Site Plan Requirements in Vancouver, WA (Permit Guide)
Vancouver, Washington homeowners need a residential site plan for most building permits, from decks and sheds to ADUs and additions. This guide covers Vancouver's permit triggers, setback rules, submission process, and how Site Plan Creator can help you get started fast.
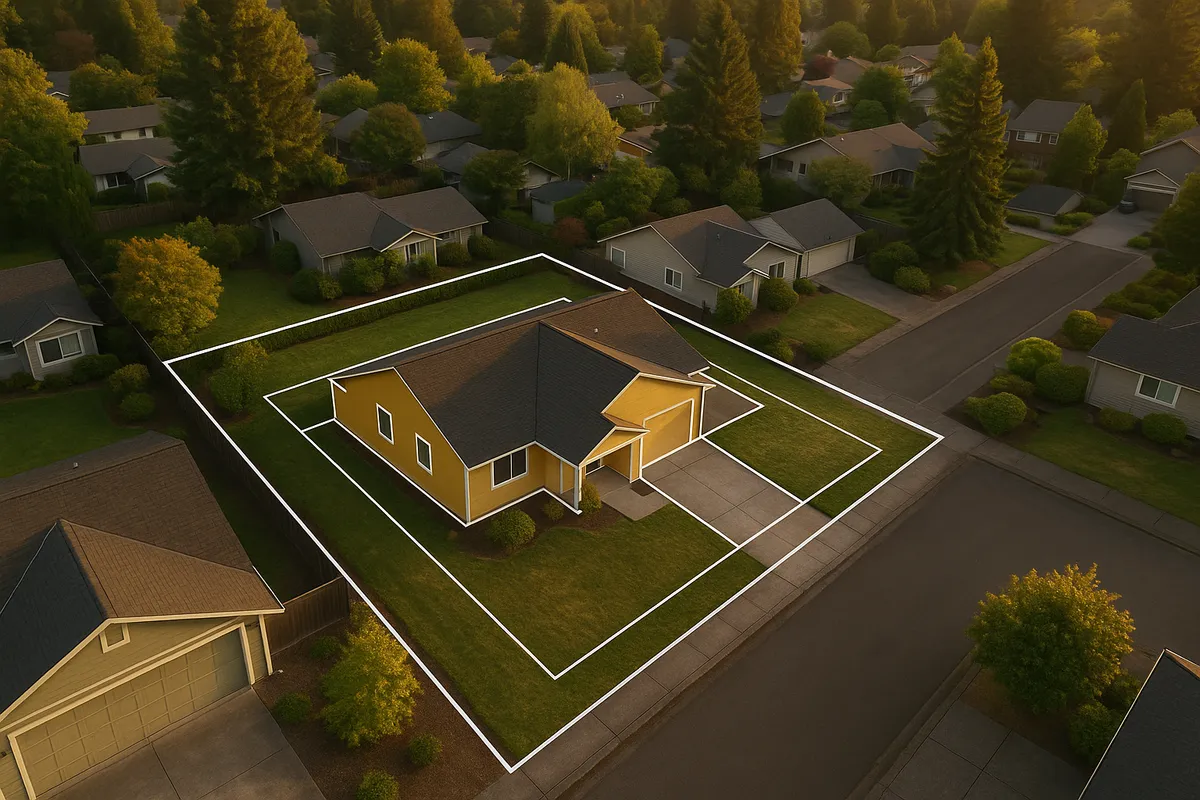
Residential Site Plans and Building Permits in Vancouver, WA
Vancouver, Washington sits just across the Columbia River from Portland, Oregon, making it one of the fastest-growing cities in the Pacific Northwest. As Clark County's largest city, Vancouver has seen a surge in residential construction, accessory dwelling units (ADUs), and home additions in recent years. That growth means the City of Vancouver's permit office stays busy, and homeowners who come prepared with a complete, accurate site plan move through the process significantly faster. Whether you are adding a deck overlooking the Columbia, converting a garage into a rental unit, or building a backyard shed, understanding Vancouver's site plan and permit requirements in 2026 is the first step toward a smooth project.
What Is a Residential Site Plan and Why Does Vancouver Require One?
A residential site plan is a scaled, bird's-eye drawing of your property that shows the lot boundaries, existing structures, proposed construction, setbacks from property lines, driveways, utilities, and other relevant site features. Vancouver's Community Development Department requires a site plan with virtually every building permit application because reviewers need to confirm that your project complies with zoning regulations, setback requirements, impervious surface limits, and applicable building codes before construction begins.
Without an accurate site plan, permit technicians cannot determine whether your proposed structure encroaches on a required setback, exceeds lot coverage limits, or conflicts with easements or critical areas such as wetlands and steep slopes. Vancouver is located in a region with active floodplains along the Columbia River and its tributaries, so FEMA flood zone compliance is also a common review consideration for properties near the waterfront.
Permit Triggers: When Do You Need a Site Plan in Vancouver?
The following residential projects typically require a building permit and an accompanying site plan in Vancouver:
- Decks and patios: Any deck attached to the house or elevated more than 30 inches above grade generally requires a permit.
- Detached accessory structures (sheds, garages, workshops): Structures larger than 200 square feet require a permit; smaller structures may still need zoning review.
- Swimming pools and hot tubs: In-ground and above-ground pools over a certain depth or size require permits and barrier/fence compliance.
- Fences: Fences over 6 feet in height require a permit; fences in front yards have additional height and placement restrictions.
- Home additions: Any addition to the footprint of a home requires a full building permit with a site plan.
- Accessory Dwelling Units (ADUs): Both attached and detached ADUs require permits, and Vancouver has specific ADU standards under its updated zoning code.
- Driveways and impervious surfaces: New or significantly expanded driveways may trigger stormwater review and permit requirements.
- Retaining walls: Walls over 4 feet in height (measured from the bottom of the footing) typically require a permit.
Vancouver Zoning Quirks and Local Considerations
Vancouver's zoning landscape has several features that homeowners should be aware of before submitting a permit application.
ADU-Friendly Zoning
Washington State legislation has pushed cities to expand ADU allowances, and Vancouver has responded by updating its zoning code to permit ADUs in most residential zones. As of 2026, Vancouver allows both attached ADUs and detached ADUs (DADUs) on single-family lots, with streamlined review processes for standard designs. Homeowners interested in adding a rental unit or in-law suite should review the City of Vancouver's ADU information page for current size limits, owner-occupancy rules, and design standards.
Floodplain and Critical Areas
Properties near the Columbia River, Burnt Bridge Creek, or other waterways may fall within FEMA-designated Special Flood Hazard Areas (SFHAs). Construction in these zones requires additional documentation, including elevation certificates, and must comply with Vancouver's floodplain management regulations. You can check your property's flood zone status through FEMA's Flood Map Service Center.
Impervious Surface and Stormwater
Vancouver enforces stormwater management standards that limit how much of a lot can be covered by impervious surfaces like concrete, asphalt, and rooftops. Adding a large driveway, patio, or accessory structure may push your lot over thresholds that trigger stormwater facility requirements. Your site plan must accurately reflect all existing and proposed impervious surfaces.
Tree Preservation
Vancouver has a tree preservation ordinance that may require review before removing significant trees on your property, particularly if the removal is connected to a permitted construction project. Applicants should confirm whether any trees on or near the project area are subject to protection.
Typical Setback Requirements in Vancouver
Setbacks vary by zoning district, but the following ranges are typical for standard single-family residential (R1 and R2) zones in Vancouver:
- Front yard setback: 15 to 20 feet from the front property line
- Side yard setback: 5 feet (interior lots); corner lots may require 10 feet on the street side
- Rear yard setback: 20 feet for primary structures; detached accessory structures may be permitted closer to the rear line (sometimes as little as 5 feet, depending on height and zone)
- Garage setbacks: Garages accessed from an alley have separate setback standards
Always verify setbacks for your specific parcel and zoning designation through Vancouver's online permit portal or by contacting the Community Development Department directly, as planned unit developments, historic districts, and overlay zones can modify standard setback requirements.
How to Submit a Permit Application in Vancouver
Vancouver uses an online permitting portal for most residential permit applications. Here is a general overview of the process:
- Determine your project scope and zoning: Use Vancouver's GIS mapping tools to identify your zoning designation, overlay districts, and any critical areas on your property.
- Prepare your site plan and supporting documents: Your site plan should be drawn to scale and include lot dimensions, north arrow, setbacks, existing and proposed structures, driveways, utilities, and any easements.
- Submit online: Most residential permits are submitted through Vancouver's online portal. Some complex projects may require an in-person pre-application conference.
- Pay application fees: Fees are based on project valuation and permit type. Plan review fees are typically collected at submission.
- Respond to corrections: Plan reviewers may issue correction requests. Responding promptly and completely is the fastest way to move through review.
- Receive approval and schedule inspections: Once approved, you will receive your permit and can begin construction, scheduling required inspections at each phase.
For current fee schedules and portal access, visit the City of Vancouver Community Development Department.
Plan review timelines for standard residential projects in Vancouver typically range from 2 to 6 weeks, though over-the-counter review may be available for simple projects. Complex projects, ADUs, or applications requiring environmental review can take longer.
Common Reasons Vancouver Permit Applications Get Rejected
Avoid these frequent mistakes that cause delays or outright rejections:
- Missing or inaccurate dimensions: Setbacks and structure sizes must be clearly dimensioned and to scale.
- No north arrow or scale bar: Reviewers need these to orient the site plan and verify distances.
- Incorrect lot coverage calculations: Failing to include all existing impervious surfaces leads to inaccurate coverage totals.
- Omitting easements or utility lines: Underground utilities and recorded easements must appear on the site plan.
- Insufficient detail for ADU projects: ADU applications require additional information including unit square footage, parking compliance, and utility connections.
- Flood zone documentation missing: Properties in SFHAs need elevation and floodplain compliance documentation.
Get Your Vancouver Site Plan Done Right with Site Plan Creator
Preparing an accurate, permit-ready site plan does not have to be complicated or expensive. Site Plan Creator is designed specifically for homeowners and small contractors who need professional-quality site plans without hiring a surveyor or architect for every project. Our easy-to-use tool lets you enter your property dimensions, place structures to scale, and generate a clean, dimensioned site plan that meets Vancouver's submittal requirements. Start your Vancouver site plan today at siteplancreator.com and move your project forward with confidence.
Frequently Asked Questions
- Do I need a permit to build a deck in Vancouver, WA?
- Yes, in most cases you need a building permit to build a deck in Vancouver, Washington. The City of Vancouver requires a permit for any deck that is attached to the house or elevated more than 30 inches above grade at any point. Your permit application must include a site plan showing the deck's location on the lot, its dimensions, distance from property lines, and its relationship to the existing structure. Detached ground-level platforms under the 30-inch threshold may be exempt, but it is always worth confirming with the Community Development Department before starting work. Unpermitted decks can create problems when you sell your home and may require costly retroactive permitting or removal.
- How much does a building permit and site plan cost in Vancouver, WA?
- Permit fees in Vancouver, Washington are based on the valuation of the proposed construction, not a flat rate. For a typical residential project like a deck or shed, you might pay a few hundred dollars in permit and plan review fees. Larger projects such as home additions or ADUs can run into the thousands of dollars in fees. The site plan itself is a separate cost: hiring a surveyor or drafter can range from $300 to $1,500 or more depending on complexity, while using an online tool like Site Plan Creator can significantly reduce that expense. Vancouver's Community Development Department publishes a current fee schedule on its website, and permit technicians can provide a fee estimate before you submit your formal application.
- How long does it take to get a building permit approved in Vancouver, WA?
- Plan review timelines in Vancouver, Washington vary by project type and complexity. Simple residential projects, such as a small shed or straightforward fence, may qualify for over-the-counter review and can sometimes be approved the same day or within a few business days. Standard residential permits, including decks, additions, and detached garages, typically take 2 to 6 weeks for plan review. ADU projects or applications that require environmental review, floodplain analysis, or additional agency coordination can take 6 to 12 weeks or longer. Submitting a complete, accurate application with a well-prepared site plan is the single most effective way to avoid correction cycles that add weeks to your timeline.
- What does Vancouver, WA require on a residential site plan?
- Vancouver's Community Development Department requires a site plan that is drawn to a recognized scale and includes the following elements: the full lot boundaries with dimensions, a north arrow, the location and dimensions of all existing structures on the property, the location and dimensions of the proposed structure or improvement, all setback distances from property lines, driveways and walkways, utility connections (water, sewer, gas), easements recorded on the property, and any critical areas such as wetlands or floodplain boundaries if applicable. For ADU projects, the site plan must also show parking spaces and utility service connections for the new unit. Impervious surface calculations are also typically required.
- Can I draw my own site plan in Vancouver, or do I need a licensed surveyor?
- For most standard residential permits in Vancouver, Washington, you are not required to hire a licensed land surveyor or architect to prepare your site plan. Homeowners and contractors can draw their own site plans as long as the plan is accurate, drawn to scale, and includes all required elements. However, if you are unsure of your exact property boundaries, a boundary survey by a licensed surveyor can prevent costly mistakes. For complex projects involving structural engineering, such as large additions or retaining walls, a licensed engineer or architect may be required to stamp structural drawings. Tools like Site Plan Creator are designed to help non-professionals produce clean, accurate, permit-ready site plans without specialized drafting software.
- What are the setback requirements for residential properties in Vancouver, WA?
- Setback requirements in Vancouver, Washington depend on your specific zoning district, but typical single-family residential zones (R1 and R2) require a front yard setback of 15 to 20 feet, interior side yard setbacks of 5 feet, and a rear yard setback of 20 feet for primary structures. Corner lots generally require a larger setback on the street-facing side, often 10 feet. Detached accessory structures like sheds and garages may be allowed closer to the rear and side property lines, sometimes as little as 5 feet, depending on height and zone. Planned unit developments, overlay zones, and historic districts can modify these standards. Always verify your parcel's specific setbacks through Vancouver's GIS portal or by contacting the Community Development Department.
- Where do I submit a site plan and permit application in Vancouver, WA?
- Vancouver, Washington offers online permit submission for most residential projects through the City's online permitting portal, accessible via the Community Development Department's website at cityofvancouver.us. You can upload your site plan, supporting documents, and pay fees electronically. For projects that require pre-application conferences or involve complex zoning questions, in-person appointments are available at the Community Development Department located at 415 W 6th Street in downtown Vancouver. Walk-in permit counter hours are also available for simple over-the-counter permits. Submitting online is generally faster and allows you to track your application status in real time.
- What happens if I build without a permit in Vancouver, WA?
- Building without a required permit in Vancouver, Washington can result in serious consequences. The City can issue a stop-work order requiring all construction to halt immediately. You may be required to obtain a retroactive permit, which often involves opening walls or removing work so inspectors can verify code compliance. Fines and penalty fees can significantly increase your overall project cost. Unpermitted work also creates liability when you sell your home, as it must be disclosed to buyers and may need to be legalized or removed before closing. In some cases, structures built without permits must be demolished entirely. It is always more cost-effective to obtain the proper permit before starting construction.
- What are the ADU rules in Vancouver, WA, and do I need a site plan?
- Vancouver, Washington allows both attached and detached accessory dwelling units (ADUs) on most single-family residential lots, consistent with updated Washington State housing legislation. As of 2026, Vancouver permits ADUs with streamlined review for standard designs, and owner-occupancy requirements have been relaxed in many cases. ADUs are subject to size limits (typically up to 1,000 square feet or a percentage of the primary dwelling), setback requirements, and utility connection standards. A complete site plan is required with every ADU permit application, showing the ADU's location, dimensions, setbacks, parking, and utility connections. Detached ADUs in the rear yard are particularly popular in Vancouver due to the city's lot sizes and alley access in many neighborhoods.
- Does my property in Vancouver, WA need a floodplain review before I can get a permit?
- If your property in Vancouver, Washington is located within or near a FEMA-designated Special Flood Hazard Area (SFHA), your permit application will require floodplain review. Vancouver has properties along the Columbia River, Burnt Bridge Creek, and other waterways that fall within flood zones. In these areas, new construction and substantial improvements must comply with the City's floodplain management regulations, which may require an elevation certificate, specific foundation types, and flood-proofing measures. Your site plan must clearly show the relationship of proposed structures to the base flood elevation and any floodplain boundaries. You can check your property's flood zone designation using FEMA's Flood Map Service Center at msc.fema.gov before submitting your application.
How to Create a Site Plan in Vancouver
- Research Your Zoning and Lot: Before drawing anything, look up your parcel on Vancouver's online GIS mapping portal to identify your zoning designation, lot dimensions, overlay districts, and any critical areas such as floodplains, wetlands, or steep slopes. Knowing your zone upfront tells you which setbacks, lot coverage limits, and use restrictions apply to your project. You can also confirm whether your property has recorded easements that must appear on your site plan.
- Prepare Your Site Plan: Create a scaled site plan that shows your full lot boundary with dimensions, a north arrow, all existing structures, the proposed new construction with dimensions, setback distances from all property lines, driveways, utility connections, and any easements. For ADU projects, include parking and utility service details. Site Plan Creator lets you enter your measurements and generate a clean, dimensioned site plan that meets Vancouver's submittal standards without hiring a drafter.
- Gather Supporting Documents: Depending on your project type, Vancouver may require additional documents beyond the site plan. These can include floor plans, elevation drawings, structural calculations, an elevation certificate for floodplain properties, energy code compliance forms, or a stormwater management plan. Check the specific submittal checklist for your permit type on Vancouver's Community Development Department website to make sure you have everything before submitting.
- Submit Your Application Online: Use Vancouver's online permitting portal to submit your permit application, upload your site plan and supporting documents, and pay the required fees. Online submission is the fastest route for most residential permits and allows you to track your application status in real time. If your project is complex or involves zoning questions, consider scheduling a pre-application conference with a planner before submitting to catch potential issues early.
- Respond to Plan Review Comments: After submission, a plan reviewer will examine your application for code and zoning compliance. If corrections are needed, you will receive a correction notice listing specific items to address. Respond promptly and completely, revising your site plan or documents as requested. Quick, thorough responses to correction cycles are the most effective way to minimize delays and move toward permit issuance.
- Obtain Permit and Schedule Inspections: Once your application is approved, Vancouver will issue your building permit. Post the permit on site as required and begin construction according to the approved plans. Schedule required inspections at each phase of the project through Vancouver's inspection scheduling system. Final inspection and approval close out the permit and confirm your project was built to code, protecting your investment and avoiding future complications.