Site Plan Requirements in Tacoma, WA (Permit Guide)
Tacoma, Washington homeowners and contractors must submit a residential site plan for most building permits, from decks and ADUs to pools and additions. This guide covers Tacoma's permit triggers, zoning quirks, setback rules, and how to get your application approved quickly.
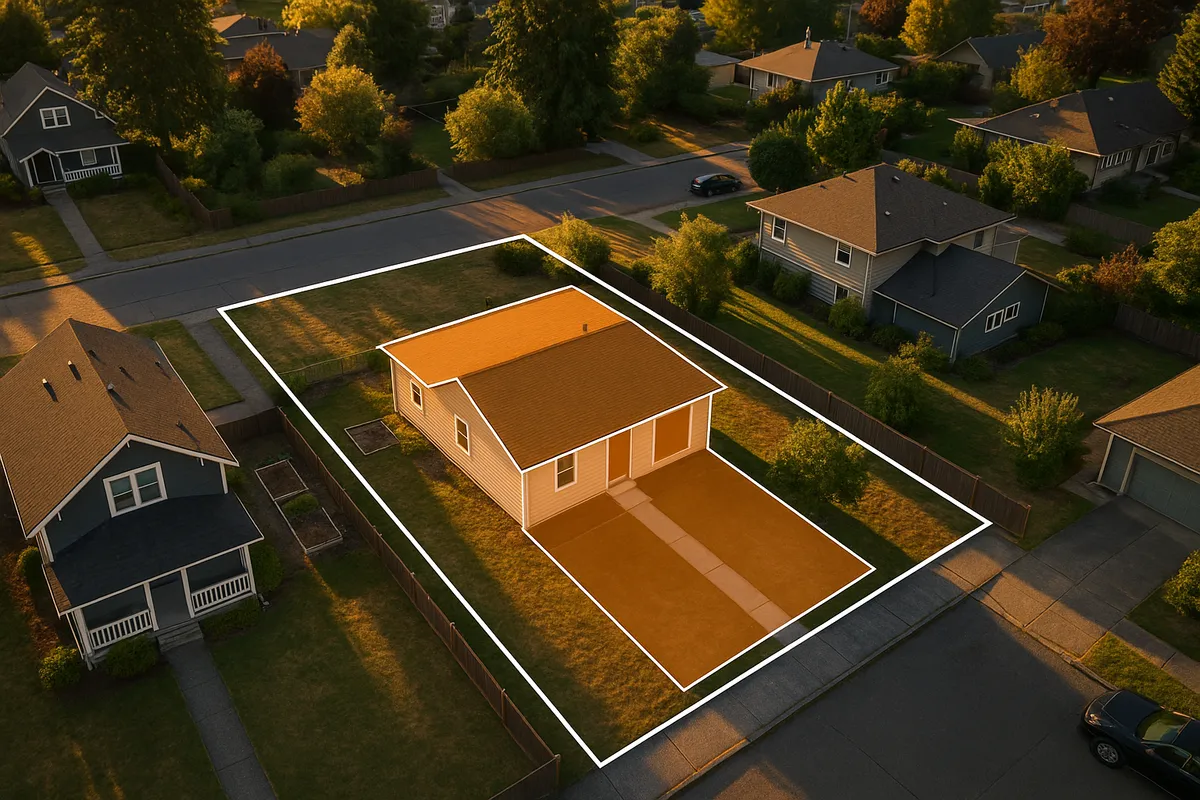
Residential Site Plans and Building Permits in Tacoma, WA
Tacoma is one of the Pacific Northwest's most dynamic cities, with a booming housing market, a rich stock of historic Craftsman bungalows, and rapid infill development driven by Washington State's aggressive housing legislation. Whether you're adding a deck overlooking Commencement Bay, converting a garage into an accessory dwelling unit (ADU) in the Hilltop neighborhood, or installing a backyard pool in the North End, the City of Tacoma requires a properly prepared residential site plan before your permit application can move forward. Getting that site plan right the first time is the single most effective way to avoid costly delays and resubmissions.
What Is a Residential Site Plan and Why Does Tacoma Require One?
A residential site plan is a scaled, bird's-eye drawing of your property that shows the lot boundaries, existing structures, proposed construction, setbacks from property lines, driveways, easements, and other key features. Tacoma's Permit Services Center uses the site plan to verify that your project complies with the city's zoning code, stormwater requirements, and the Washington State Building Code before issuing a permit.
Without an accurate site plan, plan reviewers cannot confirm that your project respects required setbacks, stays within impervious surface limits, or avoids protected critical areas such as wetlands and steep slopes. Tacoma sits on a hillside terrain with numerous geologically hazardous areas, making the site plan review step especially important here.
Common Residential Projects That Require a Permit and Site Plan in Tacoma
The following projects almost always require a building permit and an accompanying site plan in Tacoma:
- Decks and covered porches: Any deck more than 30 inches above grade requires a permit. Even lower decks may require one if they are attached to the house.
- Detached sheds and accessory structures: Structures larger than 200 square feet require a permit. Smaller sheds may still require zoning approval depending on placement.
- Swimming pools and hot tubs: In-ground pools always require a permit. Above-ground pools deeper than 24 inches also trigger permit requirements.
- Fences: Fences over 6 feet in height require a permit. Fences in certain zoning districts or near street intersections have additional height restrictions.
- Additions and room expansions: Any addition to a home's footprint or living area requires a full building permit with a site plan.
- Accessory Dwelling Units (ADUs): Both attached and detached ADUs require permits. Tacoma has actively streamlined ADU permitting in response to Washington State housing laws.
- Driveways and impervious surfaces: New or expanded driveways may require a right-of-way permit and stormwater review, particularly if they significantly increase impervious surface area on your lot.
- Retaining walls: Walls over 4 feet in height (measured from the bottom of the footing) require a permit.
Tacoma Zoning Quirks and Local Considerations
Tacoma's zoning landscape has several features that set it apart from other Washington cities:
Critical Areas and Steep Slopes: Large portions of Tacoma, particularly in the Proctor, North End, and South Tacoma neighborhoods, are subject to Geologically Hazardous Area (GHA) regulations. If your lot is near a steep slope or landslide-prone area, you may need a geotechnical report in addition to your site plan.
Stormwater and Impervious Surface Limits: Tacoma enforces strict stormwater management rules. Residential lots have limits on how much impervious surface (driveways, patios, roofs) can cover the property. Exceeding those limits requires on-site stormwater mitigation such as rain gardens or permeable pavers.
Historic Districts: Tacoma has several historic districts, including the Stadium Historic District and Old Town. Projects in these areas may require design review approval in addition to standard building permits.
Shoreline Management: Properties near Commencement Bay, the Puyallup River, or other shorelines fall under the Washington Shoreline Management Act and Tacoma's Shoreline Master Program, which impose additional setbacks and use restrictions.
Washington State ADU Law: As of 2026, Washington State legislation has significantly loosened ADU restrictions statewide. Tacoma has aligned its local code accordingly, allowing ADUs on most single-family and duplex lots with reduced barriers.
For the full zoning code, visit the City of Tacoma's Municipal Code online.
Typical Setback Requirements in Tacoma
Setbacks vary by zoning district, but the following ranges are typical for Tacoma's residential zones (R-1 through R-4 and related districts):
- Front yard setback: 20 to 25 feet from the front property line (some zones allow reduced setbacks for infill)
- Rear yard setback: 20 feet in most single-family zones
- Interior side yard setback: 5 feet is common, though corner lots and certain zones may differ
- Street side yard setback (corner lots): 10 feet is typical
- Detached ADUs: May have reduced setbacks of as little as 4 feet from rear and side property lines in many zones
Always verify your specific parcel's setbacks using Tacoma's online permit portal or by contacting the Permit Services Center directly, as overlay zones, planned developments, and historic districts can alter standard requirements.
How to Submit a Permit Application in Tacoma
Tacoma has invested significantly in its online permitting infrastructure. Here is how the process generally works in 2026:
- Determine your project scope. Review the permit threshold guide on the city's website to confirm whether your project requires a permit and what type.
- Prepare your site plan and supporting documents. Your site plan must be drawn to scale, show all structures and setbacks, label dimensions, and identify north direction, lot lines, and easements.
- Submit through the online portal. Tacoma uses an electronic permit system. Applications, site plans, and supporting documents are submitted digitally through the city's permitting portal.
- Pay the application fee. Fees vary based on project valuation. Plan review fees are typically collected at submission.
- Await plan review. Over-the-counter (same-day) review is available for simple projects. Standard residential permits typically take 2 to 6 weeks for review. Complex projects, ADUs, or those in critical areas may take longer.
- Respond to correction notices. If the plan reviewer identifies deficiencies, you will receive a correction notice. Resubmitting a corrected, complete site plan is the fastest way to resolve these.
- Receive your permit and schedule inspections. Once approved, your permit is issued digitally. Post the permit on site and schedule required inspections at each construction phase.
For Washington State building code references, the Washington State Building Code Council maintains the adopted codes online.
Common Reasons Tacoma Permit Applications Are Rejected
Plan reviewers in Tacoma frequently cite the following issues when returning applications for correction:
- Site plan is not drawn to scale or lacks a scale bar
- Missing or inaccurate setback dimensions from proposed structure to all property lines
- Failure to show existing structures, driveways, and utilities on the lot
- No north arrow or legal lot description
- Proposed project encroaches into a required setback, easement, or critical area buffer
- Impervious surface calculations are missing or exceed allowable limits
- ADU applications missing required parking documentation or utility connection details
- Projects in geologically hazardous areas submitted without a geotechnical report
Avoiding these mistakes before you submit can save weeks of back-and-forth with the city.
Get Your Tacoma Site Plan Right the First Time
Preparing an accurate, code-compliant site plan is the foundation of a smooth permit process in Tacoma. Site Plan Creator makes it easy for homeowners and contractors to generate professional, to-scale residential site plans that meet Tacoma's permit requirements. Whether you're planning a backyard ADU, a new deck, or a full addition, our tool walks you through every required element so your application is complete and ready for review from day one. Stop guessing and start building with confidence.
Frequently Asked Questions
- Do I need a permit to build a deck in Tacoma, WA?
- Yes, in most cases. Tacoma requires a building permit for any deck that is attached to the house or is more than 30 inches above finished grade. You will also need to submit a site plan showing the deck's location on the lot, its dimensions, and its distance from all property lines and other structures. Freestanding ground-level platforms under 30 inches may be exempt, but they still must comply with setback requirements. If your property is in a geologically hazardous area or near a shoreline, additional review may apply. It is always best to contact Tacoma's Permit Services Center at (253) 591-5030 to confirm whether your specific deck project requires a permit before you begin construction.
- How long does it take to get a building permit approved in Tacoma?
- Permit review timelines in Tacoma vary by project complexity. Simple, straightforward projects such as small sheds or fences may qualify for over-the-counter review, which can be completed the same day or within a few business days. Standard residential permits, including decks, additions, and pools, typically take 2 to 6 weeks for plan review in 2026. ADU applications or projects in critical areas such as steep slopes, shorelines, or historic districts can take 8 to 12 weeks or longer, especially if a geotechnical report or additional departmental review is required. Submitting a complete, accurate site plan with your application is the most effective way to avoid correction notices and speed up the process.
- What needs to be on a residential site plan in Tacoma?
- Tacoma's Permit Services Center requires residential site plans to include several key elements. Your plan must be drawn to a recognized scale (such as 1 inch equals 20 feet) and show: the lot boundaries with dimensions, the location and footprint of all existing structures on the property, the proposed new structure or addition with all dimensions labeled, setback distances from the proposed construction to every property line, any easements or right-of-way areas, the location of driveways and utility connections, a north arrow, and the legal property description or address. For projects near critical areas, additional information such as slope gradients or buffer boundaries may be required. Missing any of these elements is one of the most common reasons Tacoma applications are sent back for correction.
- Can I draw my own site plan in Tacoma, or do I need a licensed surveyor?
- For most standard residential projects in Tacoma, you are not required to hire a licensed surveyor or engineer to prepare your site plan. Homeowners and contractors can draw their own site plans as long as the plan is accurate, drawn to scale, and includes all elements required by the city. However, if your project is in a geologically hazardous area, near a shoreline, involves significant grading, or is a larger ADU or addition, the city may require stamped drawings from a licensed architect or engineer. Using a tool like Site Plan Creator can help you produce a professional, to-scale site plan that meets Tacoma's requirements without needing to hire a surveyor for simpler projects.
- What are the typical setback requirements in Tacoma, WA?
- Setbacks in Tacoma depend on the zoning district your property is in, but typical residential setbacks in standard single-family zones (R-1 through R-4) are as follows: front yard setbacks range from 20 to 25 feet, rear yard setbacks are generally 20 feet, and interior side yard setbacks are typically 5 feet. Corner lots usually require a 10-foot setback from the street side yard. Detached ADUs may qualify for reduced rear and side setbacks of as little as 4 feet in many zones under updated Washington State housing laws. Always verify your parcel's exact setbacks through Tacoma's online permitting portal or by calling the Permit Services Center, since overlay zones and historic districts can change these standard figures.
- Where do I submit my site plan and permit application in Tacoma?
- As of 2026, Tacoma processes most residential permit applications through its online electronic permitting portal. You can upload your site plan, supporting documents, and pay fees digitally through the city's system. The Permit Services Center is physically located at 747 Market Street, Room 345, Tacoma, WA 98402, and in-person assistance is available during business hours if you prefer to submit paper documents or have questions about your application. You can also reach the Permit Services Center by phone at (253) 591-5030. For complex projects or those requiring pre-application meetings, scheduling a consultation with planning staff before submitting is strongly recommended.
- What happens if I build without a permit in Tacoma?
- Building without a required permit in Tacoma can have serious consequences. The city can issue a stop-work order, requiring all construction to halt immediately until proper permits are obtained. You may also face fines and penalty fees, which are typically assessed on top of the standard permit fee. Unpermitted work discovered during a real estate transaction can delay or derail a home sale, as lenders and buyers typically require all work to be permitted and inspected. In some cases, the city can require you to remove unpermitted structures entirely. Retroactive permits, sometimes called after-the-fact permits, are possible but often require additional inspections and documentation, and are not guaranteed to be approved.
- Do I need a permit to build an ADU in Tacoma, WA?
- Yes. Both attached and detached accessory dwelling units (ADUs) require a building permit in Tacoma, along with a detailed site plan. However, Tacoma has significantly streamlined its ADU permitting process in response to Washington State housing legislation that took effect in recent years. As of 2026, ADUs are permitted on most single-family and duplex-zoned lots in Tacoma with reduced barriers around parking, owner-occupancy requirements, and setbacks. Detached ADUs may qualify for rear and side setbacks as small as 4 feet in many zones. Your site plan must show the ADU's location, dimensions, setbacks, utility connections, and parking layout. Site Plan Creator can help you prepare an ADU site plan that meets Tacoma's current requirements.
- How much does a building permit cost in Tacoma, WA?
- Permit fees in Tacoma are calculated based on the estimated valuation of your construction project. Plan review fees are typically a percentage of the building permit fee and are collected at the time of application submission. As a general reference, a simple deck permit might cost a few hundred dollars in total fees, while a full addition or ADU permit can run into the thousands depending on project size and complexity. Additional fees may apply for stormwater review, geotechnical review, or right-of-way permits. Tacoma's Permit Services Center can provide a fee estimate before you submit. You can also use the city's online fee schedule, available through the planning and development services department website, to estimate your costs in advance.
- Are there special rules for building near steep slopes or shorelines in Tacoma?
- Yes, and these are among the most important local considerations for Tacoma property owners. Tacoma has extensive Geologically Hazardous Areas (GHAs), particularly in hillside neighborhoods like the North End, Proctor, and parts of South Tacoma. Projects on or near steep slopes may require a geotechnical report from a licensed engineer in addition to your standard site plan. Properties near Commencement Bay, the Puyallup River, or other water bodies fall under Tacoma's Shoreline Master Program and the Washington Shoreline Management Act, which impose additional setbacks (often 50 to 200 feet from the ordinary high water mark) and restrict certain types of development. Always check whether your property is in a critical area before beginning your project.
How to Create a Site Plan in Tacoma
- Confirm Your Permit Requirements: Start by determining whether your project requires a building permit in Tacoma. Review the city's permit threshold guide on the Planning and Development Services website, or call the Permit Services Center at (253) 591-5030. Identify your zoning district and check whether your property is in a critical area such as a steep slope, shoreline buffer, or historic district, as these factors affect what documentation you will need to submit.
- Prepare Your Site Plan: Create a to-scale site plan that shows your lot boundaries, all existing structures, the proposed project footprint, setback dimensions from all property lines, driveways, utility connections, easements, and a north arrow. Tacoma plan reviewers frequently reject applications for missing setback dimensions or plans that are not drawn to scale. Use Site Plan Creator to generate a professional, accurate site plan that meets Tacoma's specific requirements without needing to hire a surveyor for most standard residential projects.
- Gather Supporting Documents: In addition to your site plan, assemble all required supporting documents before submitting. These may include floor plans and elevation drawings for additions or ADUs, a stormwater or impervious surface calculation worksheet, a geotechnical report if your property is in a geologically hazardous area, and any HOA approval letters if applicable. Having a complete package ready before submission prevents correction notices and significantly speeds up the review process.
- Submit Your Application Online: Upload your site plan, supporting documents, and application form through Tacoma's electronic permitting portal. Pay the required plan review and permit fees at the time of submission. For simple projects, over-the-counter review may be available. For standard residential permits, expect a review period of 2 to 6 weeks. You will receive notifications through the portal if correction notices are issued or when your permit is ready for issuance.
- Respond to Corrections and Receive Your Permit: If the plan reviewer returns your application with a correction notice, address each item carefully and resubmit as quickly as possible. Common corrections involve missing setback dimensions, impervious surface calculations, or incomplete ADU documentation. Once all corrections are resolved and your application is approved, your permit is issued digitally. Post it visibly on the job site and schedule all required inspections through the city's portal as your project progresses.