Site Plan Requirements in Springfield, MO (Permit Guide)
Springfield, Missouri homeowners need a site plan for most residential construction permits, from decks and fences to additions and ADUs. This guide covers Springfield's permit triggers, setback rules, submission process, and how Site Plan Creator can help you get approved faster.
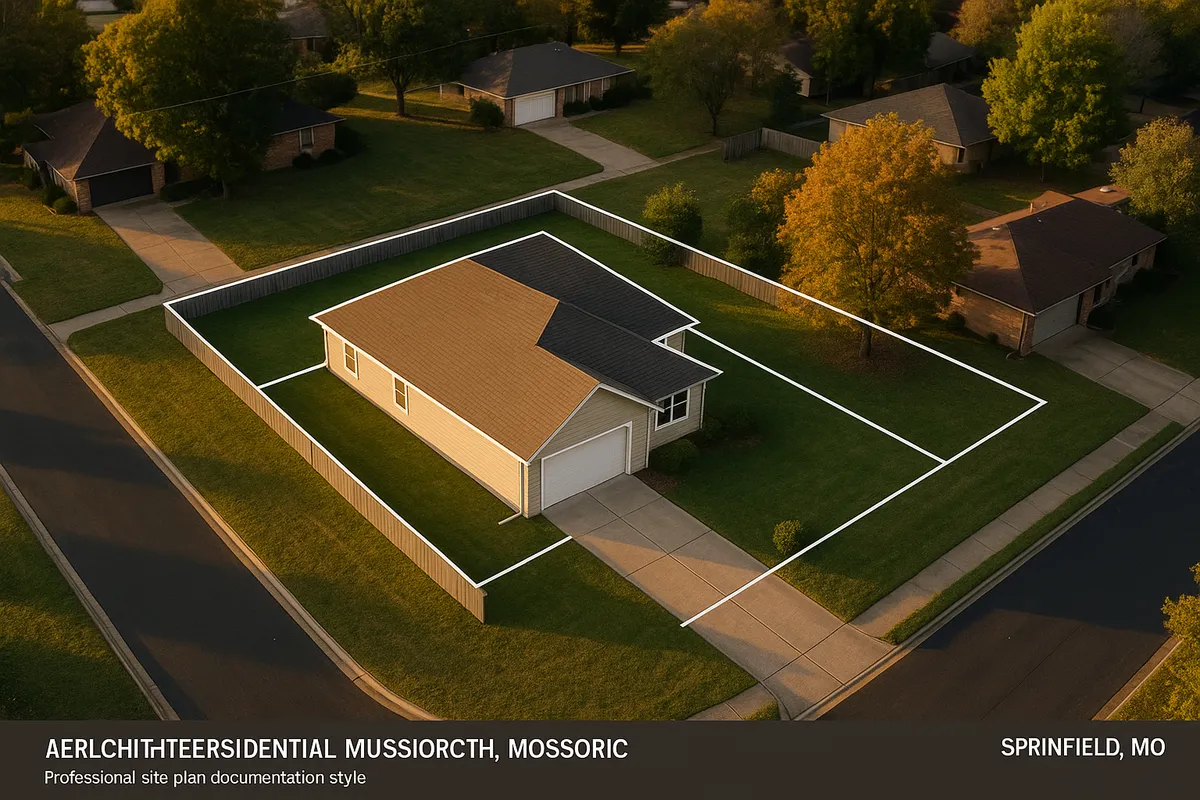
Residential Site Plans and Permits in Springfield, Missouri
Springfield, Missouri is the third-largest city in the state and the hub of the Ozarks region, with a diverse mix of older bungalow neighborhoods, mid-century ranch homes, and newer suburban developments spreading across Greene County. Whether you're adding a deck to a historic home near Phelps Grove Park or building a detached garage in a newer subdivision off Republic Road, the City of Springfield's Building Development Services division requires a permit and, in most cases, a residential site plan before any work begins. Understanding what the city expects on that site plan and how the review process works can save you weeks of back-and-forth and help you avoid costly stop-work orders.
What Is a Residential Site Plan and Why Does Springfield Require One?
A residential site plan is a scaled, overhead drawing of your property that shows the lot boundaries, existing structures, proposed construction, setbacks from property lines, easements, driveways, and other relevant site features. Springfield requires site plans because the city's zoning and development code must be enforced visually. Reviewers at Building Development Services use your site plan to confirm that a proposed deck, shed, pool, or addition will not encroach on required setbacks, violate easements, exceed lot coverage limits, or conflict with neighboring properties.
Springfield operates under its own Land Development Code, which is enforced alongside the adopted editions of the International Residential Code (IRC) and International Building Code (IBC). The City of Springfield Building Development Services office is your primary point of contact for all residential permit questions.
Residential Projects That Typically Require a Permit in Springfield
The following projects almost always require a building permit and an accompanying site plan in Springfield:
- Decks and patios: Any deck attached to the house or elevated more than 30 inches above grade requires a permit. Even ground-level decks often require a site plan to verify setbacks.
- Sheds and accessory structures: Detached structures larger than 120 square feet require a permit. Smaller sheds may still need to meet setback requirements even if a full permit is not required.
- Swimming pools: Both in-ground and above-ground pools deeper than 24 inches require a permit, a site plan, and compliance with fence/barrier requirements.
- Fences: Fences over six feet in height require a permit. Even permitted fences must respect easements and corner-lot sight-triangle rules.
- Room additions and sunrooms: Any addition to the living space of a home requires a full permit set including a site plan.
- Accessory Dwelling Units (ADUs): Springfield has updated its ADU provisions in recent years, and both attached and detached ADUs require permits, site plans, and compliance with specific density and setback rules.
- Driveways and curb cuts: New driveways or modifications to existing curb cuts require a permit and may require a grading or drainage review.
- Carports and garages: Attached or detached garages require a permit and a site plan showing the structure's relationship to property lines.
Springfield Zoning Quirks and Local Considerations
Springfield's Land Development Code divides the city into numerous zoning districts, and the rules vary meaningfully between them. A few local considerations worth knowing:
- Historic districts: Several Springfield neighborhoods, including portions of Walnut Street and the Midtown area, fall within historic overlay zones. Projects in these areas may require review by the Historic Preservation Commission in addition to standard building permits.
- Floodplain properties: Greene County contains FEMA-designated Special Flood Hazard Areas, particularly along the James River and its tributaries. Properties in or near these zones require elevation certificates and may need floodplain development permits. Check your property's flood zone status using the FEMA Flood Map Service Center.
- Impervious surface and drainage: Springfield has stormwater management requirements tied to the amount of impervious surface on a lot. Large additions, new driveways, or pools can trigger a drainage review.
- HOA restrictions: Many Springfield subdivisions have active homeowners associations with their own architectural review processes. HOA approval does not substitute for a city permit, and city approval does not override HOA rules. You may need both.
- Corner lots: Corner lots in Springfield face additional setback requirements on the street-facing side yard, which can significantly reduce buildable area.
Typical Setback Requirements in Springfield
Setbacks in Springfield vary by zoning district, but common residential setback ranges for single-family zones include:
- Front yard: 20 to 30 feet from the front property line, depending on the district and subdivision platting.
- Side yard: 5 to 10 feet, with larger minimums on corner lots adjacent to a street.
- Rear yard: 20 to 25 feet, though accessory structures like sheds may be permitted closer to the rear line (sometimes as close as 3 to 5 feet in certain districts).
These are general ranges. Always verify the exact setbacks for your specific parcel and zoning district with Building Development Services or by reviewing the Springfield Land Development Code before finalizing your site plan.
How to Submit a Permit Application in Springfield
Step 1: Determine Your Zoning and Setbacks
Before drawing anything, look up your property's zoning designation using Springfield's online GIS mapping tools or by calling Building Development Services at (417) 864-1010. Knowing your district tells you which setbacks, lot coverage limits, and use regulations apply.
Step 2: Prepare Your Site Plan
Your site plan should be drawn to a recognizable scale (1 inch = 20 feet is common for residential lots) and include: lot dimensions and total square footage, north arrow, all existing structures with dimensions, the proposed new structure or improvement with dimensions, distances from all property lines (demonstrating setback compliance), easements, driveways, and any utilities or drainage features relevant to the project.
Step 3: Gather Supporting Documents
Depending on the project type, you may also need construction drawings, floor plans, elevation drawings, energy compliance forms, or a grading plan. ADU applications require additional documentation including a floor plan showing the unit's square footage and separate entrance.
Step 4: Submit Your Application
Springfield accepts permit applications through its online permitting portal as well as in person at the Building Development Services office located at 840 Boonville Avenue, Springfield, MO 65802. Online submission is generally faster and allows you to track your application status.
Step 5: Plan Review and Inspection
For straightforward residential projects (sheds, decks, fences), plan review in Springfield typically takes 3 to 10 business days. More complex projects such as additions, new construction, or ADUs can take 2 to 4 weeks or longer. After approval, permits are issued and inspections are scheduled at key construction milestones.
Common Reasons Springfield Permit Applications Are Rejected
Applications are most frequently rejected or delayed in Springfield for the following reasons:
- Missing or incorrect setback dimensions: The site plan does not clearly show the distance from the proposed structure to each property line.
- No scale or north arrow: Reviewers cannot evaluate compliance without a scaled drawing.
- Encroachment on easements: Proposed structures overlap utility, drainage, or access easements shown on the recorded plat.
- Incomplete construction details: Decks and additions require structural information (footing sizes, beam spans, joist spacing) in addition to the site plan.
- Lot coverage exceeded: The total impervious or built area of the lot exceeds the maximum percentage allowed in the zoning district.
- Incorrect zoning assumptions: The applicant used setbacks from the wrong zoning district or an outdated version of the code.
Get Your Springfield Site Plan Right the First Time
Preparing a compliant residential site plan does not have to be complicated or expensive. Site Plan Creator is an online tool built specifically for homeowners and contractors who need professional-quality, permit-ready site plans without hiring a surveyor or draftsman for every project. You can enter your property dimensions, place structures, and generate a scaled, labeled site plan that meets the typical requirements of Springfield's Building Development Services office. Start your Springfield site plan today and move your project forward with confidence.
Frequently Asked Questions
- Do I need a permit to build a deck in Springfield, MO?
- Yes, in most cases you need a building permit to build a deck in Springfield, Missouri. Any deck that is attached to the house or elevated more than 30 inches above grade requires a permit from the City of Springfield's Building Development Services office. Your permit application must include a site plan showing the deck's location on the lot, its dimensions, and its distances from all property lines to confirm setback compliance. You will also need to submit structural details such as footing sizes, beam spans, and joist spacing. Freestanding ground-level decks may fall into a gray area, but it is always best to call Building Development Services at (417) 864-1010 to confirm whether your specific project requires a permit before you start building.
- What does Springfield, MO require on a residential site plan?
- Springfield's Building Development Services expects a residential site plan to include several key elements: the lot's overall dimensions and total square footage, a north arrow, a clearly stated drawing scale (such as 1 inch equals 20 feet), all existing structures on the property with their dimensions, the proposed new structure or improvement with its dimensions, and the measured distances from every structure to all property lines showing setback compliance. You should also show driveways, sidewalks, any recorded easements, and relevant drainage or utility features. For projects near a floodplain, an elevation certificate or floodplain boundary notation may also be required. The more complete and clearly labeled your site plan is, the faster your application will move through plan review.
- How long does it take to get a building permit approved in Springfield, MO?
- Plan review timelines in Springfield, Missouri depend on the complexity of your project. For straightforward residential projects such as sheds, fences, and uncomplicated decks, plan review typically takes 3 to 10 business days after a complete application is submitted. More complex projects, including room additions, new detached garages, accessory dwelling units, and swimming pools, can take 2 to 4 weeks or longer, especially if corrections are required and the application must go through a second review cycle. Submitting a complete, accurate application with a well-prepared site plan is the single best way to avoid delays. Incomplete applications or plans with missing setback dimensions or no scale are among the most common causes of extended review times in Springfield.
- Can I draw my own site plan in Springfield, or do I need a licensed surveyor?
- For most standard residential projects in Springfield, Missouri, you are not required to hire a licensed land surveyor or engineer to prepare your site plan. Homeowners and contractors regularly prepare their own site plans for decks, sheds, fences, pools, and smaller additions. The key requirement is that the site plan must be drawn to a recognizable scale, include accurate measurements, and clearly show all required information such as setbacks, easements, and existing structures. That said, if you do not have a recent survey of your property, you may need to obtain one to confirm your lot lines before drawing the plan. For larger or more complex projects, Springfield may require engineered drawings or stamped plans from a licensed professional.
- What are the setback requirements for residential properties in Springfield, MO?
- Setback requirements in Springfield, Missouri vary by zoning district, so there is no single answer that applies to every property. However, common setback ranges in standard single-family residential zones include a front yard setback of 20 to 30 feet from the front property line, side yard setbacks of 5 to 10 feet (with larger requirements on the street-facing side of corner lots), and rear yard setbacks of 20 to 25 feet for primary structures. Accessory structures such as sheds may be permitted closer to the rear property line, sometimes as close as 3 to 5 feet depending on the district. Always verify the exact setbacks for your specific parcel by checking your zoning district in Springfield's Land Development Code or by contacting Building Development Services directly.
- Where do I submit a site plan and permit application in Springfield, MO?
- Springfield, Missouri accepts residential permit applications both online and in person. The online permitting portal is available through the City of Springfield's website and is generally the faster option, allowing you to upload your site plan and supporting documents digitally and track your application status without visiting the office. If you prefer to apply in person, Building Development Services is located at 840 Boonville Avenue, Springfield, MO 65802. Office hours are typically Monday through Friday during regular business hours. For questions before you submit, you can call Building Development Services at (417) 864-1010. Submitting online is recommended for most homeowners because it reduces processing time and creates a clear record of your submission.
- What happens if I build without a permit in Springfield, MO?
- Building without a required permit in Springfield, Missouri can lead to serious consequences. The city's code enforcement officers have authority to issue stop-work orders, which halt all construction immediately. You may be required to pay double the normal permit fee as a penalty for unpermitted work. In some cases, Springfield can require you to remove unpermitted structures entirely if they cannot be brought into compliance with current code. Unpermitted work can also create problems when you sell your home, as buyers' lenders and inspectors often flag unpermitted additions or structures, potentially derailing a sale. If you have already completed unpermitted work, Springfield does offer a path to retroactive permitting, but it typically involves additional inspections and fees. It is always better to permit work before it begins.
- Does Springfield, MO allow accessory dwelling units (ADUs), and what do I need to build one?
- Yes, Springfield, Missouri does permit accessory dwelling units on residential properties, and the city has updated its ADU provisions in recent years to expand opportunities for homeowners. Both attached ADUs (such as basement apartments or in-law suites) and detached ADUs (such as backyard cottages) are allowed in many residential zoning districts, subject to specific conditions. Requirements typically include compliance with minimum lot size thresholds, setback rules for the ADU structure, a maximum square footage for the unit relative to the primary home, and the provision of adequate off-street parking. A full permit application including a site plan, floor plan, and construction drawings is required. Contact Springfield's Building Development Services at (417) 864-1010 to confirm whether your specific property and zoning district are eligible for an ADU.
- How much does a building permit cost in Springfield, MO?
- Building permit fees in Springfield, Missouri are generally calculated based on the estimated construction value of the project. The city uses a fee schedule that applies a rate per thousand dollars of construction value, with minimum fees for small projects. As a rough example, a simple deck or shed permit might cost anywhere from $50 to $150 in permit fees, while a room addition or detached garage could cost several hundred dollars depending on the project's value. Plan review fees are typically included in or added to the base permit fee. Fees are subject to change, so it is best to contact Building Development Services directly or check the current fee schedule on the City of Springfield's website before budgeting for your project. Note that unpermitted work discovered by the city may be subject to double fees.
- Do I need to worry about floodplain rules when building in Springfield, MO?
- Floodplain regulations are a real consideration for some Springfield, Missouri property owners. Greene County contains FEMA-designated Special Flood Hazard Areas, particularly along the James River, Wilson's Creek, and their tributaries. If your property falls within or near a 100-year floodplain, you may need a floodplain development permit in addition to a standard building permit, and your project may need to meet elevation requirements to comply with Springfield's floodplain management ordinance. An elevation certificate prepared by a licensed surveyor is often required for structures in these areas. You can check your property's flood zone designation using the FEMA Flood Map Service Center at msc.fema.gov. Springfield's Public Works department can also answer floodplain-specific questions before you apply for a permit.
How to Create a Site Plan in Springfield
- Look Up Your Zoning and Setbacks: Before drawing anything, identify your property's zoning district using Springfield's online GIS mapping tool or by calling Building Development Services at (417) 864-1010. Your zoning district determines your front, side, and rear setbacks, maximum lot coverage, and whether your proposed project is a permitted use. This step prevents you from designing a structure that cannot legally be built on your lot.
- Prepare a Scaled Site Plan: Draw your site plan to a recognizable scale, such as 1 inch equals 20 feet. Include your lot's dimensions, a north arrow, all existing structures with their dimensions and distances from property lines, and the proposed new structure or improvement. Clearly label setback distances and show any recorded easements, driveways, and drainage features. Tools like Site Plan Creator can help you produce a professional, permit-ready drawing quickly.
- Gather All Supporting Documents: Depending on your project type, Springfield may require additional documents beyond the site plan. Decks and additions need structural drawings showing footing sizes, beam spans, and joist spacing. ADUs require a floor plan with square footage and a separate entrance shown. Pools require barrier and fence details. Floodplain properties may need an elevation certificate. Assembling a complete package before submission avoids the most common cause of permit delays in Springfield.
- Submit Your Application to Springfield: Submit your complete permit application through Springfield's online permitting portal (available via the city's website) or in person at Building Development Services, 840 Boonville Avenue, Springfield, MO 65802. Online submission is recommended because it allows you to upload documents digitally, receive status updates, and avoid waiting in line. Pay the required permit fee at the time of submission based on your project's estimated construction value.
- Respond to Plan Review Comments: Springfield's plan reviewers will evaluate your application for zoning compliance, setback conformance, and code requirements. Simple projects are typically reviewed in 3 to 10 business days; complex projects may take 2 to 4 weeks. If reviewers identify deficiencies, you will receive a correction notice. Respond promptly with a revised site plan or additional documentation to keep your project moving. A well-prepared initial submission significantly reduces the chance of corrections.
- Schedule Inspections and Complete the Project: Once your permit is issued, post it visibly at the job site as required by Springfield. Schedule required inspections through Building Development Services at key construction milestones, such as footing, framing, and final inspections. Do not cover work that needs to be inspected before moving to the next phase. After passing all required inspections, your project receives final approval and the permit is closed, giving you a clear record of compliant, permitted construction.