Site Plan Requirements in Springfield, IL (Permit Guide)
Springfield, Illinois homeowners planning decks, additions, sheds, or other residential projects must submit a site plan with their building permit application. Understanding what Springfield's Office of Planning and Economic Development requires can save you time and prevent costly rejections. This guide walks you through every step of the local permit process.
Residential Site Plans and Building Permits in Springfield, IL
Springfield, Illinois is more than the state capital and the home of Abraham Lincoln's legacy. It is a growing mid-sized city where homeowners regularly invest in decks, room additions, accessory structures, and backyard pools. Whether your property sits in an older neighborhood near the downtown historic corridor or in a newer subdivision on the city's east side, the City of Springfield requires a building permit and an accompanying site plan for most residential construction projects. Getting that documentation right from the start is the single best way to avoid delays, stop-work orders, and expensive rework.
What Is a Residential Site Plan and Why Does Springfield Require One?
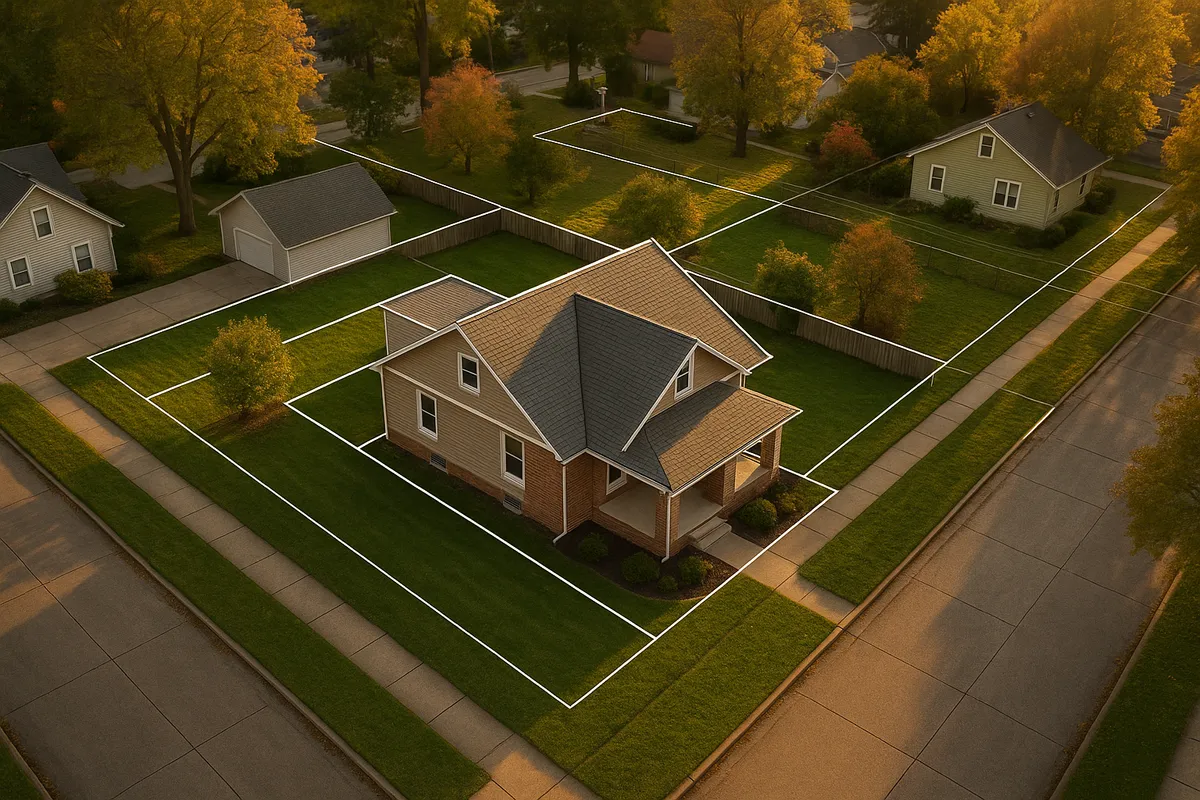
A residential site plan is a scaled, overhead drawing of your property that shows the lot boundaries, existing structures, proposed construction, setbacks from property lines, utility easements, driveways, and any other relevant site features. Springfield's building officials use the site plan to verify that your project complies with the city's zoning ordinance, the Illinois State Building Code, and local floodplain regulations before a single shovel breaks ground.
Without an accurate site plan, reviewers cannot confirm that a new deck stays outside the required rear setback, that a detached garage does not encroach on a utility easement, or that an addition does not push the total impervious surface over allowable limits. The site plan is not a formality. It is the primary tool the city uses to protect property owners, neighbors, and the broader community.
Projects That Trigger a Permit in Springfield
Springfield's building division requires permits for a wide range of residential work. Below are the most common triggers:
- Decks and patios: Any attached deck or raised patio structure requires a permit. Ground-level patios may be exempt, but check with the city if the surface exceeds certain square footage thresholds.
- Detached sheds and accessory structures: Structures over 120 square feet generally require a permit. Smaller sheds may still need a zoning review to confirm setback compliance.
- Swimming pools: Both in-ground and above-ground pools over a certain depth (typically 24 inches) require a permit and must meet fence/barrier requirements under Illinois law.
- Fences: Fences in Springfield require a zoning permit. Height limits vary by zoning district and location on the lot (front yard vs. rear yard).
- Room additions: Any addition to the footprint of a home requires a full building permit with structural, electrical, and site plan review.
- Accessory Dwelling Units (ADUs): Springfield has been updating its zoning code to allow ADUs in residential zones. A site plan showing the primary structure and the proposed ADU footprint is required.
- Driveways and curb cuts: New driveways or widened driveways that require a curb cut into a public street need city approval through the Public Works Department in addition to any zoning review.
- Garage conversions: Converting an attached or detached garage to living space triggers a building permit and may affect zoning compliance related to required off-street parking.
Springfield Zoning Considerations and Local Quirks
Springfield's zoning ordinance divides the city into several residential districts, including R-1 (single-family low density) through higher-density residential zones. Each district carries its own rules for lot coverage, building height, and setbacks. A few local considerations stand out:
Historic districts: Springfield has several locally designated historic districts, including areas near the Lincoln Home National Historic Site. If your property falls within or adjacent to a historic district, you may need approval from the Springfield Historic Preservation Commission before the building department will issue a permit. Alterations visible from the street are subject to heightened scrutiny.
Floodplain properties: Portions of Springfield lie within FEMA-designated Special Flood Hazard Areas, particularly near Lake Springfield and the South Fork of the Sangamon River. If your property is in or near a floodplain, your site plan must include finished floor elevation data and may require a floodplain development permit. You can check your flood zone status at the FEMA Flood Map Service Center.
Impervious surface limits: Springfield's stormwater and zoning rules limit how much of a lot can be covered by hard surfaces. Adding a large addition, driveway, or pool deck can push a property over its allowable impervious coverage. Your site plan must show all existing and proposed impervious surfaces.
Sangamon County coordination: While the City of Springfield handles permits within city limits, properties in unincorporated Sangamon County fall under county jurisdiction. Make sure you know whether your address is inside or outside city limits before submitting.
Typical Setback Requirements in Springfield
Setbacks in Springfield vary by zoning district, but the following ranges are representative of standard single-family residential zones:
- Front yard setback: 25 to 30 feet from the front property line
- Side yard setback: 5 to 10 feet per side (corner lots often require a larger street-side setback)
- Rear yard setback: 25 to 30 feet from the rear property line
- Accessory structures: Detached garages and sheds typically require a minimum 3-foot setback from side and rear property lines, though placement near alleys may have different rules
Always verify the exact setbacks for your specific zoning district with the city's planning staff before finalizing your site plan. Setback errors are one of the leading causes of permit rejection.
How to Submit a Permit Application in Springfield
Springfield's building permits are processed through the Office of Planning and Economic Development, which also handles zoning reviews. Here is the general process:
- Determine your zoning district by contacting the planning office or reviewing the city's GIS mapping tools.
- Prepare your site plan showing lot dimensions, all existing structures, the proposed project with dimensions, setbacks, easements, and north arrow.
- Complete the permit application available through the city's online portal or in person at City Hall.
- Submit your application with the site plan, any required construction drawings, and the applicable permit fee.
- Plan review: Residential permit review in Springfield typically takes 5 to 15 business days for straightforward projects. More complex projects, or those requiring historic or floodplain review, can take longer.
- Respond to corrections: If reviewers identify deficiencies, you will receive a correction letter. Address all comments and resubmit promptly to avoid losing your place in the review queue.
For Illinois statewide building code standards, the Illinois Capital Development Board provides reference materials on the adopted state codes.
The American Planning Association also offers homeowner-friendly resources on understanding zoning and site plan basics.
Common Reasons Site Plan Applications Get Rejected in Springfield
Reviewers in Springfield frequently flag applications for the following issues:
- Missing or incorrect dimensions: Lot lines, structure footprints, and setback distances must all be clearly labeled and drawn to scale.
- Setback violations: Proposed structures that do not meet minimum setback requirements are the most common rejection reason.
- No north arrow or scale bar: Site plans must include a graphic or written scale and a north arrow.
- Incomplete impervious surface calculations: Failing to account for all hard surfaces on the lot.
- Missing easement information: Utility and drainage easements must be shown and respected.
- Historic district omissions: Failing to note that the property is in a locally designated historic district and skipping the required commission review.
- Unsigned or undated drawings: All submitted plans must be signed and dated by the preparer.
Get Your Springfield Site Plan Right the First Time
Creating a code-compliant site plan does not require a licensed surveyor or architect for most standard residential projects in Springfield. Site Plan Creator gives Springfield homeowners and contractors an intuitive online tool to produce professional, permit-ready site plans quickly. You enter your property details, place your structures, and the tool handles the scaling and formatting that city reviewers expect. Stop guessing and start building with confidence. Visit siteplancreator.com to create your Springfield site plan today.
Frequently Asked Questions
- Do I need a permit to build a deck in Springfield, IL?
- Yes. Any attached deck in Springfield requires a building permit regardless of size, and most raised or freestanding decks over a minimal square footage also require one. Your permit application must include a site plan showing the deck's location on the lot, its dimensions, and the setback distances from all property lines. Springfield's standard rear yard setback for decks is typically 25 to 30 feet from the rear property line, though your specific zoning district may differ. Submitting an accurate site plan upfront is the best way to avoid a correction letter from the city's plan review staff. Decks built without a permit can result in fines and a requirement to remove or bring the structure into compliance.
- Do I need a permit for a shed in Springfield, Illinois?
- In Springfield, detached accessory structures over 120 square feet generally require a building permit and a site plan. Smaller sheds may still require a zoning review to confirm the structure meets setback requirements. Detached sheds typically must be set back at least 3 feet from side and rear property lines, and placement near a public alley may carry additional restrictions. Even if your shed falls below the permit threshold, it is wise to contact the Springfield Office of Planning and Economic Development to confirm compliance before you build. Structures placed too close to property lines or on utility easements can be ordered removed at the owner's expense.
- How much does a building permit cost in Springfield, IL?
- Permit fees in Springfield are calculated based on the estimated construction value of the project. As of 2026, residential permit fees typically start at a base rate and increase incrementally per thousand dollars of construction value. For a modest deck or shed, fees often fall in the range of $50 to $150. A room addition or garage conversion can run several hundred dollars depending on project value. There may also be separate zoning review fees and, for properties in historic districts or floodplains, additional review costs. Contact the Springfield Office of Planning and Economic Development directly for the current fee schedule, as rates are subject to change with each budget cycle.
- How long does it take to get a residential building permit approved in Springfield?
- For straightforward residential projects such as a deck, shed, or fence, Springfield's plan review process typically takes between 5 and 15 business days after a complete application is submitted. More complex projects, including room additions, ADUs, or any project requiring review by the Historic Preservation Commission or the floodplain administrator, can take considerably longer, sometimes four to six weeks or more. Incomplete applications or site plans with errors will be returned for corrections, which restarts the clock. Submitting a complete, accurate site plan and permit application the first time is the most effective way to minimize your wait time.
- What does Springfield, IL require on a residential site plan?
- Springfield's building and planning reviewers expect a site plan to include the following: the lot's legal dimensions and boundaries, the location and footprint of all existing structures on the property, the location and footprint of the proposed new structure or addition, setback distances from all property lines, any utility or drainage easements, the driveway and any impervious surface areas, a north arrow, a written or graphic scale, and the preparer's name and date. For projects in floodplain areas, finished floor elevation data is also required. Missing any of these elements is a common reason applications are returned for corrections before review can begin.
- Can I draw my own site plan in Springfield, or do I need a licensed surveyor?
- For most standard residential projects in Springfield, such as a deck, shed, fence, or modest addition, you are not required to hire a licensed surveyor or architect to produce the site plan. Homeowners and contractors frequently prepare their own site plans as long as the drawing is accurate, drawn to scale, and includes all required information. However, if you do not have a recent survey of your property, you will need one to identify the true lot boundaries and easements. For larger or more complex projects, or those involving structural engineering, a licensed professional may be required. Online tools like Site Plan Creator can help you produce a clean, permit-ready drawing without specialized software.
- What are the setback requirements for residential properties in Springfield, IL?
- Setback requirements in Springfield vary by zoning district. In typical single-family residential zones, the front yard setback is generally 25 to 30 feet from the front property line, side yard setbacks are 5 to 10 feet per side, and rear yard setbacks are 25 to 30 feet. Corner lots usually require a larger setback on the street-facing side yard. Detached accessory structures like garages and sheds often have reduced setback requirements, commonly 3 feet from side and rear lines. Because setbacks differ by district, always confirm your specific requirements with the Springfield Office of Planning and Economic Development or by reviewing the city's official zoning map before finalizing your site plan.
- What happens if I build without a permit in Springfield, IL?
- Building without a required permit in Springfield can lead to serious consequences. The city can issue a stop-work order, requiring all construction to halt immediately. You may be assessed fines for each day the unpermitted work continues. More significantly, you may be required to obtain an after-the-fact permit, which often involves opening walls or exposing work for inspection, at your own expense. In some cases, the city can require unpermitted structures to be demolished. Unpermitted work can also complicate home sales, since buyers' lenders and inspectors frequently flag unpermitted additions. It is always less expensive and less stressful to pull the permit before you build.
- Are ADUs allowed in Springfield, IL, and what site plan do I need?
- Springfield has been actively updating its zoning ordinance to expand accessory dwelling unit (ADU) allowances in residential zones, reflecting statewide trends in Illinois toward increased housing flexibility. As of 2026, ADUs are permitted in certain residential districts subject to size limits, setback compliance, and parking requirements. Your site plan for an ADU must show the primary dwelling, the proposed ADU footprint, all setback distances, parking spaces, utility connections, and impervious surface calculations. Because ADU regulations in Springfield are still evolving, it is important to verify current allowances and requirements directly with the Office of Planning and Economic Development before beginning design work.
- Does Springfield, IL have any historic district rules that affect my permit?
- Yes. Springfield has several locally designated historic districts, and properties near or within these areas, including neighborhoods surrounding the Lincoln Home National Historic Site, are subject to additional review. If your project involves exterior alterations visible from a public street, you may need approval from the Springfield Historic Preservation Commission before the building department will issue a permit. This review is separate from the standard plan review process and can add several weeks to your timeline. Even projects that seem minor, such as replacing windows or adding a porch, can trigger historic review. Contact the city's planning office early to determine whether your property falls within a historic overlay district.
How to Create a Site Plan in Springfield
- Confirm Your Zoning and Permit Requirements: Before drawing anything, contact the Springfield Office of Planning and Economic Development or use the city's online GIS mapping tools to identify your zoning district and confirm whether your project requires a permit. Ask specifically about setback requirements, lot coverage limits, and whether your property is in a historic district or FEMA floodplain. Getting this information upfront prevents wasted effort on a site plan that does not meet local requirements.
- Gather Your Property Documents: Locate your property survey, plat of subdivision, or deed to identify exact lot dimensions and boundaries. You will also need to note the location of any utility easements or drainage easements on your lot. If you do not have a current survey, you may need to obtain one from a licensed Illinois land surveyor before you can accurately prepare your site plan. Accurate boundary information is essential for calculating correct setback distances.
- Prepare Your Site Plan: Using your property documents, create a scaled overhead drawing that shows lot boundaries, all existing structures, the proposed project footprint, setback distances from all property lines, easements, the driveway, and impervious surfaces. Include a north arrow and a written or graphic scale. Tools like Site Plan Creator make this process straightforward, producing clean, permit-ready drawings that Springfield reviewers expect to see.
- Complete and Submit Your Permit Application: Download or pick up the residential permit application from the Springfield Office of Planning and Economic Development, located at Municipal Center West, 300 S. 7th Street. Complete all fields, attach your site plan and any required construction drawings, and include payment for the applicable permit fee. The city accepts applications in person and, for many project types, through its online portal. Double-check that your application is signed, dated, and complete before submitting.
- Respond to Plan Review Comments: After submission, Springfield's plan reviewers will evaluate your application, typically within 5 to 15 business days for standard residential projects. If reviewers identify deficiencies, they will issue a correction letter detailing what must be revised. Address every comment thoroughly before resubmitting. Partial responses often result in a second round of corrections and additional delays. Once all comments are resolved, the city will issue your permit.
- Schedule Inspections and Close Out Your Permit: After your permit is issued and construction begins, schedule required inspections at each stage the permit specifies, such as footing, framing, and final inspection. In Springfield, work must be inspected and approved before it is covered. Once all inspections pass, the city will issue a final approval or certificate of occupancy, closing out your permit. Keep copies of your permit, approved site plan, and inspection records with your property documents for future reference.