Site Plan Requirements in Spokane, WA (Permit Guide)
Spokane, WA homeowners need a compliant site plan for most residential construction projects, from decks and ADUs to fences and pool installations. This guide covers Spokane's permit requirements, setback rules, zoning quirks, and how to submit your application. Site Plan Creator makes it easy to produce a professional, permit-ready site plan from home.
Residential Site Plans and Building Permits in Spokane, WA
Spokane is one of Washington State's fastest-growing cities, and with that growth comes an active residential construction scene. Whether you're adding a deck overlooking the South Hill, converting a garage into an accessory dwelling unit near Kendall Yards, or installing a backyard pool in the Shadle Park neighborhood, the City of Spokane requires a site plan as part of nearly every residential building permit application. Understanding what the city expects, how to prepare your documents, and where to submit them can save you weeks of back-and-forth with the permit office. This guide walks you through everything you need to know as a Spokane homeowner or contractor in 2026.
What Is a Residential Site Plan and Why Does Spokane Require One?
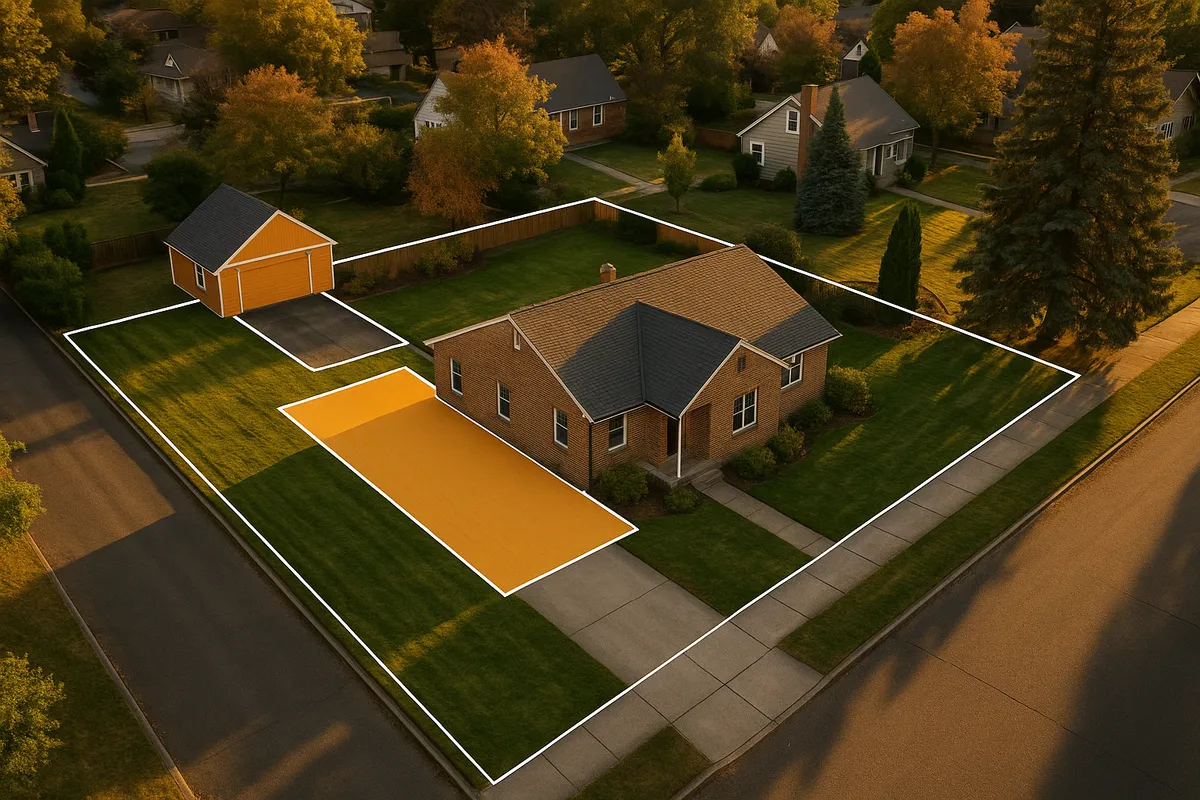
A residential site plan is a scaled, bird's-eye drawing of your property that shows the lot boundaries, existing structures, proposed construction, setbacks from property lines, driveways, easements, and other key features. Spokane's Development Services Center requires a site plan with most permit applications because plan reviewers need to confirm that your project complies with local zoning codes, the Washington State Building Code, and any applicable overlay districts before issuing approval.
Without an accurate site plan, your permit application is considered incomplete and will not move forward in the review queue. A well-prepared site plan speeds up the review process, reduces the chance of rejection, and gives inspectors a clear reference during construction.
Residential Projects That Trigger a Permit in Spokane
Many common home improvement projects require a building permit in Spokane. Below is a breakdown of the most frequent residential permit triggers:
- Decks and patios: Any deck attached to the home or elevated more than 30 inches above grade requires a permit. Detached ground-level patios under 200 square feet may be exempt.
- Sheds and accessory structures: Sheds larger than 200 square feet require a permit. Structures under 200 square feet still must meet setback requirements even if a permit is not required.
- Swimming pools and hot tubs: In-ground and above-ground pools deeper than 24 inches require a permit. Barrier and fencing requirements under Washington State law also apply.
- Fences: Fences over 6 feet in height require a permit in Spokane. Fences in front yards are subject to additional height restrictions based on zoning district.
- Additions and remodels: Any addition to the home's footprint or square footage requires a full building permit with a site plan.
- Accessory Dwelling Units (ADUs): Both attached and detached ADUs require a permit. Spokane has actively expanded ADU allowances in recent years to address housing demand.
- Driveways and impervious surfaces: New or expanded driveways connecting to a public street typically require a right-of-way permit in addition to any site plan review for stormwater compliance.
- Retaining walls: Walls over 4 feet in height (measured from the bottom of the footing) require a permit and often a structural engineer's stamp.
Spokane Zoning Quirks and Local Considerations
Spokane's zoning code contains several local nuances that homeowners should be aware of before starting any project.
Wildland-Urban Interface (WUI) Zones
Portions of Spokane, particularly in the western and northern hillside areas, fall within Wildland-Urban Interface zones. Projects in these areas may face additional requirements under the Washington State Fire Code, including ignition-resistant construction materials and defensible space standards.
Flood Zones and FEMA Maps
The Spokane River corridor and several tributary drainages pass through residential neighborhoods. If your property is in or near a Special Flood Hazard Area, you will need to consult FEMA's Flood Map Service Center and may require a floodplain development permit in addition to a standard building permit. Finished floor elevations must meet or exceed the Base Flood Elevation.
Historic Districts and Overlay Zones
Spokane has several designated historic districts, including Browne's Addition and parts of the South Hill. Projects in these areas may require review by the Spokane Historic Preservation Office before a permit is issued. Exterior alterations in particular are subject to design standards.
Stormwater and Impervious Surface
Spokane's stormwater regulations require that new impervious surfaces (driveways, patios, additions) be managed on-site. For projects adding more than 500 square feet of impervious area, you may need to submit a stormwater management plan alongside your site plan.
Typical Setback Requirements in Spokane
Setbacks vary by zoning district in Spokane, but the following ranges apply to most single-family residential zones (RSF, RSF-C, and similar designations):
- Front yard setback: 20 to 25 feet from the front property line, depending on the zone and street classification.
- Side yard setback: 5 feet minimum for interior side yards in most single-family zones. Corner lot side yards facing a street typically require 10 to 15 feet.
- Rear yard setback: 20 feet in most single-family zones, though accessory structures may be permitted closer to the rear line in some districts.
- Accessory structures: Detached garages and sheds may have reduced setbacks (often 3 to 5 feet from side and rear lines) when they meet certain size thresholds.
Always verify setbacks for your specific parcel using the Washington State Legislature's administrative code resources or by contacting Spokane's Development Services Center directly, as overlay districts, easements, and lot size can all affect what applies to your property.
The Permit Submission Process in Spokane
Spokane's Development Services Center (DSC) is the primary point of contact for residential building permits. Here is how the process typically works in 2026:
- Determine your project scope. Identify whether your project requires a building permit, a right-of-way permit, a floodplain permit, or some combination.
- Prepare your documents. This includes your completed permit application, a scaled site plan, floor plans or construction drawings if applicable, and any supporting calculations or engineering documents.
- Submit online or in person. Spokane accepts permit applications through its online portal at my.spokanecity.org or in person at the Development Services Center located at 808 W. Spokane Falls Blvd. Online submission is strongly encouraged for straightforward residential projects.
- Pay the plan review fee. Fees are based on the project valuation. Plan review fees are typically non-refundable.
- Await plan review. For straightforward residential permits (sheds, decks, simple additions), over-the-counter or same-day review is sometimes available. More complex projects, including ADUs and projects in overlay districts, typically take 4 to 8 weeks for initial review.
- Respond to correction notices. If the reviewer identifies deficiencies, you will receive a correction notice. Address each item and resubmit the corrected documents.
- Permit issuance and inspections. Once approved, your permit is issued. Post the permit on-site and schedule required inspections at each phase of construction.
Common Reasons Spokane Permit Applications Are Rejected
Understanding why applications are rejected can help you avoid delays:
- Incomplete or unscaled site plan: The most common issue. Spokane reviewers need a site plan drawn to a recognizable scale (such as 1 inch equals 20 feet) with dimensions clearly labeled.
- Missing setback dimensions: Failing to show the distance from each proposed structure to all four property lines is a frequent rejection trigger.
- Incorrect zoning information: Using the wrong zoning district setbacks or overlooking an overlay zone.
- No easement notation: Utility easements or access easements must be shown on the site plan.
- Missing stormwater information: For projects that add significant impervious surface, omitting drainage information will stall the review.
- Unsigned or undated application forms: Administrative oversights that are easy to avoid.
Get a Permit-Ready Site Plan with Site Plan Creator
Preparing a site plan that meets Spokane's requirements doesn't have to be complicated. Site Plan Creator gives Spokane homeowners and contractors an intuitive, web-based tool to produce accurate, scaled, and professionally formatted site plans in a fraction of the time it would take to draft one by hand. Whether you're pulling a simple deck permit or navigating the ADU approval process, Site Plan Creator helps you get it right the first time and move your project forward with confidence.
Frequently Asked Questions
- Do I need a permit to build a deck in Spokane, WA?
- Yes, in most cases you need a building permit to build a deck in Spokane. The City of Spokane requires a permit for any deck that is attached to the home or elevated more than 30 inches above the adjacent grade. Your permit application must include a site plan showing the deck's dimensions, its distance from all property lines, and the location of the home and any other structures on the lot. Detached, ground-level patios under 200 square feet may be exempt from the permit requirement, but they must still comply with setback rules for your zoning district. Contact Spokane's Development Services Center at (509) 625-6300 to confirm whether your specific deck project requires a permit before you begin construction.
- What does Spokane require on a residential site plan?
- Spokane's Development Services Center requires that a residential site plan be drawn to a recognized scale, such as 1 inch equals 20 feet, and include the following elements: the full legal lot boundaries with dimensions, the location and footprint of all existing structures, the proposed new structure or addition with its dimensions, setback distances from the proposed work to all four property lines, the location of driveways and access points, any easements or right-of-way lines on the property, and a north arrow and scale bar. For projects near the Spokane River or in a flood zone, you may also need to show the Base Flood Elevation and finished floor elevation. Projects adding significant impervious surface must include basic stormwater drainage information.
- How long does it take to get a building permit approved in Spokane?
- Permit review timelines in Spokane vary by project complexity. Simple residential projects such as sheds, small decks, and minor repairs may qualify for over-the-counter or same-day review at the Development Services Center. More involved projects, including room additions, new detached garages, and accessory dwelling units, typically take 4 to 8 weeks for an initial plan review in 2026. Projects in historic overlay districts or flood zones can take longer due to additional agency review. If the reviewer issues a correction notice, your timeline resets with each resubmittal. Submitting a complete, accurate application with a properly prepared site plan is the single best way to avoid delays and keep your project on schedule.
- How much does a building permit cost in Spokane, WA?
- Permit fees in Spokane are based on the estimated construction valuation of your project. The City uses a fee schedule that includes a base building permit fee plus a plan review fee, which is typically calculated as a percentage of the building permit fee (often around 65 percent). For a modest deck project valued at roughly $10,000 to $15,000, total permit and plan review fees often fall in the $200 to $400 range. Larger projects such as room additions or ADUs can carry fees of $1,000 or more. Plan review fees are generally non-refundable even if you withdraw your application. You can find the current fee schedule on the Spokane Development Services Center website or call (509) 625-6300 for an estimate.
- Can I draw my own site plan in Spokane, or do I need a licensed surveyor?
- For most standard residential permit applications in Spokane, you are not required to hire a licensed land surveyor or architect to prepare your site plan. Homeowners and contractors can draw their own site plans as long as the drawing is accurate, to scale, and includes all of the elements required by the Development Services Center. That said, your site plan must reflect actual property dimensions, so you will need a copy of your recorded plat or survey to get accurate lot boundary information. For complex projects, properties with irregular lot shapes, or work near easements and flood zones, hiring a licensed surveyor or civil engineer is strongly recommended. Site Plan Creator is a practical tool that helps non-professionals produce clean, scaled, permit-ready site plans without specialized drafting software.
- What are the setback requirements for single-family homes in Spokane?
- Setbacks in Spokane depend on your specific zoning district, but typical single-family residential zones (such as RSF and RSF-C) require a front yard setback of 20 to 25 feet, an interior side yard setback of 5 feet, a street-facing side yard setback of 10 to 15 feet on corner lots, and a rear yard setback of 20 feet. Detached accessory structures like sheds and garages may be allowed closer to side and rear property lines, often as little as 3 to 5 feet, when they meet size and height limits. Overlay districts, easements, and lot width can all modify these standard requirements. Always verify your parcel's specific setbacks through the City of Spokane's online zoning map or by contacting the Development Services Center before finalizing your project plans.
- Where do I submit a permit application in Spokane?
- Spokane accepts residential permit applications both online and in person. The preferred method in 2026 is the city's online portal at my.spokanecity.org, where you can upload your site plan, application forms, and supporting documents and pay fees electronically. For applicants who prefer in-person service, the Development Services Center is located at 808 W. Spokane Falls Blvd., Spokane, WA 99201. The office is open during regular business hours, and staff can answer questions about your application and, in some cases, provide over-the-counter permit issuance for simple projects. Calling ahead at (509) 625-6300 to confirm current hours and procedures is always a good idea, as staffing and counter hours can change.
- What happens if I build without a permit in Spokane?
- Building without a required permit in Spokane can have serious consequences. If the city discovers unpermitted work, it can issue a stop-work order requiring all construction to halt immediately. You may then be required to obtain a retroactive permit, which often involves additional fees and a more intensive inspection process to verify that the work meets code. In some cases, the city can require you to demolish or remove unpermitted structures entirely. Unpermitted work can also create problems when you sell your home, as buyers' lenders and inspectors routinely flag it during due diligence. Washington State law allows local jurisdictions to assess penalty fees on top of standard permit costs for work done without authorization, so the financial risk of skipping the permit process is significant.
- What are the ADU rules in Spokane, WA?
- Spokane has expanded its accessory dwelling unit rules in recent years to help address the city's housing shortage. As of 2026, both attached ADUs (such as basement apartments or in-law suites) and detached ADUs (standalone backyard cottages or converted garages) are permitted in most single-family residential zones. Detached ADUs are generally limited in size, often capped at 1,000 square feet or a percentage of the primary home's square footage. ADUs must meet standard setback requirements for the zone, and parking requirements may apply depending on the project's proximity to transit. A full building permit with a site plan is required for any ADU. Owner-occupancy requirements that previously restricted ADU construction in Spokane have been relaxed under state law, making ADUs a more accessible option for most homeowners.
- Does my Spokane property's location in a flood zone affect my permit application?
- Yes, if your property is located in or near a Special Flood Hazard Area (SFHA) along the Spokane River or another mapped floodplain, your permit application will require additional review. You will need to obtain a floodplain development permit from the City of Spokane in addition to a standard building permit. Your site plan must show the property's relationship to the floodplain boundary, and any new or substantially improved structure must have its lowest finished floor elevated to or above the Base Flood Elevation (BFE) as mapped by FEMA. You can check your property's flood zone status using FEMA's Flood Map Service Center at msc.fema.gov. Spokane's Development Services Center can also help you determine whether a Letter of Map Amendment or elevation certificate is needed for your project.
How to Create a Site Plan in Spokane
- Confirm Your Permit Requirements: Before drawing anything, determine whether your specific project requires a building permit in Spokane. Review the City of Spokane's Development Services Center website or call (509) 625-6300 to confirm permit triggers for your project type, such as a deck, shed, ADU, or addition. Also check whether your property falls in a historic overlay district, flood zone, or Wildland-Urban Interface area, as these can add requirements to your application.
- Gather Your Property Information: Obtain a copy of your recorded plat map or survey to get accurate lot dimensions and boundary locations. Identify the locations of all existing structures, easements, utility lines, and driveways on your property. You will also need your parcel number and current zoning designation, both of which are available through Spokane County's online parcel viewer. This information forms the foundation of your site plan and must be accurate to pass plan review.
- Create Your Scaled Site Plan: Using Site Plan Creator or other drafting tools, draw your property to scale (commonly 1 inch equals 20 feet for residential lots). Show all lot boundaries with dimensions, existing structures, the proposed project with its dimensions, and the setback distances from the proposed work to all four property lines. Include a north arrow, scale bar, easements, and driveways. For flood zone properties, add Base Flood Elevation and finished floor elevation information.
- Complete and Submit Your Application: Fill out the City of Spokane's residential permit application form, available on the Development Services Center website. Attach your site plan, any required construction drawings or floor plans, and supporting documents such as engineering calculations for retaining walls or stormwater plans for large impervious surface additions. Submit everything through the city's online portal at my.spokanecity.org or in person at 808 W. Spokane Falls Blvd. Pay the required plan review fee at the time of submission.
- Respond to Plan Review and Get Approved: After submission, a Spokane plan reviewer will examine your application for code compliance. Simple projects may receive same-day or over-the-counter approval, while complex projects can take 4 to 8 weeks. If you receive a correction notice, address every item listed and resubmit promptly. Once all corrections are resolved, your permit will be issued. Post the permit on-site and schedule all required inspections through the Development Services Center as your project progresses.