Site Plan Requirements in Renton, WA (Permit Guide)
Renton, WA homeowners need a compliant site plan for most residential building permits, from decks and ADUs to additions and pools. This guide covers Renton's permit triggers, setback rules, submission process, and how Site Plan Creator can help you get started quickly.
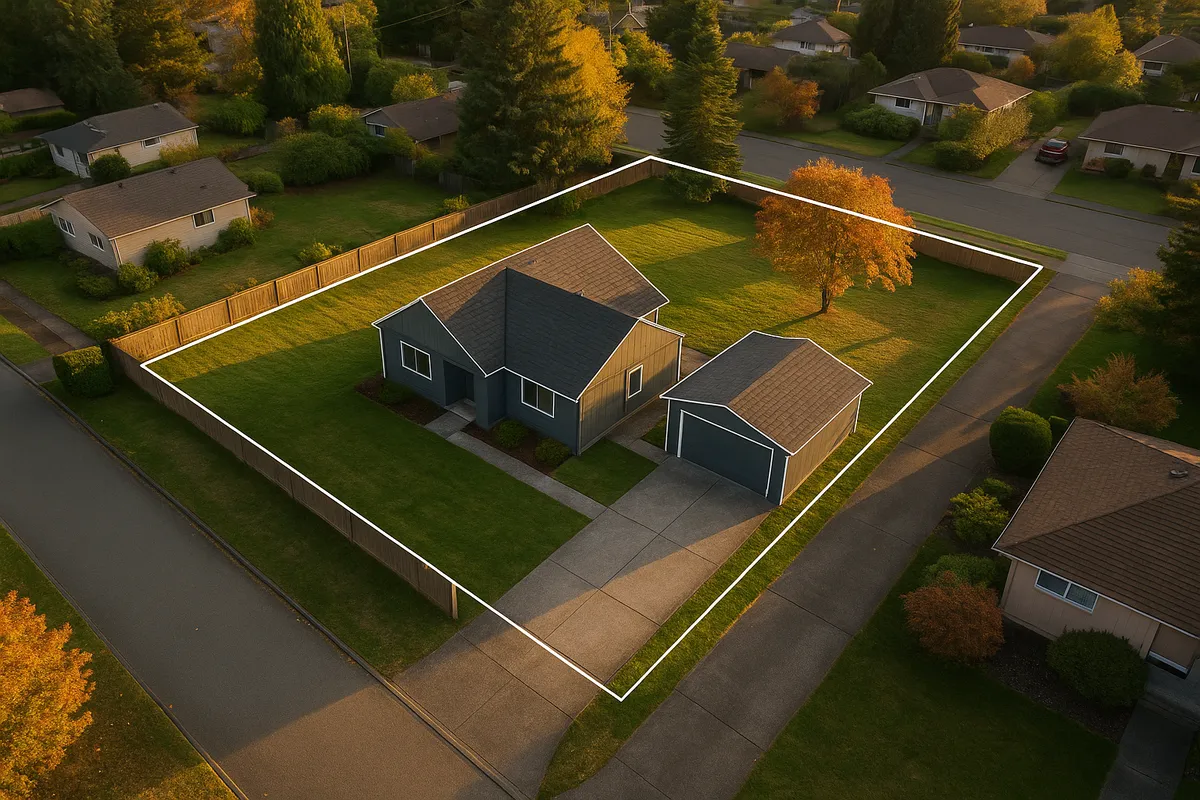
Residential Site Plans and Permits in Renton, WA
Renton, Washington sits at the southern tip of Lake Washington and has grown into one of the Puget Sound region's most active cities for residential construction and renovation. Whether you are adding a deck overlooking the Cascade foothills, converting a garage into an accessory dwelling unit, or installing a backyard pool, the City of Renton requires a properly prepared site plan as part of nearly every residential building permit application. Understanding what that site plan must show, where to submit it, and how long the review will take can save you weeks of back-and-forth with the city's permit office.
What Is a Residential Site Plan and Why Does Renton Require One?
A residential site plan is a scaled, bird's-eye drawing of your property that shows the lot boundaries, existing structures, proposed construction, setbacks from property lines, driveways, utility connections, and any significant natural features such as steep slopes or drainage swales. Renton requires a site plan because the city must verify that your project complies with the Renton Municipal Code (RMC), the Washington State Building Code, and applicable zoning regulations before issuing a permit.
Without an accurate site plan, plan reviewers cannot confirm that a new structure meets setback requirements, that impervious surface limits are not exceeded, or that critical areas such as wetlands and steep slopes are properly protected. A well-prepared site plan is therefore not just a bureaucratic formality: it is the primary document that moves your permit application forward.
Common Residential Permit Triggers in Renton
Most structural or land-disturbing work on a Renton residential property requires a building or land-use permit. Common triggers include:
- Decks and covered porches: Any deck 30 inches or more above grade, or any covered structure attached to the house, requires a building permit and a site plan.
- Detached sheds and accessory structures: Structures over 200 square feet, or any structure with plumbing or electrical, require a permit. Smaller sheds may still need zoning review.
- Swimming pools and hot tubs: In-ground and above-ground pools deeper than 24 inches require a permit, site plan, and barrier/fence compliance documentation.
- Fences: Fences over 6 feet in height require a building permit. Fences in front yards or within sight-distance triangles at intersections have additional restrictions.
- Additions and room conversions: Any addition of heated living space, including garage conversions and sunrooms, requires a full building permit with a site plan.
- Accessory Dwelling Units (ADUs): Both attached and detached ADUs require a building permit, and Renton has specific ADU standards under RMC Title IV.
- Driveways and impervious surfaces: New or expanded driveways that add more than a specified amount of impervious surface may trigger a stormwater permit or drainage review.
For a full list of permit types and thresholds, visit the City of Renton Permit Center.
Renton Zoning and Local Considerations
Renton's zoning map includes a wide range of residential designations, from R-1 (low-density, one unit per acre) through R-14 (urban residential). The zone your property falls in determines what you can build, how large it can be, and how far it must sit from property lines. A few local quirks are worth knowing:
- Critical Areas Overlay: Renton has extensive critical areas regulations covering wetlands, streams, steep slopes (greater than 15 percent grade), seismic hazard zones, and coal mine hazard areas. Projects near any of these features require a Critical Areas Report and may need a larger buffer than standard setbacks.
- Impervious Surface Limits: Depending on your zoning designation, Renton caps the percentage of your lot that can be covered by hard surfaces. Exceeding this limit triggers a stormwater management review under the King County Surface Water Design Manual, which Renton has adopted.
- Shoreline Master Program: Properties within 200 feet of Lake Washington, the Cedar River, or other regulated shorelines fall under Renton's Shoreline Master Program, which adds an extra layer of review and may require a Shoreline Substantial Development Permit.
- Tree Retention: Renton requires property owners to retain a minimum number of significant trees (generally those with a trunk diameter of 6 inches or more at breast height) or pay into a tree replacement fund. Your site plan must identify all significant trees on or near the construction area.
- FEMA Floodplain: Portions of Renton along the Green River and Cedar River corridors are in FEMA-designated Special Flood Hazard Areas. Construction in these zones must comply with Renton's floodplain regulations and may require an Elevation Certificate. You can check your property's flood zone status at the FEMA Flood Map Service Center.
Typical Setback Requirements in Renton
Setbacks vary by zoning designation, but the following ranges are typical for standard single-family residential zones (R-4 through R-8) in Renton:
- Front yard setback: 20 to 25 feet from the front property line (15 feet in some higher-density zones)
- Side yard setback: 5 feet minimum on each side for primary structures; 3 feet for detached accessory structures in many zones
- Rear yard setback: 20 feet for primary structures; 3 to 5 feet for detached accessory structures
- Corner lots: The street-facing side yard is treated as a secondary front yard and typically requires a 15-foot setback
Always verify the exact setbacks for your specific parcel and zone using Renton's online zoning map or by contacting the Permit Center, as overlay districts and lot-specific conditions can alter standard requirements.
How to Submit a Permit Application in Renton
Renton processes most residential permit applications through its online permitting portal. Here is a general overview of the process:
- Determine your permit type by reviewing the Renton Municipal Code or calling the Permit Center at (425) 430-7200.
- Prepare your documents, including a to-scale site plan, floor plans, elevations, and any required engineering or critical areas reports.
- Submit online through the City of Renton's electronic permit portal. Most residential applications can be submitted entirely online without an in-person visit.
- Pay the application fee. Fees are based on project valuation and permit type. Residential building permit fees typically start around $200 for minor projects and increase with project scope.
- Await plan review. Over-the-counter review is available for simple projects. Standard residential plan review in Renton typically takes 2 to 6 weeks, though complex projects involving critical areas or shoreline review can take significantly longer.
- Respond to correction notices. If reviewers identify deficiencies, you will receive a correction notice and must resubmit revised documents.
- Schedule inspections at each required phase of construction once your permit is issued.
For Washington State building code references, the Washington State Building Code Council maintains the adopted codes and amendments that apply statewide.
Common Reasons Permit Applications Are Rejected in Renton
Plan reviewers in Renton frequently send correction notices for the following issues:
- Site plan is not drawn to a recognized scale (1 inch = 10 feet or 1 inch = 20 feet are standard)
- Property dimensions and lot area are missing or do not match county records
- Setbacks from proposed structures to property lines are not dimensioned
- Significant trees are not identified or tree retention calculations are absent
- Impervious surface area is not calculated or exceeds the zoning maximum
- Critical areas (wetlands, steep slopes) are not identified or buffers are not shown
- Stormwater management details are missing for projects adding more than 2,000 square feet of impervious surface
- North arrow and address/parcel number are missing from the drawing
Taking the time to produce a complete, accurate site plan before submission is the single most effective way to avoid delays.
Start Your Renton Site Plan with Site Plan Creator
Creating a professional, permit-ready site plan does not require expensive software or a licensed surveyor for most residential projects. Site Plan Creator gives Renton homeowners and contractors an intuitive online tool to draw accurate, scaled site plans that include all the elements Renton's plan reviewers expect: lot lines, setback dimensions, structure footprints, driveways, tree locations, and more. Generate a clean PDF in minutes and submit it directly with your permit application. Start your Renton site plan today and move your project forward with confidence.
Frequently Asked Questions
- Do I need a permit to build a deck in Renton, WA?
- Yes. In Renton, any deck that is 30 inches or more above the adjacent grade requires a building permit, and you must submit a site plan as part of that application. Even decks below that height may require a zoning review if they are attached to the house or located within a setback area. Your site plan needs to show the deck's footprint, its distance from all property lines, and its relationship to the existing house. Covered decks or pergolas attached to the home are always subject to permit requirements regardless of height. The City of Renton Permit Center can confirm the specific requirements for your property's zoning designation before you begin construction.
- How long does it take to get a building permit approved in Renton?
- For straightforward residential projects in Renton, over-the-counter plan review may be available for very simple permits such as water heater replacements or small interior work. For standard residential building permits involving site plans, additions, or new accessory structures, plan review typically takes 2 to 6 weeks from the date of a complete application. Projects that trigger critical areas review, shoreline permits, or environmental review under SEPA can take considerably longer, sometimes 2 to 4 months or more. Submitting a complete, accurate application with a properly prepared site plan is the most effective way to avoid correction notices that reset the review clock.
- What does Renton require on a residential site plan?
- Renton's plan reviewers expect a site plan drawn to a recognized scale (commonly 1 inch equals 10 or 20 feet) that shows the property boundaries with dimensions, the parcel number and site address, a north arrow, all existing structures with their footprints, the proposed new construction or addition, setback distances from every structure to every property line, driveways and walkways, significant trees (6-inch diameter or larger at breast height), any critical areas such as steep slopes or wetlands, and a calculation of total impervious surface coverage. Projects near regulated shorelines or in FEMA flood zones must also include relevant overlay information. Missing any of these elements is one of the most common reasons applications receive correction notices.
- Can I draw my own site plan in Renton, or do I need a licensed surveyor?
- For most standard residential projects in Renton, such as decks, sheds, fences, pools, and single-family additions, you are not required to hire a licensed surveyor or engineer to prepare the site plan. You can draw your own site plan using your property's legal description, a recorded plat map, or a prior survey as a reference for lot dimensions. The plan must be accurate and drawn to scale. However, if your project is in a critical area, involves a new structure larger than a certain threshold, or requires a geotechnical report, professional preparation may be required. Online tools like Site Plan Creator make it straightforward for homeowners to produce permit-ready drawings without specialized software.
- What are the setback requirements for a residential property in Renton?
- Setbacks in Renton vary by zoning designation. In standard single-family zones such as R-4 through R-8, typical front yard setbacks range from 20 to 25 feet, side yard setbacks are generally 5 feet for the primary structure and 3 feet for detached accessory structures, and rear yard setbacks are 20 feet for the primary structure and 3 to 5 feet for accessory structures. Corner lots must treat the street-facing side as a secondary front yard, typically requiring a 15-foot setback on that side. Higher-density zones such as R-10 and R-14 have reduced setbacks. Always verify the exact setbacks for your parcel by checking Renton's zoning map or contacting the Permit Center, because overlay districts and lot-specific conditions can change the standard numbers.
- Where do I submit a permit application in Renton, WA?
- The City of Renton processes most residential permit applications through its online electronic permit portal, which allows you to upload your site plan, floor plans, and supporting documents without visiting City Hall in person. The Permit Center is physically located at 1055 S Grady Way, Renton, WA 98057, and staff are available by phone at (425) 430-7200 for questions about the submission process or to determine which permit type applies to your project. In-person counter service is available for applicants who prefer to submit documents or ask questions face to face. Renton's online portal is the fastest route for most homeowners and contractors in 2026.
- What happens if I build without a permit in Renton?
- Building without a required permit in Renton can result in a stop-work order, financial penalties, and a requirement to remove or bring the unpermitted work into compliance at your own expense. The city may require you to expose completed work, such as framing or electrical, so that inspectors can verify code compliance after the fact. Unpermitted structures can also complicate the sale of your home, since buyers' lenders and title companies routinely flag unpermitted additions during escrow. In some cases, Renton may assess double the standard permit fee for after-the-fact permit applications. Washington State law also gives municipalities authority to place liens on properties for unresolved code violations, so it is always better to pull the permit before breaking ground.
- How much does a building permit or site plan review cost in Renton?
- Permit fees in Renton are calculated based on the valuation of the proposed work and the specific permit type. Minor residential permits, such as a small deck or shed, typically start around $200 to $400 in base permit fees. Larger projects like full additions or new ADUs can run $1,000 to $3,000 or more depending on project valuation. Plan review fees are generally included in the permit fee or charged as a percentage of it. There may also be separate fees for stormwater review, critical areas review, or fire department review depending on the scope of work. The City of Renton publishes a current fee schedule on its website, and the Permit Center can provide a fee estimate before you submit your application.
- What are the ADU rules in Renton, WA?
- Renton allows both attached and detached accessory dwelling units (ADUs) in most single-family residential zones under RMC Title IV. As of 2026, state law (House Bill 1337, effective 2023) requires cities like Renton to allow at least two ADUs per single-family lot. Detached ADUs in Renton are subject to maximum size limits (typically up to 1,000 square feet or 50 percent of the primary home's square footage, whichever is less), setback requirements, lot coverage limits, and tree retention rules. A full building permit with a site plan is required for any ADU. The site plan must show both the primary residence and the ADU footprint, all setbacks, utility connections, parking, and impervious surface calculations. Owner-occupancy requirements for ADUs were eliminated under state law.
- Does Renton have any floodplain or critical area rules that affect my building permit?
- Yes. Renton has significant critical areas regulations that can affect residential building permits. Properties within FEMA-designated Special Flood Hazard Areas along the Green River, Cedar River, and other waterways must comply with Renton's floodplain management ordinance, which may require an Elevation Certificate and restrict the type of construction allowed. Renton also regulates wetlands, streams, steep slopes (over 15 percent grade), seismic hazard zones, and coal mine hazard areas. If your property is near any of these features, you may need a Critical Areas Report prepared by a qualified professional, and your site plan must show the critical area and its required buffer. You can check your flood zone status at the FEMA Flood Map Service Center at msc.fema.gov.
How to Create a Site Plan in Renton
- Confirm Your Permit Requirements: Before drawing anything, contact the City of Renton Permit Center at (425) 430-7200 or visit the city's website to confirm which permit type applies to your project. Identify your zoning designation using Renton's online zoning map, and check whether your property overlaps with any critical areas, shoreline buffers, or FEMA flood zones. This step prevents surprises later and ensures you prepare the correct documents from the start.
- Gather Your Property Information: Collect your property's legal description, parcel number, and lot dimensions from King County Assessor records or a prior survey. Note the locations of existing structures, driveways, utility lines, and significant trees. These details form the foundation of your site plan and must be accurate to pass Renton's plan review. If you do not have a prior survey, a recorded plat map from the county is usually an acceptable reference for standard residential projects.
- Draw Your Site Plan to Scale: Using Site Plan Creator or another drafting tool, draw your site plan at a recognized scale such as 1 inch equals 10 feet or 1 inch equals 20 feet. Show all lot lines with dimensions, the parcel number and address, a north arrow, existing structures, the proposed project footprint, setback distances to every property line, driveways, significant trees, and impervious surface calculations. Renton reviewers will check every one of these elements, so completeness matters.
- Prepare and Submit Your Application: Compile your complete permit application package, including the site plan, floor plans, elevations, and any required supporting reports such as a geotechnical or critical areas report. Submit the package through Renton's online permit portal. Pay the required application fee at the time of submission. Double-check that every required document is included before submitting, because an incomplete application will be returned and the review clock will not start until the application is deemed complete.
- Respond to Plan Review Comments: After submission, Renton's plan reviewers will either approve your application or issue a correction notice listing deficiencies. Review each comment carefully, revise your site plan and other documents as needed, and resubmit promptly through the portal. Clear, well-labeled revisions that directly address each comment will speed up the second-round review. Most straightforward residential projects are approved within one or two rounds of review.
- Obtain Your Permit and Schedule Inspections: Once your application is approved, pay any remaining permit fees and download your issued permit. Post the permit on site as required by Washington State building code. Schedule required inspections through Renton's inspection request system at each phase of construction, such as footing, framing, and final. Do not cover any inspected work until the inspector has signed off. A final inspection and approval closes out your permit and confirms the project is code-compliant.