Site Plan Requirements in Yonkers, NY (Permit Guide)
Yonkers, NY has specific residential site plan and building permit requirements that homeowners must navigate before starting most construction projects. From decks and fences to ADUs and additions, understanding Yonkers's zoning rules and permit submission process can save you time and money. Site Plan Creator helps you generate compliant site plans quickly and affordably.
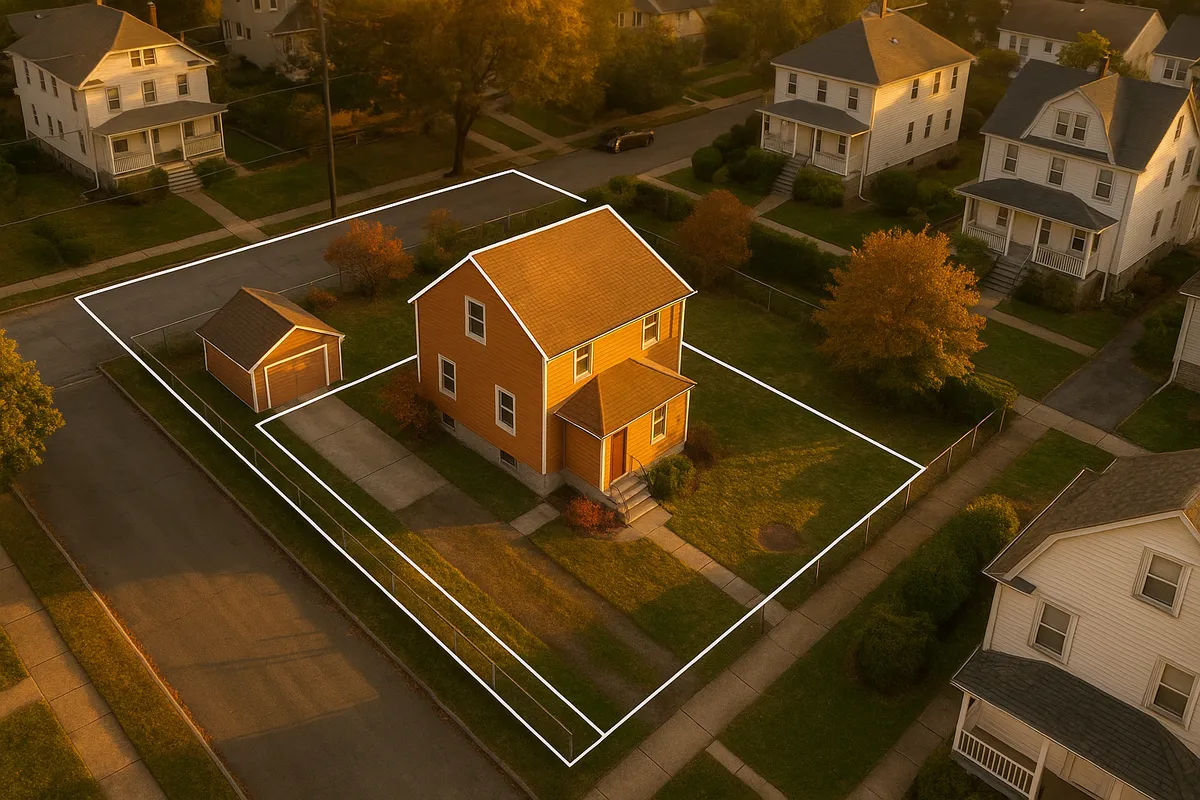
Residential Site Plans and Permits in Yonkers, NY
Yonkers is Westchester County's largest city and one of the most densely developed municipalities in New York State. Sitting just north of the Bronx along the Hudson River, Yonkers blends urban neighborhoods, hillside residential streets, and older housing stock that dates back well over a century. That combination creates a permit environment that is more complex than many suburban communities. Whether you are planning a rear deck on a narrow lot in the Nodine Hill neighborhood, converting a garage to an accessory dwelling unit in Homefield, or adding a swimming pool in Crestwood, the City of Yonkers requires a properly prepared site plan before any permit can be issued.
What Is a Residential Site Plan and Why Does Yonkers Require One?
A residential site plan is a scaled, bird's-eye drawing of your property that shows the lot boundaries, existing structures, proposed improvements, setbacks from property lines, driveways, utility connections, and any other features relevant to your project. Yonkers requires site plans because the city's Department of Housing and Buildings must verify that your proposed project complies with the Yonkers Zoning Ordinance, the New York State Building Code, and any applicable local laws before construction begins.
Without a reviewed and approved site plan on file, the city cannot confirm that your project respects required setbacks, impervious surface limits, or lot coverage maximums. An incomplete or inaccurate site plan is one of the leading causes of permit delays and rejections in Yonkers.
Which Residential Projects Require a Permit in Yonkers?
Most structural and site improvements in Yonkers require at least one permit, and most permits require a site plan. Common triggers include:
- Decks and porches: Any attached or detached deck typically requires a building permit and site plan showing setbacks from all property lines.
- Sheds and accessory structures: Sheds over 100 square feet generally require a permit. Even smaller sheds may need zoning approval depending on lot size and placement.
- In-ground and above-ground pools: All in-ground pools require a permit and site plan. Above-ground pools over a certain diameter (typically 24 inches deep or more) also require permits and must meet barrier and setback requirements.
- Fences: Fences over four feet in height in front yards, or over six feet in rear and side yards, typically require a permit in Yonkers.
- Additions and room expansions: Any addition to a home's footprint requires a full building permit with architectural drawings and a site plan.
- Accessory Dwelling Units (ADUs): New York State has pushed municipalities to allow ADUs, and Yonkers has updated its local rules accordingly. Garage conversions, basement apartments, and detached ADUs all require permits, site plans, and often zoning board review.
- Driveways: New or expanded driveways may require a permit, especially where they affect drainage or encroach on the public right-of-way.
- Retaining walls: Walls over four feet in height (measured from the bottom of the footing) require engineering review and a permit.
Yonkers Zoning: Local Quirks and Important Considerations
Yonkers uses a traditional Euclidean zoning code with residential districts ranging from R1-5 (single-family, large lots) to higher-density multifamily zones. A few local factors make Yonkers permitting more nuanced than average:
- Historic districts: Several Yonkers neighborhoods, including parts of the Park Hill and Getty Square areas, fall within or near historic overlay zones. Projects in these areas may require review by the Yonkers Historic Preservation Board in addition to standard building department review.
- Steep slopes and hillside lots: Much of western and central Yonkers sits on hilly terrain. Grading, retaining walls, and drainage improvements on slopes may trigger additional review under the city's stormwater and grading regulations.
- Floodplain properties: Portions of Yonkers along the Hudson River and the Saw Mill River corridor are located within FEMA-designated Special Flood Hazard Areas. Projects in these zones must comply with floodplain management regulations and may require elevation certificates. You can check your property's flood zone status using the FEMA Flood Map Service Center.
- Impervious surface limits: Yonkers zoning limits how much of a lot can be covered by impervious surfaces (roofs, pavement, patios). Adding a pool deck, patio, or driveway expansion can push a property over its maximum lot coverage, making a site plan essential for calculating compliance.
- New York State ADU Law: Following recent state legislation encouraging ADU development, Yonkers has had to align its local ordinance. Homeowners pursuing garage conversions or basement units should confirm current ADU rules directly with the Department of Housing and Buildings, as regulations have been evolving.
For state-level building code reference, the New York State Department of State Division of Building Standards and Codes maintains the current edition of the New York State Building Code.
Typical Setback Requirements in Yonkers
Setbacks in Yonkers vary by zoning district, but the following ranges are typical for single-family residential zones:
- Front yard setback: 15 to 35 feet from the front property line, depending on the district and the established building line on the block.
- Side yard setback: 5 to 10 feet per side, with combined side yard minimums often ranging from 15 to 20 feet.
- Rear yard setback: 25 to 35 feet from the rear property line.
- Accessory structures: Sheds and detached garages typically must be set back at least 5 feet from side and rear property lines and cannot be placed in the front yard.
- Pools: In-ground pools generally require a minimum 10-foot setback from all property lines, plus barrier and safety fencing.
Always verify the exact setbacks for your specific parcel and zoning district with the Yonkers Department of Housing and Buildings or the city's zoning maps before finalizing your site plan.
The Yonkers Permit Submission Process
The City of Yonkers processes residential building permits through the Department of Housing and Buildings, located at 87 Nepperhan Avenue. Here is how the process typically works:
- Determine your zoning district and requirements. Look up your parcel on the city's zoning map and confirm which permits and approvals apply to your project.
- Prepare your site plan and construction documents. Your site plan must show the lot to scale, all existing and proposed structures, setback dimensions, lot coverage calculations, and relevant utility locations.
- Submit your application. Yonkers accepts applications in person at the Department of Housing and Buildings. Some application materials and forms are available on the city's website. Fees are based on the estimated cost of construction.
- Plan review. For straightforward residential projects, plan review can take two to four weeks. More complex projects, those requiring zoning variance, or those in historic districts can take significantly longer, sometimes two to four months.
- Permit issuance and inspections. Once approved, you receive your permit and can begin work. Inspections are required at key construction milestones (foundation, framing, final), and a final inspection must be completed before the project is considered closed.
Common Reasons Permit Applications Are Rejected in Yonkers
Understanding why applications get rejected can help you avoid costly delays:
- Missing or inaccurate setback dimensions on the site plan.
- No lot coverage calculation showing compliance with zoning maximums.
- Incorrect or missing property boundary information, especially on older lots where survey data may be outdated.
- Failure to identify flood zone status on properties near the Hudson or Saw Mill River.
- Incomplete construction documents for structural elements like decks or retaining walls.
- Missing signatures or notarizations on application forms.
- Zoning non-compliance where the proposed project does not meet district standards and a variance has not been applied for.
Create Your Yonkers Site Plan with Site Plan Creator
Navigating Yonkers's permit requirements does not have to be overwhelming. Site Plan Creator gives Yonkers homeowners and contractors a fast, affordable way to produce professional, to-scale residential site plans that include all the elements local reviewers expect: property boundaries, setback dimensions, structure footprints, lot coverage calculations, and more. Generate a permit-ready site plan in minutes at siteplancreator.com and move your Yonkers project forward with confidence.
Frequently Asked Questions
- Do I need a permit to build a deck in Yonkers, NY?
- Yes, building a deck in Yonkers requires a building permit from the City of Yonkers Department of Housing and Buildings. Your application must include a site plan drawn to scale that shows the deck's location on your lot, its dimensions, and its setback distances from all property lines. Decks attached to the house are treated as additions to the structure and must also comply with the New York State Building Code for structural elements like footings, ledger connections, and guardrails. Even a small freestanding deck will likely need at least a zoning review. Submitting an accurate, complete site plan upfront is the best way to avoid delays in the review process.
- How much does a site plan cost in Yonkers?
- The cost of a site plan in Yonkers depends on how you obtain it. Hiring a licensed land surveyor to produce a new survey and site plan can cost anywhere from $800 to $2,500 or more, depending on lot size and complexity. Using an online tool like Site Plan Creator is significantly less expensive, often under $100, and allows you to produce a scaled, permit-ready drawing yourself using your existing survey or property records. Permit fees in Yonkers are separate and are calculated based on the estimated cost of construction, typically ranging from a few hundred dollars for small projects to over a thousand for larger additions or pools.
- How long does it take to get a building permit approved in Yonkers?
- For straightforward residential projects in Yonkers, such as a shed, fence, or simple deck, plan review typically takes two to four weeks after a complete application is submitted to the Department of Housing and Buildings. More complex projects, including room additions, in-ground pools, and ADUs, can take four to eight weeks or longer. If your project requires a variance from the Zoning Board of Appeals, or review by the Historic Preservation Board, the total timeline can stretch to several months. Submitting a complete, accurate application with a properly prepared site plan is the single most effective way to avoid unnecessary delays.
- What does Yonkers require on a residential site plan?
- A residential site plan submitted to Yonkers's Department of Housing and Buildings should include: the property boundaries with dimensions, the lot's total square footage, the location and footprint of all existing structures on the property, the location and dimensions of the proposed project, setback distances from the proposed work to all property lines, the lot coverage calculation showing existing and proposed impervious surfaces as a percentage of the total lot area, the street name and north arrow, and the scale of the drawing. For projects near the Hudson River or Saw Mill River, the plan should also note whether the property is within a FEMA Special Flood Hazard Area.
- Can I draw my own site plan in Yonkers, or do I need a licensed surveyor?
- For many residential permit applications in Yonkers, you are not required to hire a licensed land surveyor to produce the site plan, though a surveyor-stamped survey is the most accurate starting point. Homeowners and contractors can prepare site plans using tools like Site Plan Creator, provided the drawing is accurate, drawn to a recognized scale, and includes all required information. However, if your lot has unclear boundaries, if you are in a flood zone, or if your project is complex enough to require a variance, the city may request a surveyor-stamped document. Always confirm the specific requirements with the Department of Housing and Buildings before submitting.
- What are the setback requirements for a fence in Yonkers, NY?
- In Yonkers, fence permit requirements and setback rules depend on fence height and location on the lot. Generally, fences in the front yard are limited to four feet in height, while side and rear yard fences can be up to six feet. Fences exceeding these heights require a building permit. Fences must typically be placed on or inside the property line, and your site plan should clearly show the fence's proposed location relative to the property boundaries. Corner lots have additional restrictions because sight-line triangles near intersections must remain clear. Always verify current fence regulations with the Yonkers Department of Housing and Buildings, as local rules can be updated.
- What are the rules for an ADU or garage conversion in Yonkers?
- Accessory Dwelling Units (ADUs) in Yonkers, including garage conversions, basement apartments, and detached backyard units, require a building permit, a site plan, and compliance with both the Yonkers Zoning Ordinance and the New York State Building Code. New York State legislation has encouraged municipalities to allow ADUs, and Yonkers has been updating its local rules accordingly. Key requirements typically include minimum unit size, separate entrance, parking provisions, and owner-occupancy conditions in some districts. Because ADU regulations in Yonkers have been evolving, homeowners should contact the Department of Housing and Buildings directly to confirm the most current requirements before investing in design or construction documents.
- What happens if I build without a permit in Yonkers?
- Building without a required permit in Yonkers can result in serious consequences. The city's Department of Housing and Buildings has authority to issue stop-work orders, which immediately halt all construction activity. You may be required to uncover completed work so inspectors can verify code compliance, which can be costly and disruptive. Fines for unpermitted work can be significant, and the city can place a violation on your property record. Unpermitted work can also complicate the sale of your home, since title searches and home inspections often reveal open permits or violations. In some cases, you may be required to demolish non-compliant structures entirely.
- Does my Yonkers property need a flood zone review before I apply for a permit?
- If your Yonkers property is located near the Hudson River, the Saw Mill River, or other low-lying areas, it may fall within a FEMA-designated Special Flood Hazard Area (SFHA). Properties in SFHAs are subject to floodplain management regulations, which can affect foundation design, finished floor elevation, and the types of improvements allowed. You can check your property's flood zone status using the FEMA Flood Map Service Center at msc.fema.gov. If your property is in a flood zone, you may need an elevation certificate prepared by a licensed surveyor before the city will issue certain permits. The Yonkers Department of Housing and Buildings can advise you on specific floodplain requirements for your project.
- Do I need a permit for an above-ground pool in Yonkers?
- Yes, most above-ground pools in Yonkers require a permit if they are capable of holding water 24 inches or more in depth, which covers the vast majority of residential above-ground pools sold today. Your permit application must include a site plan showing the pool's location on the lot, its setback from all property lines (typically at least 10 feet), and details about the required safety barrier or fence surrounding the pool. New York State and Yonkers local codes both have specific requirements for pool barriers, including gate self-latching mechanisms and minimum fence heights. Failing to obtain a permit for a pool can result in fines and a mandatory removal order.
How to Create a Site Plan in Yonkers
- Research Your Zoning and Requirements: Before drawing anything, look up your Yonkers parcel on the city's zoning map to identify your residential zoning district. Note the required setbacks for your district, the maximum lot coverage allowed, and whether your property falls within a historic overlay zone or a FEMA Special Flood Hazard Area. Contact the City of Yonkers Department of Housing and Buildings at 87 Nepperhan Avenue if you have questions about which permits and approvals your specific project requires.
- Gather Your Property Documents: Collect your existing property survey, deed, and any previously approved site plans or permits on file for your property. Your survey will provide the accurate lot dimensions, boundary lines, and locations of existing structures that you need to create an accurate site plan. If you do not have a current survey, you can often obtain one from your title company, your county clerk's office, or by hiring a licensed New York State land surveyor.
- Create Your Site Plan: Use Site Plan Creator at siteplancreator.com to produce a scaled, professional site plan for your Yonkers project. Input your lot dimensions, place existing structures accurately, and add your proposed improvement with correct setback dimensions from all property lines. Include a lot coverage calculation and a north arrow. Make sure the plan is drawn to a standard scale (such as 1 inch equals 20 feet) so that city reviewers can verify compliance with Yonkers zoning requirements.
- Complete the Permit Application: Download the appropriate permit application forms from the Yonkers Department of Housing and Buildings website or pick them up in person at 87 Nepperhan Avenue. Fill out all required fields, including the estimated cost of construction (which determines your permit fee), the property address and tax parcel number, and the scope of work. Attach your site plan and any required construction drawings, structural calculations, or engineering documents depending on the project type.
- Submit and Pay Fees: Submit your completed application package in person to the City of Yonkers Department of Housing and Buildings. Pay the applicable permit fee, which is calculated based on the estimated construction cost. Keep copies of everything you submit, including your site plan, application forms, and fee receipt. Ask the clerk for an estimated review timeline and a case or tracking number so you can follow up on your application status.
- Schedule Inspections and Close the Permit: Once your permit is approved and you begin construction, schedule required inspections at the milestones specified on your permit, typically foundation or footings, rough framing, and final inspection. Do not cover any work before the relevant inspection is completed and approved. After the final inspection passes, the city will close out your permit. Keep your approved permit and inspection records with your property documents for future reference, especially when selling the home.