Site Plan Requirements in Worcester, MA (Permit Guide)
Worcester, MA homeowners need a properly prepared site plan for most residential building permits, from decks and additions to ADUs and pools. This guide walks through Worcester's permit triggers, zoning rules, setback requirements, and the local submission process so your project moves forward without costly delays.
Residential Site Plans and Building Permits in Worcester, MA
Worcester is Massachusetts's second-largest city, a dense, historically layered urban center where triple-deckers share blocks with single-family colonials and newer infill construction. That mix of housing stock, combined with Worcester's active zoning enforcement and Massachusetts's statewide building code requirements, means most residential improvement projects require a building permit, and nearly every permit requires a site plan. Whether you are adding a deck off the back of a multi-family on the East Side, converting a garage on the West Side into a living space, or installing an in-ground pool in a Tatnuck neighborhood yard, understanding what Worcester's Inspectional Services Division needs from you upfront will save weeks of back-and-forth.
What Is a Residential Site Plan and Why Does Worcester Require One?
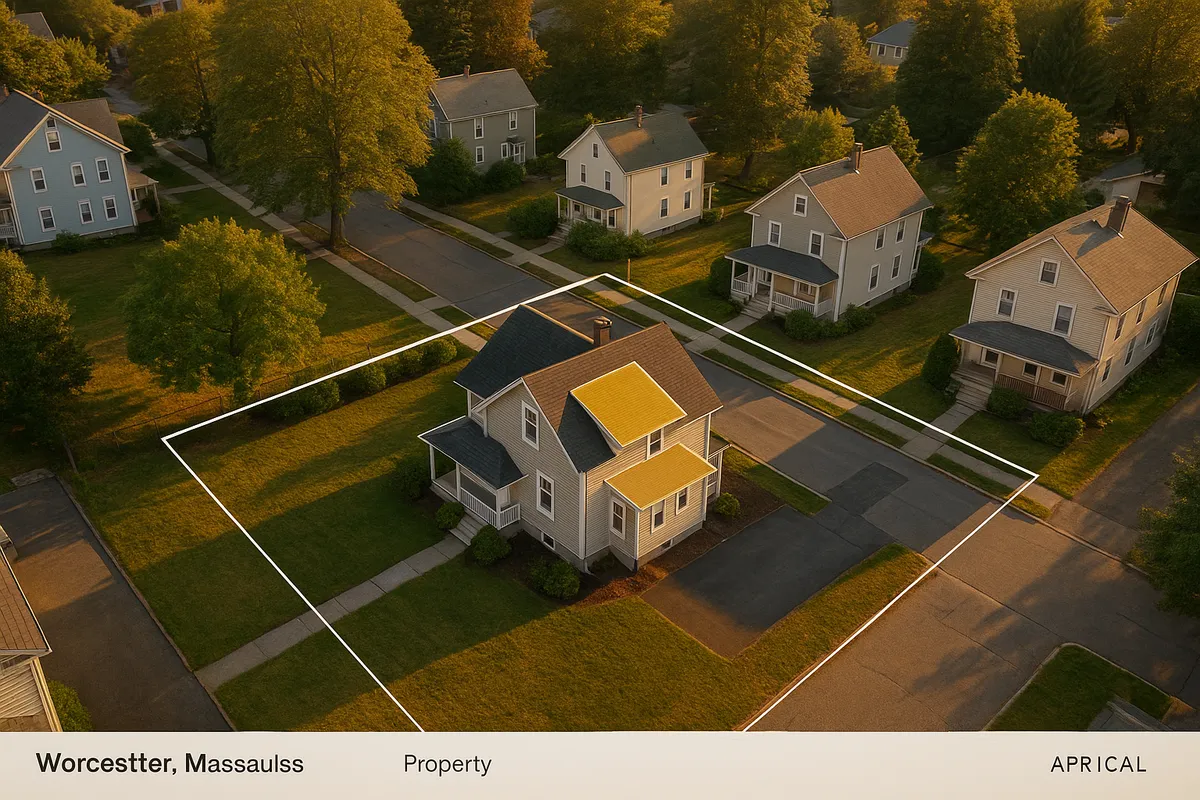
A residential site plan is a scaled, bird's-eye drawing of your property that shows the lot boundaries, existing structures, proposed construction, setbacks from property lines, driveways, and any relevant site features such as drainage swales or easements. Worcester's Inspectional Services Division requires a site plan with most building permit applications because zoning staff need to verify that your proposed project complies with the city's Zoning Ordinance before a permit can be issued.
Massachusetts General Law Chapter 40A governs local zoning authority, and Worcester exercises that authority through its own Zoning Ordinance, which is administered by the Zoning Board of Appeals and the Inspectional Services Division. A clear, accurate site plan is the primary tool reviewers use to confirm setbacks, lot coverage, and use compliance. Submitting an incomplete or inaccurate site plan is the single most common reason Worcester permit applications are delayed or rejected.
Common Residential Permit Triggers in Worcester
The following project types almost always require a building permit and an accompanying site plan in Worcester:
- Decks and porches: Any deck more than 30 inches above grade requires a permit. Even lower decks may require one depending on attachment to the structure.
- Sheds and accessory structures: Sheds larger than 120 square feet require a permit. Smaller sheds may still require zoning review to confirm setback compliance.
- Swimming pools: Both in-ground and above-ground pools deeper than 24 inches require a permit, plus electrical and fencing inspections.
- Fences: Fences over 6 feet in height require a permit. In some zoning districts, front-yard fence height is further restricted.
- Additions: Any addition to a home, including sunrooms, garage conversions, and bump-outs, requires a full building permit and site plan.
- Accessory Dwelling Units (ADUs): Massachusetts passed significant ADU reform legislation in 2024 (effective February 2025), requiring cities including Worcester to allow attached and detached ADUs by right on single-family lots. Worcester is actively updating its local ordinance to align with state law. ADU projects require a permit and a site plan showing the unit's footprint, setbacks, and parking.
- Driveways: New driveways or significant expansions that alter impervious surface coverage or affect drainage may require a permit and zoning review.
- Rooftop solar: Structural permits are required for rooftop solar installations, and a site plan or roof plan is typically part of the submittal package.
Worcester Zoning Quirks and Local Considerations
Worcester's zoning landscape has several features that catch homeowners off guard:
Historic Districts: Worcester has locally designated historic districts, including parts of the Main South and Elm Park neighborhoods. Projects visible from the street in these areas may require review by the Historical Commission before a building permit can be issued. Allow extra time for this step.
Floodplain Overlay: Portions of Worcester near the Blackstone River, Mill Brook, and other waterways fall within FEMA-designated Special Flood Hazard Areas. Projects in these zones must comply with the city's Floodplain Overlay District regulations, and lowest floor elevations must be documented. Check the FEMA Flood Map Service Center to determine whether your property is affected.
Impervious Surface and Stormwater: Worcester has adopted stormwater management standards that apply to projects adding significant impervious surface. Larger additions or new driveways may trigger a stormwater review.
Multi-Family Zoning Complexity: Worcester has a high proportion of two- and three-family homes. Projects on these lots are subject to different dimensional standards than single-family lots, and some improvement projects on multi-family properties require site plan review by the Planning Board rather than simple administrative permit approval.
Tree Preservation: Worcester has an urban tree canopy program, and removal of significant trees in connection with a construction project may require notification or mitigation.
Typical Setback Requirements in Worcester
Setbacks in Worcester vary by zoning district. The city's residential districts range from dense urban zones (RS-7) to larger-lot suburban zones (RS-40). As a general guide:
- Front yard setbacks: Typically 15 to 30 feet depending on district, though many older urban lots have nonconforming existing structures.
- Side yard setbacks: Generally 8 to 15 feet per side in residential districts. Corner lots have two front yards, which affects side setback calculations.
- Rear yard setbacks: Commonly 20 to 30 feet in most residential zones.
- Accessory structure setbacks: Sheds and detached garages typically must be set back at least 5 feet from rear and side property lines, but verify for your specific district.
Always confirm setbacks for your specific parcel and zoning district using the City of Worcester Zoning Ordinance before designing your project. Nonconforming lots and structures are common in Worcester, and a Zoning Board of Appeals variance may be required if your project cannot meet current setback standards.
The Worcester Permit Submission Process
Building permits in Worcester are administered by the Inspectional Services Division, located at City Hall. As of 2026, Worcester accepts permit applications both in person and through its online portal. Here is how the process typically works:
- Determine your zoning district and applicable requirements using the city's zoning map and ordinance.
- Prepare your site plan showing lot dimensions, all existing structures, the proposed project footprint, setbacks, and any relevant site features.
- Complete the building permit application and gather supporting documents (plot plan, construction drawings, energy compliance forms where required).
- Submit your application to Inspectional Services, either in person at City Hall or through the online permit portal.
- Plan review: Simple residential projects (sheds, fences, small decks) may be reviewed within 5 to 10 business days. More complex projects (additions, ADUs, multi-family work) can take 3 to 6 weeks or longer, especially if zoning review or Board of Appeals action is needed.
- Permit issuance and inspections: Once approved, you receive your permit, post it on site, and schedule required inspections at each stage of construction.
For Massachusetts state building code reference, the Massachusetts State Building Code (780 CMR) is the governing standard for all construction in the Commonwealth.
Common Reasons Worcester Permit Applications Are Rejected
- Site plan is not drawn to scale or lacks a scale bar
- Property lines are missing or inaccurate
- Setback dimensions are not shown or do not match the zoning district requirements
- Proposed structure encroaches into a required setback without a variance
- Application is missing required signatures or supporting documents
- Project triggers historic district or floodplain review and those approvals were not obtained first
- Lot coverage calculations are missing or exceed the maximum for the zoning district
- ADU application does not address parking or utility connection requirements
Reviewers at Worcester Inspectional Services are thorough, and incomplete submittals are returned without action, restarting the review clock.
Start Your Worcester Site Plan with Site Plan Creator
Preparing an accurate, code-compliant site plan does not have to be complicated or expensive. Site Plan Creator is an online tool built specifically for homeowners and small contractors who need professional-quality residential site plans quickly. You can input your property dimensions, place structures, show setbacks, and export a clean, scaled PDF ready for submission to Worcester Inspectional Services. Skip the back-and-forth and give your permit application the best possible start.
Frequently Asked Questions
- Do I need a permit to build a deck in Worcester, MA?
- Yes. In Worcester, any deck that is attached to the house or that stands more than 30 inches above grade requires a building permit from the Inspectional Services Division. You will need to submit a site plan showing the deck's location on the lot, its dimensions, its distance from all property lines, and how it connects to the existing structure. Freestanding ground-level decks below 30 inches may still need zoning review to confirm setback compliance, particularly in denser residential districts. Permit fees are based on the estimated construction cost. Skipping the permit can result in a stop-work order, fines, and difficulty selling the property later.
- What does Worcester require on a residential site plan?
- Worcester's Inspectional Services Division expects a site plan to include: the lot's legal boundaries with dimensions, the location and footprint of all existing structures on the property, the proposed project footprint drawn to scale, setback distances from the proposed work to all property lines, the location of driveways and any easements, a north arrow, a written scale or scale bar, and the property address. For projects near waterways or in floodplain overlay zones, base flood elevation data may also be required. The plan does not always need to be prepared by a licensed surveyor for simple projects, but it must be accurate and drawn to a recognizable scale.
- How much does a building permit cost in Worcester, MA?
- Worcester building permit fees are calculated as a percentage of the estimated construction cost, generally around $12 to $15 per $1,000 of estimated project value, with a minimum fee that applies to very small projects. A modest deck costing $10,000 to build might carry a permit fee in the $120 to $150 range, while a $100,000 addition could cost $1,200 to $1,500 or more in permit fees. Zoning Board of Appeals filing fees, if a variance is needed, are separate and add several hundred dollars. Site plan preparation is an additional cost if you hire a professional, though tools like Site Plan Creator can significantly reduce that expense.
- How long does it take to get a building permit approved in Worcester?
- For straightforward residential projects like sheds, fences, or small decks, Worcester's Inspectional Services Division typically completes plan review within 5 to 10 business days of a complete application being submitted. More complex projects, including additions, garage conversions, and ADUs, can take 3 to 6 weeks or longer. If your project requires a Zoning Board of Appeals hearing (for variances or special permits), add another 6 to 10 weeks to account for the board's monthly meeting schedule and required public notice period. Submitting a complete, accurate application with a clear site plan is the most effective way to avoid delays.
- Can I draw my own site plan in Worcester, or do I need a licensed surveyor?
- For many common residential projects in Worcester, such as sheds, decks, fences, and small additions, you are not required to hire a licensed land surveyor or engineer to prepare the site plan. You can draw your own site plan, provided it is accurate, drawn to scale, and includes all the information the Inspectional Services Division requires. Using your existing property deed, mortgage survey (plot plan), and a tool like Site Plan Creator, most homeowners can produce an acceptable site plan. However, if your project is in a floodplain overlay zone, requires a Board of Appeals variance, or involves significant grading or drainage work, a licensed professional's stamp may be required or strongly advisable.
- What are the setback requirements for residential properties in Worcester?
- Setbacks in Worcester vary by zoning district. In most residential zones, front yard setbacks range from 15 to 30 feet, side yard setbacks range from 8 to 15 feet per side, and rear yard setbacks are commonly 20 to 30 feet. Accessory structures like sheds and detached garages are typically required to be at least 5 feet from rear and side property lines. Worcester has many older lots with nonconforming structures, meaning the existing house may already be closer to a property line than current rules allow. Any new construction must meet current setback standards unless a variance is obtained from the Zoning Board of Appeals. Always verify setbacks for your specific zoning district before designing your project.
- Where do I submit a building permit application in Worcester, MA?
- Building permit applications in Worcester are submitted to the Inspectional Services Division, located at City Hall, 455 Main Street, Worcester, MA 01608. As of 2026, Worcester accepts applications both in person during business hours and through the city's online permit portal. For most homeowners, submitting in person allows you to ask questions at the counter and confirm your package is complete before it enters the review queue. The online portal is convenient for contractors and repeat applicants familiar with the submittal requirements. Check the city's Inspectional Services webpage for current portal access instructions and any updates to submission procedures.
- What happens if I build without a permit in Worcester, MA?
- Building without a required permit in Worcester can lead to serious consequences. The city's Inspectional Services Division has authority to issue a stop-work order, requiring all construction to halt immediately. You may be assessed fines, and you will typically be required to apply for an after-the-fact permit, which often costs more than the original permit would have. Inspectors may require portions of unpermitted work to be opened up or demolished so they can verify code compliance. Unpermitted work also creates problems when you sell the property, as it must be disclosed and may affect your ability to obtain a clear title or homeowner's insurance. It is always less expensive to permit work correctly from the start.
- What are the ADU rules in Worcester, MA in 2026?
- Massachusetts enacted major ADU reform legislation in 2024, effective February 2025, which requires cities including Worcester to allow accessory dwelling units by right on single-family lots. This means Worcester must permit attached ADUs, detached ADUs, and internal ADUs (such as basement or attic conversions) without requiring a special permit or variance, subject to reasonable dimensional standards. As of 2026, Worcester is in the process of aligning its local zoning ordinance with state law. ADU projects still require a building permit and a site plan showing the unit's footprint, setbacks, and utility connections. Contact Worcester Inspectional Services or the Planning and Regulatory Services Department for the most current local ADU requirements.
- Does Worcester, MA have floodplain rules that affect residential permits?
- Yes. Portions of Worcester near the Blackstone River, Mill Brook, and other waterways fall within FEMA-designated Special Flood Hazard Areas (SFHAs). If your property is in a flood zone, your project must comply with Worcester's Floodplain Overlay District regulations, which include requirements for minimum finished floor elevations, flood-resistant construction materials, and restrictions on filling or grading in the floodplain. A FEMA Elevation Certificate may be required as part of your permit application. You can check whether your property is in a flood zone using the FEMA Flood Map Service Center at msc.fema.gov. Floodplain requirements add complexity to the permit process, so plan for additional review time.
How to Create a Site Plan in Worcester
- Confirm Your Zoning District: Before designing your project, look up your property's zoning district using the City of Worcester's online zoning map, available through the Planning and Regulatory Services Department website. Your zoning district determines your setbacks, maximum lot coverage, allowable uses, and whether any overlay districts (historic, floodplain) apply. Knowing this information upfront prevents you from designing a project that cannot be approved without a variance.
- Prepare Your Site Plan: Using your property's deed, existing plot plan or mortgage survey, and a reliable site plan tool like Site Plan Creator, draw a scaled site plan that shows your lot boundaries with dimensions, all existing structures, the proposed project footprint, setback distances from the project to all property lines, the driveway location, and a north arrow. Make sure the plan is drawn to a consistent, labeled scale. An accurate site plan is the foundation of a successful permit application in Worcester.
- Gather Supporting Documents: In addition to your site plan, Worcester's Inspectional Services Division typically requires a completed building permit application form, construction drawings or plans for the proposed work, energy compliance documentation for heated spaces (per Massachusetts 780 CMR), and the estimated project cost. For projects in historic districts or floodplain overlay zones, you may also need prior approval from the Historical Commission or documentation of flood zone compliance before the building permit can be issued.
- Submit Your Application: Submit your complete permit package to Worcester's Inspectional Services Division at City Hall, 455 Main Street, either in person during business hours or through the city's online permit portal. In-person submission lets you confirm completeness at the counter. Pay the required permit fee at the time of submission. Incomplete applications are returned without review, restarting the clock, so double-check that every required item is included before you submit.
- Respond to Plan Review Comments: After submission, a plans examiner will review your application for zoning and code compliance. If the reviewer has questions or identifies deficiencies, you will receive a correction notice. Respond promptly with revised drawings or additional documentation. For simple projects, one round of corrections is typical. For complex projects or those requiring Board of Appeals action, multiple rounds may occur. Staying responsive and reachable during this phase keeps your project on track.
- Schedule Inspections and Complete the Work: Once your permit is issued, post it visibly on the job site as required by Massachusetts law. As construction progresses, schedule required inspections with Worcester Inspectional Services at each code-required stage, such as footing, framing, insulation, and final. Do not cover work before it is inspected. After passing all inspections and receiving a final sign-off, your project is officially complete and properly documented in the city's records.