Site Plan Requirements in Wilmington, NC (Permit Guide)
Wilmington, NC homeowners must submit a residential site plan for most building permits, from decks and pools to ADUs and additions. This guide covers Wilmington's permit triggers, zoning rules, setback requirements, and how to get your application approved quickly.
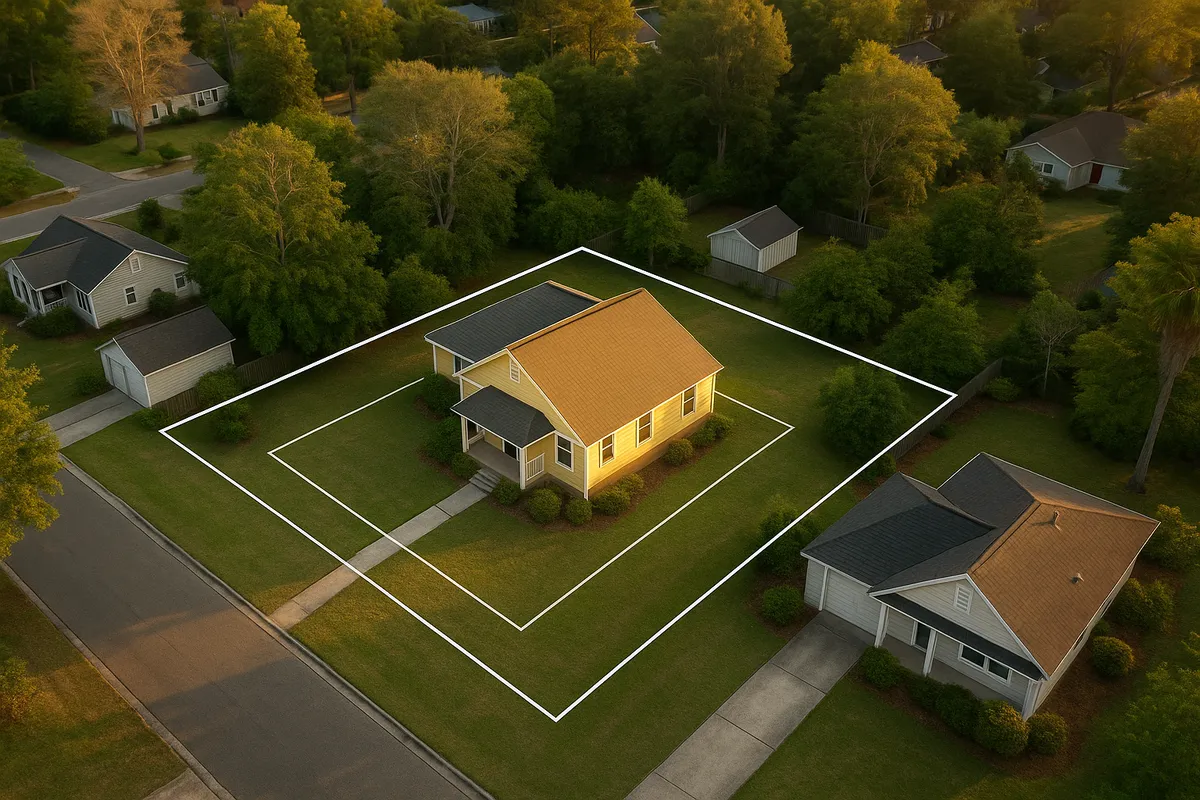
Residential Site Plans and Permits in Wilmington, NC
Wilmington, North Carolina is one of the fastest-growing coastal cities in the Southeast, and with that growth comes a busy building permit landscape. Whether you are adding a deck overlooking the Cape Fear River, converting a garage into an accessory dwelling unit, or installing a backyard pool in a neighborhood near Wrightsville Beach, you will almost certainly need a residential site plan before your permit application is approved. Wilmington's Development Services division enforces the North Carolina State Building Code, local zoning ordinances, and a range of coastal and floodplain regulations that make site plan accuracy especially important in this region.
What Is a Residential Site Plan and Why Does Wilmington Require One?
A residential site plan is a scaled, bird's-eye drawing of your property showing the lot boundaries, existing structures, proposed construction, setbacks, easements, driveways, and any relevant natural features such as wetlands or flood zones. Wilmington requires a site plan because city reviewers need to confirm that your project complies with the Unified Development Ordinance (UDO), the North Carolina Building Code, and federal floodplain regulations before issuing a permit. Without an accurate site plan, the city cannot verify setbacks, lot coverage limits, or impervious surface ratios, all of which are strictly regulated in a coastal environment like Wilmington.
For most residential projects, the site plan does not need to be prepared by a licensed surveyor or engineer. A clearly drawn, dimensionally accurate plan that you create yourself (or with a tool like Site Plan Creator) is typically acceptable for standard permits such as decks, sheds, fences, and pools.
Permit Triggers: When Do You Need a Permit in Wilmington?
Wilmington's Development Services office requires a building permit and accompanying site plan for a wide range of residential projects. Common permit triggers include:
- Decks and porches: Any deck attached to the home or raised more than 30 inches above grade requires a permit.
- Sheds and accessory structures: Sheds larger than 12 x 12 feet (144 square feet) generally require a permit; smaller structures may still require zoning review.
- Swimming pools: Both in-ground and above-ground pools deeper than 24 inches require a permit and must meet fence/barrier requirements.
- Fences: Fences over 6 feet in height require a permit; fences in certain zoning districts or historic overlay areas may have additional restrictions.
- Room additions: Any addition to the home's footprint requires a full building permit and site plan.
- Accessory Dwelling Units (ADUs): Detached or attached ADUs require a permit and must comply with Wilmington's UDO provisions for secondary dwelling units.
- Driveways and impervious surfaces: New driveways or expansions that add impervious surface may require a stormwater review and permit, particularly in areas subject to the city's impervious surface limits.
- Carports and garages: Attached or detached carports and garages require a permit and site plan showing setbacks from property lines.
Zoning Quirks and Local Considerations in Wilmington
Wilmington has several local factors that make site plan preparation more complex than in many inland cities:
Floodplain and FEMA Flood Zones: A significant portion of Wilmington lies within FEMA-designated flood zones, including AE and VE zones near the Cape Fear River and coastal areas. Projects in these zones must meet additional elevation requirements under the National Flood Insurance Program (NFIP). You can check your property's flood zone status at the FEMA Flood Map Service Center.
Impervious Surface Limits: Wilmington enforces strict impervious surface limits in many residential districts to protect local waterways and comply with state stormwater rules. Adding a driveway, patio, or large shed can push a property over its allowable impervious surface ratio, triggering a stormwater permit or requiring you to reduce impervious coverage elsewhere on the lot.
Historic Districts: Wilmington has several locally designated historic districts, including the Wilmington Historic District. Projects within these areas may require review by the Historic Preservation Commission before a building permit is issued. Exterior alterations, new construction, and even fence installations can be subject to design standards.
Wetlands and Riparian Buffers: Properties near the Cape Fear River, tidal creeks, and inland wetlands may be subject to state and federal wetland regulations administered by the NC Division of Coastal Management and the U.S. Army Corps of Engineers. A site plan must clearly show any wetland boundaries or buffers.
Tree Preservation: Wilmington's UDO includes tree preservation standards that may limit clearing on residential lots. Significant trees may need to be identified on your site plan, and removal may require a separate tree removal permit.
You can review Wilmington's Unified Development Ordinance and zoning maps through the City of Wilmington Development Services portal.
Typical Setback Requirements in Wilmington
Setbacks in Wilmington vary by zoning district, but the following ranges are typical for standard residential (R-7, R-10, R-15) districts:
- Front setback: 20 to 25 feet from the front property line
- Side setbacks: 5 to 8 feet from each side property line
- Rear setback: 20 to 25 feet from the rear property line
- Accessory structures: Reduced setbacks may apply, often 5 feet from side and rear lines, but these vary by district
- Corner lots: Additional setbacks may apply to the street-facing side yard
Always verify your specific setbacks using the North Carolina State Building Code Council resources and Wilmington's UDO, as overlay districts and special conditions can modify standard setback requirements.
The Permit Submission Process in Wilmington
Wilmington's Development Services division manages residential building permits. Here is how the process typically works:
- Determine your permit type: Visit the Development Services office or the city's online portal to identify the correct permit application for your project.
- Prepare your site plan: Create a scaled site plan showing lot dimensions, existing structures, proposed work, setbacks, and any relevant features such as flood zones, easements, or wetlands.
- Submit your application: Wilmington accepts permit applications through its online permitting portal as well as in person at the Development Services office located at 305 Chestnut Street, Wilmington, NC 28401.
- Plan review: Residential permit applications typically undergo a plan review period of 5 to 15 business days, depending on project complexity. Projects in flood zones, historic districts, or requiring stormwater review may take longer.
- Corrections and resubmittal: If reviewers identify deficiencies, you will receive a correction notice. Address all comments and resubmit promptly to avoid further delays.
- Permit issuance and inspections: Once approved, your permit is issued and you may begin work. Schedule required inspections through the city's portal as work progresses.
Common Reasons Wilmington Permit Applications Are Rejected
Understanding why applications get rejected can save you weeks of delay. The most common reasons include:
- Missing or inaccurate site plan: The site plan does not show required dimensions, setbacks, or property boundaries.
- Impervious surface exceedance: The proposed project pushes the lot over its allowable impervious surface limit without a stormwater plan.
- Flood zone non-compliance: Structures in AE or VE flood zones do not meet minimum base flood elevation requirements.
- Setback violations: The proposed structure is too close to a property line, easement, or right-of-way.
- Missing zoning approval: Projects requiring Historic Preservation Commission review or special use permits have not obtained prior approvals.
- Incomplete application: Required forms, fees, or supporting documents are missing from the submittal package.
Get Your Wilmington Site Plan Ready with Site Plan Creator
Preparing an accurate, professional-looking site plan does not have to be complicated or expensive. Site Plan Creator is an easy-to-use online tool designed specifically for homeowners and contractors who need to produce permit-ready residential site plans quickly. Whether your project is a simple backyard shed or a full addition in a Wilmington flood zone, Site Plan Creator walks you through the process step by step, helping you include all the details that Wilmington's Development Services reviewers expect to see. Start your site plan today and move your Wilmington permit application forward with confidence.
Frequently Asked Questions
- Do I need a permit to build a deck in Wilmington, NC?
- Yes, in almost all cases you need a building permit to build a deck in Wilmington, NC. Any deck that is attached to the home or raised more than 30 inches above grade requires a permit from the City of Wilmington Development Services division. Your permit application must include a site plan showing the deck's dimensions, its distance from property lines, and its relationship to the existing structure. If your property is in a FEMA flood zone, the deck may also need to meet base flood elevation requirements. Decks built without a permit can result in stop-work orders, fines, and required removal, so it is always best to apply before construction begins.
- How much does a building permit and site plan cost in Wilmington, NC?
- Building permit fees in Wilmington, NC are based on the estimated construction value of your project. For smaller residential projects such as a deck or shed, fees typically range from $75 to $200. Larger projects like room additions or ADUs can carry permit fees of several hundred to over a thousand dollars depending on valuation. Plan review fees may be included or assessed separately. There is no city fee for preparing your own site plan, though hiring a surveyor or drafter can cost $300 to $800 or more. Using an online tool like Site Plan Creator can significantly reduce that cost while still producing a plan that meets Wilmington's submittal requirements. Always confirm current fee schedules with the Development Services office before submitting.
- How long does it take to get a building permit approved in Wilmington, NC?
- For standard residential permits in Wilmington, NC, plan review typically takes 5 to 15 business days after a complete application is submitted. Simple projects like sheds or fences may be approved more quickly, while complex projects involving flood zone compliance, historic district review, or stormwater permitting can take four to eight weeks or longer. Incomplete applications or those requiring corrections will extend the timeline, since each resubmittal restarts the review clock. Submitting a thorough, accurate site plan and complete application package from the start is the best way to avoid delays. The city's online permitting portal allows applicants to track review status in real time.
- What does Wilmington, NC require on a residential site plan?
- Wilmington's Development Services division typically requires a residential site plan to include the lot boundaries with dimensions, the location and footprint of all existing structures, the proposed structure or improvement with dimensions, setback distances from all property lines, driveways and access points, easements and rights-of-way, and any relevant natural features such as wetlands, flood zone boundaries, or trees subject to preservation rules. The plan should be drawn to a recognizable scale and include a north arrow, the property address, and the applicant's contact information. Projects in FEMA flood zones must also show base flood elevation data. Site Plan Creator is designed to help homeowners include all of these required elements.
- Can I draw my own site plan in Wilmington, or do I need a licensed surveyor?
- For most standard residential permits in Wilmington, NC, you are not required to hire a licensed surveyor or engineer to prepare your site plan. Homeowners and contractors can draw their own site plans as long as the plan is accurate, drawn to scale, and includes all required information such as lot dimensions, setbacks, and the location of proposed work. However, if your project is in a FEMA flood zone, involves significant grading, or requires a stormwater permit, a licensed professional may be required for specific portions of the submittal. When in doubt, contact Wilmington's Development Services office to confirm requirements for your specific project type and zoning district.
- What are the setback requirements for residential properties in Wilmington, NC?
- Setback requirements in Wilmington, NC vary by zoning district. In typical residential districts such as R-7, R-10, and R-15, front setbacks are generally 20 to 25 feet from the front property line, side setbacks range from 5 to 8 feet, and rear setbacks are typically 20 to 25 feet. Accessory structures like sheds and detached garages often have reduced setbacks of around 5 feet from side and rear property lines. Corner lots may have additional street-side setbacks. Properties in overlay districts, historic districts, or planned unit developments may have different standards. Always verify your specific setbacks by checking Wilmington's Unified Development Ordinance or contacting Development Services before finalizing your site plan.
- What happens if I build without a permit in Wilmington, NC?
- Building without a required permit in Wilmington, NC can lead to serious consequences. The city's Development Services inspectors can issue a stop-work order, requiring all construction to halt immediately. You may be assessed fines and required to pay double the standard permit fee as a penalty. In some cases, unpermitted structures must be removed or brought into compliance at your own expense, which can cost far more than the original permit would have. Unpermitted work can also create complications when selling your home, as title searches and home inspections often uncover unpermitted additions. If you have already started work without a permit, contact Development Services as soon as possible to discuss your options for after-the-fact permitting.
- Does Wilmington, NC have special rules for properties in a flood zone?
- Yes, Wilmington has significant floodplain regulations because large portions of the city lie within FEMA-designated flood zones, including AE and VE zones near the Cape Fear River and coastal areas. Any new construction or substantial improvement in a flood zone must comply with the National Flood Insurance Program (NFIP) requirements, which include elevating the lowest floor of a structure to or above the base flood elevation. Your site plan must show the flood zone boundary and reference the applicable base flood elevation. Wilmington's floodplain administrator reviews these projects as part of the permit process. You can check your property's flood zone designation at the FEMA Flood Map Service Center at msc.fema.gov.
- Can I build an ADU or in-law suite in Wilmington, NC?
- Yes, Wilmington, NC allows accessory dwelling units (ADUs) on residential properties in many zoning districts, subject to the provisions of the city's Unified Development Ordinance. ADUs can be detached structures, attached additions, or internal conversions such as a basement or garage apartment. Requirements include minimum lot size thresholds, maximum ADU square footage limits relative to the primary dwelling, owner-occupancy requirements in some districts, and compliance with all setback, parking, and utility connection standards. A full building permit and site plan are required. Given ADU regulations can be complex and are subject to change, it is advisable to consult Wilmington's Development Services office or review the current UDO before beginning design work.
- Where do I submit a permit application and site plan in Wilmington, NC?
- Permit applications and site plans in Wilmington, NC can be submitted through the city's online permitting portal, which allows you to upload documents, pay fees, and track your application status from home. In-person submissions are also accepted at the Development Services office located at 305 Chestnut Street, Wilmington, NC 28401. The office is open during regular business hours on weekdays. For straightforward residential projects, the online portal is generally the fastest and most convenient option. If your project is complex or involves multiple review agencies such as the Historic Preservation Commission or the stormwater division, staff at the counter can help you identify all required submittals before you finalize your application package.
How to Create a Site Plan in Wilmington
- Confirm Your Permit Requirements: Before starting any work, contact the City of Wilmington Development Services division or review the Unified Development Ordinance online to confirm whether your project requires a building permit and site plan. Note your property's zoning district, flood zone status, and any overlay districts such as historic or stormwater areas, as these affect what your submittal must include and which additional agencies may need to review your application.
- Gather Your Property Information: Collect your property survey, plat map, and any existing building plans. You will need accurate lot dimensions, the location of existing structures, easements, and rights-of-way. If your property is in a FEMA flood zone, obtain the base flood elevation from your flood insurance rate map. New Hanover County's GIS portal is a helpful starting point for locating parcel data and aerial imagery for your Wilmington property.
- Create Your Site Plan: Using Site Plan Creator or another drafting method, draw a scaled site plan that shows your lot boundaries, all existing structures, the proposed project with dimensions, setback distances from all property lines, driveways, easements, and any special features such as flood zone boundaries or protected trees. Include a north arrow, scale bar, property address, and your contact information. Double-check all setback distances against Wilmington's UDO before finalizing.
- Submit Your Application: Submit your completed permit application, site plan, and any required supporting documents through Wilmington's online permitting portal or in person at 305 Chestnut Street. Pay the applicable permit fees at the time of submission. If your project requires approvals from the Historic Preservation Commission, stormwater division, or other agencies, confirm those reviews are initiated at the same time to avoid sequential delays in your overall timeline.
- Respond to Plan Review Comments: Wilmington's plan reviewers will examine your application for code compliance, setback conformance, floodplain requirements, and completeness. If corrections are needed, you will receive a written comment list. Address every comment thoroughly and resubmit your revised site plan and documents promptly. Incomplete or partial responses will restart the review process, so take time to fully resolve each item before resubmitting.
- Schedule Inspections and Close Your Permit: Once your permit is issued, post it visibly at the job site and begin construction. Schedule all required inspections through Wilmington's online portal as work reaches each inspection stage, such as footing, framing, and final inspection. Do not cover or conceal work before the relevant inspection is passed. After all inspections are approved, your permit will be closed and your project will be officially on record with the city.