Site Plan Requirements in Westminster, CO (Permit Guide)
Westminster, Colorado homeowners planning decks, additions, ADUs, or other residential improvements must navigate the city's building permit and site plan requirements. This guide covers what triggers a permit, typical setbacks, submission steps, and local zoning considerations specific to Westminster. Site Plan Creator helps you prepare accurate, compliant site plans quickly.
Residential Site Plans and Building Permits in Westminster, CO
Westminster, Colorado sits at the crossroads of Adams and Jefferson counties, straddling the Denver metro's northwest corridor with a mix of established neighborhoods, newer master-planned communities, and a rapidly growing downtown district. Whether you're adding a deck overlooking the Front Range foothills, converting a garage into an ADU, or installing a backyard pool, the City of Westminster requires a building permit and, in most cases, a professionally prepared or carefully drawn site plan before any work can begin. In 2026, Westminster continues to enforce its building codes under the adopted 2021 International Building Code (IBC) and 2021 International Residential Code (IRC), making accurate documentation more important than ever for homeowners and contractors alike.
What Is a Residential Site Plan and Why Does Westminster Require One?
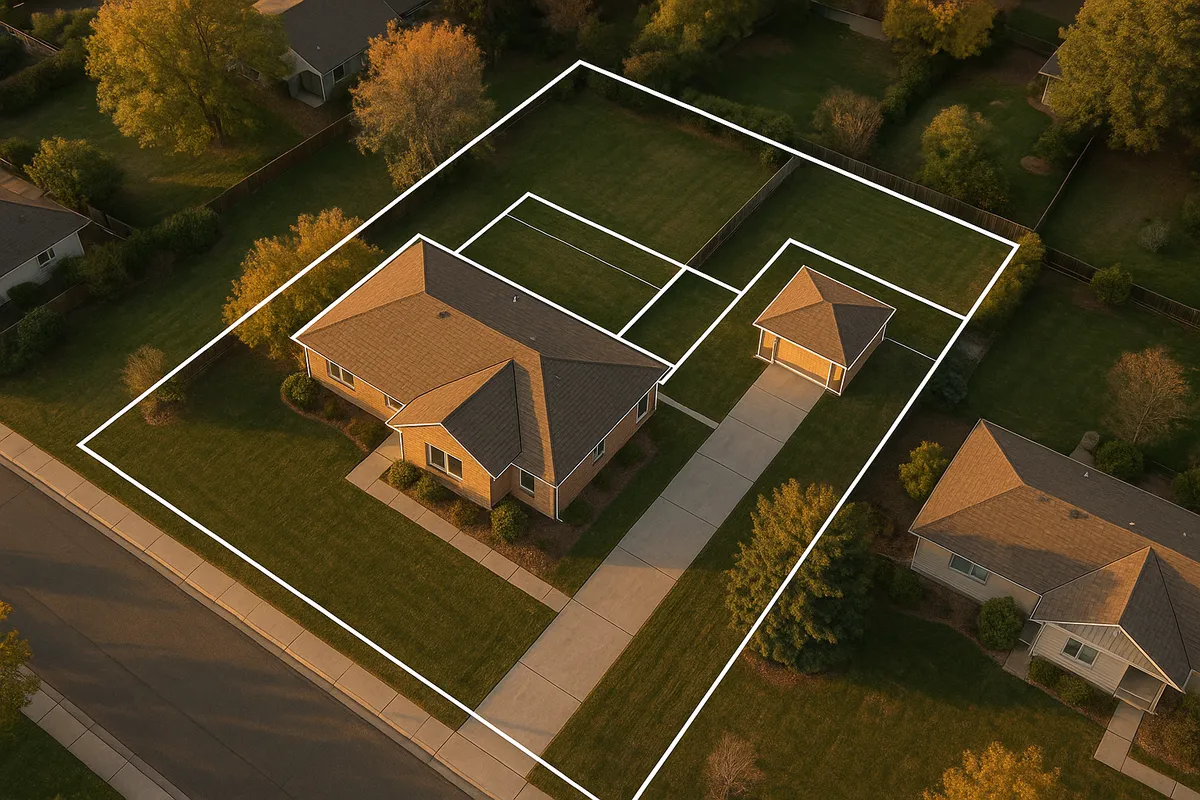
A residential site plan is a scaled, bird's-eye drawing of your property that shows the lot boundaries, existing structures, proposed improvements, setbacks from property lines, easements, driveways, utilities, and any other relevant site features. Westminster's Building Division requires a site plan as part of nearly every residential permit application so that plan reviewers can confirm your project complies with local zoning regulations, the Westminster Municipal Code, and adopted building standards.
Without a site plan, the city cannot verify that your proposed structure respects required setbacks, does not encroach on drainage easements, and does not exceed allowable lot coverage. Submitting an incomplete or inaccurate site plan is one of the top reasons permit applications are delayed or rejected outright.
Common Residential Projects That Require a Permit in Westminster
The following project types almost always trigger a building permit requirement in Westminster:
- Decks and patios: Any attached deck or freestanding deck over 30 inches above grade requires a permit. Covered patios and pergolas attached to the home are also regulated.
- Detached sheds and accessory structures: Sheds larger than 120 square feet require a permit. Smaller sheds may still need to meet setback rules even without a full permit.
- Swimming pools and hot tubs: In-ground and above-ground pools deeper than 24 inches require a permit and must meet fence/barrier requirements.
- Fences: Fences over 6 feet in height require a permit. Fences in front yards are subject to additional height and material restrictions.
- Room additions and home expansions: Any addition to the home's footprint requires a full building permit and site plan.
- Accessory Dwelling Units (ADUs): Westminster allows ADUs in most residential zones, but they require a permit, a detailed site plan, and must comply with specific ADU regulations in the municipal code.
- Driveways and curb cuts: New driveways or significant modifications to existing driveways require a Right-of-Way permit from the city's Public Works department.
- Garage conversions: Converting an attached garage to living space or an ADU requires a permit and must address egress, insulation, and ventilation requirements.
Westminster Zoning Quirks and Local Considerations
Westminster's unique geography spanning two counties creates some important nuances. Properties in the Adams County portion and the Jefferson County portion of Westminster are both governed by Westminster's municipal code, but utility providers, school districts, and some county-level processes may differ depending on which side of the county line your property sits on.
The city's Downtown Westminster redevelopment area has its own overlay zoning standards that can affect what residential improvements are permitted and how they must be designed. If your property is within or adjacent to the Downtown Westminster Specific Plan area, check with the Planning Division before submitting a permit.
Westminster also has a significant number of properties within FEMA-designated floodplains, particularly near Big Dry Creek, Little Dry Creek, and Walnut Creek corridors. If your property is in or near a Special Flood Hazard Area (SFHA), your site plan must show base flood elevation data, and you may need a floodplain development permit in addition to a standard building permit. You can check your flood zone status using the FEMA Flood Map Service Center.
Many Westminster neighborhoods are governed by Homeowners Associations (HOAs), which may impose additional design standards, material requirements, and approval processes on top of city permit requirements. HOA approval does not replace a city permit, and a city permit does not override HOA restrictions. Always check with your HOA before starting any project.
Impervious surface coverage is another local concern. Westminster limits the percentage of a lot that can be covered by hard surfaces (roofs, concrete, asphalt, pavers) to manage stormwater runoff. Your site plan must typically show existing and proposed impervious coverage calculations.
Typical Setback Requirements in Westminster
Setback requirements in Westminster vary by zoning district, but the following ranges are typical for standard single-family residential (R-1, R-2, and similar) zones:
- Front yard setback: 20 to 25 feet from the front property line
- Side yard setback: 5 to 7.5 feet per side (interior lots); corner lots may have a 10 to 15 foot street-side setback
- Rear yard setback: 20 to 25 feet for the primary structure; detached accessory structures may be permitted as close as 5 feet to the rear property line
- Accessory structures: Detached garages and sheds are typically subject to reduced setbacks of 5 feet from rear and side property lines
These are general ranges. Always verify the exact setbacks for your specific parcel and zoning district by contacting the Westminster Community Development Department or reviewing your property's zoning designation in the city's online GIS portal.
How to Submit a Site Plan and Permit Application in Westminster
Westminster uses an online permitting portal for most residential permit applications. Here is a general overview of the process:
- Determine your project scope and zoning: Use the city's GIS map to confirm your zoning district, overlay zones, and any easements or floodplain designations on your property.
- Prepare your site plan and construction documents: Your site plan must be drawn to scale, show all property lines with dimensions, locate all existing and proposed structures, label setbacks, and indicate north orientation. Construction drawings (floor plans, elevations, structural details) are required for most projects.
- Submit your application online: Westminster accepts permit applications through its online portal. You will upload your site plan, construction documents, and any supporting materials (soils reports, energy compliance forms, etc.).
- Pay permit and plan review fees: Fees are based on the valuation of the work. Plan review fees are typically paid at submission; permit fees are paid upon approval.
- Await plan review: Westminster's Building Division typically completes residential plan reviews in 10 to 15 business days for standard projects. Complex projects or those requiring floodplain review may take longer.
- Respond to correction comments: If the reviewer identifies deficiencies, you will receive a correction letter. Revise and resubmit your documents promptly to avoid further delays.
- Obtain your permit and schedule inspections: Once approved, you can pull your permit and begin work. Schedule required inspections (footing, framing, final) through the city's inspection scheduling system.
For authoritative code references, the International Code Council publishes the model codes that Westminster has adopted, and the American Planning Association provides guidance on zoning and land use best practices.
Common Reasons Westminster Permit Applications Are Rejected
Plan reviewers in Westminster frequently cite the following issues as reasons for rejection or correction requests:
- Site plan is not drawn to scale or lacks a scale bar
- Property lines or lot dimensions are missing or inaccurate
- Setback distances are not labeled or do not meet zoning requirements
- Proposed structure encroaches on a utility, drainage, or access easement
- Impervious surface coverage calculations are missing or exceed the allowable limit
- Floodplain information is missing for properties in or near an SFHA
- Construction documents are incomplete (missing structural details, energy code compliance forms, or egress information)
- Permit application is for work already completed without a permit, which triggers additional fees and possible stop-work orders
Start Your Westminster Site Plan with Site Plan Creator
Preparing an accurate, code-compliant site plan does not have to be complicated. Site Plan Creator is an easy-to-use online tool that helps Westminster homeowners and contractors draw professional site plans quickly, with the correct scale, labels, setback callouts, and formatting that Westminster's Building Division expects. Whether you're planning a simple shed or a full ADU, start your site plan today and move your permit application forward with confidence.
Frequently Asked Questions
- Do I need a permit to build a deck in Westminster, CO?
- Yes. In Westminster, any attached deck or freestanding deck that is 30 inches or more above grade requires a building permit. Even decks below that height threshold must still comply with zoning setback requirements. Your permit application must include a site plan showing the deck's location relative to property lines, the house, and any easements, as well as construction drawings showing framing, ledger attachment, and footing details. Decks that are covered or enclosed may be subject to additional requirements. The Westminster Building Division reviews deck permits as part of its standard residential plan review process, which typically takes 10 to 15 business days for complete applications.
- How much does a building permit cost in Westminster, Colorado?
- Permit fees in Westminster are calculated based on the estimated construction valuation of your project. The city uses a fee schedule that includes both a plan review fee (typically paid at submission) and a permit issuance fee (paid upon approval). For a modest deck or shed, total fees might range from around $100 to $400. A room addition or ADU could generate fees of $500 to $2,000 or more depending on project value. There may also be additional fees for floodplain review, right-of-way permits, or other specialized reviews. Contact the Westminster Building Division directly or check the city's current fee schedule online for the most up-to-date figures before budgeting your project.
- How long does it take to get a building permit approved in Westminster?
- For standard residential projects, Westminster's Building Division typically completes plan reviews in 10 to 15 business days after receiving a complete application. Simple projects like sheds or fences may be reviewed more quickly, while complex projects such as ADUs, additions with structural work, or properties in a FEMA floodplain can take longer. If your application is flagged for corrections, you will need to revise and resubmit, which resets the review clock. Submitting a complete, accurate application with a well-prepared site plan is the single most effective way to avoid delays. In 2026, Westminster accepts applications online, which can speed up the initial submission process.
- What does Westminster require on a residential site plan?
- Westminster's Building Division expects a residential site plan to include: the property boundaries with dimensions, a north arrow and scale bar, the location and dimensions of all existing structures on the lot, the location and dimensions of the proposed improvement, labeled setback distances from all property lines, any easements (utility, drainage, or access) shown and labeled, the driveway and curb cut location, and impervious surface coverage calculations. For projects near floodplains, base flood elevation data must also be shown. The site plan should be drawn to a recognized engineering or architectural scale (such as 1 inch equals 20 feet) and be legible when printed. Inaccurate or incomplete site plans are a leading cause of plan review corrections in Westminster.
- Can I draw my own site plan in Westminster, or do I need a licensed surveyor?
- For most standard residential projects in Westminster, such as decks, sheds, fences, and small additions, you are not required to hire a licensed land surveyor or engineer to prepare your site plan. You can draw your own site plan as long as it is accurate, drawn to scale, and includes all the information required by the Building Division. However, if your project involves structural complexity, a new ADU, work in a floodplain, or if there is any uncertainty about your property boundaries, hiring a licensed surveyor or using a professional drafting tool is strongly recommended. Tools like Site Plan Creator can help homeowners produce accurate, professional-looking site plans without specialized software.
- What are the setback requirements for residential properties in Westminster?
- Setback requirements in Westminster vary by zoning district. In typical single-family residential zones, the front yard setback is generally 20 to 25 feet from the front property line. Side yard setbacks are usually 5 to 7.5 feet for interior lots, while corner lots face a larger street-side setback of 10 to 15 feet. Rear yard setbacks for the primary structure are typically 20 to 25 feet. Detached accessory structures like sheds and garages may be allowed as close as 5 feet to the rear and side property lines. Because Westminster spans two counties and has multiple zoning districts, you should always verify your specific setbacks with the Community Development Department or the city's online zoning map before designing your project.
- Where do I submit a permit application in Westminster, CO?
- Westminster accepts residential building permit applications through its online permitting portal, accessible via the city's official website. You can upload your site plan, construction drawings, and supporting documents digitally without needing to visit City Hall in person. For complex projects or if you have questions before submitting, you can contact the Westminster Building Division by phone or visit the Community Development Department at 4800 W. 92nd Ave., Westminster, CO 80031. The city encourages online submission as it allows applicants to track review status, respond to correction comments, and receive approvals electronically. In-person pre-application meetings are also available for larger or more complex residential projects.
- What happens if I build without a permit in Westminster?
- Building without a required permit in Westminster can result in serious consequences. The city's code enforcement officers can issue a stop-work order, requiring all construction to halt immediately. You may be required to obtain a retroactive permit, which typically involves paying double the standard permit fees. In some cases, unpermitted work must be partially or fully demolished so that inspectors can verify code compliance before it is covered up. Unpermitted structures can also create problems when you sell your home, as title companies and buyers often require proof of permits for improvements. Resolving unpermitted work after the fact is almost always more expensive and time-consuming than obtaining the proper permits before construction begins.
- Does my property in Westminster need a floodplain permit?
- Westminster has several creek corridors, including Big Dry Creek, Little Dry Creek, and Walnut Creek, where FEMA has designated Special Flood Hazard Areas (SFHAs). If your property is located within or adjacent to one of these areas, you may need a floodplain development permit in addition to a standard building permit. Your site plan must include base flood elevation data and show how the proposed improvement relates to the floodplain boundary. Westminster's floodplain administrator reviews these applications separately, which can add time to the overall review process. You can check whether your property is in a floodplain using the FEMA Flood Map Service Center at msc.fema.gov. When in doubt, contact the city's Engineering Division before submitting your permit application.
- Are ADUs allowed in Westminster, CO, and what do I need to build one?
- Yes, Westminster allows Accessory Dwelling Units (ADUs) in most single-family and some multi-family residential zoning districts. ADUs can take the form of detached backyard cottages, basement apartments, or garage conversions. To build an ADU in Westminster, you will need a building permit, a detailed site plan showing the ADU's location and setbacks, and construction drawings that address egress, insulation, plumbing, electrical, and mechanical systems. The ADU must comply with Westminster's municipal code regulations regarding maximum size (typically a percentage of the primary home's square footage), height limits, and parking requirements. Some HOAs in Westminster restrict or prohibit ADUs, so check your HOA documents as well. ADU permits generally take longer to review than simple accessory structure permits due to their complexity.
How to Create a Site Plan in Westminster
- Research Your Zoning and Property: Start by identifying your property's zoning district, lot dimensions, and any easements or floodplain designations using Westminster's online GIS portal. Confirm which setbacks apply to your specific zone and whether your project falls within the Downtown Westminster overlay or a FEMA Special Flood Hazard Area. This information forms the foundation of your site plan and helps you avoid costly surprises during plan review.
- Prepare Your Site Plan: Draw your site plan to scale, showing all property lines with dimensions, existing structures, the proposed improvement, labeled setback distances, easements, driveways, and a north arrow. Include impervious surface coverage calculations. For floodplain properties, add base flood elevation data. Use Site Plan Creator to produce a clean, professional site plan that meets Westminster Building Division formatting expectations without needing specialized CAD software.
- Gather Supporting Documents: In addition to the site plan, most Westminster residential permits require construction drawings including floor plans, elevations, and structural details. Depending on your project, you may also need an energy compliance form (REScheck for Colorado), a soils report, or a floodplain development permit application. Gather all required documents before submitting to avoid an incomplete application rejection that restarts the review timeline.
- Submit Online and Pay Fees: Upload your complete permit application, site plan, and supporting documents through Westminster's online permitting portal. Pay the required plan review fee at the time of submission. The portal allows you to track your application status, receive reviewer comments, and upload revised documents electronically. Ensure your contact information is accurate so the Building Division can reach you quickly if corrections are needed.
- Respond to Plan Review Comments: Westminster's plan reviewers typically complete residential reviews in 10 to 15 business days. If corrections are required, you will receive a written comment letter detailing each deficiency. Address every comment thoroughly and resubmit your revised documents promptly. Incomplete or partial responses to correction comments are a common cause of repeated review cycles, so take time to fully resolve each issue before resubmitting.
- Pull Your Permit and Schedule Inspections: Once your application is approved, pay any remaining permit fees and officially pull your permit. Post the permit on-site as required by Westminster's code. Schedule required inspections (such as footing, framing, and final inspections) through the city's inspection scheduling system before covering any work. A passed final inspection confirms your project is code-compliant and provides documentation for future home sales or refinancing.