Site Plan Requirements in West Valley City, UT (Permit Guide)
West Valley City, Utah is one of the fastest-growing cities in the Salt Lake Valley, and its building department enforces clear site plan and permit requirements for residential projects. Whether you are adding a deck, building an ADU, or installing a pool, understanding West Valley City's process can save you time and money. This guide walks you through everything you need to know.
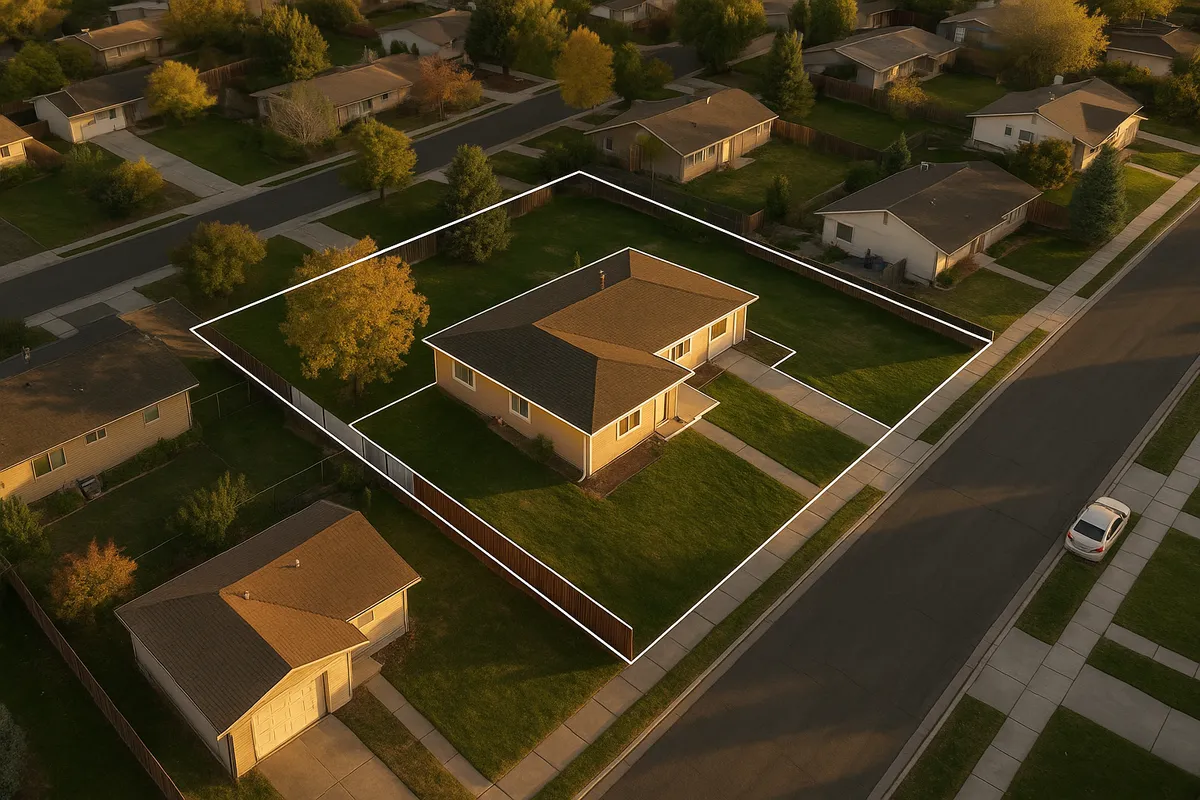
Residential Site Plans and Permits in West Valley City, Utah
West Valley City is Utah's second-largest city and one of the most active residential construction markets in the Salt Lake Valley. Sitting just west of Salt Lake City in Salt Lake County, the city is home to more than 140,000 residents and a rapidly evolving housing landscape. Whether you are a homeowner planning a backyard addition or a contractor managing multiple projects, understanding the local site plan and permit requirements is essential before breaking ground. West Valley City's Building Services division enforces these standards to protect public safety, ensure zoning compliance, and maintain neighborhood character across the city's diverse residential zones.
What Is a Residential Site Plan and Why Does West Valley City Require One?
A residential site plan is a scaled, bird's-eye drawing of your property that shows the lot boundaries, existing structures, proposed improvements, setbacks from property lines, driveways, utility easements, and other relevant features. It is not an architectural blueprint of the interior of a building. Instead, it gives city reviewers a clear picture of how a proposed project fits within your lot and how it relates to neighboring properties and public infrastructure.
West Valley City requires site plans for most building permit applications because the city must verify that your project complies with the West Valley City Zoning Ordinance and applicable sections of the Utah State Construction Code. A site plan submitted with your permit application allows plan reviewers to confirm setbacks, lot coverage limits, and utility clearances before construction begins, reducing costly corrections later.
Residential Projects That Typically Require a Permit in West Valley City
Many homeowners are surprised by how broad West Valley City's permit requirements are. The following projects almost always require a building permit and a corresponding site plan:
- Decks and patios: Any deck attached to the home or raised more than 30 inches above grade requires a permit. Even ground-level detached patios may require review if they affect drainage or lot coverage.
- Sheds and accessory structures: Detached sheds larger than 200 square feet generally require a permit. Smaller structures may still need zoning approval depending on placement.
- Swimming pools and hot tubs: All in-ground pools and most above-ground pools deeper than 24 inches require a permit, along with barrier and fence compliance documentation.
- Fences: Fences over 6 feet in height require a permit. Front-yard fences are subject to height limits even without a permit, and corner lot visibility triangles apply.
- Room additions: Any addition that expands the footprint or living area of the home requires full permit review, including structural, mechanical, and site plan components.
- Accessory Dwelling Units (ADUs): West Valley City has adopted ADU-friendly policies in line with Utah state law, but all ADUs require permits, site plan review, and compliance with owner-occupancy and utility connection rules.
- Driveways and curb cuts: Widening a driveway or adding a new curb cut requires a right-of-way permit in addition to any zoning review.
- Retaining walls: Walls over 4 feet in height (measured from the bottom of the footing) require a structural permit and site plan.
Zoning Considerations and Local Quirks in West Valley City
West Valley City uses a comprehensive zoning map that includes single-family residential zones (R-1 variants), multi-family zones, and mixed-use corridors. A few local considerations are worth noting:
- Lot coverage limits: Most R-1 zones cap total impervious surface or structure coverage at 40-50% of the lot area. Your site plan must clearly calculate and display this figure.
- Floodplain awareness: Portions of West Valley City fall within FEMA-designated Special Flood Hazard Areas, particularly near the Jordan River corridor. Projects in or near these areas require a floodplain development permit in addition to a standard building permit. Consult FEMA's Flood Map Service Center to check your property's flood zone status.
- HOA requirements: Many West Valley City subdivisions have active homeowners associations with their own design standards. HOA approval is separate from city permits and must often be obtained first.
- Utility easements: West Valley City has numerous utility and drainage easements running through residential lots. Structures cannot be built within these easements, and your site plan must show all easements accurately.
- ADU owner-occupancy: Utah state law (HB 82 and subsequent amendments) requires cities to allow ADUs in most residential zones, but West Valley City may require that the primary or accessory unit be owner-occupied. Confirm current requirements with the building department before designing your ADU.
Typical Setback Requirements in West Valley City
Setbacks define how close a structure can be built to a property line. While exact setbacks vary by zoning district, the following ranges are typical for single-family residential zones in West Valley City:
- Front yard setback: 20 to 25 feet from the front property line
- Side yard setback: 5 to 10 feet per side (corner lots have larger street-side setbacks, often 15-20 feet)
- Rear yard setback: 20 to 25 feet from the rear property line
- Accessory structure setbacks: Detached garages and sheds are often permitted closer to rear and side property lines, sometimes as close as 3-5 feet, depending on height and lot configuration
Always verify the specific setbacks for your zoning district using the West Valley City Municipal Code or by contacting Building Services directly, as variances and overlay zones can alter standard requirements.
How to Submit a Permit Application in West Valley City
West Valley City's Building Services division handles residential permit applications. As of 2026, the city offers both online and in-person submission options:
- Prepare your documents: Gather your site plan, construction drawings, property survey or plat map, and any relevant HOA approval letters.
- Use the online portal: West Valley City accepts permit applications through its online permitting system. Visit the city's official website at wvc.gov to access the portal.
- In-person submission: Applications can also be submitted in person at the West Valley City Community and Economic Development offices located at 3600 South Constitution Boulevard.
- Pay permit fees: Fees are calculated based on project valuation and scope. Residential addition fees typically range from a few hundred to several thousand dollars depending on the size of the project.
- Plan review timeline: Standard residential plan review in West Valley City typically takes 10 to 15 business days. Simple projects like sheds or fences may be reviewed faster, while ADUs and additions may take longer if multiple departments (zoning, fire, utilities) must sign off.
- Corrections and resubmittal: If the reviewer issues correction comments, you will need to address each item and resubmit. Each resubmittal cycle can add 5 to 10 business days to the overall timeline.
Common Reasons Permit Applications Are Rejected in West Valley City
Understanding why applications fail can help you avoid delays. The most frequent issues include:
- Incomplete or unscaled site plans: Reviewers need a site plan drawn to a recognizable scale (such as 1 inch equals 20 feet) with all dimensions clearly labeled.
- Missing setback dimensions: Failing to show the distance from every proposed structure to every property line is one of the top rejection triggers.
- Incorrect lot coverage calculations: If the site plan does not accurately total all existing and proposed impervious surfaces, it will be sent back for revision.
- Structures within easements: Proposing construction inside a utility or drainage easement will result in an automatic rejection.
- No floodplain acknowledgment: Properties in or near FEMA flood zones must include floodplain compliance documentation.
- Unsigned or undated drawings: Applications missing owner signatures or drawing dates are considered incomplete.
Start Your West Valley City Site Plan with Site Plan Creator
Creating an accurate, to-scale site plan does not require expensive surveying software or a professional draftsman for most residential projects. Site Plan Creator gives West Valley City homeowners and contractors an intuitive online tool to draw property boundaries, place structures, add setback lines, calculate lot coverage, and export permit-ready PDFs in minutes. Whether you are planning a backyard shed, a new ADU, or a room addition, Site Plan Creator helps you get your application right the first time and avoid the costly back-and-forth of rejected submissions.
Frequently Asked Questions
- Do I need a permit to build a deck in West Valley City, UT?
- Yes, in most cases you need a building permit to build a deck in West Valley City. Any deck that is attached to the home or raised more than 30 inches above grade requires a permit and a site plan showing the deck's location, dimensions, and setbacks from property lines. Even lower decks may require review if they affect lot coverage calculations or drainage patterns on the property. West Valley City's Building Services division reviews deck permits to ensure compliance with the Utah State Construction Code and local zoning ordinances. If you are unsure whether your specific deck project requires a permit, contact the city's Building Services office before starting construction to avoid stop-work orders or fines.
- How long does it take to get a building permit approved in West Valley City?
- Standard residential plan review in West Valley City typically takes 10 to 15 business days from the date a complete application is submitted. Simpler projects like small sheds or fence permits may be reviewed more quickly, sometimes within a week. More complex projects such as room additions, accessory dwelling units (ADUs), or projects in floodplain areas may require review by multiple departments, including zoning, fire, and utilities, which can extend the timeline. If the reviewer issues correction comments, each resubmittal cycle can add an additional 5 to 10 business days. Submitting a complete, accurate application with a properly drawn site plan is the best way to minimize delays and avoid correction rounds.
- What does West Valley City require on a residential site plan?
- A residential site plan submitted to West Valley City must include several key elements to be accepted for review. You need a scaled drawing (commonly 1 inch equals 20 feet) showing the full lot boundaries with dimensions, the location and footprint of all existing structures on the property, the location and footprint of all proposed new structures or improvements, the distance from every structure to every property line (setback dimensions), driveways and access points, utility and drainage easements, and a north arrow with a scale bar. You should also include a lot coverage calculation showing the total percentage of the lot covered by impervious surfaces. Properties near the Jordan River or in FEMA flood zones may also need to show the base flood elevation and floodplain boundary.
- Can I draw my own site plan in West Valley City, or do I need a licensed surveyor?
- For most standard residential permit applications in West Valley City, you are not required to hire a licensed surveyor or architect to prepare your site plan. Homeowners and contractors can draw their own site plans as long as the drawing is accurate, to scale, and includes all required elements such as lot dimensions, structure locations, setbacks, and easements. However, if your project is complex, involves structural changes, or is located in a special overlay zone or floodplain, the city may require stamped drawings from a licensed professional. Using an online tool like Site Plan Creator can help you produce a clean, scaled, permit-ready site plan without specialized software, making the process much more manageable for everyday homeowners.
- What are the setback requirements for residential properties in West Valley City?
- Setback requirements in West Valley City vary by zoning district, but typical single-family residential zones generally require a front yard setback of 20 to 25 feet from the front property line, side yard setbacks of 5 to 10 feet per side, and a rear yard setback of 20 to 25 feet. Corner lots face larger street-side setbacks, often 15 to 20 feet, to maintain visibility at intersections. Accessory structures like detached garages and sheds may be permitted closer to rear and side property lines, sometimes as close as 3 to 5 feet, depending on height and the specific zone. Always verify the exact setbacks for your zoning district by checking the West Valley City Municipal Code or contacting Building Services directly, since overlay zones and variances can change standard requirements.
- How much does a building permit cost in West Valley City, UT?
- Building permit fees in West Valley City are calculated based on the estimated valuation of the construction project. For smaller projects like sheds or fences, fees may be relatively modest, often in the range of $50 to $200. For larger projects such as room additions, the fees can range from several hundred to several thousand dollars depending on the project's scope and value. There are also separate plan review fees, which are typically a percentage of the building permit fee. West Valley City may also charge additional fees for projects requiring floodplain review, right-of-way permits for driveway work, or multiple departmental sign-offs. Contact West Valley City Building Services directly or check the city's fee schedule online for the most current figures before budgeting your project.
- Are ADUs allowed in West Valley City, and what do I need to build one?
- Yes, accessory dwelling units (ADUs) are permitted in West Valley City, consistent with Utah state law that requires cities to allow ADUs in residential zones. To build an ADU in West Valley City, you must obtain a building permit and submit a complete application that includes a site plan, construction drawings, and documentation showing compliance with zoning requirements such as setbacks, lot coverage, and parking. The city may require that either the primary residence or the ADU be owner-occupied. ADUs must also meet all applicable utility connection requirements and fire and life safety codes under the Utah State Construction Code. Because ADU regulations can change as state law evolves, it is best to contact West Valley City Building Services directly in 2026 to confirm the most current requirements before beginning your design.
- What happens if I build without a permit in West Valley City?
- Building without a required permit in West Valley City can lead to significant consequences. The city's code enforcement officers can issue a stop-work order, requiring all construction to halt immediately. You may also face monetary fines for each day of unpermitted work. Beyond fines, you will typically be required to obtain a retroactive permit, which often involves opening up finished walls or removing completed work so inspectors can verify code compliance. Unpermitted structures can also create problems when you try to sell your home, since title companies and lenders often flag unpermitted work during the sale process. In some cases, unpermitted structures must be demolished entirely if they cannot be brought into compliance. Obtaining the proper permits before starting any project is always the safer and more cost-effective approach.
- Does my property in West Valley City fall in a FEMA flood zone?
- Some areas of West Valley City, particularly properties near the Jordan River corridor, fall within FEMA-designated Special Flood Hazard Areas (SFHAs). If your property is in a flood zone, you will need a floodplain development permit in addition to a standard building permit for most construction projects. Your site plan must also include floodplain-related information such as the base flood elevation. You can check your property's flood zone status for free using FEMA's Flood Map Service Center at msc.fema.gov. West Valley City's Building Services division can also help you determine whether your project triggers floodplain review requirements. Properties in high-risk flood zones may also be required to carry flood insurance if they have a federally backed mortgage.
- Where do I submit a permit application in West Valley City, UT?
- West Valley City accepts residential permit applications both online and in person. As of 2026, the city's online permitting portal is accessible through the official West Valley City website at wvc.gov, where you can upload your site plan, construction drawings, and other required documents. In-person submissions are accepted at the West Valley City Community and Economic Development offices located at 3600 South Constitution Boulevard, West Valley City, UT 84119. If you are unsure which submission method is best for your project type, calling Building Services at (801) 963-3300 before submitting can help you confirm the required documents and avoid an incomplete application rejection. Online submission is generally faster and allows you to track the status of your application.
How to Create a Site Plan in West Valley City
- Determine Your Permit Requirements: Before starting any residential project in West Valley City, confirm whether your specific work requires a building permit and site plan. Contact West Valley City Building Services at (801) 963-3300 or visit wvc.gov to review permit trigger thresholds for your project type, whether it is a deck, shed, pool, ADU, fence, or addition. Also check your property's zoning district and flood zone status, since both affect what is required for your application.
- Gather Property and Survey Documents: Collect your property's legal description, recorded plat map or subdivision survey, and any existing utility or drainage easement documents. These are essential for drawing an accurate site plan. Your county assessor's records through Salt Lake County and your title documents are good starting points. Knowing your exact lot dimensions, easement locations, and zoning district setbacks before you draw anything will save significant revision time later.
- Create Your Site Plan: Draw a scaled site plan that shows your full lot boundary with dimensions, all existing structures, the proposed project footprint, setback distances from every property line, driveways, easements, and a lot coverage calculation. Use Site Plan Creator at siteplancreator.com to produce a clean, to-scale, permit-ready PDF without expensive drafting software. Make sure the plan includes a north arrow, a scale bar, and your property address.
- Submit Your Permit Application: Submit your completed permit application, site plan, and any required construction drawings through the West Valley City online permitting portal at wvc.gov or in person at 3600 South Constitution Boulevard. Include any HOA approval letters if your subdivision requires them. Pay the applicable permit and plan review fees at the time of submission. Double-check that your application is complete to avoid an immediate rejection for missing documents.
- Respond to Plan Review Comments: West Valley City's plan reviewers will evaluate your application, typically within 10 to 15 business days. If correction comments are issued, read each item carefully and revise your site plan or drawings to address every concern before resubmitting. Common corrections involve missing setback dimensions, incorrect lot coverage totals, or structures shown within easements. Each resubmittal is reviewed in roughly 5 to 10 additional business days.
- Schedule Inspections and Close the Permit: Once your permit is approved, post it visibly at the job site as required by West Valley City. Schedule required inspections through the city's inspection line or online portal at key construction milestones, such as footing, framing, and final inspection. Do not cover work before it has been inspected and approved. After all inspections pass, the permit is closed and your project is officially complete and on record with the city.