Site Plan Requirements in West Palm Beach, FL (Permit Guide)
West Palm Beach homeowners need a site plan for most residential construction permits, from pools and additions to ADUs and fences. Understanding the city's zoning rules, setback requirements, and permit submission process can save you time and money. This guide covers everything you need to know about residential site plan requirements in West Palm Beach, FL.
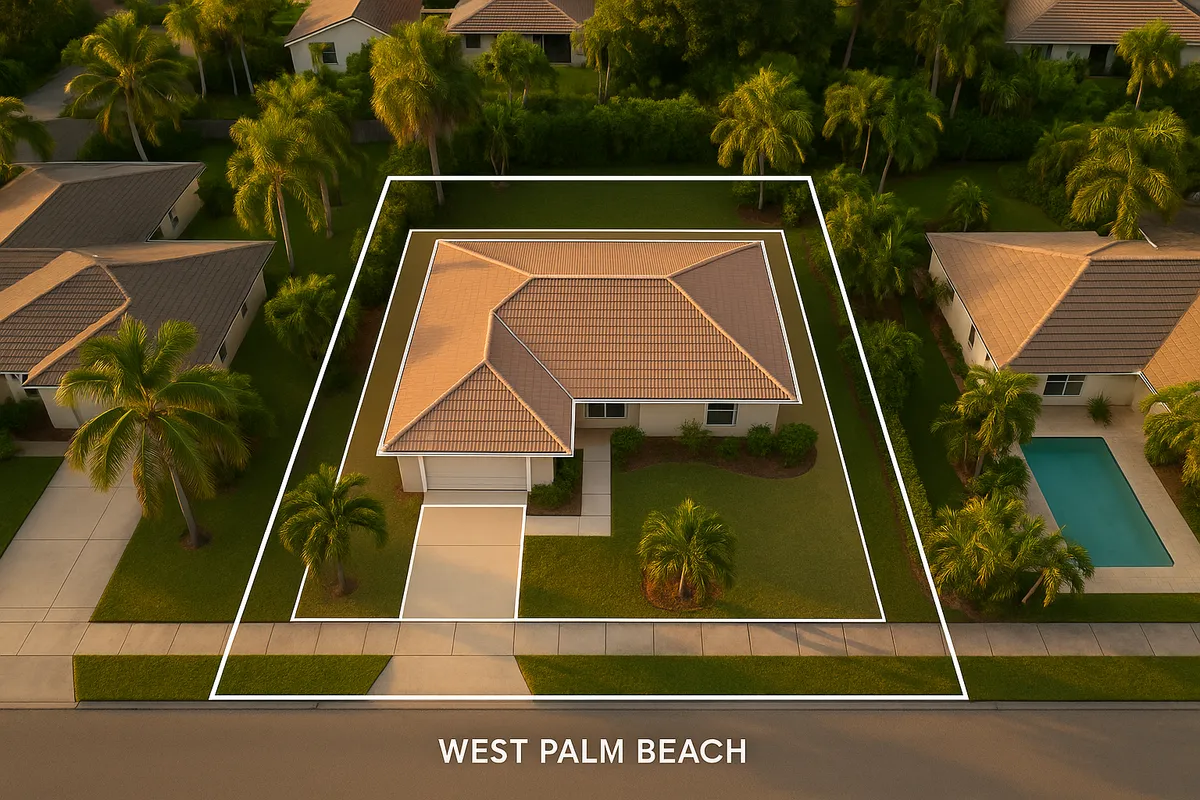
Residential Site Plans in West Palm Beach, FL: What Every Homeowner Needs to Know
West Palm Beach is one of South Florida's most dynamic cities, blending historic neighborhoods like El Cid and Flamingo Park with modern waterfront development along the Intracoastal Waterway. Whether you're adding a pool to your backyard, converting a garage into a guest suite, or building a new deck, the City of West Palm Beach requires a residential site plan as part of nearly every building permit application. With a growing population, active redevelopment, and strict Florida Building Code compliance requirements, getting your site plan right the first time is essential for avoiding costly delays.
What Is a Residential Site Plan and Why Does West Palm Beach Require One?
A residential site plan is a scaled, bird's-eye drawing of your property showing the location of all existing and proposed structures, driveways, fences, pools, and other improvements in relation to property lines, easements, and rights-of-way. West Palm Beach's Development Services Department requires this document to verify that any proposed construction complies with local zoning regulations, setback requirements, impervious surface limits, and the Florida Building Code. The site plan also helps reviewers confirm that new construction will not encroach on utility easements, drainage corridors, or neighboring properties.
Beyond local zoning, West Palm Beach sits within Palm Beach County's jurisdiction for certain overlay rules and is subject to FEMA National Flood Insurance Program requirements, since many neighborhoods fall within designated flood zones. A properly prepared site plan will note the base flood elevation (BFE) and finished floor elevation for any new structure, which is critical in coastal South Florida.
Residential Permit Triggers in West Palm Beach
The following projects almost always require a building permit and an accompanying site plan in West Palm Beach:
- Decks and patios: Any attached or detached deck, covered lanai, or patio structure over 200 square feet typically requires a permit and site plan.
- Swimming pools and spas: All in-ground and above-ground pools require a permit. The site plan must show pool placement, setbacks from property lines, and required safety barriers.
- Sheds and accessory structures: Detached sheds over 100 square feet require a permit. The site plan must confirm setbacks and lot coverage compliance.
- Fences: Fences over a certain height (generally 6 feet) require a permit, and the site plan must show the fence line in relation to property boundaries.
- Room additions: Any addition to a home's footprint requires a full permit package including a site plan.
- Accessory Dwelling Units (ADUs): West Palm Beach has expanded its ADU allowances in recent years, but all ADUs require a permit and a site plan showing the unit's placement, setbacks, parking, and utility connections.
- Driveways: New driveways or significant expansions, especially those involving impervious surface, require a permit and may trigger stormwater review.
- Roofing and structural alterations: Major roofing projects and structural changes typically require a site plan if the work affects the building footprint.
West Palm Beach Zoning Quirks and Local Considerations
West Palm Beach has several zoning and regulatory nuances that homeowners and contractors should be aware of before submitting a permit application.
Historic Districts
Several West Palm Beach neighborhoods, including Flamingo Park, El Cid, and Grandview Heights, are designated historic districts. Properties within these areas must obtain approval from the Historic Preservation Board before any exterior alterations, additions, or demolition. The site plan submitted must reflect design standards consistent with the historic character of the district.
Flood Zone Compliance
A significant portion of West Palm Beach lies within FEMA-designated Special Flood Hazard Areas (SFHAs). Any new construction or substantial improvement in a flood zone must meet the city's floodplain management ordinance, which requires finished floor elevations to meet or exceed the base flood elevation plus freeboard. This information must be reflected on your site plan and may require a current Elevation Certificate.
Impervious Surface and Stormwater
West Palm Beach enforces impervious surface coverage limits to manage stormwater runoff. Adding a pool, driveway, or large patio can push a property over the allowable impervious surface ratio for its zoning district. Your site plan must calculate existing and proposed impervious coverage, and projects that exceed limits may require a stormwater management plan or retention feature.
HOA Overlay
Many West Palm Beach neighborhoods have active homeowners associations with their own architectural review requirements. HOA approval is separate from city permitting but is often required before or alongside city submission. Always check your HOA covenants before finalizing your site plan.
Typical Setback Requirements in West Palm Beach
Setbacks in West Palm Beach vary by zoning district, but the following ranges are typical for single-family residential (SF) zones:
- Front setback: 20 to 25 feet from the front property line
- Side setback: 5 to 7.5 feet on each side
- Rear setback: 10 to 25 feet from the rear property line
- Accessory structures: Often have reduced setbacks (as little as 3 to 5 feet from rear and side lines)
- Pools: Typically must be at least 5 feet from any property line and 10 feet from the main structure
Always verify current setback requirements with the City of West Palm Beach Development Services Department or consult the City of West Palm Beach Land Development Regulations before finalizing your site plan, as requirements can vary by specific zoning district and overlay.
The Permit Submission Process in West Palm Beach
Where to Submit
The City of West Palm Beach processes building permit applications through its Development Services Department. As of 2026, the city accepts permit applications online through its permitting portal as well as in person at City Hall. Online submission is strongly encouraged for most residential projects, as it reduces processing time and allows applicants to track review status digitally.
What to Include
A typical residential permit submission in West Palm Beach includes:
- Completed permit application form
- Scaled site plan (usually 1 inch = 20 feet or similar) showing all existing and proposed improvements
- Construction drawings or plans (for additions, structures, pools)
- Survey or property boundary documentation
- Flood zone determination and elevation certificate (if in a flood zone)
- HOA approval letter (if applicable)
- Contractor license and insurance documentation
Plan Review Timelines
Residential permit review timelines in West Palm Beach typically range from 5 to 15 business days for straightforward projects. More complex applications, such as those involving historic district review, flood zone compliance, or variances, can take 4 to 8 weeks or longer. Submitting a complete, accurate site plan is the single most effective way to avoid re-review cycles that add weeks to your timeline.
Common Reasons Site Plan Applications Get Rejected
The West Palm Beach Development Services Department frequently returns applications for the following reasons:
- Missing or incorrect setback dimensions: The site plan does not clearly show distances from proposed structures to all property lines.
- Illegible or non-scaled drawings: Plans that are not drawn to scale or are difficult to read will be rejected.
- Failure to show existing structures: All existing buildings, driveways, and improvements must appear on the site plan.
- Impervious surface calculations missing: Projects involving new paved or covered surfaces must include coverage calculations.
- Flood zone information absent: Properties in SFHAs must include BFE and finished floor elevation data.
- Easements not shown: Utility easements and drainage easements must be clearly delineated on the site plan.
- Incorrect zoning district setbacks applied: Using generic setbacks instead of district-specific requirements is a common error.
Get Your West Palm Beach Site Plan Right the First Time
Preparing a complete, accurate site plan is the foundation of a successful permit application in West Palm Beach. Site Plan Creator makes it easy to generate professional, permit-ready residential site plans online, without hiring an expensive surveyor or draftsman for straightforward projects. Whether you're planning a backyard pool, a new ADU, or a home addition, start your site plan at Site Plan Creator and move your West Palm Beach project forward with confidence.
Frequently Asked Questions
- Do I need a permit to build a deck or patio in West Palm Beach, FL?
- Yes, most deck and patio projects in West Palm Beach require a building permit. Covered structures and decks over approximately 200 square feet almost always trigger a permit requirement. You will also need to submit a site plan showing the deck's location relative to your property lines, the main house, and any easements. The site plan must confirm that the structure meets the setback requirements for your specific zoning district. Uncovered concrete slabs may also require a permit if they add significant impervious surface. Contact the City of West Palm Beach Development Services Department to confirm whether your specific project requires a permit before starting any work.
- How much does a site plan cost in West Palm Beach?
- The cost of a site plan in West Palm Beach depends on how you prepare it. Hiring a licensed surveyor or draftsman can cost anywhere from $300 to $1,500 or more, depending on property size and project complexity. Some architects include a basic site plan as part of a larger design package. Online tools like Site Plan Creator allow homeowners to generate permit-ready site plans for a fraction of that cost, which is a popular option for straightforward projects like sheds, pools, and fences. In addition to site plan preparation costs, the city charges permit fees that vary by project type and valuation, typically ranging from $50 to several hundred dollars for residential projects.
- How long does it take to get a building permit approved in West Palm Beach?
- For standard residential projects in West Palm Beach, plan review typically takes 5 to 15 business days after a complete application is submitted. Projects that involve historic district review, flood zone compliance, variance requests, or multiple department reviews can take 4 to 8 weeks or longer. Incomplete applications, including those with missing site plan information or incorrect setback dimensions, are returned for correction and restart the review clock. Submitting a thorough, accurate site plan the first time is the most effective way to minimize your total permit timeline. The city's online permitting portal allows applicants to track the status of their review in real time.
- What does West Palm Beach require on a residential site plan?
- A residential site plan submitted to West Palm Beach's Development Services Department must typically include: the property boundary with dimensions, all existing structures (house, garage, sheds, pools), all proposed new improvements with dimensions, setback distances from every proposed structure to all property lines, driveways and parking areas, utility easements and drainage easements, impervious surface calculations, and the scale and north arrow. For properties in FEMA-designated flood zones, the site plan must also include the base flood elevation and the proposed finished floor elevation. Historic district properties may need additional documentation showing how the project complies with historic preservation guidelines.
- Can I draw my own site plan for a West Palm Beach permit, or do I need a licensed surveyor?
- West Palm Beach does not always require a licensed surveyor to prepare a residential site plan for straightforward projects. Many homeowners successfully submit self-prepared or tool-generated site plans for permits involving sheds, fences, pools, and small additions. However, the site plan must be drawn to a recognized scale, include accurate dimensions, and show all required information. For more complex projects, additions over a certain size, or properties in flood zones or historic districts, the city may require a survey prepared by a licensed Florida surveyor. When in doubt, contact the Development Services Department to confirm what level of documentation your specific project requires before investing in professional services.
- What are the typical setback requirements for residential properties in West Palm Beach?
- Setback requirements in West Palm Beach vary by zoning district, but typical single-family residential setbacks include a front setback of 20 to 25 feet, side setbacks of 5 to 7.5 feet, and a rear setback of 10 to 25 feet. Accessory structures like sheds may have reduced setbacks, sometimes as little as 3 to 5 feet from rear and side property lines. Swimming pools are generally required to be at least 5 feet from any property line. Corner lots often have additional setback requirements on the street-facing side. Always verify the exact setbacks for your specific zoning district with the City of West Palm Beach before finalizing your site plan, as requirements can differ across the city's various residential zones.
- Where do I submit a site plan or permit application in West Palm Beach?
- As of 2026, the City of West Palm Beach accepts building permit applications both online and in person. Online submission through the city's permitting portal is the preferred method for most residential projects and allows applicants to upload documents, pay fees, and track review status without visiting City Hall. In-person submissions can be made at the Development Services Department located at 401 Clematis Street, West Palm Beach, FL 33401. For projects requiring pre-application meetings, such as those in historic districts or involving variances, scheduling a meeting with city staff before formal submission is strongly recommended to identify any issues early in the process.
- What happens if I build without a permit in West Palm Beach?
- Building without a required permit in West Palm Beach can result in serious consequences. The city's code enforcement division can issue a stop-work order, require you to remove unpermitted construction, and impose fines that can accumulate daily until the violation is resolved. If you try to sell your home, unpermitted work will typically surface during a title search or home inspection, potentially delaying or killing the sale. You may be required to obtain an after-the-fact permit, which often involves more extensive inspections and documentation than a standard permit. In some cases, unpermitted structures must be demolished entirely. It is always less expensive and less stressful to obtain the proper permits before starting any construction project in West Palm Beach.
- Does my West Palm Beach property's flood zone status affect my site plan requirements?
- Yes, flood zone status significantly affects site plan requirements in West Palm Beach. The city participates in the FEMA National Flood Insurance Program, and many neighborhoods near the Intracoastal Waterway, Lake Worth Lagoon, and other water bodies fall within Special Flood Hazard Areas (SFHAs). If your property is in a FEMA flood zone, your site plan must show the base flood elevation (BFE) and the proposed finished floor elevation for any new structure or addition. You may also need to provide a current Elevation Certificate. New construction or substantial improvements in flood zones must comply with the city's floodplain management ordinance, which may require elevating the structure above the BFE plus an additional freeboard margin.
- Are ADUs allowed in West Palm Beach, and what site plan is required?
- Yes, accessory dwelling units (ADUs) are permitted in West Palm Beach, and the city has worked to expand ADU allowances in recent years to address housing demand. Eligible properties in single-family residential zones can add a detached ADU, an attached ADU, or convert an existing garage or accessory structure into a living unit. All ADUs require a building permit and a complete site plan showing the ADU's location on the lot, setbacks from all property lines, parking provisions, and utility connections. The site plan must also demonstrate that the total lot coverage, including the ADU, does not exceed the allowable impervious surface limit for the zoning district. Contact the Development Services Department for current ADU size limits and design standards.
How to Create a Site Plan in West Palm Beach
- Research Your Zoning and Flood Zone: Before drawing anything, look up your property's zoning district using the City of West Palm Beach's online zoning map and confirm whether your lot falls within a FEMA Special Flood Hazard Area. Your zoning district determines setbacks, lot coverage limits, and what structures are permitted. Flood zone designation affects finished floor elevation requirements and documentation you will need to include with your permit application. Both pieces of information are essential inputs for an accurate site plan.
- Gather Property Documents and Measurements: Collect your property survey, deed, and any existing site plans or as-built drawings. Measure your lot dimensions and the footprints of all existing structures, including the house, garage, sheds, pools, driveways, and fences. Note the distances from each existing structure to the nearest property lines. Accurate measurements are the foundation of a valid site plan and will prevent rejection due to incorrect setback dimensions or missing structures during the city's plan review.
- Create Your Scaled Site Plan: Using your measurements and property documents, create a site plan drawn to a standard scale such as 1 inch equals 20 feet. Show all existing and proposed structures, label all setback distances from proposed improvements to property lines, include a north arrow and scale bar, and calculate impervious surface coverage. If your property is in a flood zone, note the base flood elevation and proposed finished floor elevation. Online tools like Site Plan Creator can help you produce a clean, permit-ready drawing efficiently.
- Assemble Your Full Permit Package: Compile all documents required by the City of West Palm Beach Development Services Department. This typically includes your completed permit application, the site plan, construction drawings, contractor license and insurance documentation, a flood zone determination or Elevation Certificate if applicable, and an HOA approval letter if your neighborhood requires one. Double-check that every required document is included before submission, as incomplete packages are returned and restart the review timeline.
- Submit Online or In Person and Track Review: Submit your permit application through the city's online permitting portal for the fastest processing, or deliver it in person to the Development Services Department at 401 Clematis Street. Pay any required permit fees at the time of submission. Use the online portal to monitor your application status and respond promptly to any requests for additional information or corrections from the plan reviewer. Timely responses to reviewer comments are the best way to keep your project on schedule.
- Schedule Inspections and Close the Permit: Once your permit is approved and construction begins, schedule all required inspections through the city's inspection scheduling system. Common residential inspections include foundation, framing, electrical, plumbing, and final inspections. Do not cover any work before it has been inspected and approved. After all inspections pass, the city will issue a Certificate of Completion or Certificate of Occupancy, officially closing your permit and documenting that the work was done to code.