Site Plan Requirements in West Jordan, UT (Permit Guide)
West Jordan, Utah homeowners tackling projects like decks, additions, or ADUs must navigate the city's building permit and site plan requirements before breaking ground. This guide covers everything from local setback rules to permit submission timelines. Site Plan Creator makes it easy to produce a code-compliant site plan for your West Jordan project.
Building Permits and Site Plans in West Jordan, UT
West Jordan is one of the fastest-growing cities in the Salt Lake Valley, and with that growth comes an active residential construction scene. Whether you are adding a backyard deck, converting a garage into an accessory dwelling unit (ADU), or installing an in-ground pool, the City of West Jordan requires a building permit and, in most cases, a professionally prepared site plan before any work begins. Understanding the local rules upfront can save you weeks of back-and-forth with the city's Building Services division and help your project move from application to approved permit as smoothly as possible.
What Is a Residential Site Plan and Why Does West Jordan Require One?
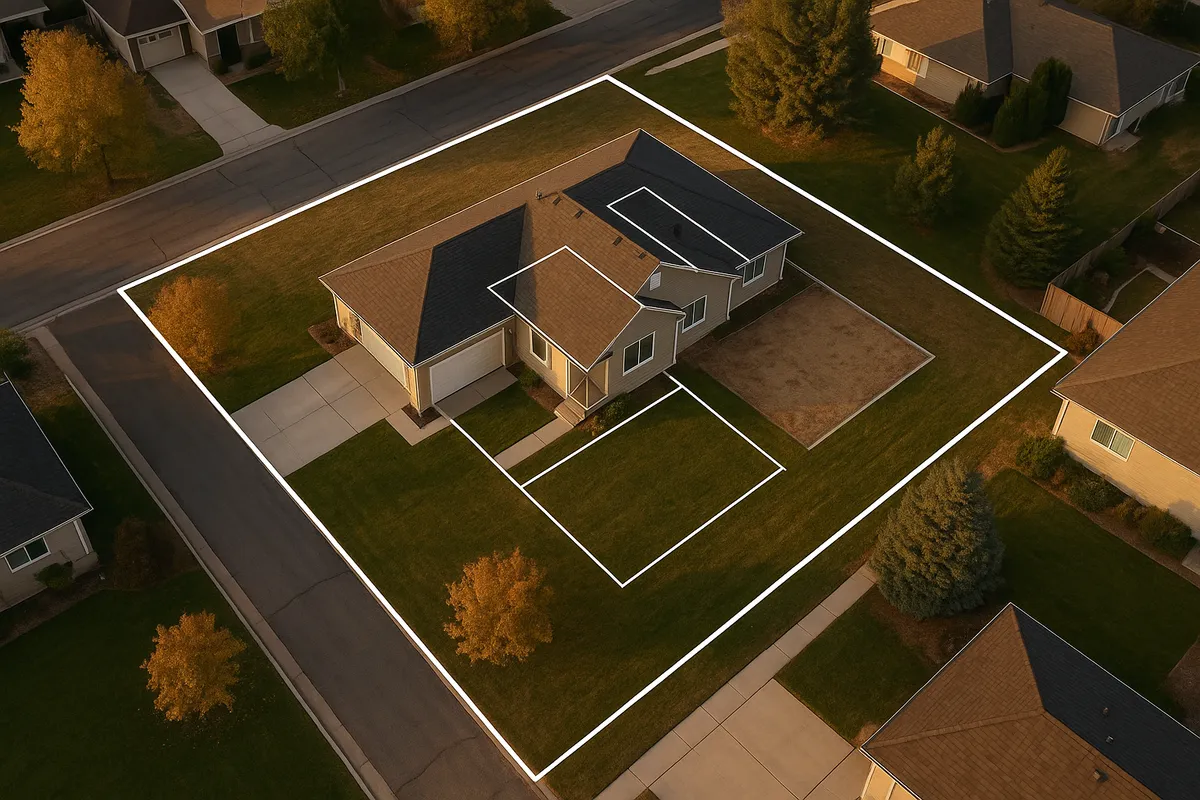
A residential site plan is a scaled, bird's-eye drawing of your property that shows the lot boundaries, existing structures, proposed improvements, setbacks from property lines, easements, driveways, and utilities. West Jordan's Building Services department uses site plans to verify that a proposed project complies with the city's zoning ordinance, the Utah State Construction Code, and any applicable floodplain regulations before issuing a permit.
Without an accurate site plan, reviewers cannot confirm that your addition stays within required setbacks, that a new shed does not encroach on a utility easement, or that an ADU meets the city's lot-coverage limits. Submitting an incomplete or inaccurate site plan is the single most common reason permit applications are delayed or rejected in West Jordan.
Projects That Typically Require a Permit in West Jordan
The following residential improvements almost always trigger a building permit requirement in West Jordan:
- Decks and patios: Any deck attached to the house or elevated more than 30 inches above grade requires a permit. Even ground-level detached decks may require one depending on size.
- Sheds and accessory structures: Sheds larger than 200 square feet require a permit. Smaller sheds may still require zoning approval if they are located in a front yard or violate setbacks.
- Swimming pools and hot tubs: All in-ground pools and hot tubs, and above-ground pools deeper than 24 inches, require a permit and must be enclosed by a code-compliant fence or barrier.
- Fences: Fences over 6 feet in height require a permit. Front-yard fences are subject to additional height restrictions under West Jordan's zoning code.
- Room additions: Any addition to the living area of a home requires a full building permit, structural plans, and a site plan showing the addition's footprint relative to property lines.
- Accessory Dwelling Units (ADUs): West Jordan allows ADUs on single-family lots subject to specific standards. Both attached and detached ADUs require a building permit, and the site plan must show parking, utilities, and setbacks.
- Driveways: New driveways or significant expansions require a permit and, in some cases, a curb-cut approval from the city's Public Works department.
- Retaining walls: Walls over 4 feet in height (measured from the bottom of the footing) require a permit and engineered drawings.
West Jordan Zoning Considerations
West Jordan is divided into several residential zoning districts, including R-1-6, R-1-8, R-1-10, and R-1-20 (numbers reflect minimum lot size in thousands of square feet), as well as medium- and high-density residential zones. The zoning district your property falls in determines your allowed lot coverage, maximum building height, and accessory structure rules.
One notable local consideration: a significant portion of West Jordan's western neighborhoods lies within or near FEMA-designated Special Flood Hazard Areas (SFHAs) associated with the Jordan River. If your property is in a floodplain, your site plan must include base flood elevation data, and any new construction may require a floodplain development permit in addition to a standard building permit. You can check your flood zone status using the FEMA Flood Map Service Center.
West Jordan is also subject to Utah's statewide ADU legislation, which has expanded homeowner rights to build accessory units. However, the city still enforces local design and setback standards for ADUs, so check the current ordinance with Building Services before designing your unit.
Many West Jordan neighborhoods are governed by homeowners associations (HOAs). HOA approval is separate from city permitting, and obtaining a city permit does not exempt you from HOA architectural review requirements. Always check with your HOA before submitting to the city.
Typical Setback Requirements in West Jordan
Setbacks vary by zoning district, but the following ranges are typical for single-family residential zones in West Jordan:
- Front yard setback: 20 to 25 feet from the front property line
- Side yard setback: 5 to 10 feet (corner lots may have a 15-foot street-side setback)
- Rear yard setback: 20 to 25 feet from the rear property line
- Accessory structures (sheds, detached garages): Generally 5 feet from side and rear property lines, and must be located behind the front building line
These are general ranges. Your specific parcel may have additional restrictions due to easements, the presence of a planned development overlay, or proximity to a floodplain. Always confirm setbacks for your specific address with the West Jordan Community and Economic Development Department before finalizing your site plan.
The West Jordan Permit Submission Process
West Jordan processes most residential permit applications through its online permitting portal. Here is the typical workflow:
- Determine your project scope and confirm whether a permit is required by contacting Building Services or reviewing the city's fee schedule and code summaries.
- Prepare your site plan and supporting documents. For most residential projects, you will need a site plan, floor plans, elevation drawings, and a completed permit application.
- Submit online through the city's electronic plan review system. Paper submittals may be accepted at the Building Services counter at West Jordan City Hall, located at 8000 S. Redwood Road.
- Pay the plan review fee at the time of submission. Fees are based on the valuation of the project.
- Await plan review. Standard residential plan review in West Jordan typically takes 10 to 15 business days. Over-the-counter review may be available for simple projects like small sheds or fences.
- Respond to correction comments if the reviewer identifies deficiencies. Corrected documents must be resubmitted through the same portal.
- Receive your permit and schedule required inspections as work progresses.
For reference, the Utah Division of Occupational and Professional Licensing (DOPL) maintains licensing information for contractors working in the state.
Common Reasons Permit Applications Are Rejected in West Jordan
Even experienced homeowners and contractors run into rejections. The most frequent issues include:
- Missing or inaccurate site plan: The plan does not show all existing structures, does not include a north arrow or scale bar, or fails to label setback dimensions.
- Setback violations: The proposed structure encroaches on a required setback or easement.
- Incomplete application: Missing signatures, project valuation, or contractor license information.
- Insufficient structural details: Deck or addition plans lack required beam sizing, footing details, or connection hardware specifications.
- Floodplain non-compliance: Projects in flood zones lack required elevation certificates or floodplain development permits.
- Lot coverage exceeded: The proposed addition or accessory structure pushes the total impervious or building coverage over the zone's maximum.
Get Started with Site Plan Creator
Preparing an accurate, to-scale site plan does not have to be complicated or expensive. Site Plan Creator is an online tool built specifically for homeowners and small contractors who need a professional-quality residential site plan without hiring a surveyor or architect. You can input your property dimensions, place structures, label setbacks, and export a permit-ready PDF in a fraction of the time it would take using traditional drafting methods.
If you are planning a project in West Jordan, start your site plan today at Site Plan Creator and move your permit application forward with confidence.
Frequently Asked Questions
- Do I need a permit to build a deck in West Jordan, UT?
- Yes. In West Jordan, any deck that is attached to your home or elevated more than 30 inches above grade requires a building permit. Even detached ground-level decks may require a permit depending on their size and location on the lot. Along with the permit application, you will need to submit a site plan showing the deck's dimensions, its distance from all property lines, and its relationship to the existing house. Structural details such as footing size, beam spans, and ledger connections are also required. Decks built without a permit can result in stop-work orders, fines, and costly removal if discovered during a future home sale inspection.
- How much does a building permit cost in West Jordan, Utah?
- West Jordan calculates building permit fees based on the estimated construction valuation of your project. For most residential projects, you will pay both a plan review fee (typically 65 percent of the permit fee) and the permit fee itself. As a rough example, a small deck or shed permit might run a few hundred dollars in total fees, while a room addition or ADU could cost $1,000 or more depending on the project's value. There may also be additional fees for floodplain review, engineering review, or impact fees if the project adds living space. Contact West Jordan Building Services at (801) 569-5080 or check the city's current fee schedule for exact figures before budgeting your project.
- How long does it take to get a building permit approved in West Jordan?
- For standard residential projects in West Jordan, the plan review process typically takes 10 to 15 business days from the date of a complete submission. Simple projects such as small sheds, fences, or straightforward fence replacements may qualify for over-the-counter review, which can be completed the same day or within a few days. More complex projects, including ADUs, room additions, or anything involving floodplain review, can take longer, especially if correction comments require a resubmittal. To minimize delays, make sure your site plan is complete and accurate before submitting. Incomplete applications are a leading cause of extended review timelines in West Jordan.
- What needs to be on a site plan for a permit in West Jordan?
- West Jordan's Building Services department requires a site plan that includes the following: the property's legal dimensions and lot boundaries, a north arrow and drawn-to-scale bar, the location and footprint of all existing structures on the lot, the proposed structure's footprint with dimensions, setback distances from all property lines, the location of any easements, the driveway and sidewalk location, and utility service entry points. For projects near the Jordan River or in FEMA flood zones, the site plan must also note the base flood elevation and any floodplain boundaries. Labeling all structures clearly and including your property address and assessor parcel number will help expedite review.
- Can I draw my own site plan in West Jordan, or do I need a licensed surveyor?
- For most standard residential projects in West Jordan, such as decks, sheds, fences, and small additions, you are not required to hire a licensed surveyor or engineer to prepare the site plan. You can draw your own site plan or use an online tool like Site Plan Creator, provided the drawing is accurate, to scale, and includes all required elements. However, if your project involves a new home, a large addition, a retaining wall over 4 feet, or anything in a floodplain, you may need a licensed engineer or architect to stamp certain plan sheets. When in doubt, call West Jordan Building Services before investing time in a plan that may not meet submittal requirements.
- What are the setback requirements for a house or addition in West Jordan?
- Setback requirements in West Jordan vary by zoning district. In most single-family residential zones (such as R-1-8 or R-1-10), the typical setbacks are 20 to 25 feet for the front yard, 5 to 10 feet for interior side yards, 15 feet for street-side yards on corner lots, and 20 to 25 feet for the rear yard. Accessory structures like detached garages and sheds generally require a 5-foot setback from side and rear property lines and must be placed behind the front building line. These are general ranges, and your specific parcel may have unique restrictions. Always verify your exact setbacks with West Jordan's Community and Economic Development Department before finalizing any plans.
- Where do I submit a site plan or permit application in West Jordan, UT?
- West Jordan accepts permit applications through its online electronic plan review portal, which allows you to upload your site plan, supporting drawings, and application form digitally. This is the preferred and fastest submission method. In-person submittals can be made at the Building Services counter inside West Jordan City Hall at 8000 S. Redwood Road, West Jordan, UT 84088. The office is generally open during regular business hours Monday through Friday. For simple projects, over-the-counter review may be available in person. It is a good idea to call Building Services at (801) 569-5080 before visiting to confirm current hours and whether your project qualifies for expedited review.
- What happens if I build without a permit in West Jordan?
- Building without a required permit in West Jordan is a violation of the Utah State Construction Code and city ordinance. If discovered, the city can issue a stop-work order immediately halting all construction. You may be required to apply for an after-the-fact permit, which typically involves a penalty fee (often double the standard permit fee), and the city may require portions of the unpermitted work to be exposed or demolished so inspectors can verify code compliance. Unpermitted work can also create serious problems when you sell your home, as it may surface during a buyer's inspection or title search, potentially delaying or killing a sale. It is always less costly and less stressful to pull the permit before starting work.
- Can I build an ADU on my property in West Jordan, UT?
- Yes. West Jordan allows accessory dwelling units (ADUs) on single-family residential lots, consistent with Utah's statewide ADU legislation. Both attached ADUs (such as basement apartments or in-law suites) and detached ADUs (such as backyard cottages) are permitted, subject to the city's local design standards. Requirements typically include minimum lot size thresholds, setback compliance, off-street parking provisions, and utility connection standards. An ADU requires a full building permit, and your site plan must show the ADU's footprint, its setbacks from all property lines, parking spaces, and utility connections. Contact West Jordan Building Services to confirm current ADU standards, as local rules have been updated in recent years to align with state law.
- Does my property in West Jordan fall in a FEMA floodplain, and how does that affect my permit?
- Parts of West Jordan, particularly neighborhoods near the Jordan River corridor, lie within FEMA-designated Special Flood Hazard Areas (SFHAs). If your property is in a floodplain, any new construction, addition, or substantial improvement requires a floodplain development permit in addition to a standard building permit. Your site plan must include the base flood elevation (BFE) and show that the lowest finished floor of any new structure meets or exceeds the BFE. An elevation certificate prepared by a licensed surveyor is typically required. You can check your property's flood zone status using the FEMA Flood Map Service Center at msc.fema.gov. West Jordan's Public Works or Building Services department can also help you determine if a floodplain permit applies to your project.
How to Create a Site Plan in West Jordan
- Confirm Your Project Needs a Permit: Before investing time in drawings, verify with West Jordan Building Services whether your specific project requires a permit. Call (801) 569-5080 or visit the city's website to review the permit trigger list. Projects like decks over 30 inches, sheds over 200 square feet, pools, ADUs, and all room additions almost always require a permit. Knowing this upfront helps you avoid starting work without authorization and ensures you gather the right documents from the beginning.
- Look Up Your Zoning and Setbacks: Use West Jordan's online GIS or contact the Community and Economic Development Department to identify your property's zoning district. Your zone determines minimum setbacks, maximum lot coverage, allowed structure heights, and ADU eligibility. Knowing your setbacks before you design your project prevents costly redesigns after submission. Also check whether your property is in a FEMA flood zone or subject to any easements that could restrict where you place a structure.
- Prepare Your Site Plan and Drawings: Create a to-scale site plan that shows your lot boundaries, all existing structures, the proposed improvement's footprint, setback dimensions from all property lines, easements, driveways, and utilities. Use Site Plan Creator to produce a clean, professional site plan quickly without needing to hire a surveyor. Supplement the site plan with floor plans, elevation drawings, and structural details as required for your project type. Double-check that every required element is labeled before moving to submission.
- Submit Your Application Online or In Person: Upload your completed permit application, site plan, and supporting drawings through West Jordan's electronic plan review portal for the fastest processing. Alternatively, submit in person at the Building Services counter at 8000 S. Redwood Road. Pay the required plan review fee at the time of submission. Fees are based on your project's estimated construction value. Keep a copy of your submission confirmation and fee receipt for your records.
- Respond to Plan Review Comments: West Jordan's plan reviewers typically complete standard residential reviews within 10 to 15 business days. If the reviewer identifies deficiencies, you will receive correction comments through the portal. Address each comment carefully and resubmit corrected documents promptly. Common corrections involve missing setback labels, insufficient structural details, or floodplain documentation. A thorough initial submission reduces the likelihood of a second review cycle and gets your permit issued faster.
- Schedule Inspections as Work Progresses: Once your permit is issued, post it visibly at the job site and schedule required inspections at key construction milestones, such as footing, framing, rough electrical or plumbing, and final inspection. West Jordan inspectors verify that work matches the approved plans and meets the Utah State Construction Code. Do not cover or conceal work before it has been inspected and approved. A final inspection sign-off closes out your permit and confirms the project is code-compliant.