Site Plan Requirements in West Covina, CA (Permit Guide)
West Covina homeowners need a compliant site plan for most residential building permits, from ADUs and room additions to pools and fences. This guide covers local zoning rules, setback requirements, permit triggers, and how to submit your application to the West Covina Building and Safety Division. Site Plan Creator makes it easy to produce a permit-ready drawing in minutes.
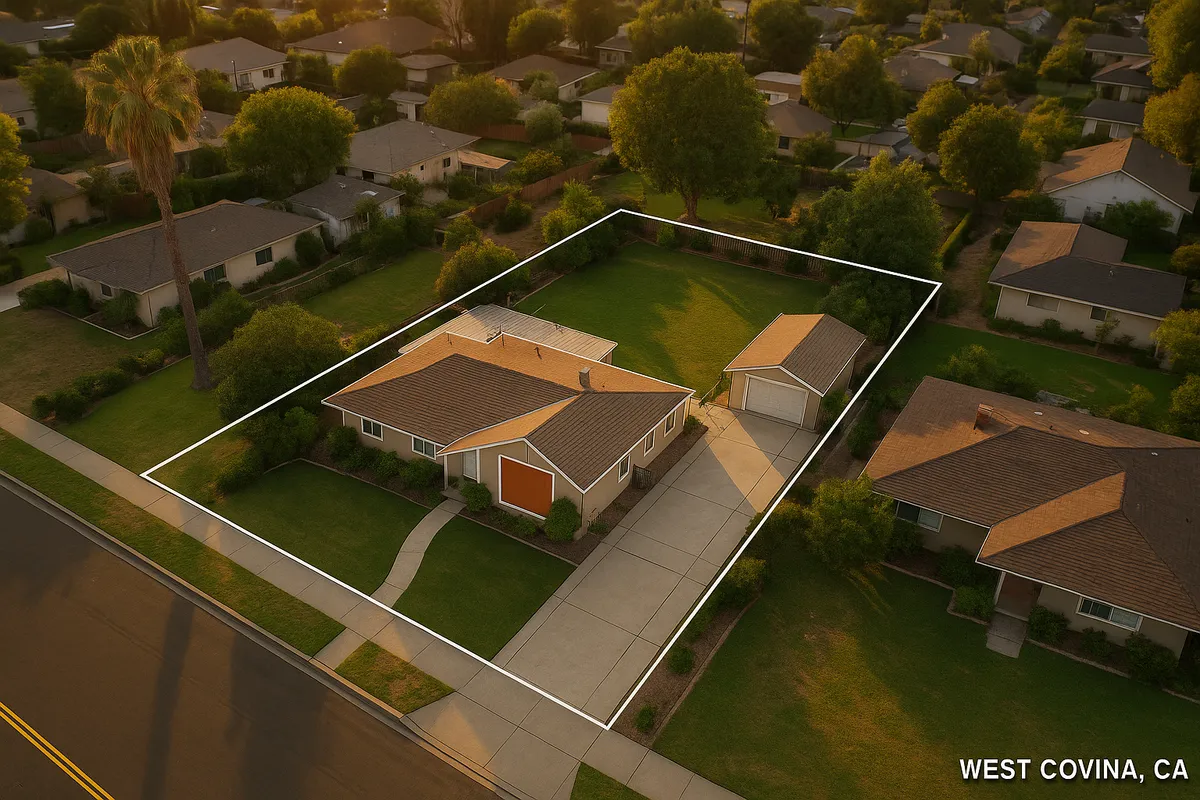
Residential Site Plan Requirements in West Covina, CA
Nestled in the San Gabriel Valley of Los Angeles County, West Covina is a mature suburban city of roughly 110,000 residents where mid-century ranch homes, post-war bungalows, and newer infill development sit side by side. The city's Building and Safety Division enforces the California Building Code alongside West Covina's own Municipal Code, and nearly every structural improvement to a residential property requires a building permit supported by a dimensioned site plan. Whether you are adding a bedroom, converting your garage into an ADU, or installing a swimming pool, you will need to show city reviewers exactly where your project sits on the lot, how far it stands from property lines, and how it relates to existing structures. Getting that drawing right from the start is the fastest path to permit approval.
What Is a Residential Site Plan and Why Does West Covina Require One?
A site plan (sometimes called a plot plan) is a scaled, bird's-eye drawing of your property that shows the boundaries of the lot, the footprint of all existing and proposed structures, driveways, easements, setbacks, and relevant dimensions. West Covina's Building and Safety Division requires this document because plan checkers need to verify that your project complies with zoning setbacks, lot coverage maximums, and any applicable easements before issuing a permit. Without a clear site plan, reviewers cannot confirm code compliance, and your application will be returned incomplete.
The California Building Standards Commission oversees the statewide building codes that West Covina adopts and locally amends. Familiarity with both state and local requirements is essential before you submit.
Common Residential Permit Triggers in West Covina
The following improvements almost always require a building permit and an accompanying site plan in West Covina:
- Room additions and second stories: Any expansion of conditioned living space requires full structural and zoning review.
- Accessory Dwelling Units (ADUs) and Junior ADUs (JADUs): California state law has streamlined ADU permitting, but West Covina still requires a site plan showing the ADU's location, setbacks, and utility connections.
- Swimming pools and spas: In-ground pools require a site plan showing the pool's distance from the house, property lines, and any overhead utilities.
- Patio covers and decks: Attached patio covers over 200 square feet and any raised deck typically require a permit.
- Detached accessory structures (sheds, workshops): Structures over 120 square feet generally require a permit. Even smaller sheds must comply with setback rules.
- Fences and walls: Masonry walls over 3 feet and any fence over 6 feet in height require a permit. Front-yard fence heights are more restrictive.
- Driveways and hardscape: New driveways or significant expansions may require a grading or encroachment permit, especially where they affect the public right-of-way.
- Electrical, plumbing, and HVAC upgrades: Service panel upgrades, new gas lines, and HVAC replacements all carry permit requirements, though these focus less on site plans and more on system drawings.
Local Zoning Considerations for West Covina
West Covina is divided into several residential zoning districts, including R-1 (Single Family Residential), R-2 (Two Family Residential), and R-3 (Multiple Family Residential). Each district carries its own development standards. A few quirks worth knowing:
- Lot coverage limits: Most R-1 lots in West Covina cap total lot coverage (all structures combined) at 40 percent of the lot area. ADUs and patio covers count toward this total.
- Hillside properties: Portions of West Covina near the Puente Hills have steeper slopes, and grading on these parcels may trigger additional geotechnical review.
- HOA overlay: Many neighborhoods in West Covina are governed by homeowner associations. HOA architectural approval is separate from city permits, but you typically need both.
- Flood zones: Some parcels near the San Jose Creek corridor fall within FEMA-designated Special Flood Hazard Areas. If your property is in a flood zone, finished floor elevations and floodplain development permits become part of the review. Check your property's flood status at the FEMA Flood Map Service Center.
- Fire hazard severity: West Covina has areas designated as High Fire Hazard Severity Zones by the California Department of Forestry and Fire Protection (CAL FIRE). Projects in these zones must meet additional ember-resistant construction requirements under Chapter 7A of the California Building Code.
Typical Setback Requirements in West Covina
Setbacks in West Covina vary by zoning district and structure type, but the following ranges are typical for R-1 Single Family Residential parcels:
- Front yard setback: 20 to 25 feet from the front property line (or back of sidewalk easement).
- Side yard setbacks: 5 feet minimum on each side for the primary dwelling; corner lots require a 10-foot street-side setback.
- Rear yard setback: 20 feet minimum for the primary structure.
- Detached accessory structures: Often allowed as close as 5 feet to the rear and side property lines, provided they do not exceed 14 feet in height.
- ADUs: State law allows detached ADUs as close as 4 feet from rear and side property lines in most cases.
Always verify current setback requirements directly with the West Covina Building and Safety Division or by reviewing the West Covina Municipal Code, as specific parcels may carry additional easements or deed restrictions that affect buildable area.
The West Covina Permit Submission Process
West Covina's Building and Safety Division handles residential permit applications. As of 2026, the city accepts both in-person and online submissions through its permit portal. Here is a general overview of the process:
- Prepare your application package: Gather your completed permit application form, site plan, floor plans, elevation drawings (for additions), structural calculations if required, and any energy compliance documentation (Title 24 for California).
- Submit for plan check: Submit your package either in person at West Covina City Hall (1444 W. Garvey Ave. S., West Covina, CA 91790) or through the city's online permit portal.
- Plan review: Residential over-the-counter permits (simple additions, water heaters, HVAC) may be approved same day. More complex projects, such as ADUs and room additions, typically take 2 to 6 weeks for initial plan check. Corrections are common; responding promptly keeps your timeline on track.
- Permit issuance and inspections: Once approved, you pay permit fees, receive your permit card, and schedule inspections at key construction milestones (foundation, framing, insulation, final).
For reference on national best practices in planning and zoning, the American Planning Association publishes resources that can help homeowners understand land use fundamentals.
Common Reasons Applications Get Rejected in West Covina
Plan check rejections slow projects down and cost money. The most frequent reasons West Covina reviewers send applications back include:
- Missing or incorrect scale: Site plans must be drawn to a recognized engineering or architectural scale. Freehand sketches are not accepted.
- Incomplete dimensions: Reviewers need to see lot dimensions, structure footprints, and setback distances clearly labeled.
- Lot coverage not calculated: Failing to show existing plus proposed coverage as a percentage of total lot area is a common oversight.
- No north arrow or legend: Basic cartographic elements are required on every site plan.
- Easements not shown: Utility, drainage, or access easements that appear on your title report must be reflected on the site plan.
- ADU setbacks misrepresented: Applicants sometimes apply state ADU setback minimums without accounting for local easement overlays.
- Title 24 energy forms missing: California's energy code compliance forms are required for any conditioned space addition.
Create a Permit-Ready Site Plan with Site Plan Creator
Producing an accurate, to-scale site plan no longer requires hiring a surveyor or drafting professional for straightforward residential projects. Site Plan Creator lets West Covina homeowners and contractors generate professional, dimensioned site plans online in a fraction of the time it would take to draw one by hand. The tool is calibrated to meet the formatting expectations of California building departments, helping you avoid the most common rejection reasons before you ever walk through the door at West Covina City Hall. Start your site plan today and move your permit application forward with confidence.
Frequently Asked Questions
- Do I need a permit to build a shed in West Covina, CA?
- Yes, in most cases. West Covina requires a building permit for any detached accessory structure that exceeds 120 square feet in floor area. Even if your shed falls under that threshold and no permit is required, it must still comply with zoning setbacks: typically 5 feet from rear and side property lines in R-1 zones. If the shed will have electrical, plumbing, or be used as a habitable space, a permit is required regardless of size. Your permit application will need to include a site plan showing the shed's location, dimensions, and distance from all property lines and existing structures. Submitting an accurate site plan from the start prevents delays during plan check.
- What are the setback requirements for a residential addition in West Covina?
- For a primary residential addition in West Covina's R-1 Single Family zone, you generally need to maintain a 20- to 25-foot front yard setback, a 5-foot minimum side yard setback on each side (10 feet on the street side of a corner lot), and a 20-foot rear yard setback. These numbers can vary based on your specific parcel's zoning designation, any recorded easements, or deed restrictions that appear on your title report. Before finalizing your design, it is always best to confirm current setback requirements directly with the West Covina Building and Safety Division or by reviewing the applicable sections of the West Covina Municipal Code. Your site plan must clearly label all setback distances to pass plan check.
- How long does it take to get a building permit approved in West Covina?
- Permit approval timelines in West Covina depend on the complexity of the project. Simple over-the-counter permits, such as water heater replacements or HVAC changeouts, can often be issued the same day. Residential room additions, ADUs, and swimming pools typically go through a formal plan check that takes 2 to 6 weeks for the first review cycle. If corrections are required, which is common, the applicant must resubmit and wait for a second review, potentially adding another 2 to 4 weeks. Submitting a complete, accurate package the first time, including a properly scaled site plan with all required dimensions, is the single most effective way to shorten your overall timeline and avoid back-and-forth with the plan check team.
- How much does a building permit cost in West Covina, CA?
- Permit fees in West Covina are calculated based on the valuation of the proposed work, using a fee schedule adopted by the city. For a modest room addition valued at around $50,000, total permit and plan check fees typically fall in the range of $1,000 to $2,500. ADU permits can run higher depending on the scope of work. There are also separate fees for each inspection visit, energy compliance plan check, and any grading or drainage review. The city periodically updates its fee schedule, so it is best to contact the West Covina Building and Safety Division directly at (626) 939-8422 or visit City Hall for a current fee estimate before budgeting your project.
- Can I draw my own site plan for a permit in West Covina, or do I need a licensed surveyor?
- For most standard residential permits in West Covina, you are not required to hire a licensed land surveyor or architect to produce the site plan. Homeowners and contractors can prepare their own site plans, provided the drawing meets the city's requirements: a recognized scale, a north arrow, labeled dimensions, setback distances, easements, and a clear depiction of all existing and proposed structures. That said, if your project involves significant grading, structural engineering, or is located in a geologically sensitive area such as the Puente Hills foothills, a licensed professional may be required for portions of the submittal. Online tools like Site Plan Creator make it straightforward to produce a properly formatted, to-scale site plan without professional drafting experience.
- What does West Covina require on a residential site plan?
- West Covina's Building and Safety Division expects a residential site plan to include the following elements: the lot's legal dimensions and total square footage, a north arrow and graphic scale, the footprint and dimensions of all existing structures, the footprint and dimensions of all proposed structures, labeled setback distances from all property lines, the location of driveways and walkways, any recorded easements or right-of-way lines, and the calculated lot coverage percentage (existing plus proposed). For projects near flood zones or in fire hazard areas, additional notations may be required. The plan must be drawn to a standard engineering or architectural scale, such as 1 inch equals 10 feet or 1 inch equals 20 feet, and must be legible when printed on a standard sheet size.
- What are the ADU rules in West Covina, CA?
- West Covina follows California state ADU law, which has significantly expanded homeowner rights to build accessory dwelling units. On most single-family lots, you can build one detached ADU and one Junior ADU (JADU) within the existing primary structure. Detached ADUs must maintain a minimum 4-foot setback from rear and side property lines under state law. Height limits for detached ADUs are generally capped at 16 feet, though certain lots near transit may qualify for taller units. ADUs under 800 square feet are exempt from impact fees. You will still need to submit a building permit application with a site plan, floor plans, and Title 24 energy compliance forms. West Covina's planning staff can confirm whether your specific parcel has any overlay restrictions that affect ADU eligibility.
- What happens if I build without a permit in West Covina?
- Building without a required permit in West Covina can result in serious consequences. The city's Building and Safety Division has authority to issue stop-work orders, which halt all construction immediately. You may be required to obtain a retroactive permit, which typically costs more than a standard permit and requires invasive inspections to verify that hidden work (framing, electrical, plumbing) meets code, sometimes requiring walls to be opened. Unpermitted work can also complicate or derail a home sale, as buyers and their lenders routinely flag unpermitted additions during escrow. In some cases, the city may require unpermitted structures to be demolished if they cannot be brought into compliance. It is always less expensive and less stressful to pull the permit before you build.
- Where do I submit a site plan and permit application in West Covina?
- As of 2026, West Covina accepts permit applications both in person and through its online permit portal. In-person submissions are handled at the Building and Safety Division counter at West Covina City Hall, located at 1444 W. Garvey Ave. S., West Covina, CA 91790. Counter hours are typically Monday through Thursday and alternating Fridays, but you should confirm current hours by calling (626) 939-8422 before visiting. Online submissions allow you to upload your site plan, application forms, and supporting documents without traveling to City Hall, which can save time especially for straightforward projects. Complex projects may still require an in-person pre-application meeting to discuss scope and requirements before formal submittal.
- Is my West Covina property in a flood zone, and does that affect my permit?
- Some parcels in West Covina, particularly those near the San Jose Creek and other drainage corridors, fall within FEMA-designated Special Flood Hazard Areas (SFHAs). If your property is in a flood zone, your building permit application will be subject to additional floodplain development requirements. These typically include demonstrating that finished floor elevations for new or substantially improved structures meet or exceed the Base Flood Elevation (BFE) shown on FEMA's Flood Insurance Rate Maps (FIRMs). You can check your property's flood zone status for free at the FEMA Flood Map Service Center at msc.fema.gov. West Covina's Building and Safety Division can also assist in interpreting flood zone designations and explaining what additional documentation your project may require.
How to Create a Site Plan in West Covina
- Confirm Your Permit Requirements: Before drawing anything, contact the West Covina Building and Safety Division at (626) 939-8422 or visit the counter at City Hall to confirm whether your specific project requires a permit and what type of site plan is needed. Ask about your zoning district, applicable setbacks, lot coverage limits, and any special overlay requirements such as fire hazard severity zone or flood zone regulations. This conversation can save you hours of rework later.
- Gather Your Property Documents: Collect your property's legal description, assessor parcel number (APN), and any existing survey or title report. These documents reveal lot dimensions, recorded easements, and right-of-way lines that must appear on your site plan. If you do not have a recent survey, you can often find lot dimension information on the Los Angeles County Assessor's website or through a title company. Accurate base information is essential for a site plan that passes plan check on the first submission.
- Create Your Site Plan: Using the property information you have gathered, create a scaled site plan that shows your lot boundaries, all existing structures, the proposed project footprint, setback distances, driveways, easements, and lot coverage calculations. Include a north arrow, graphic scale, and a simple legend. Site Plan Creator lets you produce a professional, dimensioned site plan online that meets California building department formatting standards, dramatically reducing the risk of a plan check rejection due to missing elements or incorrect scale.
- Assemble Your Full Permit Package: In addition to the site plan, your West Covina permit application typically requires a completed permit application form, floor plans and elevation drawings (for additions and ADUs), structural calculations if required by the scope of work, and California Title 24 energy compliance documentation for any conditioned space. For pools, you will also need pool equipment specifications. Review the city's submittal checklist carefully to ensure nothing is missing before you submit.
- Submit and Respond to Corrections: Submit your complete package to the West Covina Building and Safety Division either in person at City Hall or through the city's online permit portal. After the initial plan check (typically 2 to 6 weeks for complex projects), you may receive a correction letter. Respond to each correction item clearly and resubmit promptly. Keeping your project moving through the review cycle quickly is the best way to minimize total approval time and avoid permit expiration.
- Schedule Inspections and Close Your Permit: Once your permit is issued and construction begins, schedule required inspections with the West Covina Building and Safety Division at each milestone: foundation, framing, rough electrical and plumbing, insulation, and final. Keep your permit card and approved plans on site at all times. After the final inspection is passed and signed off, your permit is closed and the work is officially recorded as code-compliant, protecting your investment and simplifying any future property sale.