Site Plan Requirements in Waterbury, CT (Permit Guide)
Waterbury, CT homeowners need a site plan for most residential construction projects, from decks and pools to ADUs and additions. This guide covers local zoning rules, setback requirements, the permit submission process, and how Site Plan Creator can help you get permit-ready fast.
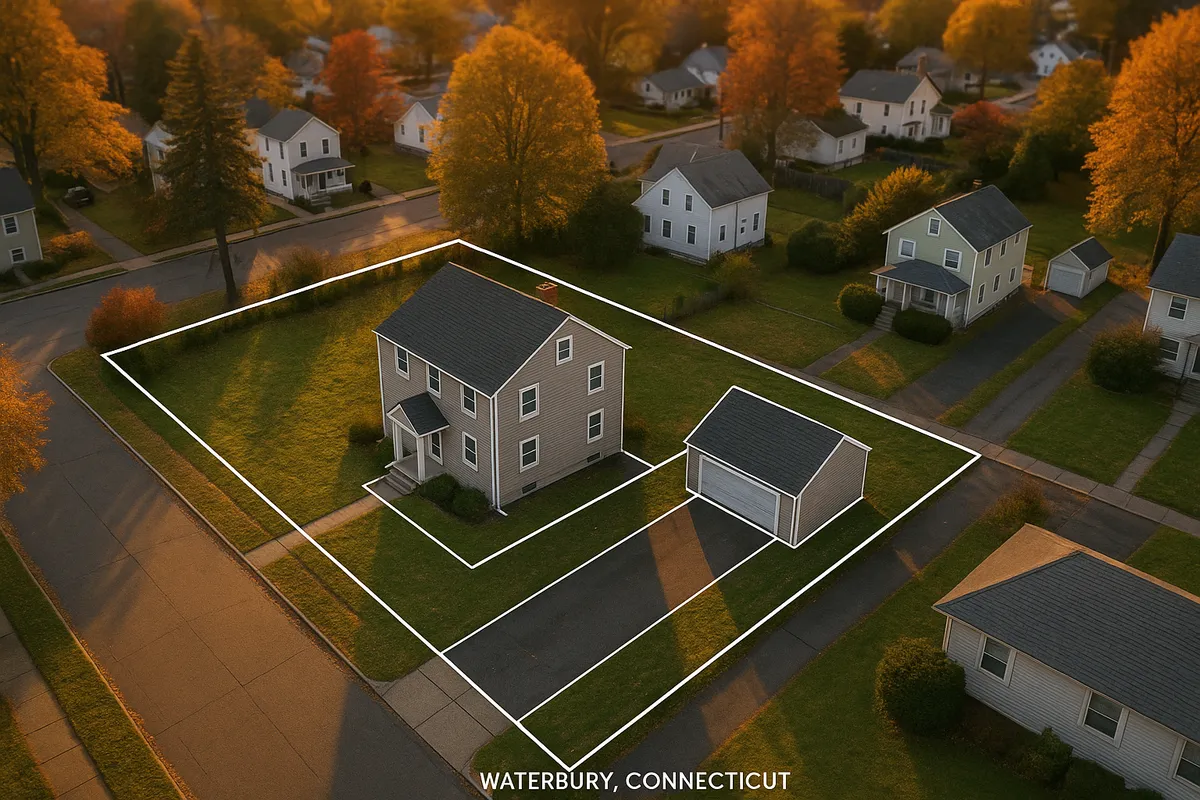
Residential Site Plans and Building Permits in Waterbury, CT
Waterbury is Connecticut's fifth-largest city, a dense urban community in New Haven County with a rich industrial heritage and a housing stock that ranges from tightly spaced triple-deckers in the North End to larger lots in the Bunker Hill and Bucks Hill neighborhoods. That diversity means permit requirements can vary significantly from one block to the next. Whether you are adding a deck to a two-family home near the downtown core or converting a garage into an accessory dwelling unit on the west side, the City of Waterbury's Building Department requires a properly prepared site plan before any permit will be issued. Understanding what that site plan must include, and where to submit it, can save you weeks of back-and-forth with city staff.
What Is a Residential Site Plan and Why Does Waterbury Require One?
A residential site plan is a scaled, bird's-eye drawing of your property that shows the lot boundaries, existing structures, proposed construction, setbacks from property lines, driveways, utilities, and any relevant topographic or drainage features. Waterbury requires site plans because the city's Zoning Regulations and the Connecticut State Building Code both mandate that reviewers verify a project complies with dimensional standards before work begins. Without a site plan, the Building Department cannot confirm that a proposed shed, pool, or addition meets required setbacks, lot coverage limits, or impervious-surface thresholds.
Connecticut adopts the International Building Code (IBC) and the International Residential Code (IRC) on a statewide basis, administered locally by each municipality. You can review the current state code framework through the Connecticut Office of State Building Inspector.
Residential Projects That Trigger a Permit in Waterbury
The following projects almost always require a building permit and an accompanying site plan in Waterbury:
- Decks and porches: Any deck attached to the house or elevated more than 30 inches above grade requires a permit. A site plan showing the deck footprint, setbacks, and ledger attachment point is required.
- Detached sheds and accessory structures: Sheds larger than 200 square feet (and sometimes smaller, depending on zoning district) require a permit. Even smaller sheds must meet setback rules.
- In-ground and above-ground pools: Any pool deeper than 24 inches requires a permit and a site plan showing the pool location, required barrier fencing, and setbacks from property lines and the house.
- Fences: Fences over six feet in height generally require a permit. Corner lots have additional sight-line restrictions that must be shown on a site plan.
- Home additions: Any addition to the living space, including sunrooms, bump-outs, and garage conversions, requires full permit and site plan submission.
- Accessory Dwelling Units (ADUs): Connecticut passed legislation encouraging ADU development, and Waterbury has updated its zoning to allow ADUs on most single-family lots. A detailed site plan is essential for ADU applications.
- Driveways and impervious surfaces: New or significantly widened driveways may require a zoning permit and a site plan demonstrating that impervious-surface limits are not exceeded.
- Retaining walls: Walls over four feet in height (measured from the bottom of the footing) require a permit and engineered drawings.
Waterbury Zoning Quirks and Local Considerations
Waterbury's zoning map is divided into numerous residential districts, including RL-1, RL-2, RM-1, RM-2, and higher-density zones closer to downtown. Each district carries its own minimum lot size, maximum lot coverage, and setback requirements, so the rules that apply to your neighbor may not apply to you.
Several local factors deserve special attention:
- Floodplain areas: Portions of Waterbury along the Naugatuck River and Mad River fall within FEMA-designated Special Flood Hazard Areas. If your property is in a flood zone, any new construction or substantial improvement must comply with floodplain management regulations, and your site plan must reference the applicable FIRM panel. Check your flood zone status at FEMA's Flood Map Service Center.
- Historic districts: Waterbury has locally designated historic districts, particularly in the downtown and Hillside neighborhoods. Projects visible from the street in these areas may require additional review by the Historic District Commission before a building permit is issued.
- Steep slopes: Many Waterbury neighborhoods sit on hilly terrain. Projects on slopes steeper than 15 percent may face additional grading, drainage, and erosion-control requirements that must be addressed on the site plan.
- Two- and three-family homes: A large portion of Waterbury's housing stock is multi-family. Zoning rules for additions or ADUs on these properties differ from single-family rules, and applicants should confirm the correct district and use category before designing a project.
- Impervious surface limits: Most residential zones cap total impervious coverage at 40 to 50 percent of the lot area. Driveways, patios, and rooftops all count toward this limit.
Typical Setback Requirements in Waterbury
Setbacks in Waterbury vary by zoning district, but the following ranges are representative of common residential zones:
- Front yard setback: 20 to 40 feet from the front property line, depending on the district and the established street line.
- Side yard setback: 8 to 15 feet per side for principal structures; detached accessory structures are often permitted closer, typically 5 feet from the side line.
- Rear yard setback: 25 to 40 feet for principal structures; accessory structures may be allowed within 10 feet of the rear line in some districts.
- Pools: Typically must be set back at least 10 feet from all property lines and at least 10 feet from the principal structure.
- Fences: May be placed at or near the property line in rear and side yards, subject to height limits.
Always verify the exact setbacks for your parcel and district by consulting the City of Waterbury Zoning Regulations or speaking directly with the Planning and Zoning office.
The Permit Submission Process in Waterbury
Waterbury's Building Department is located at City Hall, 235 Grand Street, Waterbury, CT 06702. The department handles residential permit applications for new construction, additions, alterations, and accessory structures.
Here is a general overview of the submission process:
- Prepare your documents. Gather your site plan, construction drawings, property survey (if available), and any supporting calculations (structural, energy compliance, etc.).
- Complete the permit application. Download the residential permit application from the city's website or pick it up in person at the Building Department.
- Submit your package. As of 2026, Waterbury accepts applications in person at City Hall. Check the city's website for updates on any online or electronic submission options that may have been added.
- Pay the permit fee. Fees are based on the estimated construction value. Residential permit fees in Waterbury typically range from $75 to several hundred dollars for smaller projects, and can exceed $1,000 for large additions or new construction.
- Plan review. Residential plan review in Waterbury generally takes 2 to 4 weeks for straightforward projects. Complex projects, or those requiring zoning variance or historic review, can take 6 to 12 weeks or longer.
- Permit issuance and inspections. Once approved, the permit is issued and work may begin. Required inspections (footing, framing, final) must be scheduled through the Building Department.
Common Reasons Site Plan Applications Get Rejected in Waterbury
Understanding why applications fail can help you avoid delays:
- Missing or incorrect scale: The site plan must be drawn to a stated scale (such as 1 inch = 20 feet) and must accurately represent lot dimensions.
- Setback violations: The most frequent rejection reason. Proposed structures placed too close to property lines or the street.
- Incomplete lot information: Missing lot dimensions, lot area, or existing structure footprints.
- No north arrow or scale bar: These are basic drafting requirements that reviewers check immediately.
- Flood zone conflicts: Projects in or near flood zones that do not address elevation requirements or reference the correct FIRM panel.
- Impervious surface overages: The proposed project pushes total lot coverage above the zoning maximum.
- Zoning district mismatch: The proposed use is not permitted in the applicant's actual zoning district.
Get Your Waterbury Site Plan Ready with Site Plan Creator
Creating a code-compliant site plan does not have to be complicated or expensive. Site Plan Creator is an easy-to-use online tool that guides Waterbury homeowners and contractors through every element of a professional site plan, from lot boundaries and setback lines to structure footprints and impervious surface calculations. You can produce a permit-ready site plan in a fraction of the time it would take using traditional drafting software, and our templates are designed to meet the documentation standards expected by Connecticut building departments. Start your Waterbury site plan today at siteplancreator.com and move your project from planning to permit with confidence.
Frequently Asked Questions
- Do I need a permit to build a deck in Waterbury, CT?
- Yes. In Waterbury, any deck that is attached to the house or elevated more than 30 inches above grade requires a building permit. You will also need to submit a site plan showing the deck's footprint, its distance from all property lines, and how it connects to the existing structure. The site plan must be drawn to scale and include lot dimensions and the location of other structures on the property. Deck permits in Waterbury are reviewed under the Connecticut Residential Code, which follows the International Residential Code. Failure to obtain a permit before construction can result in a stop-work order and fines, and you may be required to remove or modify unpermitted work before the city will issue a certificate of occupancy.
- What does Waterbury require on a residential site plan?
- Waterbury's Building and Planning departments expect a residential site plan to include: the lot boundaries with dimensions, the scale and north arrow, the location and footprint of all existing structures, the proposed new construction footprint, setback distances from all property lines, driveway and curb-cut locations, and any easements or rights-of-way. For projects near the Naugatuck or Mad River flood zones, the plan should also reference the applicable FEMA FIRM panel number and show the base flood elevation. Impervious surface calculations showing that total coverage does not exceed the zoning district maximum are also commonly required. The more complete and accurate your site plan, the faster the review process will go.
- How long does it take to get a building permit approved in Waterbury?
- For straightforward residential projects such as a shed, fence, or small deck, plan review in Waterbury typically takes 2 to 4 weeks from the date a complete application is submitted. More complex projects, including home additions, ADUs, or anything requiring a zoning variance or Historic District Commission review, can take 6 to 12 weeks or longer. Incomplete applications are a leading cause of delays. Submitting a thorough, accurate site plan and all required supporting documents from the start is the single best way to speed up the process. As of 2026, the Building Department accepts applications in person at City Hall, 235 Grand Street.
- How much does a building permit cost in Waterbury, CT?
- Permit fees in Waterbury are calculated based on the estimated construction value of the project. For smaller residential projects such as a shed or fence, fees typically start around $75 to $150. A mid-size deck or pool permit often falls in the $150 to $400 range. Larger projects such as additions or ADUs can generate permit fees of $500 to over $1,000. There may also be separate zoning review fees, and projects requiring a variance or special permit will incur additional application fees payable to the Zoning Board of Appeals. Always confirm the current fee schedule directly with the Waterbury Building Department, as fees are subject to change.
- Can I draw my own site plan in Waterbury, or do I need a licensed surveyor?
- For most standard residential projects in Waterbury, a homeowner or contractor can prepare the site plan without hiring a licensed land surveyor, as long as the plan is drawn to scale and contains all required information. However, if you do not have a recent property survey, you will need to measure your lot carefully and locate all structures accurately. For projects involving significant grading, retaining walls over four feet, or structural additions, the city may require stamped drawings from a licensed engineer or architect. ADU applications and projects in flood zones often have higher documentation standards. Using a tool like Site Plan Creator can help you produce a professional, accurate site plan that meets Waterbury's review standards.
- What are the setback requirements for a shed or accessory structure in Waterbury?
- Setback requirements for detached accessory structures in Waterbury vary by zoning district, but in most residential zones, a shed or detached garage must be set back at least 5 feet from the side and rear property lines. Front yard placement of accessory structures is generally prohibited or severely restricted. If your property is in a higher-density zone such as RM-1 or RM-2, setback rules may differ. Corner lots face additional restrictions to maintain sight-line triangles at intersections. Always verify the specific setbacks for your parcel by checking the Waterbury Zoning Regulations or contacting the Planning and Zoning Department before finalizing your site plan.
- What happens if I build without a permit in Waterbury, CT?
- Building without a required permit in Waterbury can lead to serious consequences. The city's Building Department has the authority to issue a stop-work order, which halts all construction immediately. You may also face monetary fines for each day the violation continues. In many cases, you will be required to apply for an after-the-fact permit, which involves a more rigorous inspection process and potentially demolishing portions of the unpermitted work so inspectors can verify code compliance. Unpermitted work can also complicate home sales, since buyers' lenders and inspectors frequently flag permit history issues. In short, obtaining a permit before you build is far less costly than dealing with violations after the fact.
- Does my Waterbury property fall in a flood zone, and how does that affect my permit?
- Parts of Waterbury along the Naugatuck River and Mad River corridors are designated Special Flood Hazard Areas (SFHAs) by FEMA. If your property is in a flood zone, any new construction or substantial improvement (generally defined as work costing 50 percent or more of the structure's market value) must comply with Waterbury's floodplain management ordinance. This means your site plan must reference the correct FIRM panel, and the project must meet minimum finished-floor elevation requirements above the base flood elevation. Flood zone projects often require a floodplain development permit in addition to a standard building permit. You can check your property's flood zone status at FEMA's Flood Map Service Center at msc.fema.gov.
- Can I build an ADU or in-law apartment in Waterbury, CT?
- Yes. Connecticut state law, updated in recent years, requires municipalities including Waterbury to allow accessory dwelling units (ADUs) on most single-family residential lots. Waterbury's zoning regulations have been updated to reflect this requirement. ADUs can take the form of a detached backyard cottage, an addition to the main house, or a conversion of an existing space such as a basement or garage. A detailed site plan is required for all ADU applications, showing the ADU footprint, setbacks, parking, utility connections, and lot coverage calculations. Because ADU rules involve both state law and local zoning, it is worth consulting with the Waterbury Planning and Zoning Department early in the design process to confirm what is allowed on your specific parcel.
- Where do I submit a site plan or permit application in Waterbury?
- As of 2026, residential permit applications and site plans are submitted in person at the Waterbury Building Department, located at City Hall, 235 Grand Street, Waterbury, CT 06702. You should bring a completed permit application form, your site plan (typically two copies), construction drawings, and any other supporting documents such as energy compliance calculations or structural details. The Building Department can also answer questions about whether your specific project requires a permit and what documentation is needed. Check the city's official website at waterburyct.org for current office hours, any updates to the submission process, and downloadable application forms.
How to Create a Site Plan in Waterbury
- Confirm Your Zoning District and Rules: Before designing anything, look up your parcel on the City of Waterbury's zoning map to identify your district (such as RL-1, RM-1, or RM-2). Each district has its own setbacks, maximum lot coverage, and permitted uses. Contact the Planning and Zoning Department at City Hall if you are unsure which rules apply, especially if your property is a multi-family home, a corner lot, or located near a flood zone or historic district.
- Gather Your Property Documents: Collect your property survey, deed, and any existing site plans or as-built drawings. If you do not have a survey, measure your lot boundaries and the locations of all existing structures as accurately as possible. Note any easements, rights-of-way, or flood zone designations on your FEMA FIRM panel. Accurate lot information is the foundation of a compliant site plan and prevents the most common rejection reasons.
- Create Your Site Plan: Using Site Plan Creator or another drafting tool, produce a scaled site plan that shows lot boundaries with dimensions, a north arrow, all existing structures, the proposed project footprint, setback distances from every property line, driveway location, and impervious surface calculations. Make sure the plan is drawn to a clearly stated scale such as 1 inch equals 20 feet. Include your name, address, and the date on the plan.
- Complete the Permit Application: Download the residential building permit application from the City of Waterbury's website or pick one up at the Building Department at 235 Grand Street. Fill in all required fields, including the project description, estimated construction value, contractor information (if applicable), and property details. Attach your site plan and any required construction drawings, energy compliance forms, or structural calculations. Double-check that all documents are complete before submitting.
- Submit and Pay Fees: Bring your complete application package to the Waterbury Building Department in person. Staff will review the submission for completeness and calculate your permit fee based on the estimated project value. Pay the required fee at the time of submission. Keep your receipt and note the expected plan review timeline, which is typically 2 to 4 weeks for straightforward residential projects as of 2026.
- Schedule Inspections and Close Out the Permit: Once your permit is approved and issued, post it visibly at the job site before work begins. As construction progresses, call the Waterbury Building Department to schedule required inspections, which may include footing, framing, electrical, plumbing, and final inspections depending on the scope of work. Do not cover framing or pour concrete before the relevant inspection is completed and approved. After the final inspection passes, the city will issue a certificate of occupancy or completion, officially closing out your permit.