Site Plan Requirements in Waco, TX (Permit Guide)
Waco, Texas homeowners tackling decks, additions, pools, or ADUs need to understand the city's site plan and permit requirements before breaking ground. This guide walks through what Waco's Building Services division requires, typical setbacks, common permit triggers, and how to prepare a compliant site plan. Site Plan Creator makes the process faster and more affordable.
Residential Site Plans and Building Permits in Waco, TX
Waco, Texas has experienced remarkable growth over the past decade, fueled in part by Baylor University's expanding campus, a booming tourism economy centered on the Magnolia Market district, and steady in-migration from larger metros like Dallas and Austin. That growth means more homeowners are adding decks, converting garages, building accessory dwelling units, and expanding their homes, all of which trigger the city's residential permit and site plan requirements. Whether you own a craftsman bungalow in the Sanger Heights Historic District or a newer home in a suburban subdivision near Woodway, understanding Waco's development rules before you pick up a shovel can save you thousands of dollars and weeks of delay.
What Is a Residential Site Plan and Why Does Waco Require One?
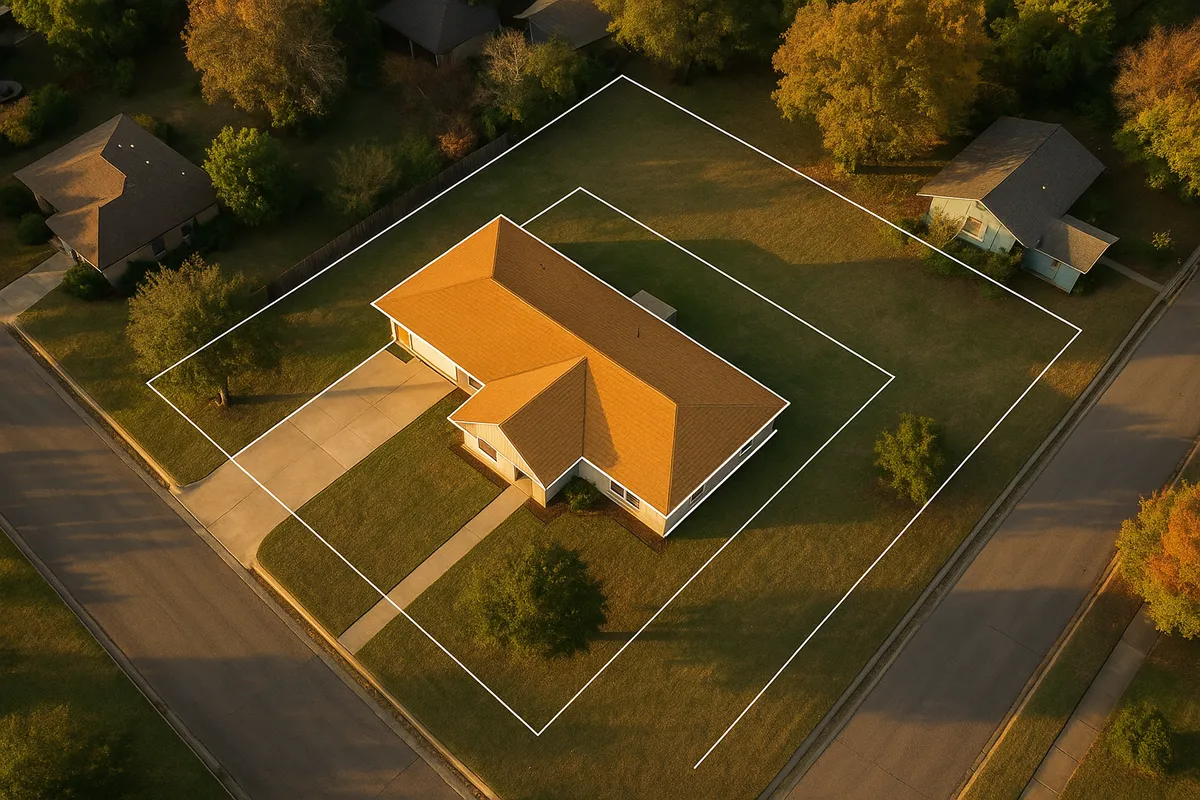
A residential site plan is a scaled, bird's-eye drawing of your property that shows the lot boundaries, existing structures, proposed construction, setbacks from property lines, driveways, utility easements, and other site features. Waco's Building Services division requires a site plan as part of nearly every residential building permit application because it allows plan reviewers to verify that your project complies with the city's zoning ordinance, the 2021 International Building Code (IBC) and International Residential Code (IRC) as adopted by Texas, and any applicable overlay district rules.
Without a site plan, the city cannot confirm that your addition stays within required setbacks, that impervious surface limits are respected, or that your structure avoids recorded easements. Submitting an incomplete or inaccurate site plan is one of the leading causes of permit delays in Waco.
Common Residential Permit Triggers in Waco
The following projects almost always require a building permit and an accompanying site plan in Waco:
- Decks and patios: Any deck attached to the home, or a freestanding deck over 30 inches above grade, requires a permit. Covered patios and pergolas also typically require permits.
- Sheds and accessory structures: Detached storage buildings larger than 120 square feet require a permit. Smaller sheds may still need to comply with setback rules even without a full permit.
- Swimming pools and hot tubs: In-ground and above-ground pools deeper than 24 inches require a permit, a site plan, and an inspection of the required safety barrier (fence).
- Fences: Fences over 6 feet in height require a permit in Waco. Even permitted fences must respect corner visibility triangles and easements.
- Room additions and home expansions: Any addition to the footprint of a home requires a full building permit and site plan showing the new structure's relationship to all lot lines.
- Accessory Dwelling Units (ADUs): Waco has updated its ADU ordinance in recent years to encourage infill housing. ADUs, whether detached cottages or garage conversions, require a permit, a site plan, and compliance with specific ADU standards including maximum square footage and separate utility connections.
- Driveways and impervious surfaces: New driveways or significant expansions of existing driveways may require a permit, particularly when they connect to a public street or alter drainage patterns.
- Carports and garage conversions: Converting an attached garage to living space or adding a carport requires a permit and triggers site plan review.
Waco Zoning and Local Considerations
Waco's zoning is administered under the city's Unified Development Code (UDC). The city contains a mix of single-family residential zones (SF-1, SF-2, SF-3, and others) each with slightly different dimensional standards. Before applying for a permit, confirm your zoning district using Waco's online GIS portal or by contacting Building Services directly.
Historic Districts: Waco has several locally designated historic districts, including Sanger Heights and Castle Heights. Projects in these areas may require a Certificate of Appropriateness from the Historic Landmark Preservation Commission before a building permit can be issued. This adds a review step that can extend your timeline by several weeks.
Floodplain Considerations: Portions of Waco, particularly near the Brazos River and its tributaries, fall within FEMA-designated Special Flood Hazard Areas (SFHAs). If your property is in or near a floodplain, your site plan must show the Base Flood Elevation (BFE) and your project may need to meet additional floodplain development standards. You can check your flood zone status at the FEMA Flood Map Service Center.
Impervious Surface Limits: Waco's UDC places limits on the total amount of impervious surface (driveways, patios, roofs, etc.) allowed on a residential lot. Exceeding these limits can require engineered drainage solutions or reduce the scope of your project.
HOA Overlays: Many newer Waco subdivisions have active homeowners associations with their own architectural review requirements. HOA approval does not substitute for a city permit, but you may need both before construction begins.
Typical Setback Requirements in Waco
Setbacks in Waco vary by zoning district, but the following ranges are typical for standard single-family residential zones:
- Front setback: 20 to 25 feet from the front property line (or from the back of the sidewalk in some districts)
- Side setbacks: 5 to 7.5 feet from each side property line for principal structures
- Rear setback: 20 to 25 feet from the rear property line for principal structures
- Accessory structure setbacks: Detached garages and sheds are often allowed closer to rear and side lines, sometimes as close as 3 feet, but this depends on your specific zoning district
- Corner lots: Corner lots have two front setbacks, which can significantly limit buildable area
Always verify the exact setbacks for your parcel and zoning district with Waco's Building Services or the city's GIS tools before finalizing your site plan. Setback violations are a leading cause of permit rejections.
How to Submit a Permit Application in Waco
Waco's Building Services division handles residential building permits. As of 2026, the city accepts permit applications both in person at City Hall and through its online permitting portal. The general process looks like this:
- Determine your project scope and confirm your zoning district and any overlay requirements.
- Prepare your site plan showing lot dimensions, existing structures, proposed construction, setbacks, easements, and north arrow with scale.
- Complete the permit application forms available on the City of Waco's Building Services webpage at www.wacotx.gov.
- Submit your application with required documents, including the site plan, construction drawings, and applicable fees.
- Plan review: Residential projects typically go through a plan review process that takes 5 to 15 business days for standard applications. Complex projects, historic district reviews, or floodplain cases can take longer.
- Permit issuance and inspections: Once approved, you will receive your permit and can schedule required inspections at each construction phase.
For reference on building codes adopted statewide, the Texas State Library and Archives Commission maintains records of adopted codes, and the International Code Council publishes the IRC and IBC that Texas municipalities follow.
Common Reasons Permit Applications Are Rejected in Waco
Understanding why applications get rejected can help you avoid costly resubmittals:
- Missing or inaccurate site plan: The most common issue. Plans must be drawn to scale and include all required elements.
- Setback violations: Proposed structures shown too close to property lines for the applicable zoning district.
- Missing easement information: Utility, drainage, or access easements not shown on the site plan.
- Incomplete construction drawings: Structural details, dimensions, or material specifications missing from submitted plans.
- Floodplain non-compliance: Projects in or near SFHAs submitted without required elevation certificates or flood-resistant construction details.
- Historic district review not completed: Applications in historic overlay zones submitted before obtaining a Certificate of Appropriateness.
- Incorrect fee payment: Permit fees in Waco are calculated based on project valuation or square footage. Underpayment delays processing.
Start Your Waco Site Plan with Site Plan Creator
Preparing a compliant site plan no longer requires hiring a surveyor or architect for straightforward residential projects. Site Plan Creator lets Waco homeowners and contractors generate professional, to-scale site plans quickly and affordably, helping you avoid the most common rejection reasons before you ever walk into City Hall. Whether you are adding a backyard deck in Hewitt, converting a garage near Baylor, or building a new ADU in a Waco infill neighborhood, Site Plan Creator gives you the tools to get your permit application right the first time.
Frequently Asked Questions
- Do I need a permit to build a deck in Waco, TX?
- Yes, in most cases you need a building permit to build a deck in Waco. Any deck attached to the home requires a permit regardless of size. Freestanding decks that are more than 30 inches above grade also require a permit. Your permit application must include a site plan showing the deck's location on the lot, its dimensions, and its distance from all property lines. Waco's Building Services division will review your plan to confirm the deck meets setback requirements for your zoning district and complies with the 2021 International Residential Code as adopted by Texas. Skipping the permit can result in fines, a stop-work order, or being required to tear down the structure.
- How much does a building permit cost in Waco, TX?
- Permit fees in Waco are generally calculated based on the estimated construction valuation of your project or the square footage of the work. For smaller residential projects like sheds or decks, fees can range from roughly $75 to $200. Larger projects such as room additions or new ADUs can see permit fees of several hundred dollars or more, depending on project value. There may also be separate plan review fees, zoning fees, or floodplain review fees depending on your property's location. Because the fee schedule is updated periodically, it is best to contact Waco's Building Services division directly or check the city's official website at wacotx.gov for the current fee schedule before budgeting your project.
- How long does it take to get a building permit approved in Waco?
- For standard residential projects in Waco, the plan review process typically takes between 5 and 15 business days after a complete application is submitted. Simple projects like sheds or small decks may be reviewed more quickly, while larger additions or complex projects can take longer. If your property is in a FEMA Special Flood Hazard Area or within one of Waco's historic overlay districts such as Sanger Heights, additional review steps can add several weeks to your timeline. Incomplete applications or site plans that require corrections will restart the review clock, so submitting a thorough, accurate site plan from the beginning is the best way to minimize your wait time.
- What does Waco require on a residential site plan?
- A residential site plan submitted to Waco's Building Services division should include the lot boundaries with dimensions, the location and footprint of all existing structures on the property, the proposed new structure or addition drawn to scale, distances from the proposed construction to all property lines (setbacks), any recorded utility or drainage easements, the location of the driveway and any public sidewalks, a north arrow, a graphic scale, and the property address. For projects near floodplains, the Base Flood Elevation and flood zone designation should also be noted. Providing all required elements in your initial submission significantly reduces the chance of a rejection or correction request from the city's plan reviewers.
- Can I draw my own site plan for a permit in Waco, or do I need a licensed surveyor?
- For most standard residential projects in Waco, such as decks, sheds, pools, and smaller additions, you are not required to hire a licensed surveyor or engineer to prepare the site plan. Homeowners and contractors can draw their own site plans as long as the plan is drawn to a recognized scale, includes all required elements, and accurately reflects the property dimensions. However, if your project involves structural engineering, is located in a floodplain, or is a larger addition requiring engineered drawings, you may need a licensed professional to stamp certain documents. Using a tool like Site Plan Creator can help non-professionals produce clean, accurate, to-scale site plans that meet Waco's submission standards.
- What are the setback requirements for residential properties in Waco, TX?
- Setback requirements in Waco vary by zoning district, but typical single-family residential zones require a front setback of 20 to 25 feet from the front property line, side setbacks of 5 to 7.5 feet from each side property line, and a rear setback of 20 to 25 feet. Accessory structures like detached garages and sheds are often permitted closer to rear and side lot lines, sometimes as close as 3 feet, depending on your zoning designation. Corner lots are subject to two front setbacks, which can significantly reduce the buildable area. Always verify the exact setbacks for your specific parcel and zoning district through Waco's Building Services or the city's GIS mapping tools before finalizing your site plan.
- Where do I submit a site plan and permit application in Waco?
- As of 2026, Waco accepts residential permit applications both in person and through the city's online permitting portal. In-person submissions can be made at Waco's Building Services division located at City Hall, 300 Austin Avenue, Waco, TX 76701. The city's website at wacotx.gov provides access to permit application forms, the online portal, the current fee schedule, and contact information for Building Services staff. For projects requiring historic district review, you will also need to submit to the Historic Landmark Preservation Commission. It is recommended to call Building Services at (254) 750-5640 before your first submission to confirm current submission requirements and any recent process changes.
- What happens if I build without a permit in Waco, TX?
- Building without a required permit in Waco can result in serious consequences. The city can issue a stop-work order requiring all construction to halt immediately. You may face monetary fines, and in some cases the city can require you to remove or demolish unpermitted work at your own expense. Unpermitted structures can also create problems when you try to sell your home, as buyers' lenders and title companies often require proof that all structures are permitted and inspected. In some cases, you may be able to obtain an after-the-fact permit, but this typically involves additional fees, inspections, and potentially opening up walls or structures so inspectors can verify code compliance. It is always safer and more cost-effective to pull the permit before construction begins.
- Are there ADU rules I should know about in Waco, TX?
- Yes, Waco has updated its accessory dwelling unit (ADU) regulations in recent years to encourage infill housing and address affordability. ADUs, including detached backyard cottages, garage conversions, and basement apartments, are permitted in most single-family zoning districts subject to specific standards. These typically include maximum square footage limits (often tied to a percentage of the main home's size), minimum lot size requirements, setback compliance, owner-occupancy requirements in some districts, and separate utility connection rules. A building permit and site plan are required for all ADU projects. If your property is in a historic overlay district, additional review by the Historic Landmark Preservation Commission may be required. Contact Waco's Building Services for the most current ADU standards before beginning design.
- Does my Waco property being in a floodplain affect my permit application?
- Yes, floodplain location has a significant impact on your permit application in Waco. Properties located within FEMA-designated Special Flood Hazard Areas (SFHAs), particularly near the Brazos River and its tributaries, are subject to additional development requirements. Your site plan must show the Base Flood Elevation and the flood zone designation. Proposed structures may need to be elevated above the BFE, and certain types of development may be restricted or require engineered solutions for drainage and flood resistance. Waco participates in the National Flood Insurance Program (NFIP), and floodplain development permits are reviewed by the city's floodplain administrator. You can check your flood zone at the FEMA Flood Map Service Center at msc.fema.gov before submitting your application.
How to Create a Site Plan in Waco
- Confirm Your Zoning and Overlays: Before drawing anything, look up your property's zoning district using Waco's online GIS portal or contact Building Services at (254) 750-5640. Identify whether your parcel falls within a historic overlay district such as Sanger Heights, a FEMA Special Flood Hazard Area near the Brazos River, or an HOA with its own architectural review process. Knowing these details upfront prevents surprises and ensures your site plan addresses all applicable requirements from the start.
- Gather Your Property Documents: Collect your property survey, plat map, and any recorded easement documents. These are essential for accurately drawing lot boundaries, locating existing structures, and identifying utility or drainage easements that must appear on your site plan. Your plat is typically available through the McLennan County Appraisal District or the county clerk's office. Accurate boundary information is critical because setback violations are one of the most common reasons Waco permit applications are rejected.
- Create Your To-Scale Site Plan: Using your property documents, prepare a site plan drawn to a recognized scale (such as 1 inch equals 20 feet) that shows lot boundaries with dimensions, all existing structures, the proposed project footprint, distances from the proposed construction to all property lines, easements, the driveway, sidewalks, and a north arrow. Site Plan Creator simplifies this step by providing an intuitive, browser-based drawing tool that produces professional, to-scale site plans ready for Waco's Building Services submission.
- Complete the Permit Application Forms: Download or access the residential building permit application forms from the City of Waco's Building Services page at wacotx.gov. Fill out all required fields including the project description, estimated construction valuation, property address, and contractor information if applicable. Double-check that your site plan includes every element listed on the city's submittal checklist. Incomplete applications are returned without review, adding days or weeks to your timeline.
- Submit and Pay Fees: Submit your completed application, site plan, construction drawings, and any supporting documents either in person at Waco City Hall (300 Austin Avenue) or through the city's online permitting portal. Pay the applicable permit and plan review fees based on your project's valuation or square footage. Keep copies of everything you submit. If your project is in a historic overlay district, submit your Certificate of Appropriateness application to the Historic Landmark Preservation Commission concurrently to avoid timeline delays.
- Respond to Review Comments and Schedule Inspections: After submission, Waco's plan reviewers will evaluate your application, typically within 5 to 15 business days for standard residential projects. If corrections are needed, respond promptly with revised documents to avoid further delays. Once your permit is approved and issued, post it visibly at the job site and schedule required inspections at each phase of construction through Waco's Building Services division. Final inspection and sign-off are required before the project is considered officially complete.