Site Plan Requirements in Visalia, CA (Permit Guide)
Visalia, California homeowners need a compliant site plan before pulling permits for decks, additions, ADUs, pools, and more. This guide explains what Visalia requires, typical setbacks, local zoning quirks, and how to navigate the City's permit process from start to finish.
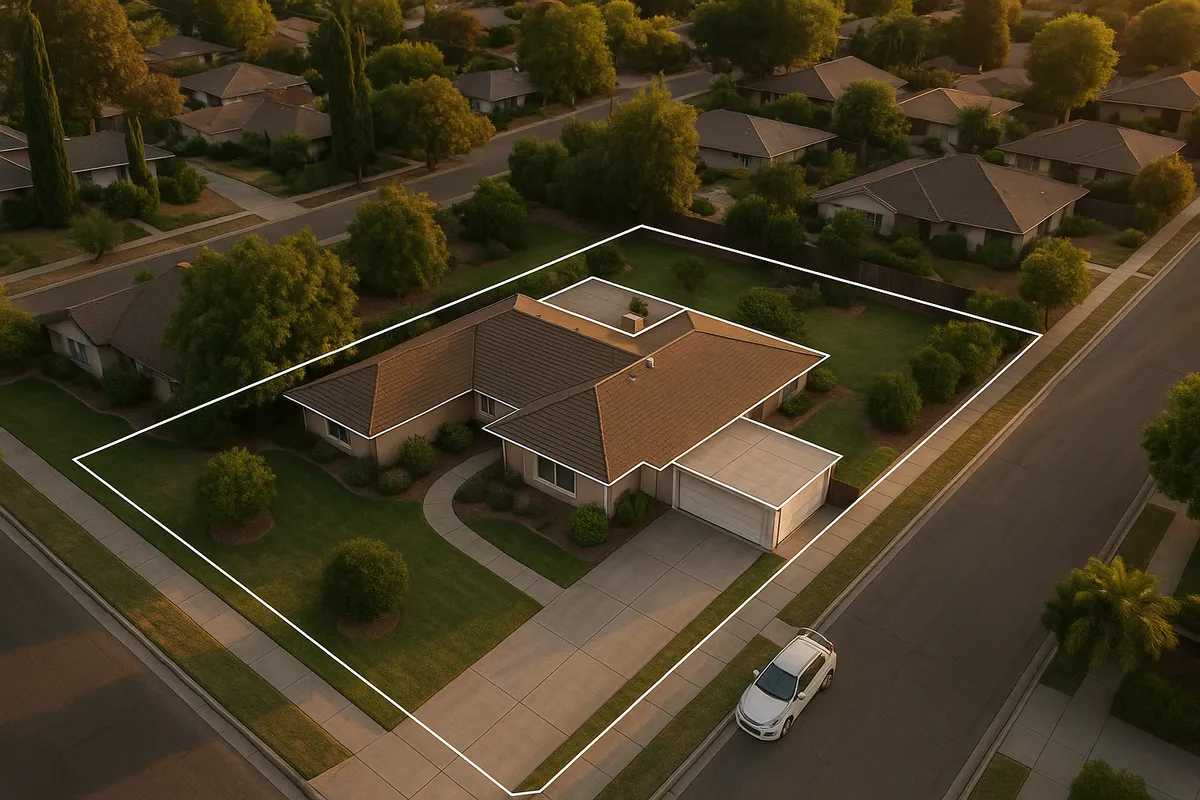
Residential Site Plans and Building Permits in Visalia, CA
Nestled in the heart of the San Joaquin Valley in Tulare County, Visalia is one of California's fastest-growing inland cities. With a booming housing market, strong agricultural heritage, and a growing demand for accessory dwelling units (ADUs), Visalia homeowners are navigating the permit process more than ever before. Whether you are adding a backyard patio cover, converting your garage into a living space, or installing an in-ground pool, the City of Visalia requires a properly prepared site plan as part of nearly every residential building permit application. Understanding what the city expects before you submit can save you weeks of back-and-forth and help you avoid costly corrections.
What Is a Residential Site Plan and Why Does Visalia Require One?
A residential site plan is a scaled, bird's-eye drawing of your property that shows the lot boundaries, existing structures, proposed construction, setbacks from property lines, easements, driveways, and other relevant site features. Visalia's Building and Safety Division requires site plans to verify that proposed projects comply with the California Building Code (CBC), the Visalia Municipal Code, and local zoning regulations before any construction begins.
The site plan gives plan reviewers a clear picture of how a new structure or improvement relates to the rest of the property and to neighboring parcels. Without an accurate site plan, reviewers cannot confirm that setbacks are met, that lot coverage limits are not exceeded, or that drainage patterns will not be negatively affected. Submitting an incomplete or inaccurate site plan is one of the most common reasons permit applications are returned in Visalia.
Common Residential Permit Triggers in Visalia
The following projects typically require a building permit and an accompanying site plan in Visalia:
- Room additions and home expansions: Any addition that increases the footprint or square footage of a dwelling requires a permit and a site plan showing new and existing structures.
- Accessory Dwelling Units (ADUs) and Junior ADUs (JADUs): California state law has streamlined ADU approvals, but Visalia still requires a site plan showing the ADU's location, setbacks, and utility connections.
- Detached garages and carports: New detached structures over 120 square feet require a permit.
- Decks and patio covers: Attached patio covers and raised decks over 30 inches above grade require permits. Ground-level concrete patios generally do not.
- Swimming pools and spas: In-ground pools and spas require permits, a site plan, and barrier/fencing compliance documentation.
- Fences: Fences over 6 feet in height require a permit in most residential zones. Front-yard fences are subject to height and material restrictions.
- Sheds and accessory structures: Prefab sheds under 120 square feet may be exempt, but anything larger or with electrical/plumbing requires a permit.
- Driveways and impervious surfaces: New driveway approaches connecting to a public street require an encroachment permit from the City's Public Works Department in addition to any Building permits.
Local Zoning Considerations and Quirks in Visalia
Visalia's zoning code divides the city into several residential districts, including R-1 (Single-Family Residential), R-2 (Low-Density Multiple Family), and R-3 (Medium-Density Multiple Family), among others. Each zone carries its own lot coverage maximums, height limits, and setback requirements, so it is critical to confirm your parcel's zoning designation before designing any project.
A few local considerations worth noting:
- Agricultural proximity: Visalia sits adjacent to active farmland, and some parcels near the city's edges may be subject to Tulare County jurisdiction rather than City of Visalia jurisdiction. Always confirm whether your property falls within city limits.
- Floodplain awareness: Portions of Visalia lie within FEMA-designated Special Flood Hazard Areas (SFHAs). If your parcel is in or near a floodplain, you may need an elevation certificate and additional documentation. Check the FEMA Flood Map Service Center to verify your flood zone status.
- HOA restrictions: Many newer Visalia subdivisions, particularly in the northwest and southwest growth corridors, have active homeowners associations with their own design standards. HOA approval is separate from city permits but often required before construction begins.
- Tree preservation: Visalia is known as the "City of Trees," and the city takes its urban tree canopy seriously. Removing or significantly impacting a protected street tree or heritage tree may require additional review and approval from the City's Public Works or Parks Department.
- ADU state law compliance: California's ADU laws (updated through AB 2221 and SB 897) limit how much Visalia can restrict ADU placement. However, the city still enforces minimum setbacks of 4 feet from side and rear property lines for detached ADUs.
Typical Setback Requirements in Visalia
Setbacks in Visalia vary by zoning district and structure type, but the following ranges are typical for standard R-1 single-family residential lots:
- Front yard setback: 20 to 25 feet from the front property line
- Side yard setback (interior): 5 feet minimum for the primary dwelling; 3 to 5 feet for accessory structures
- Street side yard setback (corner lots): 10 to 15 feet
- Rear yard setback: 20 feet for the primary dwelling; 5 feet for detached accessory structures
These are general ranges. Your specific parcel, zoning designation, and the type of structure being built can all affect the applicable setbacks. Always verify current setback requirements with the Visalia Development Services Department or review the Visalia Municipal Code before finalizing your site plan.
How to Submit a Permit Application in Visalia
The City of Visalia processes residential building permits through its Development Services Department. As of 2026, Visalia accepts permit applications both in person and through its online permitting portal. Here is a general overview of the process:
- Determine your project scope and confirm zoning requirements with Development Services before preparing documents.
- Prepare your site plan and construction documents. Your site plan must be drawn to scale and include lot dimensions, all existing and proposed structures, setbacks, north arrow, scale bar, and utility locations.
- Submit your application either online through the City's permit portal or in person at the Development Services counter at Visalia City Hall, 315 E. Acequia Avenue.
- Pay applicable fees. Plan check fees are based on project valuation. Simple residential projects may qualify for over-the-counter review, while larger projects enter a formal plan review queue.
- Respond to correction notices. If the plan reviewer identifies deficiencies, you will receive a correction letter. Address all comments and resubmit promptly to avoid losing your place in the queue.
- Receive your permit and schedule inspections. Once approved, post your permit on site and schedule required inspections at each phase of construction.
Plan review timelines in Visalia typically range from 2 to 4 weeks for standard residential projects. Simple over-the-counter projects (like small sheds or patio covers) may be approved the same day. Complex projects such as ADUs or major additions can take 4 to 8 weeks, especially if they require environmental or floodplain review.
Common Reasons Permit Applications Are Rejected in Visalia
- Site plan not drawn to scale or missing a scale bar
- Missing or incorrect setback dimensions
- Lot coverage calculations not included or exceeding the zoning maximum
- ADU site plans missing utility connection details or fire separation documentation
- Pool permits missing required barrier and fencing specifications
- Incomplete owner or contractor information on the application form
- Projects in floodplain areas missing elevation certificates
Get Your Visalia Site Plan Right the First Time
Preparing a code-compliant site plan does not have to be complicated or expensive. Site Plan Creator makes it easy for Visalia homeowners and contractors to generate professional, to-scale residential site plans that meet California and local requirements. Whether you are pulling a permit for a backyard ADU, a new pool, or a room addition, Site Plan Creator helps you create a clear, accurate site plan quickly, so you can submit with confidence and get your project moving. Start your site plan today and avoid the most common reason permit applications get sent back in Visalia.
Frequently Asked Questions
- Do I need a permit to build a deck or patio cover in Visalia, CA?
- Yes, in most cases. Attached patio covers and raised decks more than 30 inches above finished grade require a building permit from the City of Visalia's Development Services Department. You will also need to submit a site plan showing the structure's location, dimensions, and setbacks from property lines. Freestanding shade sails or simple ground-level concrete patios that do not attach to the home are generally exempt, but if you add electrical outlets, lighting, or a ceiling fan to a patio cover, an electrical permit is required as well. When in doubt, call Development Services at (559) 713-4300 to confirm whether your specific project triggers a permit before starting work.
- What are the ADU rules in Visalia, and do I need a site plan?
- Visalia follows California state ADU law, which has been significantly liberalized through legislation including AB 2221 and SB 897. Homeowners in single-family and multifamily zones can build detached ADUs, attached ADUs, or convert existing space such as a garage into a Junior ADU (JADU). Detached ADUs must maintain at least 4 feet of setback from side and rear property lines. A site plan is required for all ADU permits and must show the ADU's footprint, setbacks, utility connections, and relationship to the primary dwelling. Visalia's Development Services Department processes ADU applications, and review timelines typically run four to eight weeks for new construction ADUs. Garage conversions that do not expand the footprint may qualify for expedited review.
- What does Visalia require on a residential site plan?
- A residential site plan submitted to the City of Visalia must be drawn to a recognized scale (such as 1 inch equals 20 feet) and include the following: lot dimensions and total lot area, the location and footprint of all existing structures on the property, the proposed new structure or improvement with dimensions, setback distances from all property lines, a north arrow and scale bar, driveway and sidewalk locations, utility meter locations, and any easements recorded on the parcel. For pools, you must also include barrier and fencing details. For ADUs, utility connection points and fire separation distances are required. Missing any of these elements is one of the most common reasons applications are returned with correction notices in Visalia.
- How long does it take to get a building permit approved in Visalia?
- Plan review timelines in Visalia depend on project complexity. Simple projects such as small sheds, water heater replacements, or basic patio covers may qualify for over-the-counter review and can be approved the same day you submit. Standard residential projects like room additions or detached garages typically take two to four weeks in the formal plan review queue. More complex projects, including new ADUs, swimming pools, or any project in a FEMA Special Flood Hazard Area, can take four to eight weeks or longer, particularly if additional agency review is required. Submitting a complete, accurate application with a properly drawn site plan is the single best way to avoid delays in Visalia's review process.
- How much does a building permit and site plan cost in Visalia, CA?
- Permit fees in Visalia are calculated based on the project's estimated construction valuation. Plan check fees are typically a percentage of the building permit fee, often around 65 to 80 percent of the permit fee for residential projects. As a rough example, a room addition valued at $50,000 might carry a combined permit and plan check fee in the range of $800 to $1,500, though actual fees vary. The city also charges separate fees for electrical, mechanical, and plumbing work. For a site plan drawing itself, using an online tool like Site Plan Creator is a cost-effective option compared to hiring a surveyor or drafter, which can cost $300 to $800 or more for a basic residential site plan in the Visalia area.
- Can I draw my own site plan in Visalia, or do I need a licensed surveyor?
- For most standard residential permits in Visalia, you are not required to hire a licensed land surveyor or engineer to prepare a site plan. Homeowners and contractors can draw their own site plans as long as the drawing is accurate, to scale, and includes all required elements such as lot dimensions, setbacks, structure locations, and a north arrow. However, if your project involves structural engineering (such as a hillside addition or a large retaining wall), the structural plans must be stamped by a licensed California engineer. Similarly, if your property boundaries are in dispute or unclear, a licensed surveyor may be necessary to establish accurate lot lines before you can draw a compliant site plan.
- What are the typical setback requirements in Visalia for a single-family home?
- In Visalia's standard R-1 Single-Family Residential zone, typical setback requirements are approximately 20 to 25 feet for the front yard, 5 feet for interior side yards, 10 to 15 feet for the street side yard on corner lots, and 20 feet for the rear yard for the primary dwelling. Detached accessory structures such as sheds and garages are generally allowed with reduced setbacks of 5 feet from side and rear property lines. Detached ADUs must maintain a minimum of 4 feet from side and rear lines per California state law. These figures can vary based on your specific zoning district, lot size, and any applicable overlay zones, so always verify with Visalia's Development Services Department before finalizing plans.
- Where do I submit a permit application in Visalia: online or in person?
- As of 2026, the City of Visalia accepts residential building permit applications both online and in person. You can submit through the City's online permitting portal, which allows you to upload your site plan and supporting documents electronically and track review status. In-person submissions are accepted at the Development Services counter located at Visalia City Hall, 315 E. Acequia Avenue, Visalia, CA 93291. The counter is generally open during regular business hours on weekdays. For simple projects, in-person over-the-counter review may result in same-day approval. For more complex projects, online submission allows you to respond to correction notices digitally without having to travel to City Hall.
- What happens if I build without a permit in Visalia?
- Building without a required permit in Visalia is a serious matter that can result in significant consequences. The City's Building and Safety inspectors can issue a stop-work order, requiring all construction to halt immediately. You may be required to obtain a retroactive permit, which often involves paying double the standard permit fees as a penalty. In some cases, unpermitted work must be partially demolished or opened up for inspection so that reviewers can verify code compliance. Unpermitted structures can also complicate or derail real estate transactions, since buyers and lenders typically require disclosure of unpermitted improvements. Additionally, your homeowner's insurance may deny claims related to unpermitted work. It is always safer and less expensive to pull the permit before breaking ground.
- Is my Visalia property in a FEMA floodplain, and does that affect my permit?
- Some portions of Visalia and the surrounding Tulare County area lie within FEMA-designated Special Flood Hazard Areas (SFHAs), particularly near the St. Johns River and other local waterways. If your parcel is in or adjacent to a mapped floodplain, your building permit application may require an elevation certificate prepared by a licensed surveyor, and your proposed construction may need to meet additional standards such as elevating the lowest floor above the Base Flood Elevation. You can check your property's flood zone status using the FEMA Flood Map Service Center at msc.fema.gov. Visalia's Development Services Department can also advise you on whether your project triggers floodplain management requirements under the city's participation in the National Flood Insurance Program.
How to Create a Site Plan in Visalia
- Confirm Your Zoning and Requirements: Before drawing anything, look up your parcel's zoning designation through the City of Visalia's online GIS or contact Development Services at (559) 713-4300. Confirm the applicable setbacks, lot coverage limits, height restrictions, and whether your project is in a floodplain or any overlay zone. This step prevents you from designing a project that cannot be approved, saving significant time and money before you invest in drawings or materials.
- Prepare Your Site Plan: Create a scaled site plan that includes your lot dimensions, all existing structures, the proposed improvement with dimensions, setback distances from every property line, a north arrow, a scale bar, driveway and utility locations, and any easements. The plan must be drawn to a standard scale such as 1 inch equals 20 feet. Tools like Site Plan Creator allow Visalia homeowners to produce professional, to-scale site plans quickly without hiring a drafter, making this step faster and more affordable.
- Assemble Your Permit Application Package: Gather all required documents for your specific project type. In addition to the site plan, most Visalia residential permits require a completed permit application form, construction drawings or manufacturer specifications for the proposed structure, and a project valuation estimate. ADU applications also require utility connection plans and documentation of fire separation distances. Pool permits require barrier and fencing details. Confirm the full checklist with Development Services before submitting to avoid a rejection for missing documents.
- Submit and Pay Fees: Submit your complete application package through Visalia's online permit portal or in person at City Hall, 315 E. Acequia Avenue. Pay the applicable plan check and permit fees at the time of submission. Simple projects may qualify for over-the-counter same-day review. Larger projects enter the formal review queue, with standard residential projects typically reviewed within two to four weeks. Keep your application receipt and confirmation number for tracking purposes.
- Respond to Corrections and Receive Approval: If the plan reviewer identifies deficiencies, you will receive a written correction notice listing all items that must be addressed before approval. Revise your site plan and supporting documents to address each comment clearly and resubmit promptly. Once all corrections are resolved, the city issues your building permit. Post the permit on the job site in a visible location before any work begins, as required by the California Building Code.
- Schedule and Pass Required Inspections: After your permit is issued and construction begins, schedule each required inspection through the City of Visalia's inspection request system. Common inspection phases include foundation, framing, rough electrical and plumbing, insulation, and final inspection. Work must not be covered or concealed before the corresponding inspection is completed and approved. A passed final inspection closes out your permit and provides documentation that the work was completed in compliance with Visalia's codes, which is important for insurance and future property sales.