Site Plan Requirements in Victorville, CA (Permit Guide)
Victorville, California homeowners need a properly drawn site plan for most residential building permits, from ADUs and room additions to pools and fences. Understanding the City of Victorville's specific zoning rules, setback requirements, and plan review process can save you time and money. This guide walks you through everything you need to know before submitting your application.
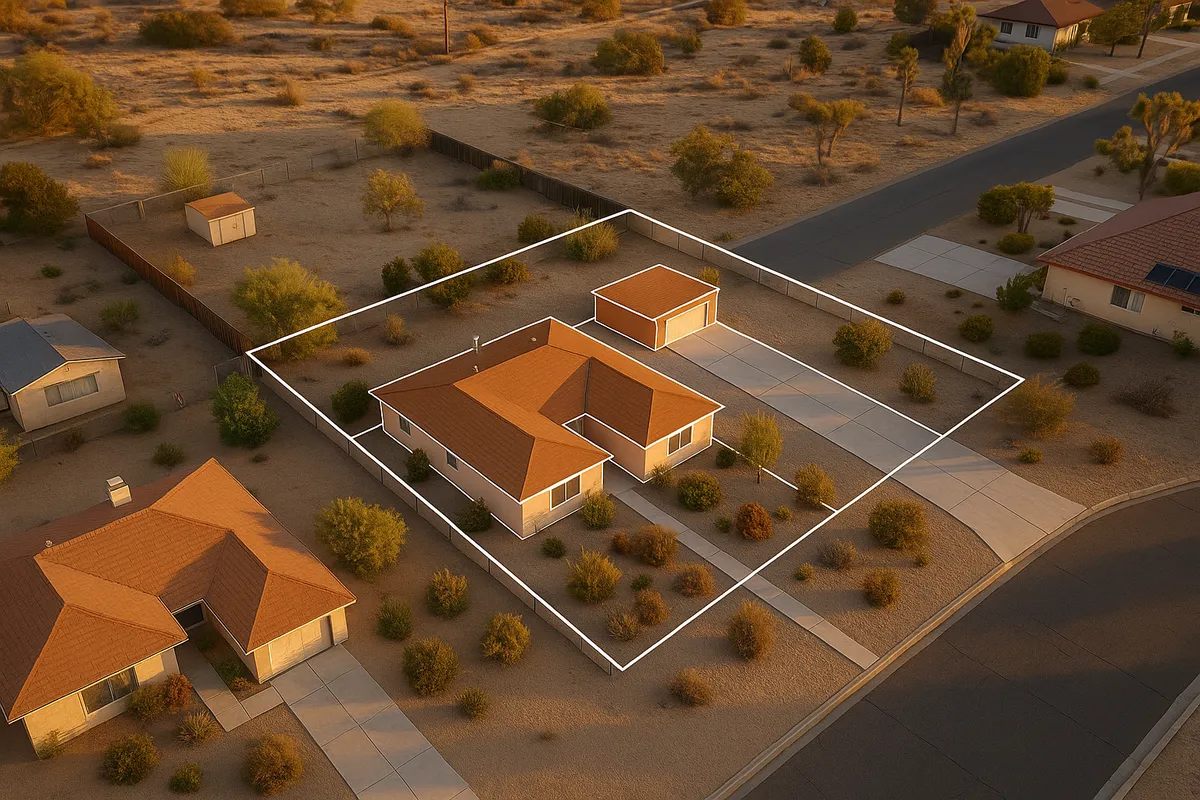
Residential Site Plans and Building Permits in Victorville, CA
Victorville is one of the fastest-growing cities in San Bernardino County, situated in the high desert of the Inland Empire along the Mojave River. With a booming housing market, active new construction, and a large population of homeowners looking to expand or improve their properties, the demand for residential building permits has never been higher. Whether you are planning a backyard accessory dwelling unit (ADU), a covered patio, a swimming pool, or a simple storage shed, the City of Victorville requires a site plan as part of nearly every permit application. Getting that site plan right the first time is the single most effective way to avoid costly delays.
What Is a Residential Site Plan and Why Does Victorville Require One?
A residential site plan is a scaled, bird's-eye drawing of your property that shows the boundaries of your lot, the footprint of existing structures, and the location of any proposed improvements. Victorville's Building and Safety Division uses site plans to verify that your project complies with the California Building Code (CBC), the City's Municipal Code, and applicable zoning regulations before issuing a permit.
Without an accurate site plan, plan checkers cannot confirm that your proposed structure respects required setbacks, does not encroach on easements, and does not exceed maximum lot coverage limits. A missing or incomplete site plan is one of the top reasons permit applications are returned or denied in Victorville.
Residential Projects That Typically Require a Permit in Victorville
The following improvements almost always require a building permit and a site plan in Victorville:
- Room additions and home expansions: Any addition that increases the livable square footage of a home requires a full permit package, including a site plan showing the addition's footprint relative to all property lines.
- Accessory Dwelling Units (ADUs) and Junior ADUs (JADUs): California state law (AB 68, SB 9, and subsequent legislation) has made ADUs a priority statewide, but Victorville still requires a site plan, floor plan, and elevations for every ADU application.
- Swimming pools and spas: In-ground and above-ground pools over 18 inches in depth require a permit. The site plan must show the pool's location, distance from the house, and distance from all property lines.
- Attached and detached patio covers and decks: Structures over 200 square feet or attached to the dwelling require a permit.
- Detached accessory structures and sheds: Sheds over 120 square feet generally require a permit in Victorville.
- Fences and walls: Block walls over 6 feet in height, or any retaining wall over 4 feet measured from the bottom of the footing, require a permit and often a site plan.
- Driveways and impervious surfaces: New driveways or significant expansions may require approval, particularly where they affect drainage or exceed impervious surface limits.
- Solar panel systems: Rooftop and ground-mounted solar installations require a permit, and a site plan showing panel placement is part of the submittal.
When in doubt, contact the Victorville Building and Safety Division before beginning any work. Unpermitted construction can result in stop-work orders, fines, and mandatory demolition.
Local Zoning Considerations in Victorville
Victorville's zoning landscape has several characteristics that set it apart from coastal California cities and that every permit applicant should understand.
High Desert climate and fire hazard: Portions of Victorville fall within or near State Responsibility Areas (SRA) and Very High Fire Hazard Severity Zones (VHFHSZ). Projects in these areas may require additional fire-resistant construction details and defensible space documentation.
Floodplain awareness: Parts of Victorville, particularly areas near the Mojave River, are located in FEMA-designated Special Flood Hazard Areas (SFHAs). If your property is in a flood zone, your site plan may need to include finished floor elevation data, and you may need a Floodplain Development Permit in addition to a standard building permit. You can check your flood zone status using the FEMA Flood Map Service Center.
HOA restrictions: Many Victorville neighborhoods, including those in Spring Valley Lake and other planned communities, are governed by homeowners associations. HOA approval is separate from city permits, and you will typically need both before starting work. Always check your CC&Rs before submitting to the city.
Lot sizes and rural parcels: Victorville includes a mix of urban, suburban, and semi-rural parcels. Larger lots on the outskirts of the city may have different zoning designations and setback requirements than standard residential lots closer to the city center.
Typical Setback Requirements in Victorville
Setbacks in Victorville vary by zoning district. The following are general ranges for standard single-family residential (R-1) zones:
- Front yard setback: 20 to 25 feet from the front property line
- Side yard setback: 5 feet minimum for interior side yards; corner lots typically require 10 feet on the street-facing side
- Rear yard setback: 15 to 20 feet from the rear property line
- Accessory structures: Detached accessory structures may be allowed closer to rear and side property lines (sometimes as little as 5 feet) but must still clear utility easements
These are general guidelines. Always verify the exact setbacks for your specific parcel and zoning designation by contacting the Victorville Community Development Department or reviewing the City of Victorville Municipal Code.
The Permit Submission Process in Victorville
Step 1: Determine Your Project Scope and Zoning
Before drafting any plans, confirm your property's zoning designation and any applicable overlay districts (flood zone, fire hazard zone, etc.) through the city's planning counter or online GIS portal.
Step 2: Prepare Your Site Plan and Supporting Documents
Your permit submittal package typically includes a site plan, floor plans, elevations, a completed permit application, and applicable fees. The site plan must be drawn to a recognized scale (commonly 1 inch = 20 feet for residential lots), show all property lines with dimensions, locate all existing and proposed structures, and indicate setback distances.
Step 3: Submit to the Building and Safety Division
Victorville accepts permit applications at the Community Development Department, located at Victorville City Hall. The city has been expanding its online permitting capabilities; check the city's official website for the most current information on electronic plan submittal options.
Step 4: Plan Review
For straightforward residential projects (sheds, patio covers, simple additions), plan review in Victorville typically takes 10 to 15 business days. More complex projects such as ADUs or new construction may take 3 to 6 weeks or longer, depending on the current workload of the Building and Safety Division. Applicants may be contacted with correction comments and given the opportunity to resubmit revised plans.
Step 5: Permit Issuance and Inspections
Once approved, your permit is issued and posted at the job site. Inspections are required at key milestones (foundation, framing, rough electrical/plumbing, final). The permit is closed out after a satisfactory final inspection.
Common Reasons Site Plan Applications Are Rejected in Victorville
Plan checkers in Victorville frequently return applications for the following reasons:
- Missing or incorrect scale: The site plan is not drawn to a consistent, stated scale.
- Incomplete dimensions: Property line lengths, structure footprints, or setback distances are missing.
- Failure to show easements: Utility, drainage, or access easements are not identified on the plan.
- Encroachment into setbacks: The proposed structure does not meet minimum setback requirements for the zoning district.
- No north arrow or street label: Basic orientation information is absent.
- Lot coverage not calculated: The total percentage of the lot covered by impervious surfaces is not shown.
- Missing existing structures: The plan only shows proposed work and omits existing buildings, driveways, or other improvements.
Using a professional site plan tool helps ensure all required elements are included before you submit.
Create Your Victorville Site Plan with Site Plan Creator
Preparing an accurate, to-scale residential site plan does not have to be complicated or expensive. Site Plan Creator is an easy-to-use online tool designed specifically for homeowners and contractors who need professional-quality site plans for permit applications. You can input your property dimensions, place structures, show setbacks, and export a print-ready PDF that meets the formatting expectations of the Victorville Building and Safety Division. Start your site plan today and move your project forward with confidence.
For additional guidance on California building codes and residential construction standards, refer to the California Building Standards Commission.
Frequently Asked Questions
- Do I need a permit to build a shed in Victorville, CA?
- In Victorville, detached storage sheds that are 120 square feet or smaller may be exempt from a building permit, but you should always verify with the City of Victorville Building and Safety Division before starting construction. Sheds larger than 120 square feet typically require a building permit and a site plan showing the shed's location relative to all property lines, existing structures, and utility easements. Even exempt sheds must still comply with zoning setback requirements for your specific district. Placing a shed too close to a property line without checking the rules first can result in a code enforcement complaint, so it pays to confirm the details before you pour a foundation or set a prefab unit in place.
- How much does a building permit cost in Victorville?
- Building permit fees in Victorville are calculated based on the valuation of the proposed work, using a fee schedule adopted by the City Council. For a typical residential project like a patio cover or small addition, permit fees often range from a few hundred dollars to over a thousand dollars once plan check fees, inspection fees, and any applicable school fees are included. ADU permits may carry additional fees tied to school impact and utility connection charges. The City of Victorville Building and Safety Division can provide a fee estimate when you describe your project at the counter or over the phone. A professional site plan prepared through a tool like Site Plan Creator can help you avoid costly resubmittal fees caused by incomplete or incorrect drawings.
- How long does it take to get a building permit approved in Victorville?
- Plan review timelines in Victorville depend on the complexity of your project and the current workload of the Building and Safety Division. Simple residential projects such as patio covers, sheds, or minor alterations typically go through plan check in 10 to 15 business days. More involved submittals, including ADUs, room additions, and new construction, can take 3 to 6 weeks or longer. If your application is returned with correction comments, each resubmittal cycle adds additional review time. Submitting a complete, accurate package, including a properly drawn site plan with all required dimensions and setback callouts, is the most reliable way to avoid delays and move through the process as quickly as possible.
- What does Victorville require on a residential site plan?
- The City of Victorville Building and Safety Division expects a residential site plan to include the following elements: the property boundaries with dimensions, a north arrow, the street name and address, the location and footprint of all existing structures on the lot, the location and footprint of all proposed structures, labeled setback distances from the proposed work to all property lines, the location of utility easements, driveways, and walkways, and the overall lot coverage calculation. The plan must be drawn to a consistent, stated scale (such as 1 inch equals 20 feet). Missing any of these elements is one of the most common reasons applications are returned for correction. Site Plan Creator is designed to help you include all required components.
- Can I draw my own site plan in Victorville, or do I need a licensed surveyor?
- For most standard residential permits in Victorville, you are not required to hire a licensed land surveyor or engineer to prepare your site plan. Homeowners and contractors can draw their own site plans, provided the drawing is accurate, to scale, and includes all information required by the Building and Safety Division. However, if your project involves a boundary dispute, significant grading, retaining walls over a certain height, or structural engineering, a licensed professional may be required for those specific components. Using an online tool like Site Plan Creator makes it easy to produce a clean, scaled, professional-looking site plan without needing drafting experience, and the result is generally well-received by Victorville plan checkers.
- What are the typical setback requirements for a house in Victorville?
- In Victorville's standard single-family residential (R-1) zones, typical setback requirements include a front yard setback of 20 to 25 feet from the front property line, a minimum interior side yard setback of 5 feet, a street-side setback of 10 feet on corner lots, and a rear yard setback of 15 to 20 feet. Detached accessory structures such as sheds and garages may be permitted closer to rear and side property lines, sometimes as close as 5 feet, but must clear all utility easements. Setbacks can vary significantly by zoning district and parcel size, so always confirm the exact requirements for your specific property with the Victorville Community Development Department before finalizing your site plan.
- What happens if I build without a permit in Victorville?
- Building without a required permit in Victorville is a serious violation of the California Building Code and the City's Municipal Code. If unpermitted work is discovered, the City can issue a stop-work order, require you to obtain a retroactive permit (which often involves opening walls and exposing work for inspection), and impose fines and penalties. In some cases, work that cannot be verified as code-compliant must be demolished entirely at the property owner's expense. Unpermitted structures can also create complications when you sell the property, as buyers' lenders and title companies frequently flag unpermitted additions. The cost and stress of dealing with code enforcement far outweigh the time saved by skipping the permit process.
- How do ADU rules work in Victorville, CA?
- California state law has significantly streamlined ADU permitting statewide, and Victorville must comply with those state mandates. Homeowners in Victorville can generally build one ADU and one Junior ADU (JADU) on a single-family residential lot. ADUs can be detached new construction, converted garages, or additions to the primary home. A full permit package is required, including a site plan, floor plans, and elevations. Setbacks for detached ADUs are typically 4 feet from the rear and side property lines under state law. Permit fees for ADUs under 750 square feet are limited by state law. Owner-occupancy requirements that previously applied to ADUs have been suspended in California through at least 2025, making ADUs an attractive option for Victorville homeowners looking to add rental income.
- Is my Victorville property in a FEMA flood zone, and does that affect my permit?
- Parts of Victorville, particularly areas near the Mojave River corridor, fall within FEMA-designated Special Flood Hazard Areas (SFHAs), commonly referred to as 100-year floodplains. If your property is in a flood zone, your building permit application may require additional documentation, including a Floodplain Development Permit and elevation certificate data showing that finished floor elevations meet or exceed the Base Flood Elevation (BFE). Your site plan may also need to show the relationship of the proposed structure to the floodplain boundary. You can check your property's flood zone status for free using the FEMA Flood Map Service Center at msc.fema.gov. The City of Victorville's Community Development Department can also advise you on local floodplain requirements.
- Do I need a permit to install a swimming pool in Victorville?
- Yes. In Victorville, any in-ground swimming pool or spa, and most above-ground pools that are 18 inches or more in depth, require a building permit. Your permit application must include a site plan showing the pool's location on the lot, its distance from the house, and its setback distances from all property lines. Additional requirements include barrier and fencing specifications to meet California's pool safety laws (California Health and Safety Code Section 115920), electrical and plumbing plans, and a soil report may be required for in-ground pools depending on site conditions. Plan review for pool permits in Victorville typically takes 2 to 4 weeks. Starting pool construction before a permit is issued can result in stop-work orders and required demolition of completed work.
How to Create a Site Plan in Victorville
- Confirm Your Zoning and Flood Zone: Before drawing any plans, look up your property's zoning designation and check whether it falls within a FEMA Special Flood Hazard Area. Contact the Victorville Community Development Department or use the city's online mapping tools to identify your zoning district, applicable setbacks, and any overlay zones such as fire hazard or floodplain areas. This information directly shapes what your site plan must show and what additional permits or studies may be required.
- Measure Your Lot and Structures: Gather accurate measurements of your property boundaries, the footprint of your existing home and any other structures, and the dimensions of your proposed improvement. Use your property deed, a recorded plat map, or a prior survey to confirm lot dimensions. Accurate measurements are essential because Victorville plan checkers verify setback distances directly from the dimensions shown on your site plan, and errors can trigger a correction cycle that delays your permit.
- Draw Your Site Plan to Scale: Create a scaled site plan that includes all required elements: property boundaries with dimensions, a north arrow, street label, existing and proposed structure footprints, setback callouts, easement locations, driveways, and lot coverage calculation. Use Site Plan Creator at siteplancreator.com to produce a clean, professional, print-ready PDF that meets the formatting expectations of the Victorville Building and Safety Division without needing drafting software or a surveyor.
- Assemble Your Full Permit Package: In addition to your site plan, gather all other required documents for your specific project type. This typically includes a completed permit application form, floor plans and elevations (for additions and ADUs), structural calculations if required, energy compliance documentation (Title 24 for habitable spaces), and payment for applicable fees. Review the Victorville Building and Safety Division's submittal checklist for your project type to ensure nothing is missing before you submit.
- Submit and Respond to Plan Check Comments: Submit your complete permit package to the Victorville Building and Safety Division at City Hall, or through the city's electronic submittal portal if available for your project type. Standard residential projects typically receive a plan check response within 10 to 15 business days. If correction comments are issued, revise your site plan and resubmit promptly. Addressing all comments thoroughly in your first resubmittal is the fastest way to get your permit issued.
- Post Your Permit and Schedule Inspections: Once your permit is issued, post it visibly at the job site before work begins. Contact the Victorville Building and Safety Division to schedule required inspections at each code-mandated milestone, such as foundation, framing, rough utilities, and final. Keep your approved plans on-site for inspectors to review. The permit is officially closed and the project is complete only after a satisfactory final inspection is recorded.