Site Plan Requirements in Vallejo, CA (Permit Guide)
Vallejo, California homeowners need a compliant site plan for most residential building permits, from ADUs and room additions to decks, pools, and fences. This guide covers Vallejo's permit triggers, zoning rules, setback requirements, and how to submit your application to the city's Building Division. Site Plan Creator makes it easy to produce a professional, permit-ready site plan in minutes.
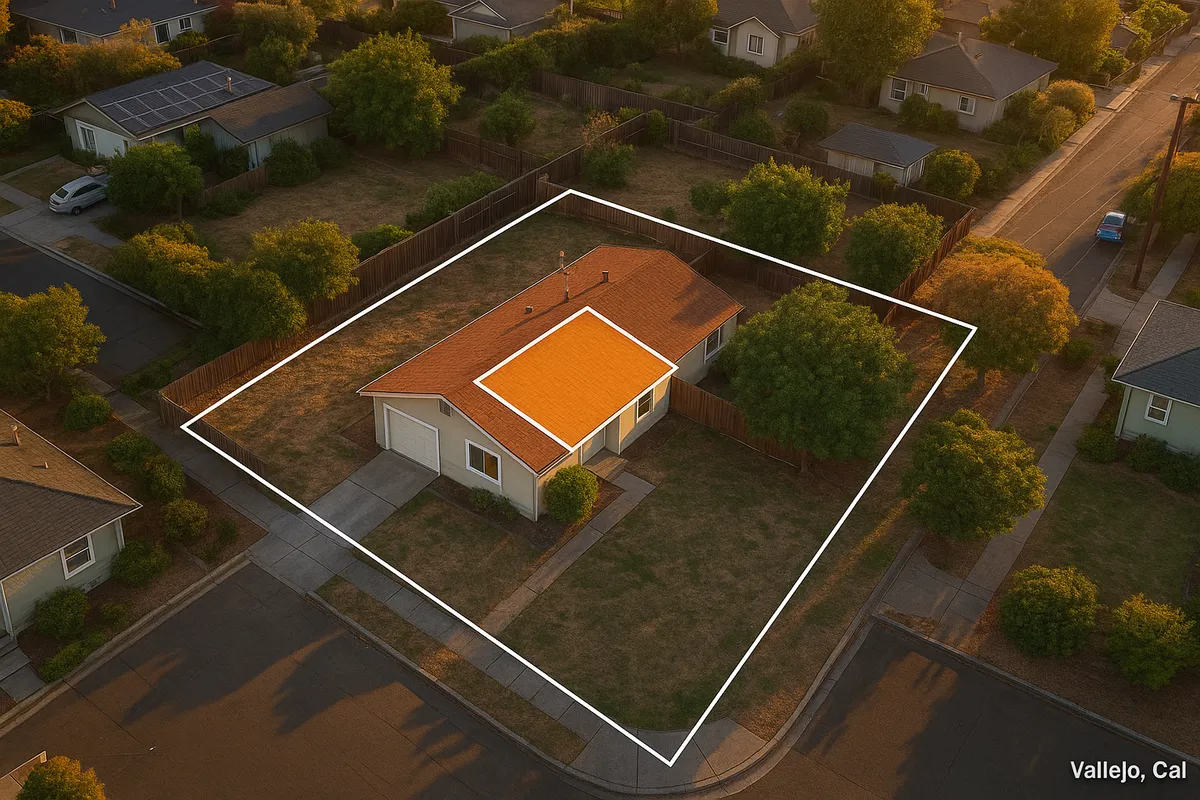
Residential Site Plan Requirements in Vallejo, CA
Vallejo sits at the northern tip of San Francisco Bay in Solano County, a city with a rich maritime history and a housing stock that ranges from Victorian-era bungalows in the downtown core to mid-century ranch homes near Mare Island and newer subdivisions on the eastern hillsides. Because the city encompasses diverse terrain, flood-prone waterfront areas, and a variety of zoning districts, the Vallejo Building Division takes site plan review seriously. Whether you are planning a modest backyard shed, a detached accessory dwelling unit (ADU), or a full room addition, understanding what the city requires before you submit can save you weeks of back-and-forth and costly redesigns.
What Is a Residential Site Plan and Why Does Vallejo Require One?
A site plan is a scaled, bird's-eye drawing of your property that shows the lot boundaries, existing structures, proposed construction, driveways, easements, setbacks, and relevant measurements. Vallejo's Building Division uses site plans to verify that proposed work complies with the Vallejo Municipal Code, the California Building Code (CBC), and applicable zoning regulations before issuing a permit. Without an accurate site plan, plan checkers cannot confirm that a new structure respects required setbacks, that lot coverage limits are not exceeded, or that drainage and access requirements are met.
The city also uses site plans to coordinate reviews across departments, including Planning, Public Works, and Fire Prevention. A complete, clearly drawn site plan is one of the single most effective ways to avoid a correction notice and keep your project on schedule.
Permit Triggers: When Does Vallejo Require a Site Plan?
Most residential construction projects in Vallejo require a building permit, and virtually every permit application requires a site plan. Common residential permit triggers include:
- Decks and patios: Any deck attached to the house or raised more than 30 inches above grade requires a permit and site plan.
- Sheds and accessory structures: Detached structures larger than 120 square feet require a permit. Smaller sheds may be exempt but must still comply with setback rules.
- Swimming pools and spas: All in-ground pools and spas, and above-ground pools deeper than 18 inches, require a permit.
- Fences: Fences exceeding 6 feet in height (or 3 feet in front yard areas) require a permit in most zoning districts.
- Room additions: Any addition to living space requires both a building permit and a complete site plan.
- Accessory Dwelling Units (ADUs) and Junior ADUs (JADUs): California state law has streamlined ADU permitting, but a site plan is still required showing the unit's location, setbacks, and utility connections.
- Driveways and curb cuts: New driveways or modifications that alter a curb cut require Public Works approval and a site plan.
- Retaining walls: Walls over 4 feet in height (measured from the bottom of the footing) require a permit.
If you are unsure whether your project requires a permit, the Vallejo Building Division can provide a pre-application consultation.
Local Zoning Quirks and Notable Considerations in Vallejo
Vallejo has several locally specific factors that can affect your site plan and permit application:
Mare Island and Historic Resources: Portions of Vallejo, particularly near the former Mare Island Naval Shipyard, fall within areas subject to additional environmental and historic review. Projects in or near designated historic resources may require clearance from the Planning Division before a building permit is issued.
Flood Zones: Significant portions of Vallejo, especially near the waterfront, Napa River corridor, and low-lying areas, are mapped within FEMA Special Flood Hazard Areas (SFHAs). If your property is in a flood zone, your site plan must show the Base Flood Elevation (BFE) and demonstrate that any new construction meets floodplain management standards. You can check your property's flood zone status using the FEMA Flood Map Service Center.
Hillside Development: Eastern Vallejo includes hillside terrain subject to grading ordinance requirements. Projects involving significant grading may require a soils report and a grading plan in addition to the standard site plan.
Wildfire Hazard Severity Zones: Some Vallejo neighborhoods are designated as State Responsibility Areas (SRAs) or Local Responsibility Areas (LRAs) with elevated wildfire risk. Construction in these zones must comply with Chapter 7A of the California Building Code, affecting materials and design.
ADU Opportunities: California's pro-ADU legislation (SB 9 and related bills) has made it easier than ever to add a second unit in Vallejo. The city has adopted a streamlined ADU ordinance, and ministerial (non-discretionary) approval is available for qualifying projects. A clear, accurate site plan remains essential to qualify for the fastest approval pathway.
Typical Setback Requirements in Vallejo
Setbacks in Vallejo vary by zoning district. The following ranges are typical for standard single-family residential (R-1) zones, but you should always verify the specific requirements for your parcel through the Vallejo Planning Division or the city's zoning map:
- Front yard setback: 15 to 20 feet from the front property line
- Side yard setback: 5 feet minimum (interior side); corner lots typically require 10 feet on the street side
- Rear yard setback: 20 feet minimum for primary structures; accessory structures may be permitted closer to the rear property line (often 5 feet) under certain conditions
- ADU setbacks: State law allows ADUs to be placed as close as 4 feet from side and rear property lines in most cases
Always confirm setbacks with the Planning Division, as overlay zones, specific plan areas, and individual parcel conditions can alter standard requirements.
The Permit Submission Process in Vallejo
Vallejo's Building Division handles residential permit applications. Here is a general overview of the process as of 2026:
- Prepare your documents: Assemble your completed permit application, site plan, floor plans, elevation drawings, and any required engineering or energy compliance documents (Title 24).
- Submit your application: Vallejo accepts permit applications online through its permitting portal as well as in person at the Building Division office at Vallejo City Hall. Online submission is strongly encouraged for faster intake.
- Plan review: Standard residential plan review in Vallejo typically takes 2 to 4 weeks for straightforward projects. Complex projects, those requiring Planning or Fire review, or applications submitted during high-volume periods may take 4 to 8 weeks or longer.
- Respond to corrections: If the plan checker issues a correction letter, you will need to revise and resubmit. Prompt, complete responses to correction notices are the best way to keep your project moving.
- Permit issuance and inspections: Once approved, you pay permit fees, receive your permit, and schedule required inspections at each phase of construction.
For current fee schedules and the online portal, visit the City of Vallejo Building Division.
California's statewide building code framework is maintained by the California Building Standards Commission, which is a useful reference for understanding the underlying code requirements that Vallejo adopts and locally amends.
Common Reasons Vallejo Permit Applications Get Rejected
Plan checkers in Vallejo most frequently issue correction notices for the following reasons:
- Missing or inaccurate dimensions: The site plan does not show all required setback distances, structure dimensions, or lot line measurements.
- Scale issues: The drawing is not drawn to a recognizable scale, or the scale bar is missing.
- Incomplete lot coverage calculation: The application does not include a calculation of total impervious or built area as a percentage of the lot.
- Flood zone non-compliance: Properties in FEMA flood zones lack elevation data or do not demonstrate compliance with floodplain regulations.
- Missing utility information: The site plan does not show water, sewer, or gas service connections for new structures.
- ADU non-compliance: ADU applications that do not meet state law requirements for setbacks, height, or unit size.
- Unsigned or undated drawings: Applications submitted without required signatures or dates.
Get a Permit-Ready Site Plan with Site Plan Creator
Preparing an accurate, professional site plan does not have to be complicated or expensive. Site Plan Creator is an online tool built specifically for homeowners, contractors, and small design firms who need a clean, to-scale site plan quickly. You can input your property dimensions, place structures, and generate a downloadable PDF that meets the formatting expectations of Vallejo's Building Division. Start your site plan today and move your Vallejo permit application forward with confidence.
Frequently Asked Questions
- Do I need a permit to build a deck in Vallejo, CA?
- Yes, in most cases you need a building permit to build a deck in Vallejo. Any deck that is attached to the house or raised more than 30 inches above the adjacent grade requires a permit under the California Building Code as locally adopted by the city. Your permit application must include a site plan showing the deck's location on the lot, its distance from all property lines, and its dimensions. Detached ground-level platforms under 200 square feet may qualify for an exemption, but they must still comply with zoning setback requirements. If you are unsure whether your specific deck design requires a permit, contact the Vallejo Building Division before starting work to avoid stop-work orders or fines.
- How much does a site plan cost in Vallejo?
- The cost of a site plan in Vallejo depends on how you prepare it. Hiring a licensed architect or civil engineer to draw a site plan can cost anywhere from $500 to $2,000 or more, depending on project complexity. Online tools like Site Plan Creator offer a much more affordable alternative, allowing homeowners and contractors to produce a professional, to-scale site plan for a fraction of that cost. Separate from the site plan preparation cost, Vallejo also charges plan review and permit fees based on the valuation of the proposed work. These fees are set by the city's current fee schedule, which you can request from the Building Division. For most standard residential projects, combined permit and plan check fees range from a few hundred to several thousand dollars.
- How long does it take to get a building permit approved in Vallejo?
- For standard residential projects in Vallejo, plan review typically takes 2 to 4 weeks from the date of a complete application submission. More complex projects, such as new ADUs, hillside grading, or work in flood zones, may take 4 to 8 weeks or longer because they require review by multiple city departments, including Planning, Public Works, and Fire Prevention. If the plan checker issues a correction notice, the clock effectively resets until you resubmit a complete response. Submitting a thorough, accurate application with a clear site plan is the single best way to minimize delays. In 2026, Vallejo accepts online submissions, which can speed up the intake process compared to in-person drop-off.
- What does Vallejo require on a residential site plan?
- A residential site plan submitted to the Vallejo Building Division should typically include: the property boundaries with dimensions and north arrow; the location, footprint, and dimensions of all existing structures on the lot; the location and dimensions of the proposed new construction; all setback distances from property lines; driveways, walkways, and access points; easements and rights-of-way; utility service connections (water, sewer, gas) for new structures; and the scale of the drawing with a scale bar. For projects in FEMA flood zones, the plan must also show the Base Flood Elevation. Lot coverage calculations (existing and proposed built area as a percentage of total lot area) are commonly required as well. The drawing should be legible, drawn to a standard architectural or engineering scale, and labeled clearly.
- Can I draw my own site plan in Vallejo, or do I need a licensed surveyor?
- In most cases, you do not need a licensed surveyor or engineer to prepare a residential site plan in Vallejo for standard permit applications such as decks, sheds, fences, and simple additions. Homeowners and contractors are generally allowed to prepare their own site plans as long as the drawing is accurate, drawn to scale, and includes all required information. However, if your project involves significant grading, retaining walls over 4 feet, work in a flood zone, or complex structural elements, the city may require stamped drawings from a licensed civil engineer or architect. Using an online tool like Site Plan Creator can help you produce a professional, compliant site plan without needing to hire a design professional for simpler projects.
- What are the setback requirements for residential properties in Vallejo?
- Setback requirements in Vallejo vary by zoning district, but typical single-family residential (R-1) zones require a front yard setback of 15 to 20 feet, an interior side yard setback of 5 feet, a street-side setback of 10 feet on corner lots, and a rear yard setback of 20 feet for primary structures. Accessory structures like detached garages or sheds may be permitted closer to the rear and side property lines, often as close as 5 feet. California state law allows ADUs to be placed as close as 4 feet from side and rear property lines in most situations. Because overlay zones, specific plan areas, and individual parcel conditions can modify standard setbacks, you should always verify your property's specific requirements with the Vallejo Planning Division before finalizing your site plan.
- Where do I submit a permit application and site plan in Vallejo?
- As of 2026, the City of Vallejo accepts residential building permit applications both online through its permitting portal and in person at the Building Division office located at Vallejo City Hall, 555 Santa Clara Street, Vallejo, CA 94590. Online submission is strongly encouraged because it allows for faster intake and tracking. You can upload your site plan, floor plans, and supporting documents directly through the portal. For questions about specific submittal requirements or to schedule a pre-application meeting, you can contact the Building Division by phone at (707) 648-4374. Having a complete, well-organized application package, including a clear site plan, is the best way to avoid delays at the intake stage.
- What happens if I build without a permit in Vallejo?
- Building without a required permit in Vallejo can lead to serious consequences. The city's Building Division has the authority to issue a stop-work order, which halts all construction immediately. You may be required to obtain an after-the-fact permit, which typically involves higher fees (often double the standard permit fee) and may require you to expose completed work for inspection. If the unpermitted work does not meet code, you could be required to tear it down entirely. Unpermitted structures can also create problems when you try to sell your home, as they must be disclosed to buyers and can affect financing and insurance. In some cases, the city can place a lien on the property. It is always safer and more cost-effective to obtain proper permits before starting work.
- What are the ADU rules in Vallejo, and do I need a site plan?
- Vallejo has adopted a streamlined ADU ordinance consistent with California state law, which allows homeowners to add an accessory dwelling unit on most single-family and multifamily lots. Qualifying ADUs can be approved ministerially (without a public hearing) if they meet state and local standards. Key rules include a maximum ADU size that varies by lot and configuration, a minimum 4-foot setback from side and rear property lines for detached ADUs, and no owner-occupancy requirement under current state law. A site plan is always required as part of the ADU permit application. The plan must show the ADU's location on the lot, setbacks, utility connections, and parking (if required). Junior ADUs (JADUs) created within the existing home footprint have a separate, simpler process but still require a permit and site plan.
- Does Vallejo have flood zone requirements that affect my site plan?
- Yes, flood zone requirements are a significant consideration for many Vallejo property owners. Portions of the city, particularly near the waterfront, the Napa River corridor, and other low-lying areas, are mapped within FEMA Special Flood Hazard Areas (SFHAs). If your property falls within a flood zone, your site plan must include the Base Flood Elevation (BFE) and demonstrate that any new construction or substantial improvement meets the city's floodplain management regulations. This may affect the finished floor elevation of new structures, foundation design, and the types of materials used below the BFE. You can check your property's flood zone designation using the FEMA Flood Map Service Center at msc.fema.gov. The Vallejo Building Division can also advise you on specific floodplain requirements during a pre-application meeting.
How to Create a Site Plan in Vallejo
- Confirm Your Permit Requirements: Before drawing anything, contact the Vallejo Building Division or review the Vallejo Municipal Code to confirm whether your specific project requires a building permit and site plan. Common triggers include decks over 30 inches high, sheds over 120 square feet, pools, fences over 6 feet, room additions, ADUs, and driveways. A quick pre-application call to (707) 648-4374 can clarify requirements and flag any special conditions such as flood zone or hillside overlays that apply to your parcel.
- Gather Your Property Information: Collect your property's legal description, lot dimensions, and a copy of your assessor's parcel map (available from the Solano County Assessor's office or the city's GIS portal). Note the locations of existing structures, utility lines, easements, and any known encumbrances. If your property is in a FEMA flood zone, obtain the Base Flood Elevation from the FEMA Flood Map Service Center. This information forms the foundation of an accurate site plan and helps you verify setback compliance before you start drawing.
- Create Your Site Plan: Use Site Plan Creator or another to-scale drawing tool to produce your site plan. Include all required elements: lot boundaries with dimensions, north arrow, existing and proposed structures with setback measurements, driveways and walkways, utility connections, easements, and a scale bar. For ADU applications, show the unit's footprint, height, and distance from all property lines. Make sure the drawing is legible and drawn to a standard architectural scale (such as 1 inch equals 10 feet or 1 inch equals 20 feet) to meet Vallejo Building Division expectations.
- Assemble and Submit Your Application: Compile your complete permit application package, including the signed permit application form, your site plan, floor plans, elevation drawings, and any required supplemental documents such as Title 24 energy compliance forms or a soils report for hillside projects. Submit your package online through Vallejo's permitting portal or in person at the Building Division office at 555 Santa Clara Street. Online submission is recommended in 2026 for faster processing and easier tracking of your application status.
- Respond to Plan Check Corrections: After submission, a plan checker will review your application and may issue a correction letter requesting additional information or revisions to your site plan or other documents. Review each correction carefully and provide complete, specific responses. Resubmit your revised documents promptly through the same portal or in person. Incomplete or partial responses are a leading cause of extended review timelines. Once all corrections are addressed and the application is approved, pay your permit fees and receive your permit.
- Schedule Required Inspections: After your permit is issued, post it visibly at the job site and schedule all required inspections through the Vallejo Building Division as construction progresses. Common inspection phases include foundation, framing, rough electrical and plumbing, and final inspection. Do not cover or conceal work before it has been inspected and approved. A final inspection sign-off is required to close out your permit and confirm that the completed work matches your approved site plan and drawings.