Site Plan Requirements in Tyler, TX (Permit Guide)
Tyler, Texas homeowners planning a construction project need to understand local site plan and permit requirements before breaking ground. This guide covers everything from permit triggers and setback rules to submission steps and common application pitfalls specific to Tyler and Smith County.
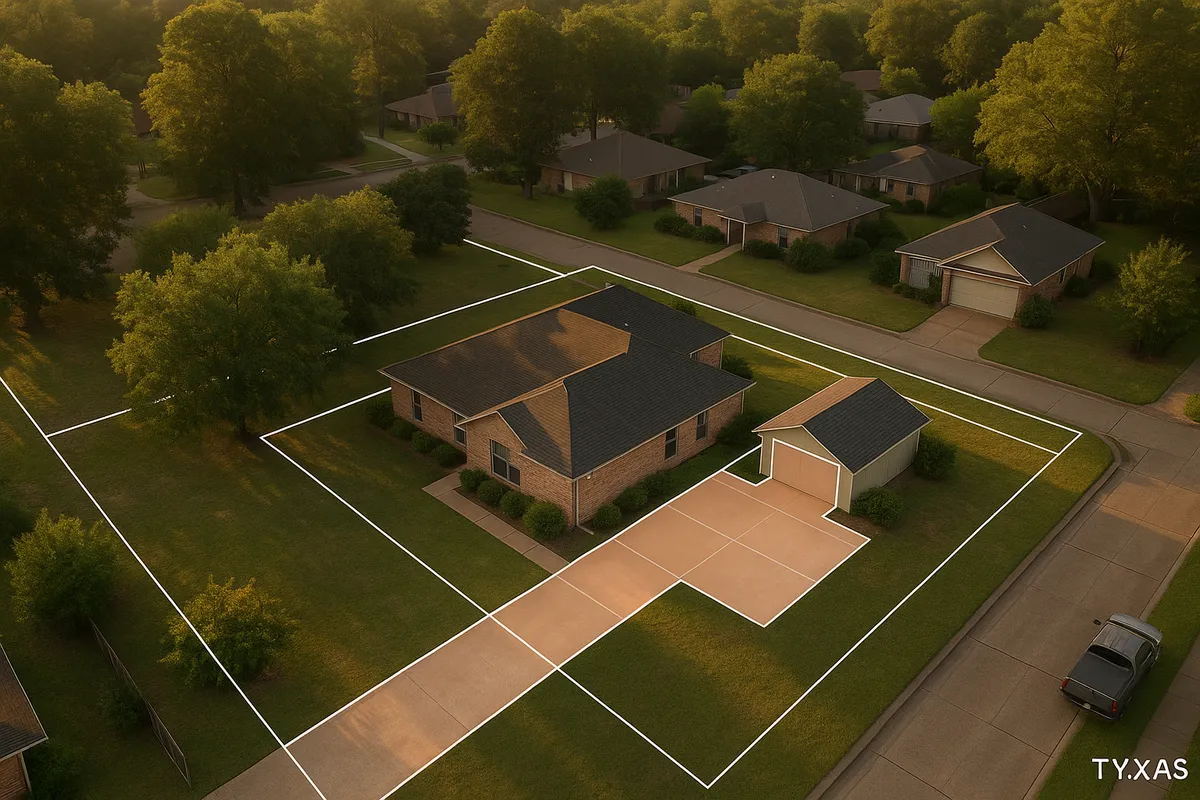
Residential Site Plans and Permits in Tyler, TX
Tyler, Texas, known as the Rose Capital of America, is one of East Texas's fastest-growing cities, and with that growth comes an active residential construction scene. Whether you are adding a backyard deck, converting a garage into a living space, or installing an in-ground pool, the City of Tyler requires a building permit and, in most cases, a residential site plan before any work can begin. Understanding these requirements upfront can save you time, money, and the headache of a stop-work order. This guide walks you through everything you need to know about site plans and permits in Tyler in 2026.
What Is a Residential Site Plan and Why Does Tyler Require One?
A residential site plan is a scaled, bird's-eye drawing of your property that shows the lot boundaries, existing structures, proposed improvements, setbacks, easements, driveways, and drainage patterns. Tyler's Building Services division requires a site plan as part of most residential permit applications to verify that your project complies with the city's zoning ordinance, building codes, and floodplain regulations.
The city adopted the 2021 International Building Code (IBC) and the 2021 International Residential Code (IRC) as its base construction standards. These codes, combined with Tyler's local zoning ordinance, define what can be built, where it can be placed on a lot, and how it must be constructed. Submitting an accurate site plan is the first step in demonstrating compliance.
Residential Permit Triggers in Tyler
Not every backyard project requires a full set of architectural drawings, but nearly all structural work in Tyler requires at least a permit and a basic site plan. Common residential permit triggers include:
- Decks and patios: Any attached or detached deck, covered patio, or pergola typically requires a permit. Uncovered concrete flatwork under a certain threshold may be exempt, but always confirm with Building Services.
- Sheds and accessory structures: Detached sheds or workshops larger than 200 square feet generally require a permit and must meet setback requirements for accessory structures.
- Swimming pools and spas: In-ground and above-ground pools over 24 inches in depth require a permit, site plan, and barrier/fence compliance review.
- Fences: Fences over six feet in height require a permit in most residential zones. Fences within corner lot sight triangles have additional restrictions.
- Room additions: Any addition to a home's conditioned square footage requires a full permit package including a site plan, floor plan, and energy compliance documentation.
- Accessory Dwelling Units (ADUs): Tyler allows ADUs in certain residential zones, but they are subject to owner-occupancy requirements, size caps, and utility connection reviews.
- Driveways and curb cuts: New driveways or modifications that alter the curb cut require a right-of-way permit from Public Works in addition to any building permit.
- Roofing and HVAC: Roof replacements and HVAC system changes also require permits, though a full site plan is not always required for these trades.
Tyler Zoning Considerations and Local Quirks
Tyler's zoning map includes a variety of residential districts, from the low-density RE (Residential Estate) zones on the city's outskirts to denser SF-2 and SF-3 single-family districts closer to downtown. Each district carries its own rules for lot coverage, building height, and accessory structure placement.
A few locally significant considerations worth knowing:
- Floodplain awareness: Portions of Tyler and Smith County fall within FEMA-designated Special Flood Hazard Areas, particularly near Mud Creek, Gresham Creek, and other drainage corridors. If your property is in or near a floodplain, you will need an elevation certificate and may face additional review by the city's floodplain administrator. You can check your flood zone status at the FEMA Flood Map Service Center.
- Historic districts: Tyler has several older neighborhoods with deed restrictions and, in some areas, historic overlay considerations. Check with the city's Planning Department if your project is near downtown or in an established older neighborhood.
- Tree preservation: Tyler does not currently have a citywide tree preservation ordinance as strict as some Texas metros, but grading and drainage plans may still require you to account for significant trees on your lot.
- HOA rules: Many Tyler subdivisions, including those in South Tyler and the Loop 323 corridor, are governed by homeowners associations that may impose design standards beyond city code. Always check your HOA documents before applying for a city permit.
Typical Setback Requirements in Tyler
Setbacks define how far a structure must be located from property lines, streets, and easements. Exact setbacks vary by zoning district, but typical residential setback ranges in Tyler include:
- Front yard setback: 20 to 30 feet from the front property line, depending on the zoning district
- Side yard setback: 5 to 10 feet for primary structures; accessory structures may be allowed closer to side lines in some districts
- Rear yard setback: 10 to 25 feet for primary structures; detached accessory structures may be permitted as close as 5 feet from the rear line in some zones
- Corner lots: Additional setbacks apply to the street-facing side yard, typically matching or approaching the front setback requirement
Always verify your specific lot's setbacks through Tyler's Development Services office or by reviewing the zoning ordinance directly, as planned developments and older platted subdivisions sometimes carry unique conditions.
How to Submit a Permit Application in Tyler
Tyler's Building Services division handles residential permit applications. Here is the general process as of 2026:
- Determine your project scope and zoning district. Use Tyler's online GIS portal or contact Planning and Development Services to confirm your zoning and any overlay districts that apply.
- Prepare your site plan and supporting documents. Your site plan should show lot dimensions, all existing and proposed structures, setback distances, north arrow, scale, and any easements. Supporting documents may include floor plans, elevation drawings, and energy compliance forms.
- Submit your application. Tyler accepts permit applications through its online permitting portal as well as in person at City Hall, located at 212 N. Bonner Ave. Online submission is encouraged for faster processing.
- Pay the plan review fee. Fees are based on the valuation of the project. A permit fee schedule is available from Building Services.
- Await plan review. Standard residential plan reviews in Tyler typically take 5 to 15 business days, depending on project complexity and current application volume. Simple projects like sheds or fences may be reviewed faster.
- Receive approval and schedule inspections. Once approved, you will receive your permit and can begin construction. Inspections are required at key milestones (foundation, framing, final) and must be scheduled through the city's inspection request system.
For more information, visit the City of Tyler Development Services page. You can also reference the Texas Department of Licensing and Regulation for state-level contractor licensing requirements.
Common Reasons Permit Applications Are Rejected in Tyler
Even well-intentioned homeowners frequently run into problems during the permit review process. The most common reasons applications are rejected or delayed in Tyler include:
- Incomplete or missing site plan: The most frequent issue. Plans that lack dimensions, north arrows, scale bars, or setback callouts are routinely sent back.
- Setback violations: Proposed structures placed too close to property lines, especially on corner lots or in older subdivisions with non-standard setbacks.
- Floodplain conflicts: Projects in or near a floodplain that lack an elevation certificate or floodplain development permit.
- Unpermitted existing work: If a site plan reveals prior unpermitted construction on the property, the city may require that work to be legalized before the new permit is issued.
- Missing contractor information: Applications that list unlicensed contractors or lack required registration numbers.
- Incorrect valuation: Underestimating the project value to reduce fees can trigger a review hold.
Get Your Tyler Site Plan Right the First Time
Preparing a professional, code-compliant site plan does not have to be complicated or expensive. Site Plan Creator is designed specifically for homeowners and small contractors who need accurate, permit-ready site plans without hiring a full-service engineering firm. Our tools let you draw your lot, place structures, add setback lines, and export a clean, scaled plan ready for Tyler's Building Services review. Start your project with confidence and avoid costly delays by using Site Plan Creator to build your site plan today.
Frequently Asked Questions
- Do I need a permit to build a deck in Tyler, TX?
- Yes, in nearly all cases you need a building permit to construct a deck in Tyler, Texas. This applies to both attached decks connected to your home and detached freestanding deck structures. The permit application must include a site plan showing the deck's location on your lot, its dimensions, and its distance from all property lines. Tyler's Building Services division reviews the application to confirm the deck meets setback requirements for your zoning district and complies with the 2021 International Residential Code for structural and safety standards. Skipping the permit can result in a stop-work order, fines, and difficulty selling your home later. Contact Tyler's Development Services office at (903) 531-1278 to confirm the specific requirements for your project.
- How long does it take to get a building permit approved in Tyler, TX?
- In Tyler, Texas, standard residential permit review times typically range from 5 to 15 business days as of 2026, depending on the complexity of the project and the current workload at the Building Services division. Simple projects like fences, small sheds, or re-roofing jobs may be reviewed more quickly, sometimes within 3 to 5 business days. Larger projects such as room additions, ADUs, or in-ground pools that require floodplain review or additional engineering documentation can take longer. Submitting a complete application with a clear, accurate site plan is the single most effective way to avoid delays. Incomplete applications are returned for correction, which resets the review clock.
- What does Tyler, TX require on a residential site plan?
- Tyler's Building Services division expects a residential site plan to include several key elements: the legal description and address of the property, lot dimensions drawn to a recognizable scale, the location and footprint of all existing structures on the lot, the proposed new structure or improvement with its dimensions clearly labeled, setback distances from all property lines, any easements or rights-of-way that cross the property, a north arrow, and the scale of the drawing. For projects near a floodplain, the site plan may also need to show the Base Flood Elevation and the finished floor elevation of the proposed structure. Drainage patterns and impervious surface calculations are sometimes required for larger additions or lots with known drainage issues.
- Can I draw my own site plan in Tyler, or do I need a licensed surveyor?
- For most standard residential projects in Tyler, Texas, you are not required to hire a licensed surveyor or engineer to prepare your site plan. Homeowners and contractors can draw their own site plans, provided the plan is accurate, drawn to scale, and includes all the information required by Building Services. A recent survey of your property is extremely helpful as a reference document because it shows exact lot dimensions and the location of easements. However, for more complex projects, such as those in a floodplain, those requiring a variance, or large additions that affect drainage, the city may require stamped engineering or survey documents. When in doubt, call Tyler's Development Services office to confirm what level of documentation your specific project needs.
- What are the typical setback requirements for residential properties in Tyler, TX?
- Setback requirements in Tyler, Texas vary by zoning district, but typical ranges for single-family residential zones include a front yard setback of 20 to 30 feet, side yard setbacks of 5 to 10 feet for primary structures, and rear yard setbacks of 10 to 25 feet. Detached accessory structures like sheds or garages may be permitted closer to rear and side property lines in some zones, sometimes as close as 5 feet. Corner lots face additional setback requirements on the street-facing side yard. Planned unit developments and older platted subdivisions may have unique setback conditions recorded in the plat. Always verify your specific setbacks through Tyler's Development Services or by reviewing the city's zoning ordinance before finalizing your site plan.
- What happens if I build without a permit in Tyler, TX?
- Building without a required permit in Tyler, Texas can lead to serious consequences. If unpermitted work is discovered, the city's Building Services division can issue a stop-work order immediately halting all construction. You may also face monetary fines, and in some cases the city can require you to remove or demolish the unpermitted structure at your own expense. When you later try to sell your home, a title search or buyer inspection will often reveal the unpermitted work, which can delay or kill the sale. To legalize unpermitted construction, you typically must apply for a permit retroactively, pay double the standard permit fee, and pass all required inspections, which may require opening walls or exposing structural elements for review.
- Does my Tyler property need a floodplain review before I can get a permit?
- It depends on where your property is located. Portions of Tyler and Smith County lie within FEMA-designated Special Flood Hazard Areas, particularly near creek corridors like Mud Creek and Gresham Creek. If your lot is in or adjacent to one of these zones, Tyler's floodplain administrator will review your permit application to ensure the project meets floodplain development standards. You may need to provide an elevation certificate prepared by a licensed surveyor and demonstrate that the finished floor elevation of any new structure meets or exceeds the Base Flood Elevation. You can check your flood zone status using the FEMA Flood Map Service Center at msc.fema.gov. Floodplain review adds time to the approval process, so plan accordingly.
- How much does a building permit or plan review cost in Tyler, TX?
- Permit fees in Tyler, Texas are generally calculated based on the estimated construction valuation of the project. The city uses a tiered fee schedule, so a small shed permit might cost as little as $50 to $100, while a room addition or ADU could run several hundred dollars or more depending on the project's assessed value. There is typically a separate plan review fee charged at the time of application, which is often a percentage of the building permit fee. Fee schedules are updated periodically, so it is best to request the current fee schedule directly from Tyler's Building Services division or check the city's website before budgeting your project. Underestimating project value to reduce fees is not recommended, as it can trigger a review hold or correction request.
- Are ADUs or garage conversions allowed in Tyler, TX?
- Tyler, Texas does permit Accessory Dwelling Units (ADUs) in certain residential zoning districts, but the rules come with important conditions. ADUs are typically subject to owner-occupancy requirements, meaning the primary homeowner must live on the property either in the main house or the ADU. Size limits apply, and the ADU generally cannot exceed a set percentage of the primary structure's square footage or an absolute square footage cap. Garage conversions to living space are possible but require a full permit, including a site plan, floor plan, and energy code compliance documentation. Utility connections, parking requirements, and lot coverage limits also factor into ADU approvals. Tyler's Planning and Development Services office can confirm whether your specific lot and zoning district are eligible for an ADU before you invest in design.
- Where do I submit a permit application in Tyler, TX?
- Tyler, Texas accepts residential permit applications both online and in person. The city's online permitting portal allows homeowners and contractors to upload application documents, site plans, and pay fees digitally, which is the fastest and most convenient option for most projects. In-person submissions are handled at the City of Tyler Development Services office located at 212 N. Bonner Ave, Tyler, TX 75702. Office hours are generally Monday through Friday during standard business hours, though it is a good idea to call ahead at (903) 531-1278 to confirm current hours and any appointment requirements. Online submission is strongly encouraged in 2026 because it allows applicants to track their review status and receive digital notifications when the permit is approved or when corrections are needed.
How to Create a Site Plan in Tyler
- Confirm Your Zoning and Flood Zone: Before designing anything, look up your property's zoning district using Tyler's online GIS map or by calling Development Services at (903) 531-1278. Knowing your zoning district tells you what setbacks, lot coverage limits, and structure types are allowed. Also check the FEMA Flood Map Service Center to see if your lot is in a Special Flood Hazard Area, which triggers additional floodplain review requirements and may require an elevation certificate from a licensed surveyor.
- Prepare Your Residential Site Plan: Draw a scaled site plan of your property showing lot boundaries with dimensions, all existing structures, the proposed new structure or improvement, setback distances from every property line, easements, the driveway, and a north arrow. The plan must be drawn to a recognized scale such as 1 inch equals 20 feet. Use your property survey as the base reference for lot dimensions. Tools like Site Plan Creator can help you produce a clean, permit-ready drawing without hiring an engineering firm.
- Gather Supporting Documents: Depending on your project type, you may need additional documents beyond the site plan. Room additions and ADUs require floor plans and elevation drawings. Projects in a floodplain require an elevation certificate. HVAC and electrical work requires licensed contractor information and registration numbers. Energy code compliance forms are required for conditioned space additions. Review Tyler's permit application checklist, available from Building Services, to make sure your package is complete before submitting.
- Submit Your Application and Pay Fees: Submit your completed permit application, site plan, and all supporting documents through Tyler's online permitting portal or in person at 212 N. Bonner Ave. Pay the applicable plan review fee at the time of submission. Fees are based on project valuation and are listed in the city's current fee schedule. Online submission is recommended because it allows you to track your application status and receive digital notifications about review comments or approval.
- Respond to Review Comments and Receive Approval: Tyler's plan reviewers typically complete standard residential reviews within 5 to 15 business days. If corrections are needed, you will receive a comment letter specifying what must be revised. Address each comment carefully and resubmit the corrected documents promptly. Once all comments are resolved and the application is approved, you will receive your building permit. Post the permit on-site in a visible location before starting any construction work.
- Schedule Required Inspections: After your permit is issued and construction begins, you must schedule inspections at the milestones specified on your permit, typically including foundation, framing or rough-in, and final inspection. Inspections are requested through Tyler's inspection scheduling system, either online or by phone. Do not cover or conceal work that has not yet been inspected. After passing the final inspection, you will receive a certificate of occupancy or completion, which closes out the permit and documents that the work was done to code.