Site Plan Requirements in Torrance, CA (Permit Guide)
Torrance, California homeowners need a properly prepared site plan for most residential building permits, from ADUs and room additions to pools and fences. This guide covers Torrance's permit triggers, setback rules, zoning considerations, and how to submit your application to the city's Building and Safety Division.
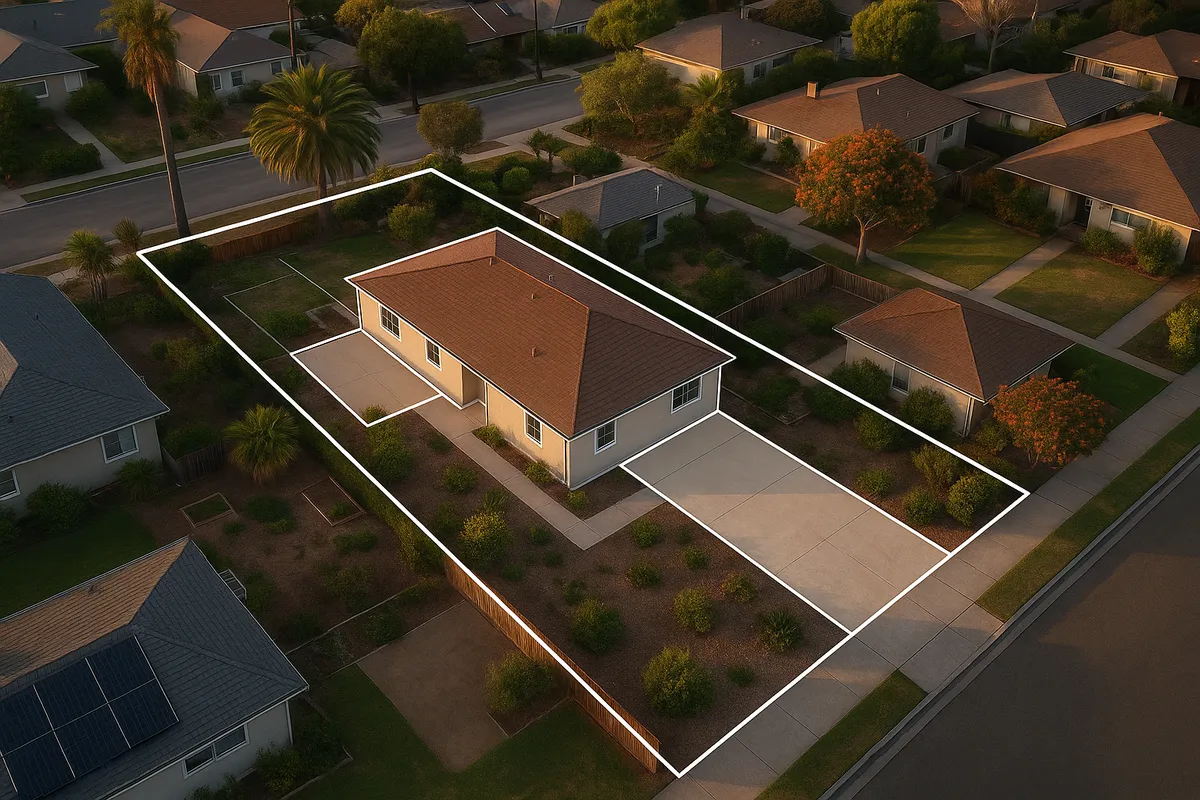
Residential Site Plans and Permits in Torrance, CA
Torrance is one of the South Bay's most desirable cities, known for its well-kept neighborhoods, strong school system, and proximity to the Pacific Ocean. With a large share of single-family homes built between the 1950s and 1980s, property owners across Torrance are regularly improving, expanding, and modernizing their homes. Whether you're planning a backyard ADU, a new swimming pool, or a second-story addition, the City of Torrance requires a residential site plan as part of nearly every building permit application. Understanding what the city expects before you submit can save you weeks of back-and-forth with plan checkers and help your project move forward without costly delays.
What Is a Residential Site Plan and Why Does Torrance Require One?
A site plan is a scaled, bird's-eye drawing of your property that shows the location of existing and proposed structures, property lines, setbacks, driveways, utility easements, and other site features. Torrance's Building and Safety Division uses the site plan to verify that your proposed project complies with the city's zoning code, lot coverage limits, and California Building Code requirements before issuing a permit.
Without an accurate site plan, plan checkers cannot confirm that a new structure respects required setbacks, that lot coverage stays within allowable limits, or that access and drainage are properly handled. A missing or inaccurate site plan is one of the most common reasons permit applications are rejected on the first review cycle.
Residential Permit Triggers in Torrance
The following projects almost always require a building permit and a site plan in Torrance:
- Room additions and second-story additions: Any expansion of living space requires full plan review, including a site plan showing the addition's footprint and all setbacks.
- Accessory Dwelling Units (ADUs) and Junior ADUs: California state law has made ADUs easier to permit statewide, but Torrance still requires a complete site plan showing the ADU's location, setbacks from property lines, and relationship to the primary dwelling.
- Detached garages and accessory structures: Structures over 120 square feet generally require a permit and site plan.
- Swimming pools and spas: In-ground pools require a site plan showing the pool's location, setbacks, fencing, and equipment placement.
- Decks and patio covers: Attached or elevated decks typically require a permit. Freestanding patio covers over 200 square feet usually do as well.
- Fences: Fences over 6 feet in height require a permit in Torrance. Front-yard fences have additional height restrictions.
- Driveways and hardscape: Significant changes to driveways or the addition of large impervious surfaces may require a grading or drainage review.
- Solar panels and battery storage: Rooftop solar installations require a permit, and a site plan or roof plan is typically needed.
For a complete list of permit requirements, visit the City of Torrance Building and Safety Division.
Zoning and Local Considerations in Torrance
Torrance is divided into several residential zoning districts, including R-1 (Single-Family Residential), R-2 (Two-Family Residential), and R-3 (Multiple-Family Residential), each with its own development standards. Lot coverage limits in standard R-1 zones typically cap total structure coverage at around 40 percent of the lot area, though this can vary by specific zone and lot size.
A few locally important considerations:
- Hillside areas: Portions of Torrance near the Palos Verdes Peninsula border have hillside overlay requirements. Grading plans, soils reports, and additional engineering may be required for projects on steeper slopes.
- Flood zones: Some lower-lying areas of Torrance fall within FEMA-designated Special Flood Hazard Areas. If your property is in a flood zone, finished floor elevations and floodproofing measures must be addressed in your permit application. Check your flood zone status at FEMA's Flood Map Service Center.
- HOA restrictions: Many Torrance neighborhoods, particularly newer planned communities, have active homeowners associations with their own design review processes. HOA approval is separate from city permitting and should be obtained before or alongside your permit application.
- California ADU law: Under California Government Code sections 65852.2 and 65852.22, Torrance must ministerially approve ADUs that meet state standards. Torrance has adopted local ADU ordinances that align with state law, making ADU permitting more streamlined than in prior years.
- Impervious surface and stormwater: Los Angeles County stormwater regulations apply to projects in Torrance. Larger projects may require a Low Impact Development (LID) stormwater plan.
For California Building Code standards, the California Building Standards Commission publishes the current code editions adopted statewide.
Typical Setback Requirements in Torrance
Setbacks in Torrance vary by zoning district, but standard R-1 single-family residential setbacks generally fall within these ranges:
- Front yard setback: 20 feet (may be higher in some neighborhoods)
- Side yard setbacks: 5 feet on each side for single-story structures; increased setbacks apply for two-story construction
- Rear yard setback: 15 to 20 feet for primary structures; accessory structures may be permitted closer to the rear property line under specific conditions
- ADU setbacks: Per California state law, detached ADUs must maintain at least 4 feet from side and rear property lines in most cases
Always verify setbacks for your specific parcel and zoning district with the Torrance Community Development Department, as corner lots, through-lots, and properties with easements often have different requirements.
How to Submit a Permit Application in Torrance
Torrance accepts permit applications both in person and, for many project types, through its online portal. Here is a general overview of the process:
- Determine your project scope and zoning: Confirm your zoning district and applicable development standards before preparing drawings.
- Prepare your site plan and construction documents: Your site plan must be drawn to scale, typically 1 inch equals 20 feet or similar, and must show property lines, existing structures, proposed work, setbacks, and north arrow.
- Submit your application: Applications can be submitted at the Torrance Community Development Department, located at Torrance City Hall, 3031 Torrance Blvd, Torrance, CA 90503. Check the city's website for current online submittal options.
- Plan review: Residential over-the-counter permits (like simple water heaters or electrical panels) may be approved same day. Projects requiring full plan review, such as additions and ADUs, typically take 4 to 8 weeks for initial review, though timelines can vary based on current workload.
- Respond to correction notices: If plan checkers identify deficiencies, you will receive a correction list. Resubmittals are reviewed in subsequent cycles.
- Permit issuance and inspections: Once approved, you pay permit fees, receive your permit, and schedule required inspections at each phase of construction.
Common Reasons Permit Applications Are Rejected in Torrance
Understanding why applications fail can help you avoid the same mistakes:
- Inaccurate or missing site plan: The site plan does not show all existing structures, or dimensions and setbacks are missing or incorrect.
- Lot coverage exceeded: The proposed project pushes total lot coverage beyond the allowable percentage for the zoning district.
- Setback violations: The proposed structure encroaches into a required setback, even by a small amount.
- Incomplete project description: The scope of work described on the application does not match the drawings.
- Missing energy compliance documentation: California's Title 24 energy compliance forms are required for most new construction and additions.
- No soils report for hillside projects: Projects in hillside areas without required geotechnical documentation are routinely flagged.
Get Started with Site Plan Creator
Preparing an accurate, code-compliant site plan is the foundation of a successful permit application in Torrance. Site Plan Creator makes it easy for homeowners and contractors to generate professional, to-scale residential site plans that meet Torrance's submittal requirements. Instead of hiring a drafter for a simple site plan or risking rejection with a hand-sketched drawing, you can use Site Plan Creator to produce a clean, dimensioned plan ready for city review. Start your Torrance site plan today and move your project forward with confidence.
Frequently Asked Questions
- Do I need a permit to build a deck in Torrance, CA?
- Yes, in most cases you need a building permit to build a deck in Torrance. Attached decks and any elevated deck or platform require a permit regardless of size. Freestanding ground-level platforms under a certain square footage threshold may be exempt, but the city recommends confirming with the Building and Safety Division before starting work. Your permit application will need to include a site plan showing the deck's location relative to property lines and existing structures, construction drawings with framing details, and confirmation that required setbacks are met. Unpermitted decks can create problems when you sell the property and may need to be removed or retroactively permitted at greater expense.
- How much does a building permit and site plan cost in Torrance?
- Permit fees in Torrance are calculated based on the valuation of the proposed work and the type of project. For a typical room addition, permit fees can range from several hundred to several thousand dollars depending on the project's assessed value. Plan check fees are typically charged separately and are often a percentage of the building permit fee. ADU permits have state-mandated fee limitations for certain unit sizes. The site plan itself is not a city fee but rather a document you prepare or hire someone to prepare. Using an online tool like Site Plan Creator can significantly reduce the cost of producing a compliant site plan compared to hiring a drafter or architect for that portion of the work alone.
- How long does it take to get a building permit approved in Torrance?
- Permit approval timelines in Torrance depend on the project type and complexity. Simple over-the-counter permits, such as water heater replacements or minor electrical work, can often be approved the same day. Projects requiring full plan review, including room additions, ADUs, pools, and new structures, typically take 4 to 8 weeks for the initial plan check cycle. If corrections are required, each resubmittal adds additional review time, often 2 to 4 weeks per cycle. Submitting a complete, accurate application with a properly prepared site plan and all required documents on the first attempt is the best way to minimize delays and avoid multiple correction rounds.
- What does Torrance require on a residential site plan?
- A residential site plan submitted to the City of Torrance Building and Safety Division should include the following elements: the property's legal dimensions and all property lines with measurements, the location and footprint of all existing structures on the lot, the proposed new structure or addition shown to scale, all required setback dimensions from property lines to structures, the location of driveways, walkways, and utility easements, a north arrow and graphic scale, and the street address and assessor's parcel number. For projects near flood zones or on hillside lots, additional information such as finished floor elevations or topographic data may be required. The plan should be drawn to a recognized scale, typically 1 inch equals 10 or 20 feet.
- Can I draw my own site plan in Torrance, or do I need a licensed surveyor?
- For most standard residential permit applications in Torrance, you are not required to hire a licensed land surveyor to prepare your site plan. Homeowners and contractors can prepare their own site plans, provided the drawing is accurate, drawn to scale, and includes all required information. However, the site plan must reflect true property dimensions, so you will need to reference your property deed, a previous survey, or assessor's parcel map to get accurate measurements. For complex projects, hillside properties, or situations where property lines are disputed, hiring a licensed surveyor is strongly advisable. Online tools like Site Plan Creator can help you produce a professional-looking, code-ready site plan without needing drafting software.
- What are the setback requirements for a single-family home in Torrance?
- In Torrance's standard R-1 single-family residential zone, typical setback requirements are approximately 20 feet for the front yard, 5 feet for each side yard on single-story structures, and 15 to 20 feet for the rear yard. Two-story additions generally require increased side setbacks. Detached accessory structures and ADUs may have reduced setback requirements, with California state law allowing detached ADUs as close as 4 feet from side and rear property lines in most cases. Corner lots, flag lots, and properties with recorded easements often have different or additional setback requirements. Always verify the specific setbacks for your parcel with the Torrance Community Development Department before finalizing your project design.
- Where do I submit a permit application in Torrance, CA?
- Permit applications in Torrance are submitted to the Building and Safety Division of the Community Development Department, located at Torrance City Hall, 3031 Torrance Blvd, Torrance, CA 90503. The city has expanded online submittal capabilities for certain project types, allowing applicants to upload documents and track review status digitally. For larger projects such as additions and ADUs, an in-person pre-submittal meeting or appointment may be beneficial to confirm document requirements before your formal submission. Check the city's official website at torranceca.gov for the most current information on online portal access, office hours, and appointment scheduling, as procedures have continued to evolve through 2026.
- What happens if I build without a permit in Torrance?
- Building without a required permit in Torrance can result in serious consequences. The city's Building and Safety Division has the authority to issue stop-work orders, require demolition of unpermitted work, and assess fines and penalties. If unpermitted work is discovered during a later inspection for a different project, you may be required to obtain a retroactive permit, which often involves opening walls or exposing work so inspectors can verify code compliance. Unpermitted structures or additions can also complicate or derail real estate transactions, as lenders and buyers typically require disclosure of permit history. In some cases, unpermitted work may affect your homeowner's insurance coverage. It is always more cost-effective to permit work properly from the start.
- Do I need a permit to build an ADU in Torrance?
- Yes, an ADU (Accessory Dwelling Unit) in Torrance requires a building permit, but California state law has significantly streamlined the process. Torrance must ministerially approve ADUs that meet state standards under California Government Code sections 65852.2 and 65852.22, meaning the city cannot deny a compliant ADU application based on discretionary zoning criteria. Your ADU permit application must include a site plan showing the unit's location, setbacks, and relationship to the primary residence, along with construction drawings, Title 24 energy compliance documentation, and other standard submittal items. Garage conversions to ADUs are particularly popular in Torrance. Junior ADUs (JADUs) up to 500 square feet within the primary residence also require a permit but have a simplified review process.
- Are there special permit requirements for properties in Torrance flood zones?
- Yes, properties located within FEMA-designated Special Flood Hazard Areas (SFHAs) in Torrance have additional permit requirements. If your property is in a flood zone, any new construction or substantial improvement must comply with floodplain management regulations, which typically require the lowest finished floor of the structure to be elevated to or above the Base Flood Elevation (BFE). Your site plan and construction documents must reflect these elevation requirements. You can check your property's flood zone status using FEMA's Flood Map Service Center at msc.fema.gov. Torrance's Building and Safety Division can also confirm whether floodplain regulations apply to your specific parcel and what additional documentation is required for your permit application.
How to Create a Site Plan in Torrance
- Confirm Your Zoning and Project Scope: Before preparing any drawings, look up your parcel's zoning designation using the City of Torrance's online mapping tools or by contacting the Community Development Department. Confirm the applicable setbacks, lot coverage limits, and any overlay zones such as hillside or flood zone designations. Knowing these standards upfront ensures your project design will be code-compliant before you invest time in detailed plans.
- Prepare Your Site Plan: Create a scaled site plan that shows your property lines with dimensions, all existing structures, the proposed project footprint, setback distances from all property lines, driveways, easements, and a north arrow. The plan should be drawn to a standard scale such as 1 inch equals 20 feet. Use Site Plan Creator to generate a professional, accurate site plan that meets Torrance's submittal standards without needing specialized drafting software.
- Assemble Your Complete Permit Package: In addition to the site plan, gather all required documents for your specific project type. This typically includes a completed permit application form, construction drawings with dimensions and materials, Title 24 energy compliance forms for additions and new structures, and any required engineering or soils reports for hillside or structural projects. Incomplete submittals are a leading cause of delays, so review the city's checklist carefully before submitting.
- Submit to Torrance Building and Safety: Submit your permit application and all supporting documents to the Torrance Building and Safety Division at City Hall, 3031 Torrance Blvd, Torrance, CA 90503. Check the city's website for current online submittal options for eligible project types. Pay any required plan check fees at the time of submittal. Keep copies of everything you submit and note your application number for tracking purposes.
- Respond to Plan Check Corrections: After the initial plan review cycle, which typically takes 4 to 8 weeks for full-review projects, the city will either approve your permit or issue a correction list. Review each correction carefully, revise your site plan and construction documents as needed, and resubmit promptly. Addressing all corrections thoroughly in a single resubmittal avoids additional review cycles and keeps your project on schedule.
- Obtain Your Permit and Schedule Inspections: Once your plans are approved, pay the remaining permit fees and receive your issued building permit. Post the permit on-site as required. Schedule required inspections with the Building and Safety Division at each phase of construction, such as foundation, framing, and final. Do not cover work before it has been inspected and approved. A final inspection sign-off is required to close out your permit and confirm the work is complete and code-compliant.