Site Plan Requirements in Topeka, KS (Permit Guide)
Topeka, Kansas homeowners need a site plan for most residential building permits, from decks and sheds to additions and accessory dwelling units. Understanding Shawnee County zoning rules and the City of Topeka's permit submission process can save you time and money. This guide walks you through everything you need to know before breaking ground.
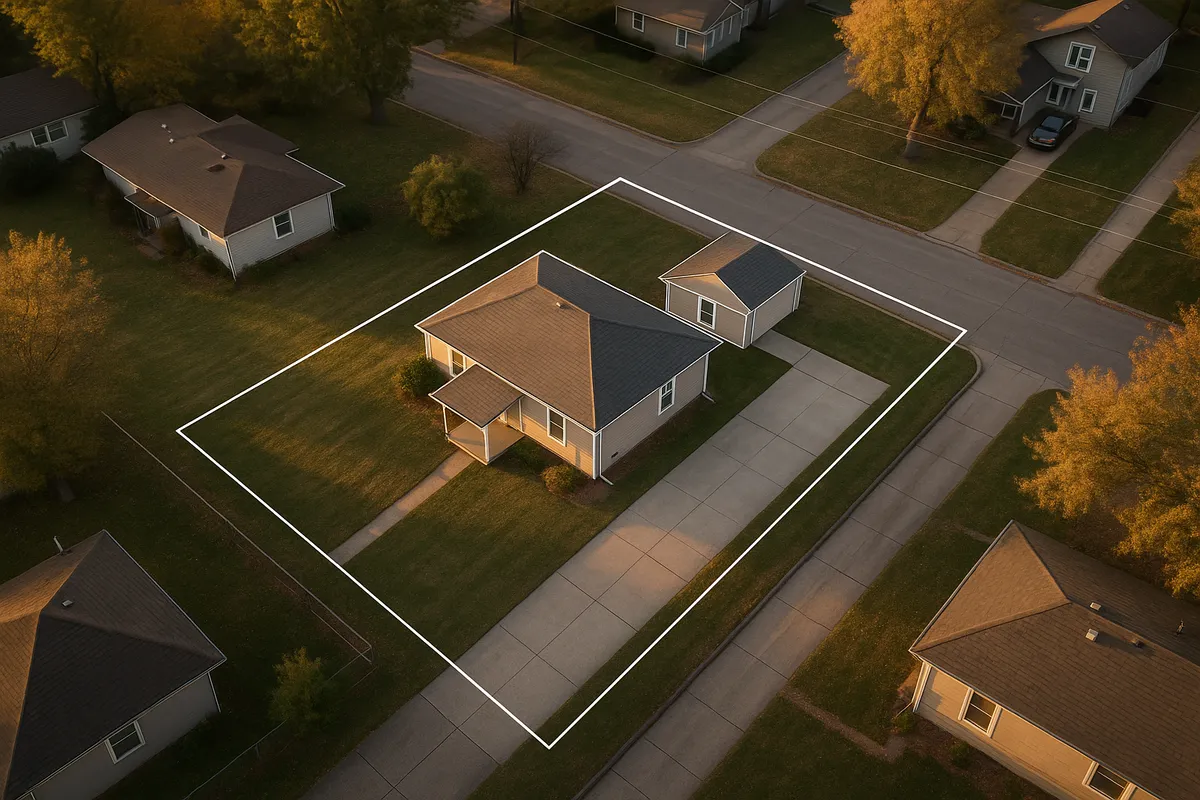
Residential Site Plans and Permits in Topeka, KS
Topeka, the capital city of Kansas and the seat of Shawnee County, is a community of established neighborhoods, historic districts, and steadily growing suburban areas. Whether you own a craftsman bungalow near Washburn University or a newer ranch-style home in the west side developments, any meaningful improvement to your property almost certainly requires a building permit and a site plan. The City of Topeka's Development Services division enforces the International Building Code (IBC) and International Residential Code (IRC) as adopted by Kansas, meaning the rules here align with national best practices while also reflecting local zoning ordinances unique to the capital city.
Getting your site plan right before you submit saves weeks of back-and-forth with the city. This guide explains exactly what Topeka requires, where to submit, and how to avoid the most common mistakes that delay approvals.
What Is a Residential Site Plan and Why Does Topeka Require One?
A residential site plan is a scaled, bird's-eye drawing of your property that shows the lot boundaries, existing structures, proposed new construction, setbacks from property lines, driveways, easements, and any relevant drainage features. Topeka's Development Services department requires a site plan with most building permit applications because reviewers need to verify that your project complies with zoning district regulations, setback requirements, impervious surface limits, and floodplain rules before issuing approval.
A site plan is not the same as architectural blueprints. It is a plot-level overview that answers the question: where on your lot does this project sit, and does it fit within the rules? Without it, the city cannot determine whether your proposed deck, addition, or shed encroaches on a utility easement or violates a setback.
Permit Triggers for Topeka Homeowners
Most structural and site improvements in Topeka require a permit. Common residential permit triggers include:
- Decks and patios: Any deck attached to the home or elevated more than 30 inches above grade requires a permit and site plan.
- Sheds and accessory structures: Sheds over 120 square feet require a permit. Smaller sheds may still need a zoning review to confirm setback compliance.
- Swimming pools: Both in-ground and above-ground pools over 24 inches deep require a permit, site plan, and barrier/fence documentation.
- Fences: Fences over 6 feet in height require a permit. Fences in front yards are subject to height limits even below the permit threshold.
- Room additions: Any addition to the footprint of the home requires a full permit package including a site plan.
- Accessory Dwelling Units (ADUs): Topeka allows ADUs in certain residential zones, but they require a permit, site plan, and compliance with owner-occupancy and size rules.
- Driveways and curb cuts: New driveways or modifications to existing curb cuts require a permit from the city's Public Works department in addition to any building review.
- Detached garages: A detached garage requires a permit regardless of size if it includes electrical or plumbing.
Topeka Zoning Districts and Local Quirks
Topeka's zoning code divides residential land into several districts, including R-1 (single-family low density), R-2 (single-family medium density), R-3 (two-family), and various multi-family classifications. The rules differ meaningfully between districts, so always confirm your zoning designation before designing your project. You can look up your parcel's zoning through the City of Topeka's GIS and property information portal.
Historic districts: Topeka has several locally designated historic neighborhoods, including portions of Old Town and areas near the Kansas State Capitol. Projects in these districts may require additional review by the Historic Resources Commission before a building permit is issued. Exterior changes visible from the street are most commonly affected.
Floodplain considerations: Portions of Topeka along Shunganunga Creek, Soldier Creek, and the Kansas River corridor fall within FEMA-designated Special Flood Hazard Areas (SFHAs). If your property is in or near a floodplain, your site plan must show the Base Flood Elevation (BFE) and demonstrate that finished floor elevations meet or exceed local floodplain management standards. You can check your flood zone status through the FEMA Flood Map Service Center.
Impervious surface limits: Some Topeka residential zones restrict the total amount of impervious surface (driveways, patios, rooftops) on a lot to manage stormwater runoff. Adding a large patio or expanding a driveway can push you over the limit, so calculate your existing coverage before finalizing plans.
Utility easements: Topeka lots frequently carry utility easements along rear and side lot lines. Structures, including sheds and fences, generally cannot be placed within these easements. Your site plan must show easement locations, which can be found on your recorded plat.
Typical Setback Requirements in Topeka
Setbacks define the minimum distance a structure must be from a property line. In Topeka's standard R-1 single-family zone, typical setback ranges are:
- Front yard setback: 25 to 30 feet from the front property line
- Side yard setback: 5 to 7 feet per side (corner lots have larger street-side requirements)
- Rear yard setback: 25 feet for the principal structure; accessory structures are often allowed closer, sometimes as little as 3 to 5 feet from the rear line
These are general ranges. Your specific zoning district, lot configuration, and the type of structure being built will determine the exact requirements. Always verify setbacks for your parcel through Topeka's Development Services before finalizing your site plan.
The Topeka Permit Submission Process
Topeka's Development Services department handles building permit applications. As of 2026, the city accepts permit applications both in person and through its online portal. Here is a general overview of the process:
- Determine your project type and zoning requirements using the city's online resources or by calling Development Services.
- Prepare your permit application package, which typically includes a completed application form, a site plan drawn to scale, construction drawings or specifications, and any required supporting documents (floodplain certificates, HOA approvals if applicable).
- Submit your application online through the city's permitting portal or in person at the Development Services office at 620 SE Madison Street, Topeka, KS 66607.
- Pay the permit fee at the time of submission. Fees are based on the valuation of the project and the permit type.
- Plan review: Simple projects like sheds and fences may be reviewed in 5 to 10 business days. More complex projects such as additions or ADUs can take 3 to 6 weeks depending on workload and completeness of the submission.
- Receive approval and schedule inspections at required stages of construction.
For the most current fee schedules and submittal requirements, visit the City of Topeka Development Services page.
Kansas has adopted the International Codes through the Kansas State Board of Technical Professions, which also regulates when a licensed engineer or architect must seal construction documents.
Common Reasons Topeka Permit Applications Get Rejected
Plan reviewers in Topeka frequently send applications back for the following reasons:
- Missing or inaccurate setback dimensions: The site plan does not clearly show distances from the proposed structure to all property lines.
- No easement information: Utility or drainage easements are not shown, and the proposed structure falls within one.
- Incorrect scale or no scale bar: Reviewers cannot verify dimensions on a drawing that lacks a consistent scale.
- Incomplete property boundary information: Lot dimensions are missing or do not match the recorded plat.
- Floodplain documentation missing: Projects in or near flood zones are submitted without elevation certificates or BFE information.
- Impervious surface calculations omitted: The application does not account for existing paved areas when calculating new coverage.
- Wrong permit type selected: Applicants sometimes file under the wrong category, causing routing delays.
Create Your Topeka Site Plan with Site Plan Creator
Preparing a code-compliant site plan does not require expensive surveying software or a drafting background. Site Plan Creator at siteplancreator.com gives Topeka homeowners and contractors an intuitive, browser-based tool to draw accurate, scaled site plans that meet city submittal standards. You can show lot lines, structures, setbacks, easements, driveways, and more in a format that Topeka's Development Services reviewers recognize and accept.
Stop guessing and start building with confidence. Create your Topeka site plan today at Site Plan Creator and move your permit application forward without the delays.
Frequently Asked Questions
- Do I need a permit to build a deck in Topeka, KS?
- Yes. In Topeka, any deck that is attached to your home or elevated more than 30 inches above grade requires a building permit. You will need to submit a site plan showing the deck's location on your lot, its distance from all property lines, and its dimensions. The permit fee is based on the project's estimated value. Decks that are freestanding and low to the ground may still require a zoning review to confirm setback compliance, even if a full building permit is not required. Always check with Topeka's Development Services before starting construction to confirm what applies to your specific project and zoning district.
- How much does a building permit cost in Topeka, Kansas?
- Topeka calculates building permit fees based on the estimated construction value of the project. For smaller projects like sheds or fences, fees can range from roughly $50 to $150. Mid-size projects such as decks or detached garages may run $150 to $400. Larger additions or ADUs can carry fees of several hundred dollars or more depending on valuation. There are also separate plan review fees in some cases. Fee schedules are updated periodically, so the most accurate and current information is available directly from Topeka's Development Services office at 620 SE Madison Street or through the city's online permitting portal. Always confirm fees before submitting your application.
- How long does it take to get a building permit approved in Topeka?
- Plan review timelines in Topeka vary by project complexity and current workload at Development Services. Simple permits for sheds, fences, or minor work are often reviewed within 5 to 10 business days. More involved projects such as room additions, detached garages with utilities, or accessory dwelling units can take 3 to 6 weeks for plan review. Submitting a complete application with a properly drawn site plan, accurate dimensions, and all required documentation significantly reduces the chance of a correction notice that resets your timeline. In 2026, the city accepts applications online, which can speed up the intake process compared to in-person-only submissions.
- What does Topeka require on a residential site plan?
- A residential site plan submitted to Topeka's Development Services should include the lot boundaries with dimensions, the location and footprint of all existing structures on the property, the proposed new structure or improvement drawn to scale, setback distances from the proposed work to all property lines, utility and drainage easements, driveways and access points, and a north arrow and scale bar. If the property is in or near a FEMA-designated floodplain, the Base Flood Elevation and finished floor elevation should also be noted. The plan does not need to be prepared by a licensed surveyor for most residential projects, but it must be drawn to a consistent, legible scale.
- Can I draw my own site plan in Topeka, or do I need a licensed surveyor?
- For most standard residential permits in Topeka, you are not required to hire a licensed surveyor or engineer to prepare your site plan. Homeowners and contractors commonly prepare their own site plans using tools like Site Plan Creator, as long as the drawing is accurate, drawn to scale, and includes all required information such as lot dimensions, setbacks, easements, and structure locations. However, if your project involves structural engineering (such as a large addition or retaining wall), Kansas may require a licensed engineer or architect to seal the construction documents. Projects in FEMA floodplains may also require a licensed surveyor to provide elevation certificates. When in doubt, contact Topeka Development Services for guidance.
- What are the setback requirements for residential properties in Topeka, KS?
- Setback requirements in Topeka depend on your specific zoning district and the type of structure you are building. In a typical R-1 single-family zone, front yard setbacks are generally 25 to 30 feet from the front property line. Side yard setbacks are commonly 5 to 7 feet per side, with larger requirements on the street side of corner lots. Rear yard setbacks for the principal structure are typically around 25 feet, while accessory structures like sheds may be permitted as close as 3 to 5 feet from the rear property line. These are general ranges. You should verify the exact setbacks for your parcel and zoning designation through Topeka's Development Services or the city's online GIS tools before finalizing any plans.
- Where do I submit a site plan or permit application in Topeka?
- Topeka's Development Services department accepts building permit applications both in person and online. The physical office is located at 620 SE Madison Street, Topeka, KS 66607. As of 2026, the city's online permitting portal allows applicants to upload documents, pay fees, and track application status without visiting in person. For straightforward projects, online submission is often the fastest route. If your project is complex or you have questions about what to include, visiting the office or calling Development Services before submitting can help you avoid incomplete-application delays. The department can be reached at (785) 368-3728 during regular business hours.
- What happens if I build without a permit in Topeka, KS?
- Building without a required permit in Topeka can result in a stop-work order, fines, and a requirement to obtain an after-the-fact permit at a higher fee, sometimes double the standard rate. In serious cases, the city can require unpermitted work to be removed or demolished at the owner's expense. Unpermitted structures can also create complications when you sell your home, as title searches and home inspections often reveal permit history gaps. Lenders and buyers may require unpermitted work to be legalized or removed before closing. Kansas does not have a statute of limitations that protects unpermitted work indefinitely, so addressing permit issues proactively is always the better approach.
- Does Topeka allow accessory dwelling units (ADUs), and what do I need to build one?
- Topeka does allow accessory dwelling units in certain residential zoning districts, but the rules include important conditions. ADUs are generally permitted in R-1 and R-2 zones as long as the property owner occupies either the primary residence or the ADU. Size limits typically cap the ADU at a percentage of the primary home's square footage or at an absolute maximum, often around 800 to 1,000 square feet depending on the zone. A full building permit, site plan, and compliance with setback requirements are required. ADUs must also meet utility connection, parking, and entrance requirements. Because ADU regulations in Topeka have evolved in recent years, confirm the current rules with Development Services before designing your unit.
- Does my Topeka property fall in a floodplain, and how does that affect my permit?
- Some Topeka properties along the Kansas River, Shunganunga Creek, Soldier Creek, and other waterways fall within FEMA-designated Special Flood Hazard Areas. If your property is in a floodplain, your site plan must include Base Flood Elevation data, and any new construction or substantial improvement must meet Topeka's floodplain management regulations, which require finished floor elevations to be at or above the BFE. An elevation certificate prepared by a licensed surveyor is typically required. Permits for work in floodplains take longer to review and may require approval from Topeka's floodplain administrator in addition to the standard building permit review. You can check your flood zone status at the FEMA Flood Map Service Center at msc.fema.gov.
How to Create a Site Plan in Topeka
- Confirm Your Zoning and Flood Zone: Before drafting any plans, look up your parcel's zoning designation using Topeka's online GIS tools or by contacting Development Services. Confirm whether your property is in a FEMA Special Flood Hazard Area using the FEMA Flood Map Service Center. Knowing your zoning district upfront tells you which setbacks, height limits, and impervious surface rules apply to your project, preventing costly redesigns later.
- Prepare Your Scaled Site Plan: Draw a site plan that shows your lot boundaries with dimensions, all existing structures, the proposed improvement, setback distances from property lines, utility easements, driveways, and a north arrow with scale bar. Use Site Plan Creator at siteplancreator.com to produce a clean, accurate, scaled drawing that meets Topeka Development Services submittal standards without needing professional drafting software.
- Assemble Your Full Permit Package: Gather all required documents for your Topeka permit application. This typically includes a completed permit application form, your scaled site plan, construction drawings or specifications for the proposed work, and any supporting documents such as an elevation certificate for floodplain properties or HOA approval letters if your neighborhood association requires them. Incomplete packages are the leading cause of review delays.
- Submit Application and Pay Fees: Submit your permit application online through Topeka's permitting portal or in person at Development Services, 620 SE Madison Street, Topeka, KS 66607. Pay the required permit and plan review fees at the time of submission. Fees are calculated based on estimated project value. Online submission is available as of 2026 and allows you to track your application status without visiting the office.
- Respond to Reviewer Comments: After plan review, Development Services may issue a correction notice requesting clarifications or revisions to your site plan or construction documents. Respond promptly and thoroughly to each comment. Common corrections involve missing setback dimensions, easement information, or floodplain data. Resubmitting a complete, corrected package quickly minimizes additional delays and gets your permit issued sooner.
- Schedule Required Inspections: Once your permit is issued, post it visibly at the job site as required. Contact Topeka Development Services to schedule inspections at the stages specified on your permit, such as footing, framing, and final inspections. Do not cover work before it has been inspected and approved. A final inspection sign-off closes out your permit and confirms your project is code-compliant and legally documented.