Site Plan Requirements in Toledo, OH (Permit Guide)
Toledo, Ohio homeowners planning decks, additions, sheds, pools, or ADUs need a compliant site plan before pulling a building permit. This guide covers Toledo's permit triggers, setback rules, zoning quirks, and the local submission process to help your project move forward without delays.
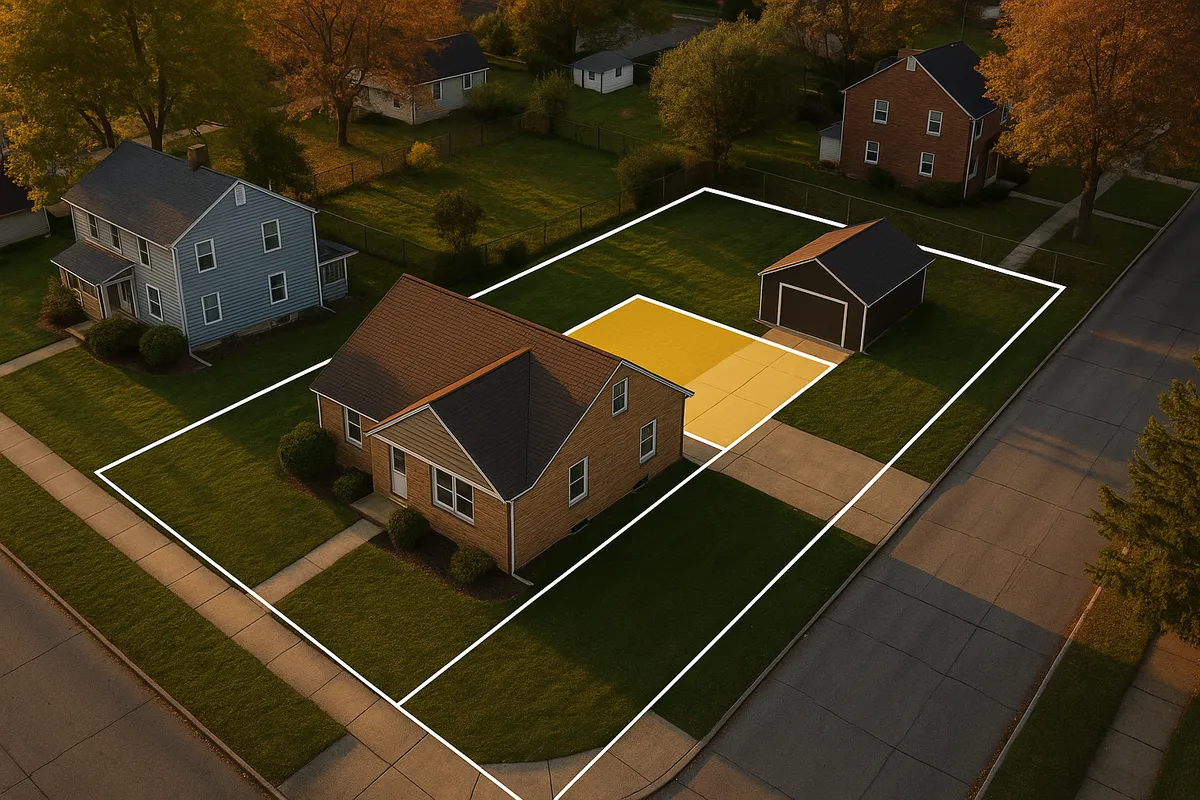
Residential Site Plans and Building Permits in Toledo, Ohio
Toledo sits at the western end of Lake Erie in Lucas County, and its mix of older urban neighborhoods, postwar suburban streets, and riverfront corridors creates a uniquely varied permitting landscape. Whether you own a craftsman bungalow in Old West End, a ranch home in Westgate, or a newer build near Perrysburg Road, the City of Toledo requires a site plan any time you propose a structure or improvement that affects your property's footprint, impervious surface, or zoning compliance. Understanding what that means in practical terms can save you weeks of back-and-forth with the Division of Inspection.
What Is a Residential Site Plan and Why Does Toledo Require One?
A residential site plan is a scaled, bird's-eye drawing of your property that shows the lot boundaries, existing structures, proposed construction, driveways, easements, and distances from property lines. Toledo's building officials use it to confirm that your project meets the Toledo Municipal Code (TMC) zoning requirements before issuing a permit. Without an approved site plan, inspectors cannot verify setbacks, lot coverage limits, or flood zone compliance, all of which are legally required checks under Ohio Revised Code Chapter 3781.
The site plan is not the same as architectural blueprints. It is a plot-level document, typically drawn to a scale of 1 inch equals 20 feet or similar, that shows where things are on the ground rather than how they are built internally.
Permit Triggers: What Requires a Permit in Toledo?
The City of Toledo's Division of Inspection enforces permit requirements for a wide range of residential projects. The following improvements almost always require both a building permit and a site plan:
- Decks and patios: Any attached deck or raised patio over 30 inches above grade requires a permit. Ground-level patios under certain size thresholds may be exempt, but check with the Division of Inspection first.
- Detached sheds and accessory structures: Sheds larger than 200 square feet require a permit. Smaller sheds may still need zoning clearance depending on placement.
- Swimming pools: Any in-ground pool and most above-ground pools over 24 inches deep require a permit, plus barrier/fencing compliance under Ohio's pool safety rules.
- Fences: Fences over 6 feet in height require a permit. Fences in front yards have additional height restrictions tied to zoning district.
- Room additions and garage conversions: Any addition to the building envelope requires a full permit package including a site plan.
- Accessory Dwelling Units (ADUs): Toledo updated its ADU ordinance in recent years to allow detached and attached ADUs in residential zones, but each project requires a site plan showing the primary and secondary unit relationship to lot lines.
- Driveways and impervious surfaces: New driveways or significant expansions may require a zoning review, especially where stormwater management is a concern near the Maumee River watershed.
- Pools, hot tubs, and spas: Require electrical permits in addition to the building permit.
Toledo Zoning Quirks and Local Considerations
Toledo's zoning code divides the city into several residential districts (RS1 through RS6 and RD districts for two-family uses), each with its own density, setback, and lot coverage rules. A few local factors deserve special attention:
Floodplain and FEMA Flood Zones: A significant portion of Toledo lies within or adjacent to FEMA-designated Special Flood Hazard Areas, particularly near the Maumee River, Swan Creek, and Ottawa River corridors. If your property is in a flood zone, your site plan must show finished floor elevations, and you may need an Elevation Certificate before the city will issue a permit. You can look up your property's flood zone status on the FEMA Flood Map Service Center.
Historic Districts: Toledo has several locally designated historic districts, including parts of Old West End, Vistula, and Birmingham. Projects in these areas may require review by the Toledo Historic Preservation Commission before a building permit is issued. Your site plan may need to reflect design standards consistent with the historic character of the neighborhood.
Impervious Surface Limits: Toledo's stormwater regulations, administered in coordination with the Lucas County Soil and Water Conservation District, limit how much of a residential lot can be covered by impervious materials. Adding a large driveway, patio, or accessory structure could push you over the limit and trigger a stormwater management plan.
Ohio Building Code: All permitted work must comply with the Ohio Building Code, which is administered at the state level but enforced locally by Toledo's inspectors.
Typical Setback Requirements in Toledo
Setbacks vary by zoning district, but the following ranges are typical for single-family residential (RS) zones in Toledo:
- Front yard setback: 25 to 35 feet from the front property line, depending on the district and the prevailing setback of neighboring homes.
- Side yard setback: 5 to 8 feet on each side for principal structures; accessory structures like sheds may be allowed as close as 3 feet to a side lot line in some zones.
- Rear yard setback: Generally 25 to 30 feet for principal structures; detached garages and accessory structures are often allowed within 5 feet of the rear lot line.
- Corner lots: Have additional restrictions on the street-side yard that effectively function as a second front yard setback.
Always verify setbacks for your specific parcel and zoning district with the City of Toledo Division of Inspection before finalizing your site plan.
How to Submit a Permit Application in Toledo
Toledo's permit and site plan submission process runs through the Division of Inspection, which is part of the Department of Development.
- Gather your documents: Prepare your site plan, construction drawings, contractor information, and property details (parcel number, legal description).
- Submit online or in person: Toledo accepts permit applications through its online permitting portal as well as in-person at One Government Center, Suite 1600, Toledo, OH 43604. Online submission is generally faster for straightforward residential projects.
- Pay the plan review fee: Fees are based on the estimated construction value. Residential projects typically see plan review fees ranging from $75 to several hundred dollars depending on scope.
- Await plan review: Simple residential projects (sheds, decks, fences) often receive approval within 5 to 10 business days. More complex projects such as additions, ADUs, or projects in flood zones or historic districts can take 3 to 6 weeks.
- Respond to corrections: If the reviewer issues a correction letter, you will need to revise and resubmit your site plan. This is one of the most common causes of project delays.
- Schedule inspections: Once the permit is issued, you must schedule required inspections at each phase of construction through the Division of Inspection.
Common Reasons Site Plan Applications Are Rejected in Toledo
Understanding why applications get rejected can help you avoid the most frequent pitfalls:
- Incorrect or missing scale: The site plan must be drawn to a stated, consistent scale.
- Missing setback dimensions: Reviewers need to see the measured distance from each proposed structure to every relevant property line.
- No north arrow or lot dimensions: Basic orientation and lot geometry must be clearly shown.
- Flood zone issues not addressed: Projects in FEMA flood zones that fail to include elevation data are routinely rejected.
- Lot coverage exceeded: The proposed project pushes total impervious or structural coverage beyond the zoning district maximum.
- Easements not shown: Utility, drainage, or access easements on the parcel must appear on the plan.
- Inconsistency between site plan and construction drawings: The footprint shown on the site plan must match the floor plan dimensions.
Start Your Toledo Site Plan with Site Plan Creator
Creating a professional, to-scale site plan does not require expensive surveying software or a hired draftsman for most residential projects. Site Plan Creator gives Toledo homeowners and contractors an intuitive online tool to draw accurate site plans that meet the city's submission standards. With built-in measurement tools, scalable output, and a straightforward interface, you can produce a compliant site plan in a fraction of the time it would take to draft one by hand. Start your Toledo permit project on the right foot and avoid the correction-letter cycle that delays so many local applications.
Frequently Asked Questions
- Do I need a permit to build a deck in Toledo, OH?
- Yes, in most cases. Toledo requires a building permit for any attached deck or any raised deck more than 30 inches above grade. You will need to submit a site plan showing the deck's dimensions, its distance from all property lines, and its relationship to the existing house footprint. The site plan must be drawn to scale and include lot dimensions. Ground-level patios under a certain size may be exempt, but the threshold is narrow and the Division of Inspection recommends confirming before starting work. Unpermitted decks can result in stop-work orders, fines, and mandatory removal if they do not meet code, so it is always safer to pull the permit first.
- How much does a building permit and site plan review cost in Toledo?
- Toledo's permit fees are calculated based on the estimated construction value of the project. For most residential improvements, the plan review fee ranges from roughly $75 for a small accessory structure up to several hundred dollars for a room addition or ADU. The building permit fee itself is separate and also tied to construction value. There is no fixed city fee for the site plan document itself; that cost depends on how you produce it. Using an online tool like Site Plan Creator is typically far less expensive than hiring a draftsman or surveyor. Contact the Division of Inspection at (419) 245-1220 for a current fee schedule before budgeting your project.
- How long does it take to get a building permit approved in Toledo?
- For straightforward residential projects such as sheds, fences, and decks, Toledo's Division of Inspection typically completes plan review within 5 to 10 business days after a complete application is received. More complex projects, including room additions, accessory dwelling units, and any project located in a FEMA flood zone or a locally designated historic district, can take 3 to 6 weeks or longer. The single biggest cause of delay is an incomplete or non-compliant site plan that requires a correction letter and resubmission. Submitting a thorough, to-scale site plan with all required dimensions and notes on the first attempt is the best way to stay on schedule.
- What does Toledo require on a residential site plan?
- Toledo's Division of Inspection expects a residential site plan to include: the lot boundaries with dimensions, a north arrow, the scale used, all existing structures on the property with their footprint dimensions, the proposed new structure or improvement with its footprint dimensions, setback distances from the proposed work to all relevant property lines, any easements crossing the lot, the street name and address, and the parcel identification number. For projects in flood zones, finished floor elevation data is also required. The plan does not need to be created by a licensed surveyor for most residential projects, but it must be accurate, legible, and drawn to a consistent stated scale.
- Can I draw my own site plan in Toledo, or do I need a licensed surveyor?
- For most standard residential permits in Toledo, you are not required to hire a licensed surveyor or engineer to produce the site plan. Homeowners and contractors can draw their own site plans, provided the document is accurate, drawn to scale, and includes all information required by the Division of Inspection. A licensed surveyor is typically only required when the exact location of property lines is in dispute or when a survey is specifically required by the zoning code for a particular project type. Online tools like Site Plan Creator can help non-professionals produce accurate, professional-looking site plans that meet Toledo's submission standards without the cost of hiring a draftsman.
- What are the setback requirements for a shed or accessory structure in Toledo?
- In most of Toledo's single-family residential (RS) zoning districts, detached accessory structures like sheds and garages must maintain a minimum rear yard setback of approximately 5 feet and a side yard setback of 3 to 5 feet, though exact requirements vary by district. The structure generally cannot be placed in the front yard. Sheds over 200 square feet require a full building permit and site plan. Smaller sheds may still need zoning clearance. Corner lots have additional restrictions because the side yard facing a street is treated more like a front yard. Always verify the specific setbacks for your parcel and zoning district with the Division of Inspection before finalizing placement.
- What happens if I build without a permit in Toledo?
- Building without a required permit in Toledo can lead to serious consequences. The Division of Inspection has authority to issue a stop-work order, which halts all construction immediately. After the fact, you may be required to obtain a retroactive permit, pay double the standard permit fee as a penalty, and potentially open up walls or remove work so inspectors can verify code compliance. In some cases, unpermitted structures must be demolished if they cannot be brought into compliance. Unpermitted work can also complicate home sales, void homeowner's insurance claims, and create liability issues. Toledo takes code enforcement seriously, and neighbors or real estate transactions often bring unpermitted work to light.
- Does my Toledo property need a floodplain review before I can get a permit?
- It depends on your location. A significant portion of Toledo lies within or near FEMA-designated Special Flood Hazard Areas, particularly along the Maumee River, Swan Creek, and Ottawa River corridors. If your parcel is in a flood zone, the Division of Inspection will require additional documentation as part of your permit application, including an Elevation Certificate showing finished floor elevations relative to the Base Flood Elevation. Projects that do not meet floodplain development standards will not receive a permit. You can check your property's flood zone status using the FEMA Flood Map Service Center at msc.fema.gov. Lucas County and the City of Toledo also maintain local floodplain management resources.
- Are ADUs allowed in Toledo, and what do I need to build one?
- Yes, Toledo allows accessory dwelling units (ADUs) in residential zoning districts, including both attached units and detached structures. To build an ADU, you will need a full building permit package that includes a site plan showing both the primary dwelling and the proposed ADU, their footprints, setbacks from all property lines, parking provisions, and utility connections. Toledo's zoning code sets limits on ADU size relative to the primary dwelling and may require owner-occupancy of one of the units depending on the district. Historic districts may impose additional design review requirements. Because ADU regulations have evolved in recent years, confirm current rules with the Division of Inspection before designing your unit.
- Where do I submit a site plan and permit application in Toledo?
- Toledo accepts residential permit applications both online and in person. The in-person submission location is One Government Center, Suite 1600, Toledo, OH 43604, which houses the Division of Inspection. Online submissions can be made through the city's permitting portal, which allows you to upload your site plan, construction drawings, and supporting documents digitally. Online submission is generally recommended for straightforward residential projects because it avoids wait times and allows you to track your application status. For complex projects or first-time applicants, an in-person pre-application meeting with a plan reviewer can be helpful. Call (419) 245-1220 to schedule or ask questions before submitting.
How to Create a Site Plan in Toledo
- Confirm Your Permit Requirements: Before drawing anything, contact Toledo's Division of Inspection or review the Toledo Municipal Code to confirm whether your specific project requires a building permit and site plan. Not every improvement triggers a permit, but thresholds for sheds, decks, and fences are lower than many homeowners expect. Knowing exactly what is required upfront prevents wasted effort and ensures your site plan includes all necessary elements for your project type.
- Gather Your Property Information: Collect your property's legal description, parcel identification number, and lot dimensions. If you have a copy of your deed, mortgage survey, or a prior survey plat, these are excellent starting points. Check whether your property is in a FEMA flood zone using the FEMA Flood Map Service Center, and determine your zoning district using Toledo's online zoning map. This information forms the foundation of an accurate site plan and will be required on your permit application.
- Draw Your Site Plan to Scale: Using your lot dimensions and property information, create a scaled site plan that shows lot boundaries, existing structures, the proposed improvement, all setback distances, easements, the street name, a north arrow, and the scale used. Site Plan Creator's online tool makes this process straightforward for homeowners and contractors without CAD experience. Ensure all dimensions are clearly labeled and that the proposed footprint matches the construction drawings you will submit alongside the site plan.
- Submit Your Application to the Division of Inspection: Submit your complete permit application, site plan, and construction drawings either online through Toledo's permitting portal or in person at One Government Center, Suite 1600, Toledo, OH 43604. Pay the applicable plan review and permit fees at the time of submission. Double-check that your package is complete before submitting; missing documents are the most common reason applications are delayed or returned without review.
- Respond to Plan Review Comments: After submission, a plan reviewer will examine your site plan and construction documents. If corrections are needed, you will receive a correction letter specifying what must be revised. Address each comment carefully and resubmit the corrected documents promptly. Common corrections involve missing setback dimensions, flood zone data, or inconsistencies between the site plan and floor plan. Responding quickly and thoroughly minimizes the time your project sits in queue.
- Schedule Inspections and Complete Your Project: Once your permit is issued, post it visibly at the job site as required by Ohio law. Schedule all required inspections through the Division of Inspection at the appropriate construction phases, such as footing, framing, and final inspection. Do not cover or close in work before it has been inspected and approved. A final inspection sign-off closes out the permit and confirms your project is code-compliant, which protects your investment and keeps your homeowner's insurance valid.