Site Plan Requirements in Thousand Oaks, CA (Permit Guide)
Thousand Oaks, CA has specific site plan and building permit requirements for residential projects including decks, ADUs, pools, and additions. Understanding local zoning rules, setback standards, and the permit submission process can save you time and money. This guide walks you through everything homeowners and contractors need to know.
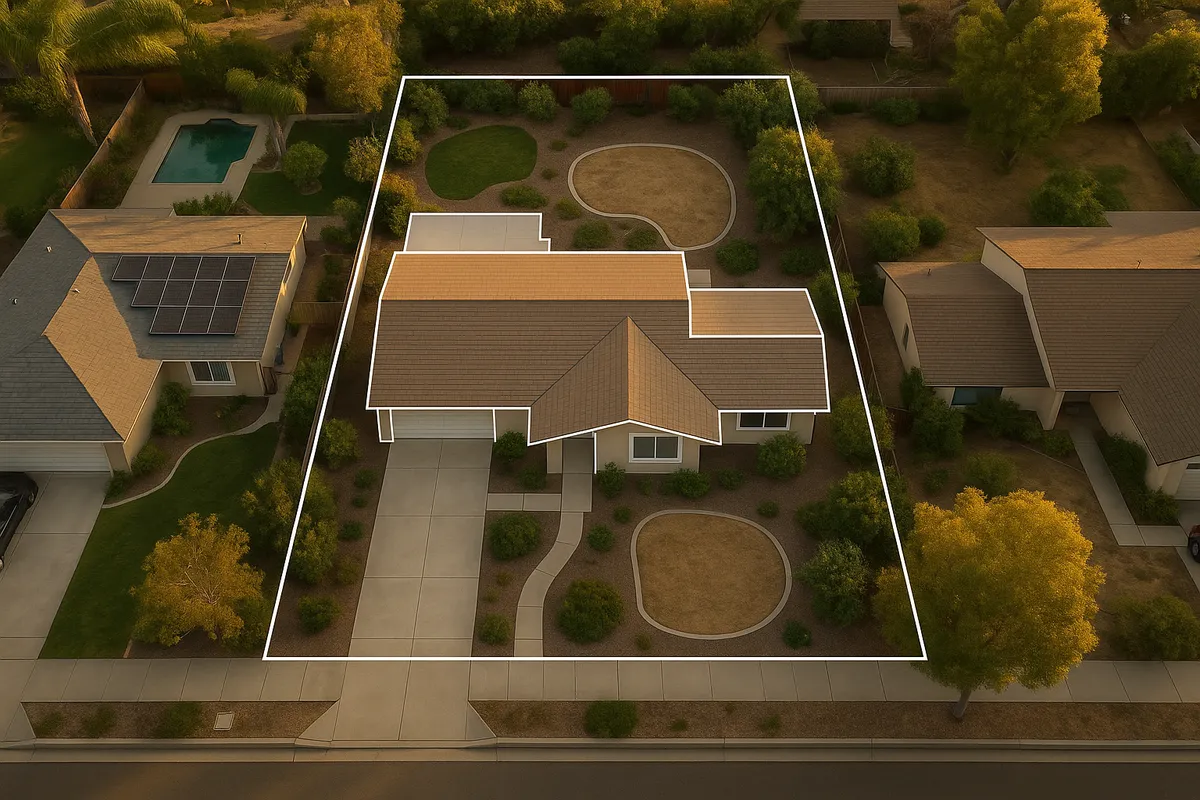
Residential Site Plans and Permits in Thousand Oaks, CA
Nestled in the Conejo Valley between the Santa Monica Mountains and the Simi Hills, Thousand Oaks is one of Southern California's most desirable communities. Known for its strict environmental protections, oak tree preservation ordinances, and carefully managed hillside development, Thousand Oaks takes residential planning seriously. Whether you are adding a deck overlooking your backyard canyon, converting a garage into an ADU, or installing a swimming pool, the City of Thousand Oaks requires a properly prepared site plan as part of nearly every building permit application. Getting that document right from the start is the fastest way to move your project forward without costly delays.
What Is a Residential Site Plan and Why Does Thousand Oaks Require One?
A residential site plan is a scaled, bird's-eye drawing of your property that shows the lot boundaries, existing structures, proposed improvements, setbacks, easements, driveways, and other relevant features. Think of it as a map that tells the building department exactly where your project sits on the land and how it relates to property lines and neighboring structures.
Thousand Oaks requires site plans for most permitted work because the city must verify compliance with its Zoning Code, the California Building Code (CBC), and local environmental regulations. The city's Community Development Department uses your site plan to confirm that proposed structures respect required setbacks, do not encroach on drainage easements, avoid protected oak trees, and meet lot coverage limits. Without an accurate site plan, your permit application is considered incomplete and will not advance to plan review.
Residential Permit Triggers in Thousand Oaks
Many common home improvement projects require a building permit in Thousand Oaks. Below are the most frequent triggers:
- Decks and patios: Any attached deck or raised platform generally requires a permit. Detached patio covers over 200 square feet also typically trigger review.
- Accessory Dwelling Units (ADUs): California state law has expanded ADU rights significantly, but Thousand Oaks still requires building permits, site plans, and utility coordination for all new ADUs and Junior ADUs (JADUs).
- Swimming pools and spas: In-ground pools and spas require a permit, a site plan showing the pool's location relative to all property lines, and compliance with barrier/fencing requirements.
- Room additions: Any addition to living space requires a full permit set including a site plan, floor plans, and structural drawings.
- Detached sheds and accessory structures: Structures over 120 square feet (or any structure with electrical or plumbing) require a permit.
- Fences: Fences exceeding 6 feet in height typically require a permit. Front-yard fences have stricter height limits.
- Driveways: New driveways or significant expansions may require a permit and must comply with impervious surface limits.
- Re-roofing: Full re-roofing projects require a permit in Thousand Oaks, as the city enforces fire-resistant roofing standards given local wildfire risk.
Zoning Quirks and Local Considerations
Thousand Oaks has several planning considerations that set it apart from other Southern California cities:
Oak Tree Preservation
The city's Oak Tree Ordinance is one of the most protective in Ventura County. Any grading, construction, or improvement within the protected zone of a native oak tree requires a separate Oak Tree Permit. Your site plan must identify the location and drip line of all oak trees on or adjacent to your property. Violating this ordinance can result in significant fines and mandatory tree replacement.
Hillside Development Standards
A large portion of Thousand Oaks sits on hilly terrain. The city's Hillside Management Ordinance imposes additional grading limits, slope setbacks, and visual impact standards for properties on hillsides. If your lot has a slope exceeding a certain grade, you may need a grading plan in addition to your site plan.
Wildfire Hazard Areas
Much of Thousand Oaks falls within a Very High Fire Hazard Severity Zone (VHFHSZ) as designated by CAL FIRE. This means construction materials, landscaping setbacks, and ember-resistant design standards apply to new structures and additions. Your site plan may need to show defensible space compliance.
HOA Overlays
Many Thousand Oaks neighborhoods are governed by homeowners associations. HOA architectural approval is typically required before or alongside city permit submission. HOA approval does not replace a city permit, and a city permit does not override HOA rules. Always check both.
FEMA Floodplain Areas
Portions of Thousand Oaks near Conejo Creek and other drainages fall within FEMA-designated Special Flood Hazard Areas. If your property is in a flood zone, your site plan must reflect base flood elevation data, and additional permits or elevation certificates may be required. You can check your flood zone status at the FEMA Flood Map Service Center.
Typical Setback Requirements in Thousand Oaks
Setbacks vary by zoning district, but the following ranges are typical for single-family residential (R-1 and similar) zones in Thousand Oaks:
- Front yard setback: 20 to 25 feet from the front property line
- Side yard setback: 5 to 10 feet per side (corner lots may have larger street-side setbacks)
- Rear yard setback: 20 to 25 feet from the rear property line
- Accessory structures: May have reduced setbacks (often 5 feet from rear and side lines) but cannot be placed in the front yard
Always verify the specific setbacks for your parcel and zoning designation with the Thousand Oaks Community Development Department, as planned development (PD) zones and hillside overlays can modify these standards significantly.
The Permit Submission Process in Thousand Oaks
The City of Thousand Oaks processes residential building permits through its Community Development Department. As of 2026, the city offers both in-person and online permit submission options.
Step-by-Step Overview
- Determine permit requirements: Contact the Building and Safety Division or review the city's online resources to confirm which permits and plans your project requires.
- Prepare your site plan and supporting documents: Your site plan should be drawn to scale, show all property lines, existing structures, proposed work, setbacks, easements, and any oak trees or drainage features.
- Submit your application: Applications can be submitted in person at City Hall (2100 Thousand Oaks Blvd) or through the city's online permitting portal. Include all required forms, plans, and fees.
- Plan review: Residential over-the-counter permits (simple projects) may receive same-day or next-day approval. More complex projects, including ADUs and additions, typically take 3 to 6 weeks for initial plan review. Projects in hillside or environmental overlay zones may take longer.
- Respond to corrections: If the plan reviewer issues correction comments, revise your documents and resubmit. Incomplete or inaccurate site plans are the most common cause of correction cycles.
- Permit issuance and inspections: Once approved, your permit is issued and you may begin work. Schedule required inspections at each phase of construction through the city's inspection request system.
For reference on California statewide building code standards, the California Building Standards Commission publishes the adopted California Building Code, which Thousand Oaks enforces with local amendments.
Common Reasons Applications Get Rejected or Delayed
Understanding why applications fail can save you weeks of back-and-forth:
- Inaccurate or missing setback dimensions: Reviewers need to see precise measurements from proposed structures to all property lines.
- No oak tree notation: Failing to identify protected trees on or near the project area is a frequent correction item.
- Incorrect scale or missing scale bar: Site plans must be drawn to a recognized scale (1 inch = 10 feet, 1 inch = 20 feet, etc.) and include a north arrow.
- Missing easements: Utility, drainage, or access easements shown on your title report must appear on the site plan.
- Lot coverage not calculated: Many reviewers require you to show total impervious surface or lot coverage percentage.
- Incomplete project description: Vague descriptions of the proposed work lead to requests for clarification and delays.
Start Your Thousand Oaks Site Plan with Site Plan Creator
Preparing an accurate, reviewer-ready site plan does not require expensive surveying software or a drafting background. Site Plan Creator gives Thousand Oaks homeowners and contractors an intuitive online tool to produce professional, to-scale site plans that meet local building department standards. Upload your property dimensions, place structures, add setback lines, note oak trees, and export a clean PDF ready for permit submission. Thousands of California property owners have used Site Plan Creator to get their permits approved faster. Start your Thousand Oaks site plan today and move your project from planning to construction with confidence.
Frequently Asked Questions
- Do I need a permit to build a deck in Thousand Oaks?
- Yes, most decks in Thousand Oaks require a building permit. Any attached deck, raised platform, or deck that is more than 30 inches above grade will trigger a permit requirement under the California Building Code as locally adopted. You will need to submit a site plan showing the deck's location relative to all property lines, the house, and any protected oak trees, along with structural drawings. Simple ground-level patios that are not attached to the house and remain under 200 square feet may be exempt, but it is always best to confirm with the City of Thousand Oaks Building and Safety Division before starting work. Unpermitted decks can complicate home sales and create liability issues.
- How much does a site plan cost in Thousand Oaks?
- The cost of a site plan in Thousand Oaks depends on how you prepare it. Hiring a licensed surveyor or civil engineer to produce a formal boundary and improvement survey can cost anywhere from $1,500 to $4,000 or more, depending on lot complexity and hillside conditions. Architectural drafting services for a basic residential site plan typically run $300 to $800. Online tools like Site Plan Creator offer a much more affordable option, allowing homeowners to produce a professional, to-scale site plan themselves for a fraction of those costs. Separate from the site plan preparation cost, the city charges permit and plan review fees based on project valuation, which can range from a few hundred dollars for simple projects to several thousand for larger additions or ADUs.
- How long does it take to get a building permit approved in Thousand Oaks?
- Permit approval timelines in Thousand Oaks vary by project type. Simple over-the-counter permits, such as water heater replacements or small accessory structures, can sometimes be approved the same day or within a few business days. Standard residential projects like room additions or pool installations typically go through a formal plan review cycle that takes 3 to 6 weeks for an initial response. ADUs and projects in hillside overlay zones or near protected oak trees may take 6 to 10 weeks or longer, especially if corrections are issued. Submitting a complete, accurate application with a properly prepared site plan is the single most effective way to minimize delays and avoid correction cycles that can add weeks to your timeline.
- What does Thousand Oaks require on a residential site plan?
- A residential site plan submitted to the City of Thousand Oaks should include the following elements: the property boundaries with dimensions, the legal lot size, the location and footprint of all existing structures, the proposed new structure or improvement with dimensions, setback distances from all property lines, any recorded easements (utility, drainage, or access), a north arrow, a drawn-to-scale bar, the street name and address, and the location of any protected oak trees or their drip lines. For hillside properties, existing and proposed grade contours may also be required. Projects near flood zones should reference base flood elevation data. The more complete and accurate your site plan is at submission, the fewer correction comments you are likely to receive from the plan reviewer.
- Can I draw my own site plan in Thousand Oaks, or do I need a licensed professional?
- For many standard residential permits in Thousand Oaks, you are not required to hire a licensed surveyor, engineer, or architect to prepare the site plan itself. Homeowners and contractors can prepare their own site plans as long as the document is drawn to a recognized scale, is accurate, and includes all information required by the Building and Safety Division. However, if your project involves structural work, grading on a hillside, a new ADU, or proximity to protected oak trees, the city may require wet-stamped drawings from a licensed engineer or architect for the structural and architectural sheets, even if the site plan itself does not need a professional stamp. Tools like Site Plan Creator make it easy to produce a clean, professional site plan without specialized drafting software.
- What are the setback requirements for residential properties in Thousand Oaks?
- Setback requirements in Thousand Oaks vary by zoning district, but typical single-family residential (R-1) zones require a front yard setback of 20 to 25 feet, side yard setbacks of 5 to 10 feet per side, and a rear yard setback of 20 to 25 feet. Corner lots generally have a larger required setback along the street-facing side yard. Accessory structures like detached garages and sheds often have reduced setbacks, commonly 5 feet from the rear and side property lines, but cannot be placed in the front yard. Properties in Planned Development (PD) zones or hillside overlay areas may have different or more restrictive setbacks. Always verify your specific parcel's requirements with the Thousand Oaks Community Development Department before finalizing your plans.
- Where do I submit a permit application in Thousand Oaks?
- Permit applications in Thousand Oaks can be submitted in person at the Community Development Department located at City Hall, 2100 Thousand Oaks Blvd, Thousand Oaks, CA 91362. As of 2026, the city also offers an online permitting portal for certain permit types, allowing applicants to upload plans and pay fees digitally without visiting City Hall. For complex projects, an in-person pre-application meeting with a plan checker can be very helpful to confirm requirements before you invest time in preparing a full permit set. The Building and Safety Division can be reached at (805) 449-2345 to ask which submission method is appropriate for your specific project type.
- What happens if I build without a permit in Thousand Oaks?
- Building without a required permit in Thousand Oaks can lead to serious consequences. The city's Building and Safety Division can issue a stop-work order requiring all construction to halt immediately. You may be required to obtain an after-the-fact permit, which typically involves additional fees (often double the standard permit fee), and an inspector may require portions of the unpermitted work to be opened up or demolished so that structural and safety elements can be verified. Unpermitted work also creates problems when you sell your home, as lenders and buyers may require the work to be legalized or removed. In egregious cases, the city can pursue code enforcement action, resulting in fines. It is always more cost-effective to pull the permit before starting work.
- Do I need a special permit for an ADU in Thousand Oaks?
- Yes, all Accessory Dwelling Units (ADUs) and Junior ADUs (JADUs) in Thousand Oaks require a building permit, even though California state law has streamlined the approval process significantly. You will need to submit a site plan showing the ADU's location on the lot, its setbacks from property lines, the location of the primary dwelling, and utility connections. The city must ministerially approve most ADU applications that comply with state law and local development standards within 60 days. ADUs must meet setback requirements (typically 4 feet from rear and side lines for detached ADUs), maximum size limits, and owner-occupancy rules that apply in some configurations. Garage conversions to ADUs are also permitted and have additional specific requirements under state law.
- Does Thousand Oaks have special rules for building near oak trees?
- Yes, Thousand Oaks has one of the most protective oak tree ordinances in Ventura County. The city's Oak Tree Ordinance protects native oak trees (primarily Valley Oaks and Coast Live Oaks) with trunks of a certain diameter from removal, damage, or encroachment without a separate Oak Tree Permit. Any construction, grading, trenching, or paving within the protected zone (generally the drip line plus a buffer) of a protected oak tree requires review and approval. Your site plan must identify all oak trees on or adjacent to the project area, including their trunk diameters and drip lines. Violations of the Oak Tree Ordinance can result in substantial fines and mandatory replacement planting. If your project is near any oak trees, consult with the city's planning staff early in the process.
How to Create a Site Plan in Thousand Oaks
- Confirm Your Permit Requirements: Contact the City of Thousand Oaks Building and Safety Division or visit the Community Development Department's website to determine exactly which permits and plan documents your project requires. Mention your zoning district, lot location (hillside or flatland), proximity to oak trees, and project type. This step prevents surprises later and helps you prepare a complete application the first time.
- Prepare Your Site Plan: Create a scaled site plan that shows your property boundaries with dimensions, all existing structures, the proposed project with dimensions, setback distances from every property line, easements, a north arrow, a scale bar, and the location of any protected oak trees. Use Site Plan Creator to produce a professional, reviewer-ready drawing quickly and affordably. Accuracy at this stage is critical to avoiding correction comments from the plan reviewer.
- Assemble Your Full Application Package: Gather all required documents beyond the site plan, including completed permit application forms, floor plans, elevation drawings, structural calculations (if required), energy compliance documentation (Title 24 for additions), and any HOA approval letters. For ADUs, include utility connection details. Having a complete package at submission dramatically reduces the chance of your application being returned as incomplete before it even enters plan review.
- Submit to the City and Pay Fees: Submit your permit application and all supporting documents to the City of Thousand Oaks Community Development Department, either in person at 2100 Thousand Oaks Blvd or through the city's online permitting portal. Pay the required plan review and permit fees at submission. Keep copies of everything you submit and note your application tracking number for follow-up.
- Respond to Plan Review Comments: After the city's plan reviewers examine your application (typically 3 to 6 weeks for standard residential projects), you will receive either an approval or a correction letter. If corrections are required, revise your site plan and other documents to address each comment specifically, then resubmit promptly. Incomplete or vague responses to correction comments are a leading cause of multiple review cycles and extended timelines.
- Schedule Inspections and Close Your Permit: Once your permit is issued, post it visibly at the job site and begin construction. Contact the Thousand Oaks Building and Safety Division to schedule required inspections at each phase (foundation, framing, rough mechanical, final, etc.). Do not cover work before it is inspected. After passing all inspections, the city will issue a final approval and close your permit, ensuring your project is fully legalized and documented in city records.