Site Plan Requirements in Thornton, CO (Permit Guide)
Thornton, Colorado homeowners must submit a site plan with most residential building permit applications, from backyard decks to accessory dwelling units. Understanding Thornton's local zoning rules, setback requirements, and permit submission process can save you time and money. This guide walks you through everything you need to know before breaking ground.
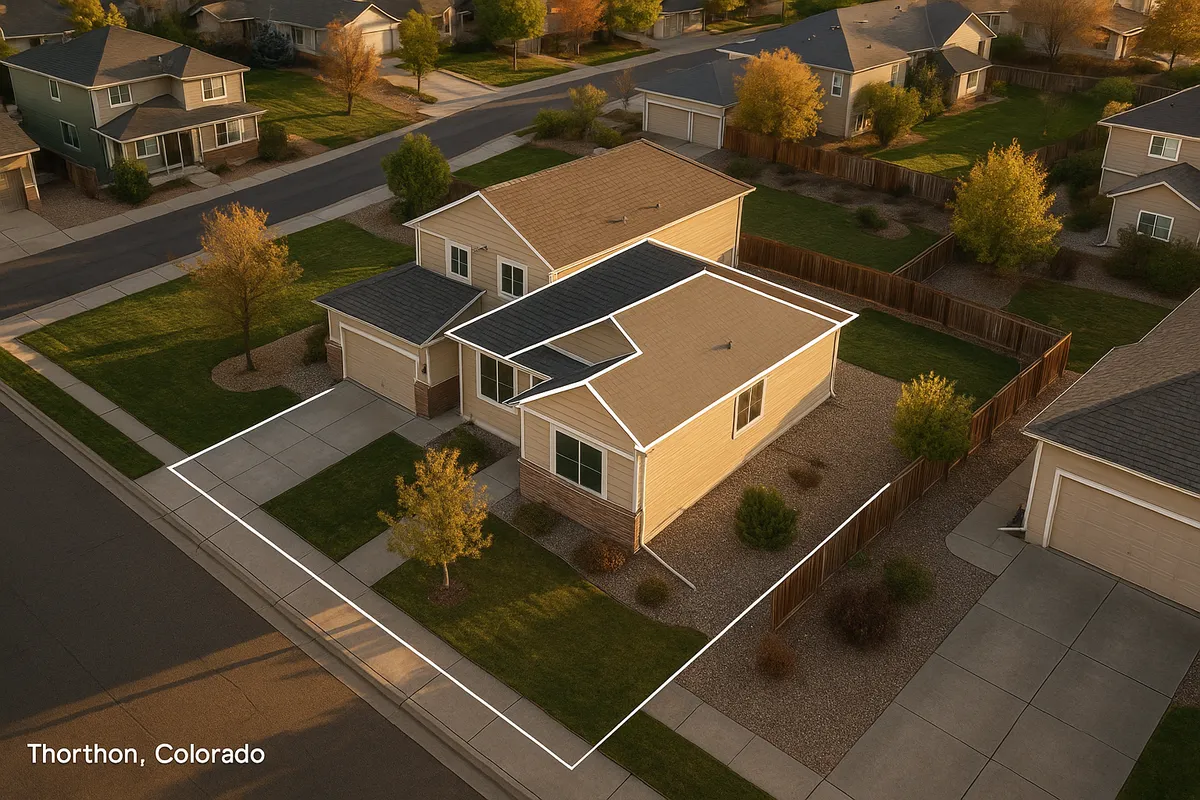
Residential Site Plans and Permits in Thornton, Colorado
Thornton is one of the fastest-growing cities along Colorado's Front Range, and with that growth comes an increasingly active residential construction and remodeling market. Whether you're adding a deck to take in views of the Rocky Mountains, converting a garage into a living space, or installing a backyard swimming pool, the City of Thornton requires a building permit and, in most cases, a scaled site plan before any work begins. Getting familiar with the local process upfront is the single best way to avoid costly delays, stop-work orders, and failed inspections.
What Is a Residential Site Plan and Why Does Thornton Require One?
A residential site plan is a scaled, bird's-eye drawing of your property that shows the lot boundaries, existing structures, proposed improvements, setbacks from property lines, easements, driveways, and utility locations. Thornton's Building Division requires site plans because they allow plan reviewers to verify that a proposed project complies with the city's zoning ordinance, the Adams County floodplain maps, and the adopted building codes before construction starts.
Thornton currently enforces the 2021 International Building Code (IBC), the 2021 International Residential Code (IRC), and the 2021 International Energy Conservation Code (IECC), all as adopted by the State of Colorado and locally amended. You can review Colorado's state building code framework through the Colorado Division of Housing.
Residential Projects That Typically Require a Permit and Site Plan in Thornton
The following project types almost always trigger a permit and site plan requirement in Thornton:
- Decks and patios: Any deck attached to the house or elevated more than 30 inches above grade requires a permit. A site plan must show placement, dimensions, and setbacks.
- Detached sheds and accessory structures: Structures larger than 120 square feet require a permit. Even smaller sheds may need a zoning review to confirm setback compliance.
- Swimming pools and hot tubs: Both in-ground and above-ground pools deeper than 24 inches require a permit, a site plan, and barrier/fencing documentation.
- Fences: Fences exceeding 6 feet in height require a permit. Even compliant-height fences must respect corner sight-triangle rules and easement locations shown on your site plan.
- Room additions: Any addition to the home's footprint requires a full permit package including a site plan, floor plans, and structural details.
- Accessory Dwelling Units (ADUs): Thornton allows ADUs in most single-family residential zones, but they require a full permit, a site plan, and compliance with specific size and setback standards.
- Driveways and impervious surfaces: New or significantly altered driveways require a permit and may trigger stormwater review, particularly in areas with drainage easements.
- Garage conversions: Converting an attached garage to living space requires a permit and a site plan confirming the structure's footprint and access.
Thornton Zoning Quirks and Local Considerations
Thornton sits primarily in Adams County, with a small portion extending into Weld County. Most residential parcels fall under Adams County jurisdiction for property taxes and some utility services, but building permits are issued exclusively by the City of Thornton for properties within city limits.
A few local considerations are especially important for Thornton homeowners:
- Floodplain awareness: Portions of Thornton near Thornton Parkway, the South Platte River corridor, and various drainage channels fall within FEMA-designated Special Flood Hazard Areas (SFHAs). Projects in or near these zones require additional review and may need an Elevation Certificate. Check your property's flood zone status through the FEMA Flood Map Service Center.
- HOA overlay: A large share of Thornton's subdivisions are governed by homeowners associations. HOA architectural approval is separate from city permitting and is often required before or alongside the city permit. Failing to get HOA sign-off can result in forced removal of completed work even if the city permit was granted.
- Impervious surface limits: Thornton's stormwater management program limits the percentage of a lot that can be covered by impervious surfaces. Site plans for driveways, patios, and additions should clearly calculate existing and proposed impervious coverage.
- Wildfire interface: While Thornton's urban core is not in a designated wildland-urban interface (WUI) zone, some newer developments near the city's northern edges may have additional material requirements for exterior construction.
Typical Setback Requirements in Thornton
Setbacks vary by zoning district, but the following ranges are common for Thornton's standard single-family residential (R-1, R-2, and R-3) zones:
- Front yard setback: 20 to 25 feet from the front property line
- Side yard setback: 5 feet minimum (interior lots); corner lots may require 15 feet on the street-facing side
- Rear yard setback: 20 to 25 feet for the primary structure; accessory structures may be allowed as close as 5 feet to the rear property line
- ADU setbacks: ADUs must generally meet the same setbacks as the primary structure, though some flexibility exists for attached ADUs
Always verify setbacks for your specific parcel through the City of Thornton's Community Development Department or by reviewing your recorded plat, which may include additional building envelopes or easements not captured in the general zoning table.
The Thornton Permit Submission Process
Thornton's Building Division accepts permit applications through its online portal as well as in person at City Hall. Here is a general overview of the process:
- Determine your project scope and confirm whether a permit is required by contacting the Building Division or checking the city's online resources.
- Prepare your permit application package, which typically includes a completed application form, a scaled site plan, construction drawings or specifications, and any required engineering documents.
- Submit your application online through Thornton's permit portal or in person at 9500 Civic Center Drive, Thornton, CO 80229.
- Pay the plan review fee at submission. Fees are based on the project's valuation and scope.
- Await plan review. Residential over-the-counter projects (simple sheds, fences) may be reviewed the same day. More complex projects such as additions and ADUs typically take 10 to 15 business days for initial review. Resubmittals after corrections add additional time.
- Receive your permit and schedule inspections at each required stage of construction (footing, framing, final, etc.).
Common Reasons Thornton Permit Applications Are Rejected
Plan reviewers in Thornton most frequently flag applications for the following issues:
- Site plan is not drawn to scale or lacks a scale bar and north arrow
- Property dimensions and lot lines are missing or inaccurate
- Setback distances are not labeled or do not meet zoning minimums
- Easements (utility, drainage, access) are not shown
- Proposed structure encroaches into a floodplain or drainage easement
- Impervious surface calculations are absent or exceed allowable limits
- Structural details do not meet the adopted IRC requirements (beam sizing, footing depth, etc.)
- Application is missing a contractor license number or homeowner exemption documentation
Start Your Thornton Site Plan with Site Plan Creator
Creating an accurate, to-scale residential site plan does not require expensive surveying software or a drafting background. Site Plan Creator makes it straightforward for Thornton homeowners and contractors to produce professional site plans that meet local plan review standards. With intuitive tools for drawing lot lines, placing structures, labeling setbacks, and adding north arrows and scale bars, you can generate a permit-ready site plan in a fraction of the time it would take to draft one by hand. Start your Thornton project the right way: build your site plan today at Site Plan Creator and move your permit application forward with confidence.
Frequently Asked Questions
- Do I need a permit to build a deck in Thornton, CO?
- Yes. In Thornton, any deck that is attached to the house or elevated more than 30 inches above grade requires a building permit. You will need to submit a scaled site plan showing the deck's location on the lot, its dimensions, and its distance from all property lines. The plan review process verifies that the deck meets setback requirements under your zoning district and that the structural design complies with the 2021 International Residential Code as adopted by Colorado. Simple deck permits may be reviewed over the counter, while more complex designs with roofs or multiple levels typically take 10 to 15 business days. Pulling a permit also protects you at resale, since unpermitted decks can complicate home inspections and title transfers.
- How much does a building permit and site plan cost in Thornton?
- Permit fees in Thornton are calculated based on the estimated construction valuation of your project. For smaller residential projects such as a shed or fence, fees may range from roughly $50 to $200. Larger projects like room additions or ADUs can generate permit and plan review fees of several hundred to several thousand dollars depending on scope. The plan review fee is typically collected at the time of application submission and is separate from the issuance fee paid when the permit is approved. There is no separate city fee for the site plan document itself; the cost of preparing the site plan is your responsibility. Using an online tool like Site Plan Creator can significantly reduce that preparation cost compared to hiring a drafter.
- How long does it take to get a building permit approved in Thornton?
- Turnaround times in Thornton vary by project type. Simple, over-the-counter permits for projects like small sheds or fences may be reviewed and issued the same day if the application package is complete. Standard residential projects such as decks, pools, and garage conversions typically take 10 to 15 business days for an initial plan review. Room additions and ADUs can take 15 to 20 business days or longer, especially if corrections are required and a resubmittal is needed. Submitting a complete, accurate application with a properly drawn site plan is the most effective way to avoid delays. Thornton's Building Division may also offer expedited review for an additional fee on eligible projects.
- What does Thornton require on a residential site plan?
- A residential site plan submitted to Thornton's Building Division should include the following elements: the property's legal dimensions and lot lines drawn to scale, a north arrow and graphic scale bar, the location and footprint of all existing structures on the lot, the location and dimensions of the proposed project, labeled setback distances from all property lines, any easements (utility, drainage, or access) recorded on the plat, the driveway and sidewalk locations, and any drainage features or floodplain boundaries if applicable. The plan does not need to be prepared by a licensed engineer or architect for most standard residential projects, but it must be legible, dimensionally accurate, and drawn to a recognizable scale such as 1 inch equals 20 feet.
- Can I draw my own site plan in Thornton, or do I need a licensed surveyor?
- For most standard residential permits in Thornton, including decks, sheds, fences, pools, and driveways, you are not required to hire a licensed land surveyor or engineer to prepare the site plan. Homeowners and contractors can draw their own site plans as long as they are accurate, to scale, and include all required elements. However, if your project is in or near a FEMA floodplain, involves significant grading, or requires a structural engineering stamp, professional involvement may be necessary. Using an online tool like Site Plan Creator allows you to produce a clean, scaled site plan without CAD software or a drafting background, which is often sufficient for Thornton's plan review process.
- What are the setback requirements for residential properties in Thornton?
- Setback requirements in Thornton depend on your specific zoning district, but typical ranges for standard single-family zones include a front yard setback of 20 to 25 feet, interior side yard setbacks of 5 feet, a street-side setback of 15 feet on corner lots, and rear yard setbacks of 20 to 25 feet for the main house. Detached accessory structures such as sheds and garages may be permitted as close as 5 feet to the rear and side property lines in many zones. ADUs generally must meet the same setbacks as the primary structure. Always confirm the exact setbacks for your parcel through Thornton's Community Development Department or by reviewing your recorded plat, since easements and subdivision-specific envelopes can be more restrictive than the base zoning standards.
- Where do I submit a permit application in Thornton, CO?
- Thornton accepts residential building permit applications both online and in person. The city's online permit portal allows you to upload your application, site plan, and supporting documents electronically, which is the fastest way to get your application into the review queue. In-person submissions are accepted at Thornton City Hall, located at 9500 Civic Center Drive, Thornton, CO 80229. The Building Division can be reached by phone at (720) 977-6000 for questions about the submission process. For most projects, online submission is recommended because it allows you to track your application status, respond to correction comments, and receive approvals digitally without needing to visit City Hall.
- What happens if I build without a permit in Thornton?
- Building without a required permit in Thornton can result in a stop-work order, fines, and a requirement to remove or demolish the unpermitted work at your own expense. The city may also issue a notice of violation that becomes part of the property record, which can complicate future sales, refinancing, or insurance claims. In some cases, Thornton may allow after-the-fact permit applications for completed work, but the fees are typically doubled and the work may need to be partially exposed for inspection. Beyond city penalties, unpermitted work can void homeowner's insurance coverage for related claims and may create liability issues if the structure is later involved in an accident or injury.
- Are ADUs allowed in Thornton, and what are the rules?
- Yes, Thornton allows accessory dwelling units (ADUs) in most single-family residential zoning districts, reflecting Colorado's broader push to increase housing supply along the Front Range. ADUs can be attached to the main house, detached as a separate structure, or created through a garage conversion. Key requirements include compliance with the same setbacks as the primary structure, a maximum size limit (typically tied to a percentage of the main home's floor area or an absolute square footage cap), owner-occupancy of either the main house or the ADU in some zones, and separate utility connections in certain configurations. A full building permit, site plan, and architectural drawings are required. Thornton's Community Development Department is the best resource for confirming current ADU standards for your specific parcel and zone.
- Does my property in Thornton fall in a floodplain, and how does that affect my permit?
- Some areas of Thornton, particularly near the South Platte River corridor, Thornton Parkway drainage channels, and other low-lying areas, fall within FEMA-designated Special Flood Hazard Areas (SFHAs). If your property is in or adjacent to a floodplain, your permit application will require additional review by Thornton's floodplain administrator. You may need to submit an Elevation Certificate prepared by a licensed surveyor, and any new construction or substantial improvements must be elevated above the Base Flood Elevation (BFE). Projects that increase impervious surface in a floodplain are subject to additional stormwater review. You can check your property's flood zone status for free using the FEMA Flood Map Service Center at msc.fema.gov before submitting your permit application.
How to Create a Site Plan in Thornton
- Confirm Your Permit Requirements: Before drawing anything, contact Thornton's Building Division at (720) 977-6000 or visit the city's Community Development page to confirm whether your specific project requires a permit and site plan. Project type, size, and location on the lot all affect what is required. Checking first saves you from preparing documents that are either unnecessary or incomplete for your situation.
- Gather Your Property Information: Collect your recorded plat, property survey, and any HOA architectural guidelines before starting your site plan. Your plat shows the legal lot dimensions, easements, and building envelopes that must appear on your site plan. If you do not have a copy of your plat, it is typically available through the Adams County Assessor or Clerk and Recorder's office online. Accurate base information is essential for a plan review that passes on the first submission.
- Draw Your Scaled Site Plan: Using Site Plan Creator or another drafting tool, draw your lot to scale and place all existing and proposed structures on the plan. Label all setback distances from property lines, show easements, include a north arrow and scale bar, and note any drainage features. For Thornton, a common scale for residential lots is 1 inch equals 20 feet. Make sure your proposed structure does not encroach into any setback, easement, or floodplain area identified on your plat.
- Assemble and Submit Your Application Package: Compile your completed permit application form, scaled site plan, construction drawings or specifications, and any required engineering documents into a single package. Submit online through Thornton's permit portal or in person at 9500 Civic Center Drive. Pay the plan review fee at submission. Double-check that every required element is included: missing items are the most common reason applications are returned without review, which resets your place in the queue.
- Respond to Plan Review Comments: After Thornton's plan reviewers evaluate your application, they will either issue the permit or send correction comments. Review each comment carefully and revise your site plan or construction documents to address every item before resubmitting. Partial responses extend the review cycle. Once all corrections are resolved, your permit will be issued and you can schedule your required inspections at each stage of construction.