Site Plan Requirements in Tempe, AZ (Permit Guide)
Tempe, Arizona homeowners tackling residential projects like decks, pools, ADUs, or additions must navigate the city's building permit process, which typically requires a detailed site plan. This guide walks you through Tempe's permit triggers, setback rules, submission process, and how Site Plan Creator can help you get it right the first time.
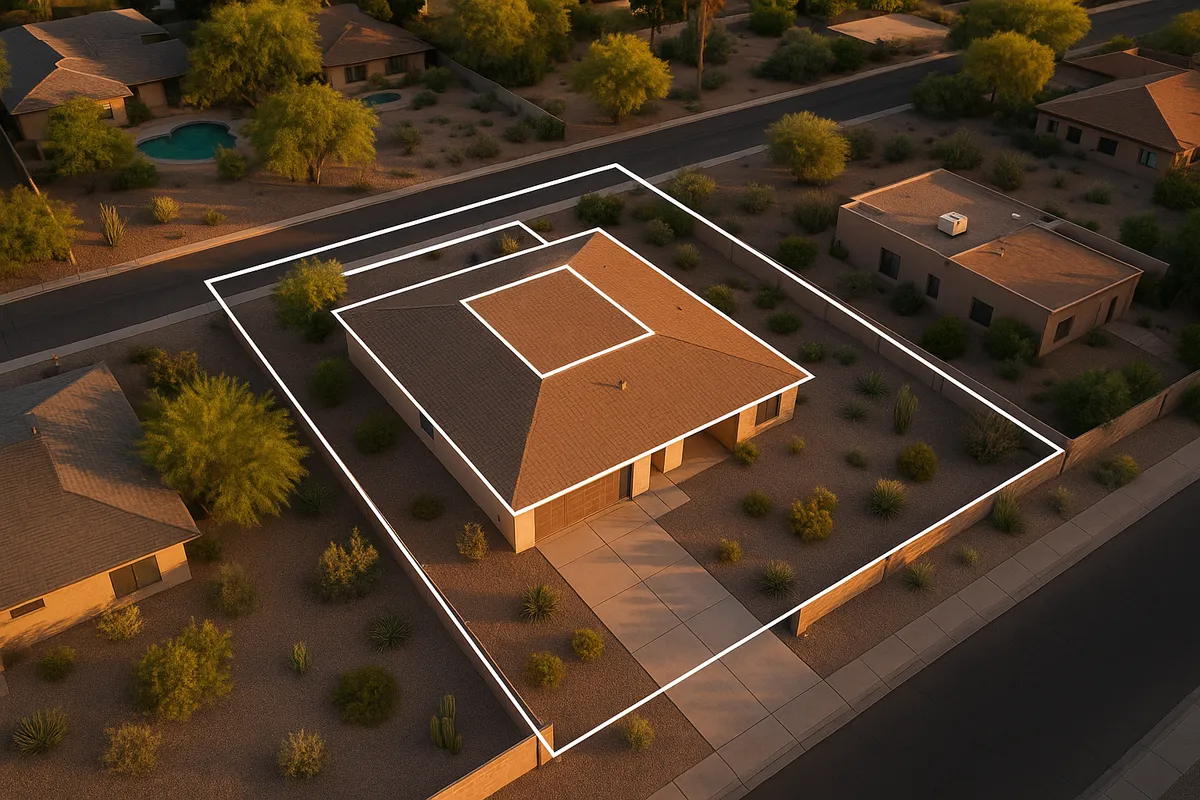
Residential Site Plans and Permits in Tempe, AZ
Nestled at the heart of the Phoenix metropolitan area, Tempe is a dynamic, densely developed city where residential improvements are common and building permits are strictly enforced. Whether you're adding a backyard patio cover, converting your garage into an accessory dwelling unit, or installing a new swimming pool, the City of Tempe requires property owners to submit a building permit application that almost always includes a professionally prepared site plan. With Arizona State University nearby and a housing stock that ranges from mid-century ranch homes to modern infill developments, Tempe's permit office handles a high volume of residential applications year-round. Understanding what the city expects before you submit can save you weeks of back-and-forth and help your project move forward without costly delays.
What Is a Site Plan and Why Does Tempe Require One?
A residential site plan is a scaled, bird's-eye drawing of your property that shows the lot boundaries, existing structures, proposed improvements, setbacks from property lines, driveways, utility easements, and other relevant features. Tempe's Development Services department uses site plans to verify that proposed construction complies with local zoning ordinances, building codes, and land-use regulations before any work begins.
Tempe adopts the International Building Code (IBC) and International Residential Code (IRC) as its base construction standards, amended by local ordinances. The City of Tempe Development Services office is the primary point of contact for all residential permit applications, plan review, and inspections.
Common Residential Permit Triggers in Tempe
Many homeowners are surprised to learn how many common backyard projects require a permit in Tempe. The following improvements almost always trigger a permit requirement and a corresponding site plan:
- Decks and patio covers: Any attached or freestanding structure over 200 square feet, or any deck elevated more than 30 inches above grade, requires a permit.
- Sheds and accessory structures: Detached structures larger than 200 square feet require a permit. Smaller sheds may still need zoning review to confirm setback compliance.
- Swimming pools and spas: All in-ground pools and most above-ground pools require a permit, a site plan showing pool placement and barrier fencing, and compliance with Arizona's strict pool barrier laws.
- Fences: Fences over six feet in height, or any masonry block wall, require a permit. Front-yard fences have additional height restrictions.
- Room additions: Any addition to a home's living space requires a full building permit with architectural and site plan drawings.
- Accessory Dwelling Units (ADUs): Tempe has updated its ADU ordinance in recent years to align with Arizona state law, allowing ADUs on most single-family lots. Both attached and detached ADUs require permits, site plans, and compliance with specific size and setback standards.
- Driveways and hardscape: New driveways or significant expansions may require a permit, particularly where they affect the public right-of-way or alter drainage patterns.
- Carports: Attached or detached carports require permits and must meet setback and height requirements.
Zoning Quirks and Local Considerations in Tempe
Tempe's compact urban form and diverse zoning map create some noteworthy considerations for residential property owners:
Infill development pressure: Tempe is one of the most densely developed cities in the East Valley. Infill lots are common, and setback compliance is closely scrutinized because neighboring properties are often very close.
Floodplain awareness: Portions of Tempe lie within FEMA-designated Special Flood Hazard Areas, particularly near the Salt River and the Rio Salado corridor. If your property is in a floodplain, your site plan must reflect finished floor elevations and comply with Tempe's floodplain management regulations. You can check your property's flood zone status using the FEMA Flood Map Service Center.
HOA restrictions: Many Tempe neighborhoods, especially newer subdivisions and planned communities, have Homeowners Association (HOA) rules that may be stricter than city zoning. Always check with your HOA before beginning any project, as HOA approval is separate from city permits.
Historic districts: Tempe has designated historic neighborhoods, including areas near downtown and the university. Properties in these districts may require additional review from the Historic Preservation Commission before permits are issued.
Impervious surface limits: Tempe's zoning code limits the percentage of a lot that can be covered by impervious surfaces to manage stormwater runoff. Your site plan must typically show existing and proposed impervious coverage to confirm compliance.
Arizona solar rights: Arizona law protects a homeowner's right to install solar energy systems. However, rooftop solar installations still require electrical and structural permits in Tempe.
Typical Setback Requirements in Tempe
Setbacks define how far a structure must be located from property lines. In Tempe's standard single-family residential zones (R1-6, R1-7, R1-9), typical setback ranges include:
- Front yard setback: 20 to 25 feet from the front property line
- Side yard setback: 5 to 7 feet per side for primary structures; accessory structures may be permitted closer
- Rear yard setback: 15 to 25 feet, depending on the zone and structure type
- Accessory structures (sheds, patio covers): Often allowed within 5 feet of rear and side property lines in residential zones, but not in required front yards
- Swimming pools: Typically must maintain a minimum 5-foot setback from all property lines
Setbacks vary by zoning district, lot size, and structure type. Always verify your specific parcel's zoning designation through the City of Tempe GIS and zoning maps before finalizing your site plan.
How to Submit a Permit Application in Tempe
Tempe's Development Services department accepts residential permit applications both online and in person. Here is a general overview of the process:
- Determine your project scope and confirm whether a permit is required by consulting the city's permit checklist or contacting Development Services directly.
- Prepare your site plan and supporting documents. Your site plan should be drawn to scale (typically 1 inch = 20 feet or similar), show all existing and proposed structures, label dimensions and setbacks, and include a north arrow and property address.
- Submit your application through the City of Tempe's online permitting portal or in person at the Development Services counter at Tempe City Hall, 31 E. 5th Street.
- Plan review: Simple residential projects (sheds, fences, patio covers) may be reviewed over the counter or within 5 to 10 business days. More complex projects such as additions, ADUs, and pools typically take 3 to 6 weeks for initial plan review.
- Respond to corrections: If the reviewer identifies deficiencies, you will receive a correction letter. Resubmittals are reviewed in a shorter timeframe, often 5 to 10 business days.
- Pay permit fees and receive your permit. Fees are based on project valuation and scope. Once the permit is issued, you may begin construction.
- Schedule inspections at required milestones (foundation, framing, final) through the city's inspection scheduling system.
Common Reasons Permit Applications Are Rejected in Tempe
Understanding why applications get rejected can help you avoid the most common pitfalls:
- Site plan not drawn to scale or missing dimensions
- Setback violations where the proposed structure is too close to a property line
- Missing property line information or incorrect lot dimensions
- No north arrow or address label on the site plan
- Impervious surface limits exceeded without justification
- Incomplete application forms or missing signatures
- Pool barrier or fencing details missing for pool permit applications
- ADU applications that do not comply with Tempe's current ADU ordinance requirements, including owner-occupancy documentation or utility connection details
Get Your Tempe Site Plan Right the First Time
Preparing an accurate, code-compliant site plan is the single most important step you can take to avoid permit delays in Tempe. Site Plan Creator makes it easy for homeowners, contractors, and real estate professionals to generate professional-quality residential site plans quickly and affordably, without needing a surveyor or architect for straightforward projects. Our platform is designed to meet the drawing standards expected by Tempe's Development Services reviewers, so you can submit with confidence and get your project moving. Start your Tempe site plan today at siteplancreator.com and take the guesswork out of the permit process.
Frequently Asked Questions
- Do I need a permit to build a shed in Tempe, AZ?
- Yes, in most cases. Tempe requires a building permit for any detached accessory structure larger than 200 square feet. Smaller sheds may not require a full building permit, but they still need to comply with zoning setback requirements for your specific residential zone. Even if a permit is not required for a small shed, it is a good idea to confirm setback compliance with Tempe's Development Services before installation. If your shed is near a property line or in a planned community with an HOA, additional approvals may be needed. Structures built without required permits can trigger code enforcement action and complicate future property sales.
- Do I need a permit to install a pool in Tempe?
- Yes. All in-ground swimming pools and most above-ground pools in Tempe require a building permit. Your permit application must include a site plan showing the pool's location on the lot, its distance from all property lines, and the required barrier fencing. Arizona state law (A.R.S. Title 36) mandates specific pool barrier requirements to prevent child drowning, and Tempe enforces these strictly. The pool must maintain a minimum setback of approximately five feet from all property lines. Plan review for pool permits typically takes three to six weeks in Tempe. Inspections are required at multiple stages, including barrier fencing, prior to filling the pool.
- What does Tempe require on a residential site plan?
- Tempe's Development Services expects a residential site plan to be drawn to a recognized scale, such as one inch equals twenty feet. The plan must show the property's lot lines with dimensions, the location and footprint of all existing structures, the proposed new structure or improvement with dimensions, setback distances from all property lines, driveways and walkways, utility easements if applicable, a north arrow, and the property address. For pool permits, barrier fencing details are also required. For ADU applications, additional information such as utility connections and owner-occupancy documentation may be needed. Missing any of these elements is one of the most common reasons Tempe plan reviewers issue correction letters.
- How long does it take to get a building permit approved in Tempe?
- Timelines in Tempe vary by project complexity. Simple projects such as fences, small patio covers, and sheds may be reviewed over the counter or within five to ten business days. More involved projects, including room additions, swimming pools, and accessory dwelling units, typically take three to six weeks for an initial plan review. If the reviewer issues a correction letter requiring revisions, the resubmittal is usually reviewed within five to ten business days. Submitting a complete, accurate application with a properly drawn site plan is the single best way to avoid delays. Tempe's online permitting portal allows applicants to track their application status in real time.
- Can I draw my own site plan in Tempe, or do I need a licensed surveyor?
- For most standard residential projects in Tempe, such as patio covers, sheds, fences, and pools, a licensed surveyor or architect is not required to prepare the site plan. Homeowners and contractors can draw their own site plans as long as the drawing is accurate, to scale, and includes all required information. However, for more complex projects such as room additions, ADUs, or any project involving structural work, Tempe may require plans stamped by a licensed Arizona architect or engineer. If your project is in a floodplain, a licensed surveyor may be needed to provide elevation certificates. Tools like Site Plan Creator make it straightforward for homeowners to produce professional-quality site plans for simpler permit applications.
- What are the typical setback requirements in Tempe for a single-family home?
- In Tempe's standard single-family residential zones, typical setbacks are approximately 20 to 25 feet from the front property line, 5 to 7 feet from each side property line, and 15 to 25 feet from the rear property line for primary structures. Accessory structures like sheds and patio covers often have reduced setbacks and may be permitted as close as five feet to rear and side property lines. Swimming pools are generally required to maintain a five-foot setback from all property lines. Setbacks vary by zoning district and lot size, so it is essential to verify your parcel's specific zoning designation using Tempe's online GIS maps or by contacting Development Services directly before preparing your site plan.
- What happens if I build without a permit in Tempe?
- Building without a required permit in Tempe can lead to serious consequences. The city's code enforcement division can issue a stop-work order, require you to demolish unpermitted work, or impose fines. Tempe may also require you to obtain an after-the-fact permit, which often involves more extensive inspections and documentation than a standard permit. Unpermitted work can complicate or derail a home sale, as buyers' lenders and inspectors frequently flag unpermitted structures. In some cases, you may be required to hire a licensed engineer to certify that unpermitted work meets code before a retroactive permit is issued. It is always faster and less expensive to pull the permit before construction begins.
- What are the ADU rules in Tempe, AZ?
- Tempe allows accessory dwelling units (ADUs) on most single-family residential lots, consistent with Arizona state law that broadly permits ADUs statewide. Both attached ADUs (additions to the primary home) and detached ADUs (separate structures in the backyard) are permitted. ADUs in Tempe are subject to size limitations, setback requirements, height restrictions, and parking considerations that vary by zoning district. A building permit and site plan are required for all ADUs. The site plan must show the ADU's location, its setbacks from property lines, and its relationship to the primary dwelling. Tempe has streamlined its ADU review process in recent years, but applications must still include utility connection details and comply with the current ADU ordinance.
- How much does a building permit cost in Tempe, AZ?
- Permit fees in Tempe are based primarily on the valuation of the proposed construction. For small projects such as a fence or shed, fees may range from roughly 50 to 200 dollars. Mid-range projects like patio covers and pools typically fall in the 200 to 800 dollar range for permit fees alone. Larger projects such as room additions or ADUs can have permit fees exceeding 1,000 dollars depending on the project value. There are also plan review fees, which are often calculated as a percentage of the permit fee. Tempe's Development Services can provide a fee estimate when you submit your application. Preparing an accurate site plan upfront helps avoid resubmittal fees caused by plan review corrections.
- Does my property in Tempe fall in a FEMA floodplain, and does that affect my permit?
- Some areas of Tempe, particularly near the Salt River and the Rio Salado corridor, are located within FEMA-designated Special Flood Hazard Areas (SFHAs). If your property is in a floodplain, your building permit application must comply with Tempe's floodplain management regulations, which are administered in coordination with FEMA's National Flood Insurance Program. This can affect the required finished floor elevation of new structures, grading and drainage requirements, and the information that must appear on your site plan. You can check your property's flood zone status using the FEMA Flood Map Service Center at msc.fema.gov. Properties in a floodplain may also require an elevation certificate prepared by a licensed surveyor.
How to Create a Site Plan in Tempe
- Confirm Your Permit Requirements: Before drawing anything, contact Tempe's Development Services or review the city's online permit checklist to confirm whether your specific project requires a building permit and site plan. Project type, size, and location on the lot all affect whether a permit is needed. Checking upfront prevents wasted effort and ensures you gather the right information, including your zoning district designation and any applicable HOA or historic district requirements.
- Gather Your Property Documents: Collect your property survey, plat map, and any existing permit records for structures already on the lot. These documents provide the accurate lot dimensions, property line locations, and easement information you need to draw a compliant site plan. If you don't have a survey, Maricopa County Assessor records and Tempe's GIS portal can provide basic parcel information to get you started.
- Create Your Site Plan: Using your property documents, draw a scaled site plan that shows lot boundaries with dimensions, all existing structures, the proposed improvement with dimensions, setback distances from all property lines, driveways, and a north arrow. Site Plan Creator simplifies this process with an intuitive online tool that produces professional, reviewer-ready drawings that meet Tempe's Development Services standards for residential permit applications.
- Submit Your Application to Tempe: Submit your completed permit application, site plan, and any required supporting documents through Tempe's online permitting portal or in person at the Development Services counter at Tempe City Hall, 31 E. 5th Street. Ensure all forms are signed and fees are paid at submission. Online submission allows you to track your application status and receive correction notices electronically, which speeds up the review cycle.
- Respond to Plan Review Comments: If Tempe's plan reviewer issues a correction letter, address each item carefully before resubmitting. Common corrections involve missing dimensions, setback clarifications, or additional detail on barrier fencing for pools. Responding thoroughly and promptly to all comments in a single resubmittal is the fastest way to get your permit issued. Resubmittals in Tempe are typically reviewed within five to ten business days.
- Schedule Required Inspections: Once your permit is issued and construction begins, schedule all required inspections through Tempe's inspection scheduling system. Inspections are required at specific milestones such as foundation, framing, rough mechanical or electrical, and final completion. Do not cover work that requires inspection before it is approved. A final inspection and sign-off are required before the permit is officially closed and the project is considered complete.