Site Plan Requirements in Temecula, CA (Permit Guide)
Temecula, CA homeowners need a compliant site plan for most residential building permits, from decks and pools to ADUs and room additions. This guide covers Temecula's permit triggers, setback rules, submission process, and common pitfalls to help your project move forward smoothly.
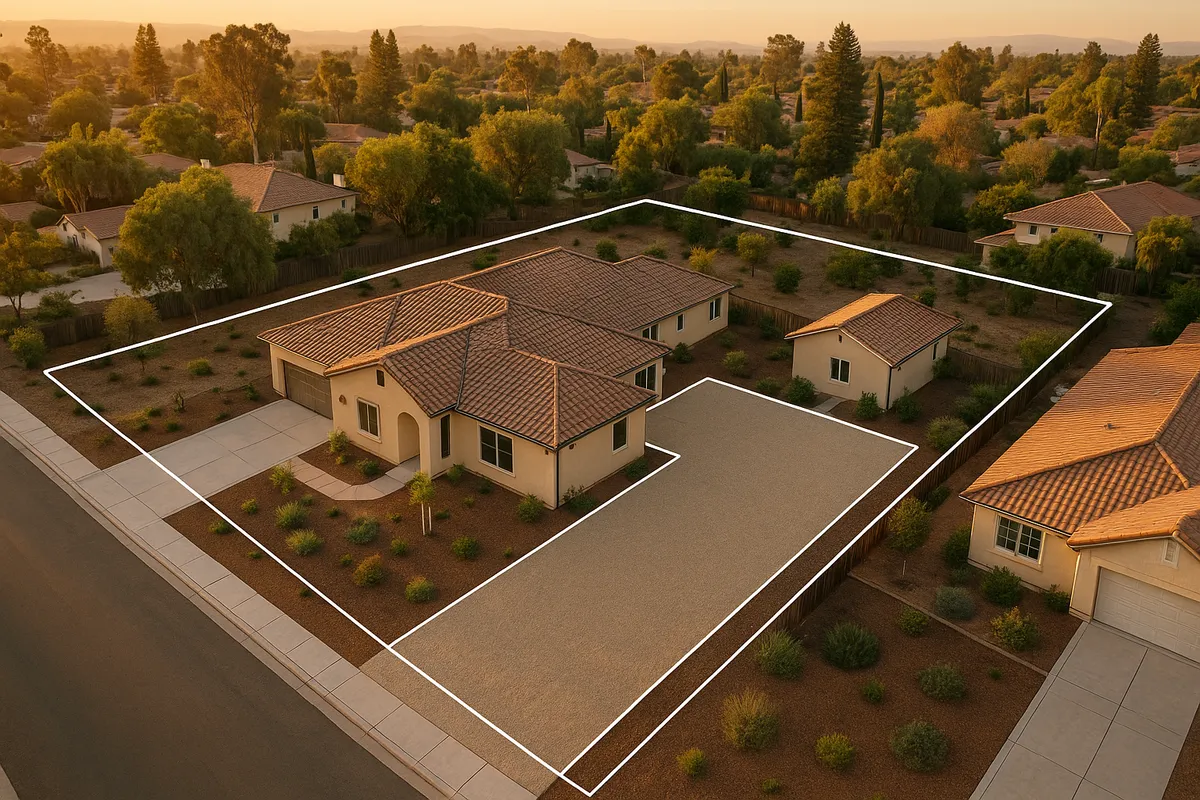
Residential Site Plans and Permits in Temecula, CA
Nestled in the rolling hills of Riverside County between the Santa Ana Mountains and the Palomar range, Temecula is one of Southern California's fastest-growing cities. Known for its wine country, master-planned communities, and family-friendly neighborhoods, Temecula has seen a surge in residential construction activity in recent years. Whether you are adding a backyard ADU to take advantage of California's accessory dwelling unit laws, installing a pool to beat the Inland Valley heat, or building a deck overlooking the vineyards, you will almost certainly need a building permit, and that permit starts with a properly prepared residential site plan. Understanding what the City of Temecula requires before you break ground can save you weeks of back-and-forth with the Building and Safety Division and help you avoid costly stop-work orders.
What Is a Residential Site Plan and Why Does Temecula Require One?
A residential site plan is a scaled, bird's-eye-view drawing of your property that shows the lot boundaries, existing structures, proposed improvements, driveways, easements, setbacks, and any relevant natural features. Temecula's Building and Safety Division requires a site plan as part of virtually every building permit application because it allows plan reviewers to verify that your proposed project complies with the city's zoning ordinance, the California Building Code (CBC), and any applicable overlay districts or conditions of approval tied to your specific parcel.
Without an accurate site plan, reviewers cannot confirm that your addition maintains the required setbacks from property lines, that your new structure does not exceed lot coverage limits, or that your project avoids encroaching on a recorded easement. A well-prepared site plan is not just a bureaucratic formality: it is the foundation of a successful permit application.
The California Building Standards Commission publishes the statewide codes that Temecula adopts and locally amends, while the City of Temecula Community Development Department administers local permitting.
Common Residential Permit Triggers in Temecula
The following improvements almost always require a building permit and a site plan in Temecula:
- Decks and patios: Any attached deck or freestanding platform more than 30 inches above grade requires a permit. Patio covers and aluminum patio structures also trigger review.
- Accessory structures and sheds: Detached sheds over 120 square feet require a permit. Even smaller sheds may require zoning clearance depending on placement.
- Swimming pools and spas: All in-ground pools, above-ground pools over 18 inches deep, and permanent spas require a permit, site plan, and barrier/fencing compliance review.
- Fences and walls: Fences over 6 feet in height require a permit. Retaining walls over 4 feet (measured from the bottom of the footing) also require structural review.
- Room additions: Any addition to a home's living space requires a full permit set including a site plan showing the addition's footprint and setbacks.
- Accessory Dwelling Units (ADUs) and Junior ADUs (JADUs): California state law has dramatically streamlined ADU approvals, but Temecula still requires a site plan, floor plans, and a building permit for all new ADUs and JADUs.
- Driveways and hardscape: New driveways or significant expansions that alter impervious surface coverage may require a grading permit and stormwater compliance review.
- Solar panels: Rooftop solar installations require an electrical and structural permit, and a site plan showing panel placement is typically required.
Local Zoning Quirks and Notable Considerations in Temecula
Temecula has several locally specific factors that can affect your permit application:
Hillside and Grading Regulations: Large portions of Temecula, particularly in the wine country and eastern hillside areas, are subject to the city's hillside development standards. Projects on slopes greater than 15 percent may trigger additional grading plan requirements and geotechnical review.
HOA Overlay: A significant share of Temecula's residential neighborhoods are governed by homeowners associations. HOA architectural approval is separate from city permitting, but many reviewers will ask whether HOA approval has been obtained. Always check with your HOA before submitting to the city.
Wildfire Hazard Areas: Parts of Temecula fall within State Responsibility Areas (SRA) or Very High Fire Hazard Severity Zones (VHFHSZ). Projects in these areas must comply with Chapter 7A of the California Building Code, which imposes additional requirements for ignition-resistant construction materials.
FEMA Floodplain: Portions of Temecula near Murrieta Creek and its tributaries are located within FEMA-designated Special Flood Hazard Areas. If your parcel is in a flood zone, your site plan must show base flood elevation data, and your project may require an elevation certificate. You can check your parcel's flood status at FEMA's Flood Map Service Center.
Wine Country Specific Plan: Properties within the Temecula Valley Wine Country Specific Plan area are subject to additional land use regulations that can affect accessory structures, grading, and lot coverage.
Typical Setback Requirements in Temecula
Setbacks in Temecula vary by zoning district. The following ranges apply to common single-family residential zones (R-1 and similar districts), but always verify your parcel's specific requirements through the city's zoning map or a pre-application meeting:
- Front yard setback: Typically 20 to 25 feet from the front property line
- Side yard setback: Generally 5 feet for interior lots; corner lots often require 10 feet on the street side
- Rear yard setback: Usually 15 to 20 feet, though this can vary significantly for hillside lots
- Accessory structures: Detached ADUs and sheds may be permitted as close as 4 feet to rear and side property lines under California state ADU law, subject to local fire and zoning review
Always confirm setbacks for your specific parcel using the City of Temecula's online zoning resources or by calling the Planning Division directly.
The Permit Submission Process in Temecula
Temecula's Building and Safety Division processes residential permit applications both online and in person. Here is what to expect:
- Prepare your documents: Assemble your site plan, floor plans, elevation drawings, and any required engineering or energy compliance documents (Title 24 for additions).
- Submit your application: Temecula offers an online permit portal for many project types. You can also submit in person at City Hall, located at 41000 Main Street, Temecula, CA 92590. The Building and Safety counter is open Monday through Friday during regular business hours.
- Plan review: For straightforward residential projects, over-the-counter or same-day review may be available for minor permits. More complex projects, including additions, ADUs, and pools, typically require 10 to 20 business days for initial plan check review. Corrections letters are common, and each resubmittal round adds additional review time.
- Permit issuance and inspections: Once approved, you will pay your permit fees and receive your permit. Inspections are required at key construction milestones (foundation, framing, final), and a final inspection sign-off is required to close the permit.
Common Reasons Applications Get Rejected in Temecula
- Site plan is not drawn to scale or lacks a north arrow and scale bar
- Missing or incorrect setback dimensions from proposed structures to all property lines
- Lot coverage calculations not included or exceeding the zoning district maximum
- Easements not shown on the site plan
- Insufficient detail on existing structures (garage, house footprint, existing accessory buildings)
- No Title 24 energy compliance documentation for conditioned space additions
- Grading or drainage information missing for hillside or flood-zone parcels
- ADU applications that do not address owner-occupancy waivers or utility connections
Get Started with Site Plan Creator
Creating an accurate, permit-ready site plan does not have to be complicated. Site Plan Creator makes it easy for Temecula homeowners, contractors, and small builders to produce professional, scaled site plans that meet the City of Temecula's submission requirements. Our intuitive online tool lets you draw your lot, place structures, add setback lines, and export a clean PDF ready for the Building and Safety Division. Stop guessing and start building: visit Site Plan Creator today to create your Temecula site plan in minutes.
Frequently Asked Questions
- Do I need a permit to build a deck in Temecula, CA?
- Yes, in most cases you need a building permit to build a deck in Temecula. Any attached deck or freestanding platform that is more than 30 inches above grade requires a permit from the City of Temecula Building and Safety Division. Your permit application must include a site plan showing the deck's location on the lot, its dimensions, and the distance from all property lines. Even lower decks may require a zoning clearance if they are attached to the house. Unpermitted decks can create problems when you sell your home and may result in a stop-work order or mandatory removal if discovered during a neighbor complaint or property inspection. It is always best to check with the Building and Safety counter at Temecula City Hall before starting any deck construction.
- How much does a building permit and site plan cost in Temecula?
- Permit fees in Temecula are calculated based on the valuation of the work being done and the type of project. For a typical residential addition or ADU, plan check fees and permit issuance fees combined can range from a few hundred dollars for minor projects to several thousand dollars for larger additions or new construction. Site plan preparation costs are separate from city fees. If you hire a drafter or designer to prepare your site plan, expect to pay $200 to $800 or more depending on complexity. Tools like Site Plan Creator allow homeowners to produce their own site plans at a fraction of that cost. The City of Temecula publishes a current fee schedule on its Building and Safety website, and you can also request a fee estimate by contacting the Building and Safety Division at (951) 694-6400.
- How long does it take to get a building permit approved in Temecula?
- Plan review timelines in Temecula vary by project type and current workload. Minor residential permits, such as a small patio cover or water heater replacement, may be approved over the counter or within a few business days. More complex projects, including room additions, swimming pools, and ADUs, typically go through a standard plan check process that takes 10 to 20 business days for the initial review. If the reviewer issues a correction letter, each resubmittal round adds additional review time, often another 10 business days. Submitting a complete, accurate application with a well-prepared site plan is the single best way to minimize delays. Temecula also offers an online permit portal that can speed up the submission process for eligible project types.
- What needs to be on a residential site plan in Temecula?
- The City of Temecula requires that a residential site plan include several key elements. At a minimum, your site plan should show the property boundaries with dimensions, the legal lot size, the footprint and dimensions of all existing structures on the lot (including the house, garage, and any accessory buildings), the location and dimensions of the proposed improvement, setback distances from the proposed structure to all property lines, any recorded easements on the parcel, driveways and access points, a north arrow, a scale bar, and the property address. For hillside lots or parcels near Murrieta Creek, you may also need to show topographic contours, drainage patterns, and base flood elevation data. Always check with the Building and Safety Division for project-specific checklist requirements.
- Can I draw my own site plan in Temecula, or do I need a licensed surveyor?
- For most standard residential permit applications in Temecula, you are not required to hire a licensed land surveyor or engineer to prepare your site plan. Homeowners and contractors can draw their own site plans as long as the plan is drawn to scale, contains all required information, and accurately reflects the property dimensions and proposed improvements. Many applicants use online tools like Site Plan Creator to produce professional-looking, scaled site plans without needing specialized drafting software. However, if your project involves significant grading, is located in a hillside area, or requires a legal boundary determination, a licensed surveyor or civil engineer may be necessary. ADUs and room additions may also require engineered foundation plans or structural calculations prepared by a licensed professional.
- What are the setback requirements for a house or addition in Temecula?
- Setback requirements in Temecula depend on your property's zoning designation. For typical single-family residential (R-1) zones, the general setbacks are: front yard, 20 to 25 feet from the front property line; interior side yard, 5 feet; street-side yard on corner lots, approximately 10 feet; and rear yard, 15 to 20 feet. Detached accessory structures and ADUs may be permitted closer to rear and side property lines, sometimes as close as 4 feet, under California state ADU law. Hillside properties and parcels within special plan areas such as the Temecula Valley Wine Country Specific Plan may have different or additional setback standards. Always verify the exact setbacks for your specific parcel by checking the City of Temecula's zoning map or calling the Planning Division before preparing your site plan.
- Where do I submit a site plan or permit application in Temecula?
- You can submit a residential permit application and site plan to the City of Temecula Building and Safety Division either online or in person. The city's online permit portal allows applicants to upload documents and track review status electronically, which is convenient for many standard residential projects. In-person submissions are accepted at Temecula City Hall, located at 41000 Main Street, Temecula, CA 92590. The Building and Safety counter is open Monday through Friday during regular business hours. For complex projects or if you have questions before submitting, the Planning Division also offers pre-application meetings that can help you identify potential issues before you invest time in preparing a full permit package. Contact the Building and Safety Division at (951) 694-6400 for current hours and portal access instructions.
- What happens if I build without a permit in Temecula?
- Building without a required permit in Temecula can lead to serious consequences. If unpermitted work is discovered, the city can issue a stop-work order requiring all construction to halt immediately. You may be required to obtain a retroactive permit, which often involves exposing finished work for inspection and paying double the standard permit fees as a penalty. In some cases, the city may require you to demolish the unpermitted structure entirely if it cannot be brought into code compliance. Unpermitted work also creates significant problems when you sell your home, as buyers' lenders and inspectors routinely flag unpermitted additions and structures. In California, sellers are required to disclose known unpermitted work. Avoiding the permit process is rarely worth the financial and legal risk.
- What are the ADU rules in Temecula, CA in 2026?
- Temecula follows California's statewide ADU laws, which have made it significantly easier to build accessory dwelling units on single-family and multifamily properties. In 2026, most single-family lots in Temecula can accommodate one ADU and one Junior ADU (JADU). Detached ADUs up to 1,200 square feet are generally allowed, and garage conversions are a popular option. ADUs located within a half-mile of public transit may benefit from streamlined approval. The city cannot require owner-occupancy for ADUs permitted through 2025 under state law, though local rules should be confirmed. A building permit is still required for all ADUs, and your application must include a site plan, floor plans, and elevation drawings. Impact fees for ADUs under 750 square feet are waived under state law. Contact Temecula's Planning Division for the most current local ADU standards.
- Does Temecula have any wildfire or floodplain rules that affect my site plan?
- Yes, both wildfire and floodplain regulations can affect residential projects in Temecula. Parts of the city, particularly in hillside and eastern areas, fall within Very High Fire Hazard Severity Zones (VHFHSZ) or State Responsibility Areas. Projects in these zones must comply with Chapter 7A of the California Building Code, which requires ignition-resistant roofing, siding, vents, and decking materials. Your site plan may need to show the property's location relative to the fire hazard zone boundary. Additionally, properties near Murrieta Creek and its tributaries may be in FEMA-designated Special Flood Hazard Areas. For these parcels, the site plan must include base flood elevation information, and you may need a FEMA elevation certificate before a permit can be issued. You can check your flood zone status at FEMA's Flood Map Service Center online.
How to Create a Site Plan in Temecula
- Confirm Your Permit Requirements: Before drawing anything, contact the City of Temecula Building and Safety Division or visit the city's online permit portal to confirm whether your specific project requires a building permit and what type of site plan is needed. Different project types, such as a pool, ADU, or room addition, have different submittal checklists. If your property is in a hillside area, a FEMA flood zone, or a Very High Fire Hazard Severity Zone, additional documentation may be required. A quick call to (951) 694-6400 or a pre-application meeting can save you significant time.
- Gather Your Property Documents: Collect the documents you will need to prepare an accurate site plan. These typically include your property's legal description and assessor's parcel number (APN), a recorded plat or survey map showing lot dimensions and easements, and any previous permit records for existing structures on the property. You can obtain parcel information through the Riverside County Assessor's Office or the City of Temecula's online GIS mapping tools. Having accurate lot dimensions is essential because an incorrectly sized site plan is one of the most common reasons applications are rejected.
- Draw Your Scaled Site Plan: Using your property documents, create a site plan drawn to a standard scale (such as 1 inch equals 20 feet). The plan must show all property boundaries with dimensions, existing structures, the proposed improvement with dimensions, setback distances from all property lines, easements, driveways, and a north arrow and scale bar. Site Plan Creator's online tool makes this process straightforward: enter your lot dimensions, place existing and proposed structures, add setback lines, and export a clean, scaled PDF ready for the Building and Safety Division.
- Prepare and Submit Your Full Application: Assemble your complete permit application package, which typically includes the site plan, floor plans, elevation drawings, a completed permit application form, and any required supplemental documents such as Title 24 energy compliance forms for conditioned space, grading plans for hillside lots, or an HOA approval letter if applicable. Submit your application through Temecula's online permit portal or in person at City Hall, 41000 Main Street. Pay the plan check fee at the time of submission.
- Respond to Plan Check Comments: After the Building and Safety Division reviews your application, they will either approve it or issue a correction letter listing items that need to be addressed. Review each comment carefully and update your site plan or supporting documents accordingly. Common corrections include adding missing setback dimensions, correcting lot coverage calculations, or providing additional detail on grading and drainage. Resubmit your corrected documents promptly through the same channel (online or in person) to minimize delays in your overall timeline.
- Obtain Permit and Schedule Inspections: Once your plans are approved, pay the remaining permit issuance fees and receive your building permit. Post the permit on-site as required. Schedule inspections with the Building and Safety Division at key construction milestones, typically foundation or footing, framing, and final inspection. All required inspections must pass before the permit can be finaled and closed. A closed permit is important for your property records, insurance, and future resale.