Site Plan Requirements in Tallahassee, FL (Permit Guide)
Tallahassee homeowners need a site plan for most residential construction projects, from decks and pools to ADUs and room additions. This guide explains what the City of Tallahassee requires, typical setback rules, and how to navigate the local permit process efficiently.
Residential Site Plans and Permits in Tallahassee, FL
Tallahassee is a unique city to build in. As Florida's state capital and home to Florida State University and Florida A&M University, the city blends historic neighborhoods, dense canopy tree coverage, and a rapidly growing suburban fringe. Leon County's rolling red-clay hills, numerous wetlands, and a patchwork of older and newer residential zones mean that even a straightforward backyard project can involve multiple layers of review. Whether you are adding a screened porch in Betton Hills, putting up a storage shed near Lake Ella, or planning an accessory dwelling unit (ADU) in the Midtown area, understanding Tallahassee's site plan and permit requirements before you break ground will save you time, money, and headaches.
What Is a Site Plan and Why Does Tallahassee Require One?
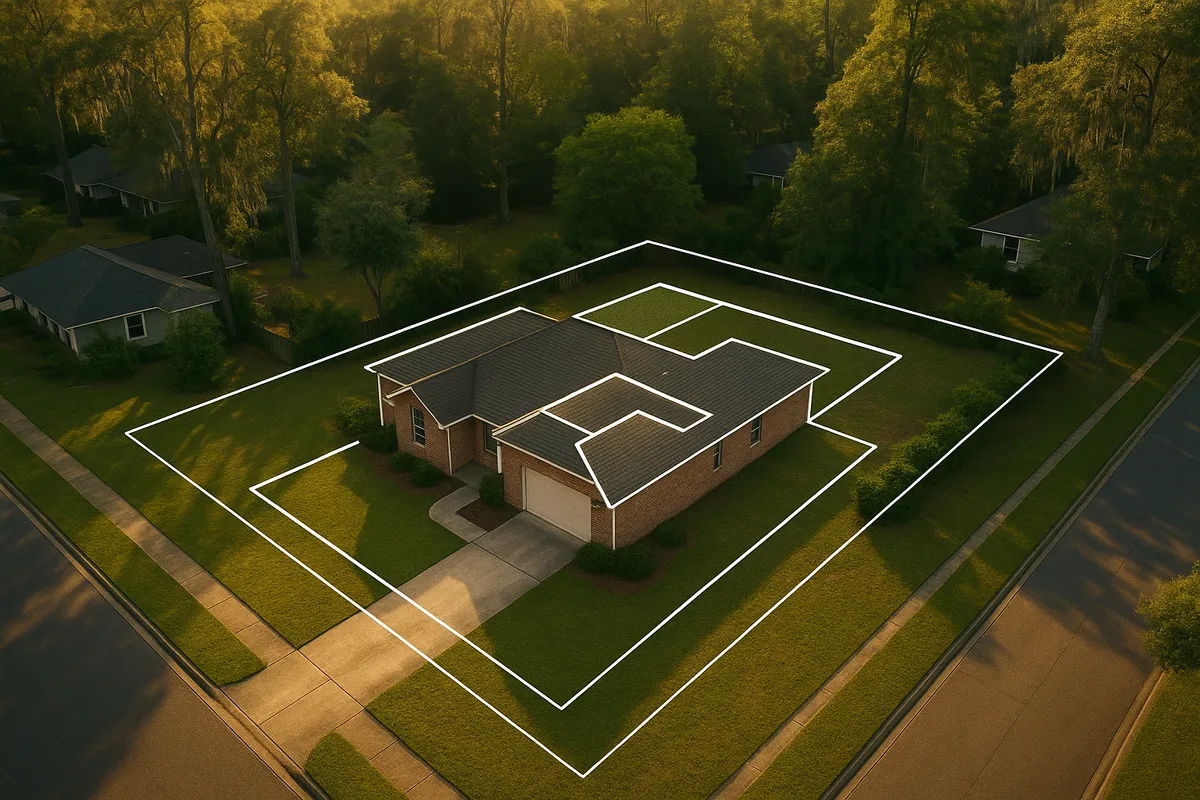
A residential site plan is a scaled, bird's-eye drawing of your property that shows the lot boundaries, the location and footprint of all existing and proposed structures, driveways, easements, setbacks, and any relevant natural features such as wetlands or protected trees. The City of Tallahassee's Growth Management Department requires a site plan as part of most building permit applications so that reviewers can confirm your project complies with local zoning codes, the Florida Building Code, and any applicable environmental regulations.
Site plans are not just bureaucratic paperwork. They protect neighbors by ensuring new construction does not encroach on setbacks, they help the city manage stormwater runoff and impervious surface limits, and they create a permanent record of what was built and where. For homeowners, an approved site plan also provides legal documentation that can be valuable during a property sale or insurance claim.
Which Residential Projects Require a Permit in Tallahassee?
The City of Tallahassee requires a building permit (and an accompanying site plan) for a wide range of residential improvements. Common triggers include:
- Decks and patios: Any attached deck or elevated structure generally requires a permit. Ground-level concrete patios may be exempt if they do not affect drainage, but always verify with the city.
- Sheds and accessory structures: Sheds larger than 100 square feet typically require a permit. Smaller prefab sheds may be exempt but must still comply with setback rules.
- Swimming pools and spas: All in-ground and above-ground pools require a permit, along with required barrier and fence compliance under the Florida Building Code.
- Fences: Fences over a certain height (generally 6 feet) require a permit. Location relative to easements and sight-visibility triangles at corners is also reviewed.
- Room additions and enclosures: Any expansion of conditioned living space or conversion of a garage or porch to habitable space requires a full permit package including a site plan.
- Accessory Dwelling Units (ADUs): Tallahassee has been actively updating its ADU ordinances to encourage infill housing. Both attached and detached ADUs require permits and must meet specific size, setback, and design standards.
- Driveways: New driveway aprons or significant expansions of impervious surface may require a permit and stormwater review, particularly in areas with sensitive drainage.
- Generators and HVAC replacements: Mechanical permits are required for standby generators and major HVAC system changes.
If you are unsure whether your project triggers a permit, the City of Tallahassee's Development Services division can provide pre-application guidance. You can also consult the Florida Building Code for statewide minimum requirements.
Local Zoning Quirks and Notable Considerations
Tallahassee has several locally specific factors that can complicate residential projects:
Canopy Tree Protections: Tallahassee is famous for its urban tree canopy, and the city enforces a robust Tree Protection Ordinance. Any construction that involves removing or impacting a protected tree (generally those with a trunk diameter of 6 inches or more at breast height) requires a Tree Removal Permit and may require mitigation planting or payment into the city's tree fund. Your site plan must identify all protected trees and their drip lines.
Wetlands and Floodplains: Leon County contains extensive wetlands and FEMA-designated Special Flood Hazard Areas (SFHAs). If your property is in or near a floodplain, your project may require a floodplain development permit in addition to a building permit. Finished floor elevations must meet or exceed the Base Flood Elevation (BFE). Check your property's flood zone status on the FEMA Flood Map Service Center.
Historic Districts: Several Tallahassee neighborhoods, including portions of Frenchtown, the Park Avenue corridor, and the Myers Park area, are subject to historic preservation review. Projects in these areas may need approval from the Tallahassee-Leon County Planning Department or the Historic Preservation Board before a building permit is issued.
HOA Restrictions: Many Tallahassee subdivisions have active homeowners associations with their own architectural review requirements. HOA approval does not replace city permits, and city approval does not override HOA covenants. Always check both.
Septic and Well Systems: Properties in unincorporated Leon County or on the city's fringe may rely on septic systems regulated by the Florida Department of Health in Leon County. Any addition or ADU that increases wastewater load may require a septic system evaluation or upgrade.
Typical Setback Requirements in Tallahassee
Setbacks in Tallahassee vary by zoning district, but the following ranges are typical for standard single-family residential (R-1 and R-2) zones:
- Front setback: 25 feet from the front property line (may vary on corner lots)
- Side setbacks: 5 to 7.5 feet on interior lots; corner lot side-street setbacks are often 15 to 20 feet
- Rear setback: 20 to 25 feet from the rear property line
- Accessory structures: Detached sheds and garages often have reduced setbacks (as little as 5 feet from side and rear lines) but must still clear easements
- Pools: Typically must maintain a 5-foot setback from side and rear property lines, plus required barrier distances
Always verify the exact setbacks for your specific parcel and zoning district through the City of Tallahassee Growth Management Department, as planned unit developments (PUDs) and overlay districts can impose different standards.
The Permit Submission Process in Tallahassee
Tallahassee processes most residential permit applications through its online portal, MyGovHub, which allows homeowners and contractors to submit applications, upload documents, pay fees, and track review status without visiting City Hall in person. Here is a general overview of the process:
- Determine your project scope and confirm whether a permit is required by contacting Development Services or reviewing the city's permit checklist.
- Prepare your site plan and supporting documents. This typically includes a scaled site plan, construction drawings, energy calculations (for additions), and a completed permit application.
- Submit online through MyGovHub or, for complex projects, in person at the Growth Management Department at 300 S. Adams Street.
- Pay the permit fee at the time of submission. Fees are based on the valuation or type of project.
- Await plan review. Simple residential projects (sheds, fences) may be reviewed in 5 to 10 business days. More complex projects such as additions or ADUs can take 3 to 6 weeks, particularly if multiple departments (zoning, fire, environmental) must sign off.
- Respond to any correction comments promptly to avoid delays. Resubmittals restart portions of the review clock.
- Schedule inspections at each required phase of construction through the same portal.
Common Reasons Applications Get Rejected
Many Tallahassee permit applications are sent back for corrections on the first submission. The most frequent issues include:
- Site plan not drawn to scale or missing a north arrow and scale bar
- Missing or incorrect setback dimensions for proposed structures
- Failure to identify protected trees or wetland buffers on the site plan
- Proposed structure encroaching into a utility or drainage easement
- Insufficient stormwater or impervious surface documentation for larger additions
- Missing contractor license numbers or owner-builder affidavit
- Flood zone information not addressed when the parcel is in a FEMA SFHA
- ADU plans that do not meet the city's current ADU design standards
Using a clearly prepared, to-scale site plan that addresses all of these items upfront is the single most effective way to avoid a rejection and speed up your approval.
Get Your Tallahassee Site Plan Started Today
Navigating Tallahassee's permit process does not have to be overwhelming. Site Plan Creator makes it easy for homeowners and contractors to generate professional, to-scale residential site plans that meet local requirements. Whether you are tackling a simple shed permit or a full ADU project in Leon County, our tool walks you through every element your site plan needs. Start your Tallahassee site plan today at siteplancreator.com and move your project forward with confidence.
Frequently Asked Questions
- Do I need a permit to build a deck in Tallahassee, FL?
- Yes, in most cases you need a building permit to construct a deck in Tallahassee. Any attached deck or elevated wood platform connected to your home is considered a structural addition and must comply with the Florida Building Code as well as the City of Tallahassee's zoning setback requirements. You will need to submit a site plan showing the deck's location relative to your property lines, along with construction drawings that include framing details, ledger attachment method, and footing specifications. Ground-level patios made of pavers or concrete may sometimes be exempt, but you should confirm with the Growth Management Department before starting work to avoid a stop-work order or required demolition later.
- How much does a building permit and site plan cost in Tallahassee?
- Permit fees in Tallahassee are generally calculated based on the estimated construction value of your project or a flat fee schedule depending on the project type. As of 2026, simple permits such as fences or small sheds may cost $50 to $150 in base fees. More substantial projects like room additions or pools can range from a few hundred to over a thousand dollars when you factor in plan review fees, zoning review, and inspection fees. There may also be additional fees if your project triggers a tree removal review or floodplain development permit. The City of Tallahassee's Growth Management Department publishes a current fee schedule on its website, and you can get an estimate through the MyGovHub online portal when you begin your application.
- How long does it take to get a building permit approved in Tallahassee?
- Permit review timelines in Tallahassee vary by project complexity. Simple residential permits such as fences, small sheds, or mechanical replacements are often reviewed within 5 to 10 business days. More complex projects, including room additions, swimming pools, and accessory dwelling units, typically take 3 to 6 weeks because they require review by multiple departments including zoning, fire safety, and sometimes environmental or historic preservation staff. If your application is returned for corrections, the resubmittal will restart portions of the review clock, so submitting a complete and accurate package the first time is critical. Tracking your application status is easy through the city's MyGovHub online portal.
- What does Tallahassee require on a residential site plan?
- A residential site plan submitted to the City of Tallahassee must be drawn to a recognizable scale and include a north arrow and scale bar. It should show all property boundaries with dimensions, the location and footprint of all existing structures, the proposed structure with dimensions and distances to all property lines, driveways, easements, and rights-of-way. For most projects, you must also identify any protected trees (generally 6 inches or more in trunk diameter) and their drip lines, note any wetland buffers or FEMA flood zone boundaries if applicable, and indicate impervious surface calculations. ADU projects require additional information such as parking locations and utility connections. The more complete and accurate your site plan is, the faster your review will proceed.
- Can I draw my own site plan in Tallahassee, or do I need a licensed surveyor?
- For many standard residential permits in Tallahassee, a homeowner-prepared site plan is acceptable as long as it is drawn to scale and contains all required information. You are not required to hire a licensed land surveyor or engineer for a basic shed, fence, or deck permit, although using a recent survey as the basis for your drawing is strongly recommended to ensure accurate property line locations. For larger projects such as room additions, ADUs, or any project in a floodplain, the city may require a survey prepared by a licensed Florida surveyor to verify finished floor elevations or confirm setbacks. Construction drawings for structural work typically must be prepared or reviewed by a Florida-licensed engineer or architect. When in doubt, check the specific submittal checklist for your permit type on the city's website.
- What are the typical setback requirements for residential properties in Tallahassee?
- In standard single-family residential zoning districts (R-1 and R-2) in Tallahassee, typical setbacks are 25 feet from the front property line, 5 to 7.5 feet from interior side property lines, and 20 to 25 feet from the rear property line. Corner lots face larger side-street setbacks, often 15 to 20 feet. Detached accessory structures such as sheds and garages may qualify for reduced side and rear setbacks as small as 5 feet, provided they clear any utility or drainage easements. Swimming pools generally must maintain at least a 5-foot setback from side and rear lines. Setbacks can differ significantly in planned unit developments, overlay districts, and historic areas, so always verify your parcel's specific requirements with the Growth Management Department before finalizing your plans.
- Where do I submit a site plan or permit application in Tallahassee?
- The City of Tallahassee accepts most residential permit applications online through its MyGovHub portal, which allows you to upload your site plan and supporting documents, pay fees, and track your application status from home. This is the preferred and fastest submission method for standard projects. For complex applications or if you prefer in-person assistance, you can visit the Growth Management Department at 300 S. Adams Street in downtown Tallahassee during regular business hours. Staff at the permit counter can answer questions about submittal requirements and help you determine what documents are needed for your specific project type. Pre-application meetings are also available for larger or more complicated projects.
- What happens if I build without a permit in Tallahassee?
- Building without a required permit in Tallahassee can result in serious consequences. The city's code enforcement division can issue a stop-work order, requiring all construction to halt immediately. You may be subject to fines, and in many cases the city requires unpermitted work to be demolished or significantly altered to bring it into compliance. Obtaining an after-the-fact permit is possible but typically involves double permit fees and may require opening walls or exposing structural elements for inspection. Unpermitted work can also create problems when you sell your home, as it may appear during a title search or home inspection and could affect your homeowner's insurance coverage. It is always less expensive and less stressful to pull the permit before you start.
- Are there special rules for building near protected trees in Tallahassee?
- Yes, Tallahassee enforces one of Florida's most comprehensive urban tree protection programs. Any construction project that involves removing, relocating, or significantly impacting a protected tree, generally defined as any tree with a trunk diameter of 6 inches or more measured at 4.5 feet above grade, requires a separate Tree Removal Permit from the city's Urban Forestry division. Your site plan must identify all protected trees on or near the construction area and show their canopy drip lines. If removal is approved, you may be required to plant replacement trees on site or pay into the city's tree canopy fund. Failing to comply with tree protection rules can result in significant fines and mandatory replanting requirements, so it is important to address trees early in your planning process.
- What are the rules for building an ADU in Tallahassee, FL?
- Tallahassee has been updating its accessory dwelling unit (ADU) regulations in recent years to encourage infill housing and increase affordability. As of 2026, both attached and detached ADUs are permitted in most single-family residential zones. Detached ADUs must generally not exceed a certain percentage of the primary home's square footage or an absolute maximum (often around 750 to 1,000 square feet, depending on lot size). ADUs must meet standard setback requirements, provide adequate parking, and connect to city water and sewer or demonstrate a compliant septic system with sufficient capacity. A full building permit with a site plan, floor plans, and construction drawings is required. The city may also have design standards to ensure the ADU is compatible with the neighborhood character. Contact the Growth Management Department for the most current ADU ordinance details.
How to Create a Site Plan in Tallahassee
- Confirm Your Permit Requirements: Before drawing anything, contact the City of Tallahassee Growth Management Department or review the permit checklist on the city's website to confirm whether your specific project requires a building permit and site plan. Many projects, including sheds over 100 square feet, decks, pools, fences, additions, and ADUs, do require permits. Knowing this upfront prevents costly mistakes and ensures you gather the right documents from the start.
- Gather Your Property Information: Collect your property survey, plat map, and any existing permit records for your home. Identify your lot dimensions, zoning district, easements, and any special overlays such as floodplain designation or historic district status. Check the Leon County Property Appraiser's website and the FEMA Flood Map Service Center to confirm flood zone information. Also note the location of any protected trees on or near your planned construction area, since Tallahassee's tree ordinance requires them to be shown on your site plan.
- Prepare Your Site Plan and Documents: Create a scaled site plan that shows your lot boundaries, all existing structures, the proposed project with dimensions, setback distances to all property lines, driveways, easements, and protected trees. Include a north arrow and scale bar. Depending on your project type, you may also need construction drawings, energy calculations, a completed permit application form, and contractor license information or an owner-builder affidavit. Site Plan Creator can help you produce a professional, to-scale site plan quickly and accurately.
- Submit Your Application Online or In Person: Submit your completed permit application, site plan, and supporting documents through the City of Tallahassee's MyGovHub online portal, which is the fastest and most convenient option for most homeowners. Pay the required permit fee at the time of submission. For complex projects or if you need guidance, you can submit in person at the Growth Management Department at 300 S. Adams Street. After submission, you can track your review status through the portal.
- Respond to Review Comments: The city's plan reviewers may send correction comments requesting clarifications or additional information. Respond promptly and resubmit any revised documents through MyGovHub. Common correction requests involve missing setback dimensions, unaddressed tree or floodplain issues, or incomplete contractor information. Addressing all comments thoroughly in your resubmittal will avoid additional rounds of review and help you receive your permit approval as quickly as possible.
- Schedule Inspections and Close Your Permit: Once your permit is approved, post the permit card at the job site and begin construction according to the approved plans. Schedule required inspections at each phase (foundation, framing, final) through the MyGovHub portal or by calling the Growth Management Department. Do not cover work before it has been inspected and approved. After all inspections pass, the city will issue a Certificate of Completion or Occupancy, officially closing your permit and creating a permanent record of your compliant project.