Site Plan Requirements in Syracuse, NY (Permit Guide)
Syracuse, NY homeowners must submit a site plan with most residential building permit applications, from decks and sheds to ADUs and additions. This guide covers what Syracuse requires, typical setback rules, local zoning quirks, and how to get your permit approved faster.
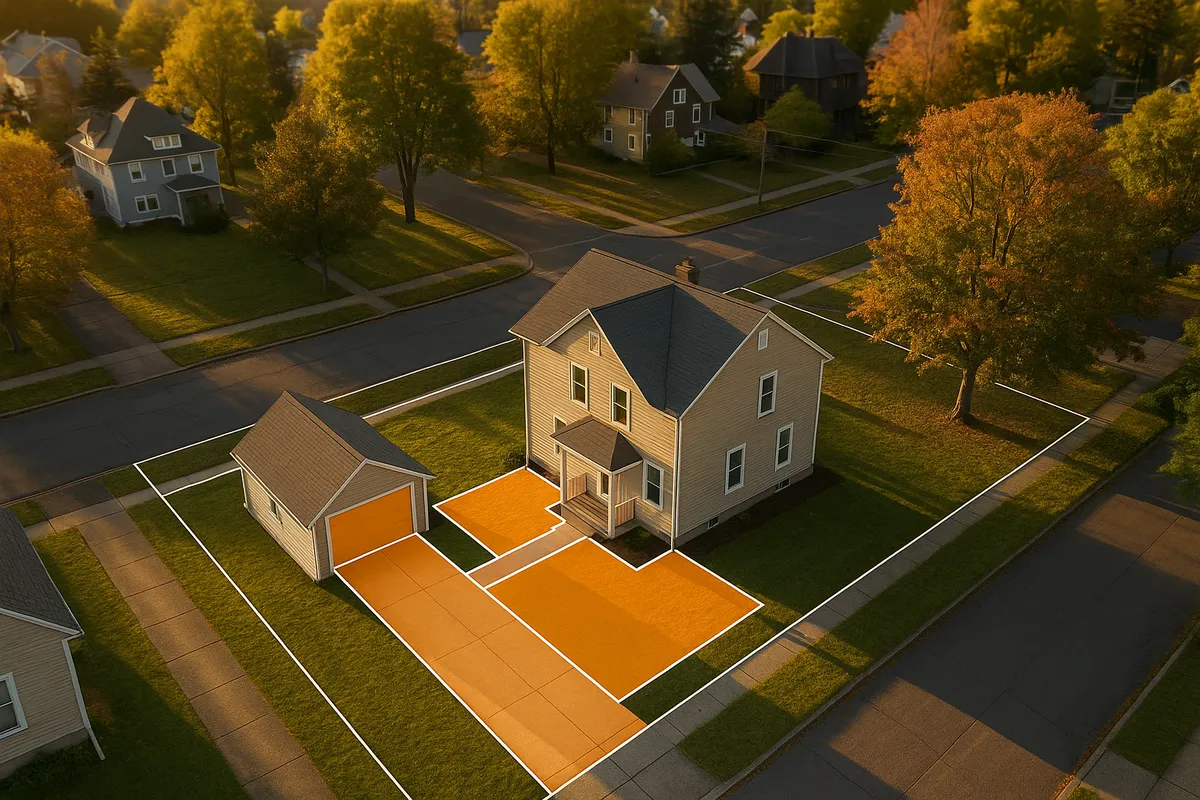
Residential Site Plans and Permits in Syracuse, NY
Syracuse is a city with a rich architectural heritage, a mix of historic neighborhoods like Strathmore, Eastwood, and the Near Westside, and a growing push toward infill development and accessory dwelling units. Whether you are adding a deck to your Craftsman bungalow on the North Side or converting a garage near Syracuse University into a rental unit, the City of Syracuse requires a site plan as part of nearly every residential building permit application. Understanding what the city expects, where to submit your documents, and how to avoid common pitfalls can save you weeks of back-and-forth with the Bureau of Permit Inspection Services.
What Is a Residential Site Plan and Why Does Syracuse Require One?
A residential site plan is a scaled, overhead drawing of your property that shows the lot boundaries, existing structures, proposed construction, setbacks from property lines, driveways, utilities, and any other features relevant to your project. Syracuse requires site plans because the city's zoning code and the New York State Uniform Fire Prevention and Building Code mandate that reviewers confirm a proposed project complies with setback requirements, lot coverage limits, and land use rules before issuing a permit.
Without a site plan, a plan reviewer has no way to verify that your new shed won't encroach on a neighbor's easement or that your addition won't push your total lot coverage over the maximum allowed in your zoning district. The site plan is the foundational document that makes the entire review process possible.
Which Residential Projects Require a Permit in Syracuse?
The City of Syracuse requires a building permit for a wide range of residential improvements. Common triggers include:
- Decks and porches: Any new deck or raised porch attached to a dwelling, or a freestanding deck over a certain height threshold, requires a permit and site plan.
- Sheds and accessory structures: Sheds larger than 144 square feet (12 x 12 feet) generally require a permit. Smaller sheds may be exempt but must still comply with setback rules.
- Swimming pools: In-ground and above-ground pools over 24 inches in depth require a permit, a site plan, and often a separate fence/barrier inspection.
- Fences: Fences over 4 feet in height in front yards or over 6 feet in height in side and rear yards typically require a permit in Syracuse.
- Home additions: Any addition to a home's footprint requires a full permit package including architectural drawings and a site plan.
- Accessory Dwelling Units (ADUs): Syracuse has been actively updating its zoning to encourage ADUs. Both attached and detached ADUs require permits, and the city has specific rules about owner-occupancy, unit size, and parking.
- Driveways: New driveways or significant expansions of existing driveways may require a permit, particularly where they involve curb cuts on city streets.
- HVAC, electrical, and plumbing: These trades each have their own permit requirements under New York State code.
Local Zoning Quirks and Notable Considerations in Syracuse
Syracuse's zoning landscape has several features that can catch homeowners off guard:
Historic Districts: Portions of Syracuse, including parts of the James Street corridor and the Sedgwick neighborhood, fall within local historic preservation overlay zones. Projects in these areas may require review by the Syracuse Landmark Preservation Board before a building permit is issued. Changes to exterior appearance, including fences and additions, are subject to additional scrutiny.
Floodplain Regulations: Parts of Syracuse near Onondaga Creek, Meadowbrook, and other waterways lie within FEMA-designated Special Flood Hazard Areas. If your property is in a floodplain, your site plan must address finished floor elevations and your project may be subject to floodplain development regulations. You can check your property's flood zone status using the FEMA Flood Map Service Center.
Impervious Surface and Stormwater: Onondaga County has been a national leader in green infrastructure through its Save the Rain program. Syracuse projects that add significant impervious surface (driveways, patios, additions) may trigger stormwater review requirements. Keeping impervious coverage within your lot's limits is important not just for zoning compliance but for the county's broader watershed goals.
ADU Zoning Updates: Syracuse updated its zoning ordinance in recent years to make ADUs more permissible in residential districts. As of 2026, homeowners in many R-1 and R-2 zones can add a detached ADU or convert existing space, but parking requirements and lot size minimums still apply. Check the City of Syracuse Zoning Ordinance for the most current ADU provisions.
Typical Setback Requirements in Syracuse
Setbacks in Syracuse vary by zoning district, but the following ranges are typical for standard residential zones:
- Front yard setback: 15 to 30 feet from the front property line, depending on district and established neighborhood context.
- Side yard setback: 5 to 10 feet per side for principal structures; accessory structures like sheds may have reduced side setbacks of 3 to 5 feet.
- Rear yard setback: 20 to 30 feet for principal structures; accessory structures often require a minimum of 5 feet from the rear property line.
Always verify the exact setback requirements for your specific zoning district with the Bureau of Permit Inspection Services or the Division of Code Enforcement, as corner lots, through-lots, and properties in overlay districts may have different rules.
The Syracuse Permit Submission Process
Residential building permit applications in Syracuse are handled through the Bureau of Permit Inspection Services, located in City Hall. Here is how the process typically works:
- Prepare your documents: Gather your completed application form, site plan, construction drawings (for larger projects), and any supporting documents such as surveys or contractor licenses.
- Submit your application: The city accepts applications in person at City Hall, 233 E. Washington St., Syracuse, NY 13202. Check the city's website for any online submission options, as the city has been expanding digital services.
- Plan review: Simple projects like sheds or fences may be reviewed within 1 to 2 weeks. More complex projects such as additions or ADUs can take 3 to 6 weeks or longer, especially if they require zoning board review or historic preservation approval.
- Permit issuance and inspections: Once approved, your permit is issued and you may begin construction. Inspections are required at various stages, and a final inspection is needed to close out the permit.
For guidance on New York State building code requirements that underpin local permits, the New York State Department of State Division of Building Standards and Codes is the authoritative resource.
Common Reasons Syracuse Permit Applications Get Rejected
Avoid these frequent mistakes that cause delays or outright rejections:
- Missing or incorrect property dimensions: Your site plan must show accurate lot dimensions, usually taken from a survey or tax map.
- Setback violations: Proposed structures placed too close to property lines are the most common reason for rejection.
- Insufficient drawing detail: Plans that lack a north arrow, scale bar, or clear labeling of existing versus proposed structures are routinely sent back.
- Incomplete applications: Missing signatures, contractor license numbers, or required attachments will stall your application immediately.
- No zoning compliance narrative: For ADUs and additions, reviewers often need a brief explanation of how the project meets density and use requirements.
- Floodplain documentation missing: If your property is in a flood zone, elevation certificates or other FEMA-required documents must accompany your application.
Get Your Syracuse Site Plan Right the First Time
Creating a code-compliant, professional-quality site plan does not have to be complicated or expensive. Site Plan Creator is built specifically for homeowners and contractors who need accurate, permit-ready site plans without hiring a surveyor for straightforward projects. Our platform walks you through every required element, from setback lines to structure labels, so your Syracuse permit application is complete and ready for review. Start your site plan today at Site Plan Creator and move your project forward with confidence.
Frequently Asked Questions
- Do I need a permit to build a deck in Syracuse, NY?
- Yes, in almost all cases you need a building permit to build a deck in Syracuse. The City of Syracuse requires a permit for any new attached deck or raised freestanding deck, regardless of size, because decks are considered structural additions to the property. Your permit application must include a site plan showing the deck's location relative to property lines, a structural drawing or framing plan, and confirmation that the deck meets setback requirements for your zoning district. Decks that encroach into required setbacks will be denied unless a variance is obtained. Processing time for a deck permit is typically one to three weeks if your application is complete and the project is straightforward.
- Do I need a permit for a shed in Syracuse, NY?
- In Syracuse, sheds larger than 144 square feet (roughly 12 by 12 feet) require a building permit and a site plan. Smaller sheds may be exempt from the permit requirement, but they must still comply with the city's setback rules, meaning the shed cannot be placed too close to your property lines regardless of its size. Your site plan needs to show the shed's proposed location, its dimensions, and its distance from all property lines. If the shed will have electrical service, a separate electrical permit is also required. Always verify current thresholds with the Bureau of Permit Inspection Services, as code amendments can change exemption limits.
- What does Syracuse require on a residential site plan?
- A residential site plan submitted to the City of Syracuse should include: the lot boundaries with accurate dimensions (taken from a survey or tax map), the location and footprint of all existing structures on the property, the location and dimensions of the proposed project, setback distances from the proposed structure to all property lines, the scale of the drawing and a north arrow, the street address and owner's name, and any easements or rights-of-way that affect the property. For projects near Onondaga Creek or other waterways, the plan may also need to show the floodplain boundary and finished floor elevations. More complex projects such as ADUs may require additional detail including utility connections and parking layout.
- How long does it take to get a building permit approved in Syracuse?
- Permit review timelines in Syracuse vary by project complexity. Simple projects such as sheds, fences, or small decks are often reviewed within one to two weeks if the application is complete. Mid-range projects like pools or larger decks typically take two to four weeks. Complex projects including home additions, ADUs, or anything requiring zoning board approval or historic preservation review can take six weeks or more. Incomplete applications are the single biggest cause of delays: missing documents, incorrect setback information, or unsigned forms will send your application back to the start. Submitting a thorough, accurate package the first time is the most effective way to speed up the process.
- Can I draw my own site plan in Syracuse, or do I need a licensed surveyor?
- For many routine residential projects in Syracuse, such as sheds, decks, fences, and small additions, you are not required to hire a licensed surveyor or engineer to prepare your site plan. Homeowners can draw their own site plans as long as the drawing is accurate, to scale, and includes all required elements. However, your plan must reflect true property dimensions, so you will need to reference your property survey or the county tax map for accurate lot measurements. For larger or more complex projects, such as structural additions or ADUs, the city may require stamped drawings from a licensed architect or engineer. Using a tool like Site Plan Creator can help you produce a professional, permit-ready site plan without professional fees.
- What are the typical setback requirements for residential properties in Syracuse?
- Setback requirements in Syracuse depend on your specific zoning district, but typical ranges for standard residential zones are: front yard setbacks of 15 to 30 feet from the front property line, side yard setbacks of 5 to 10 feet per side for principal structures (with accessory structures sometimes allowed as close as 3 feet), and rear yard setbacks of 20 to 30 feet for principal structures and as little as 5 feet for accessory structures like sheds. Corner lots have additional setback requirements on the street-facing side. Properties in historic overlay zones or planned unit developments may have different rules. Always confirm your district's exact setbacks with the Bureau of Permit Inspection Services before finalizing your plans.
- What happens if I build without a permit in Syracuse, NY?
- Building without a required permit in Syracuse can result in serious consequences. The city's Division of Code Enforcement can issue a stop-work order requiring you to halt all construction immediately. You may face fines for each day the unpermitted work continues. You will likely be required to obtain an after-the-fact permit, which often costs more than a standard permit and requires an inspection of work that may already be enclosed or completed. In some cases, you may be ordered to demolish unpermitted structures. Unpermitted work can also complicate the sale of your home, as buyers' lenders and inspectors routinely flag permit issues. It is always less expensive and less stressful to get the permit before you build.
- How much does a site plan or building permit cost in Syracuse?
- Building permit fees in Syracuse are generally based on the estimated construction value of the project. For small projects like sheds or fences, fees may be relatively modest, often in the range of $50 to $150. For larger projects such as additions or ADUs, fees scale with construction value and can reach several hundred dollars or more. There is typically a base application fee plus a per-thousand-dollar valuation fee. Plan review fees may be charged separately for complex projects. The city's fee schedule is available through the Bureau of Permit Inspection Services. Note that the cost of preparing your site plan is separate from permit fees. Using Site Plan Creator can significantly reduce your plan preparation costs compared to hiring a drafter or design professional.
- Where do I submit a site plan or permit application in Syracuse?
- Residential building permit applications in Syracuse are submitted to the Bureau of Permit Inspection Services, located at City Hall, 233 E. Washington St., Syracuse, NY 13202. Applications can be submitted in person during business hours. The city has been expanding its digital services, so it is worth checking the City of Syracuse website at syrgov.net to see whether online or email submission is available for your project type. For projects that also require zoning review or historic preservation approval, additional submissions to the Division of Planning or the Landmark Preservation Board may be necessary. Calling the permit office before your first visit is a good way to confirm what documents you need to bring.
- What are the rules for building an ADU in Syracuse, NY?
- Syracuse has updated its zoning ordinance in recent years to make accessory dwelling units more accessible to homeowners. As of 2026, ADUs are permitted in many residential zoning districts, including R-1 and R-2 zones, subject to specific conditions. Typical requirements include: the property must meet minimum lot size thresholds, the ADU cannot exceed a certain percentage of the principal dwelling's square footage, at least one off-street parking space may be required for the ADU, and the unit must comply with all setback and lot coverage limits. Both attached ADUs (such as basement or attic conversions) and detached ADUs (such as backyard cottages or garage conversions) are possible. A full permit application with site plan, floor plans, and sometimes a zoning compliance review is required. Contact the Division of Planning at the City of Syracuse for current ADU rules.
How to Create a Site Plan in Syracuse
- Confirm Your Permit Requirements: Before drawing anything, contact the City of Syracuse Bureau of Permit Inspection Services or check the city's website to confirm whether your specific project requires a permit and site plan. Identify your property's zoning district using the city's zoning map, and note any overlay zones such as historic preservation areas or floodplain designations that may add steps to your review. This upfront research prevents surprises later.
- Gather Your Property Documents: Collect your property survey, deed, and Onondaga County tax map to get accurate lot dimensions and boundary locations. These documents are essential for drawing an accurate site plan. If you do not have a recent survey, the county tax map (available through the Onondaga County Real Property Tax Services) can provide basic lot dimensions, though a professional survey is more precise and may be required for complex projects.
- Create Your Site Plan: Using your property documents, create a scaled site plan that shows your lot boundaries, all existing structures, the proposed project with dimensions, setback distances from all property lines, a north arrow, and a scale bar. Site Plan Creator makes this process straightforward for homeowners: enter your property details, place your structures, and the tool generates a clean, permit-ready drawing that meets Syracuse's documentation standards without requiring CAD software or drafting experience.
- Assemble Your Full Application Package: Compile your completed permit application form, site plan, construction drawings (required for structural projects like additions and ADUs), contractor license information if applicable, and any supplemental documents such as elevation certificates for floodplain properties or Landmark Preservation Board approvals for historic districts. Double-check that all forms are signed and that your site plan matches the information on your application form. Incomplete packages are the leading cause of permit delays in Syracuse.
- Submit and Track Your Application: Submit your complete application package to the Bureau of Permit Inspection Services at City Hall, 233 E. Washington St., or through any available online portal. Keep a copy of everything you submit and note the date. Follow up with the permit office if you have not received a response within the expected review window (one to two weeks for simple projects, longer for complex ones). Respond promptly to any requests for additional information to avoid further delays.
- Schedule Required Inspections: Once your permit is issued, post it visibly at the job site as required by New York State code. Schedule all required inspections with the Bureau of Permit Inspection Services at the appropriate construction stages, such as footings, framing, and final. Do not cover or enclose work before it has been inspected. After the final inspection passes, your permit is closed out and your project is officially complete and on record with the city.