Site Plan Requirements in Surprise, AZ (Permit Guide)
Surprise, Arizona is one of the fastest-growing cities in the Phoenix metro area, and its Building Safety Division has specific site plan and permit requirements for nearly every residential improvement. Whether you are adding a pool, building an ADU, or erecting a fence, understanding what Surprise requires can save you time, money, and headaches. This guide walks you through the local permit process from start to finish.
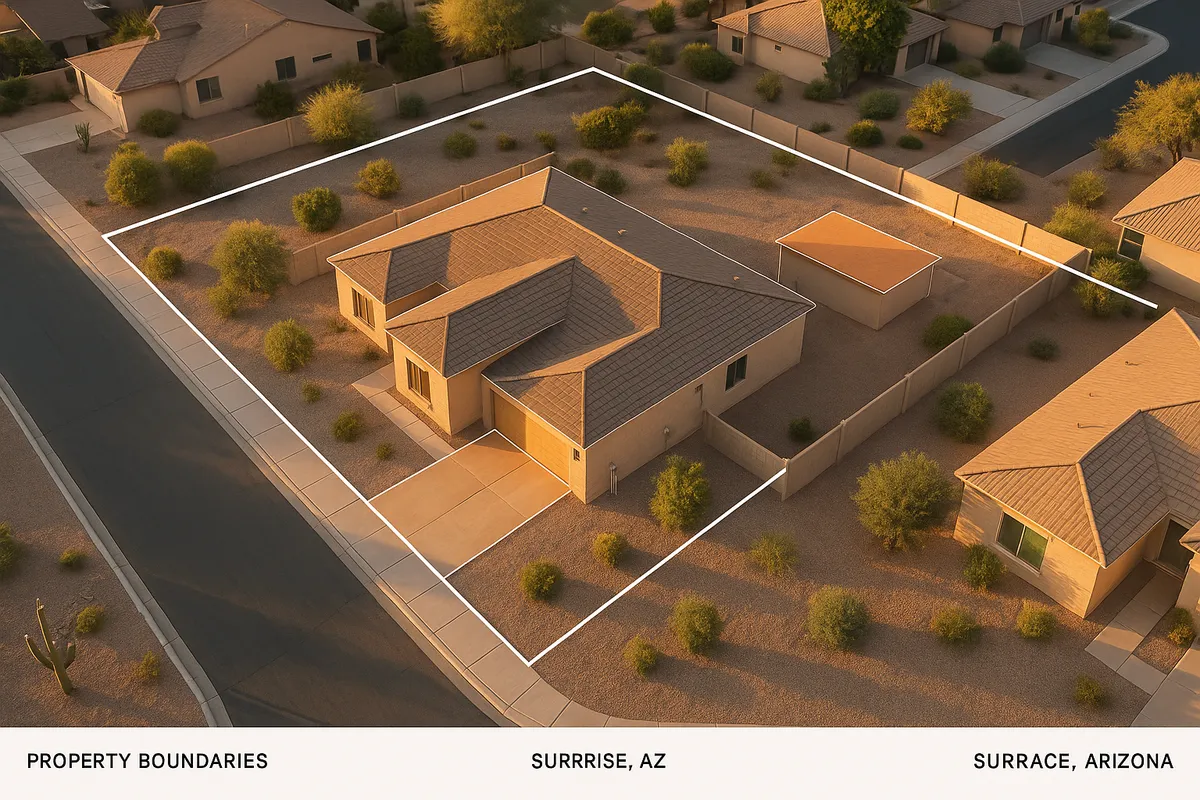
Residential Site Plans and Permits in Surprise, AZ
Surprise, Arizona has transformed from a small farming community into a thriving city of more than 160,000 residents, and that rapid growth has made the city's permitting and development review process more important than ever. Located in the northwestern corner of Maricopa County, Surprise sits within the broader Phoenix metropolitan area and shares the region's intense summer heat, desert landscaping norms, and HOA-heavy master-planned communities. If you own a home here and are planning any kind of structural improvement, landscaping addition, or accessory structure, the City of Surprise Building Safety Division will almost certainly require a permit supported by a site plan before any work begins.
Understanding the local rules upfront can be the difference between a smooth approval and a costly stop-work order.
What Is a Site Plan and Why Does Surprise Require One?
A residential site plan is a scaled, bird's-eye drawing of your property that shows the boundaries of your lot, the footprint of your existing home, and the proposed location of any new structure or improvement. It is not an architectural floor plan or a decorative sketch. Rather, it is a technical document used by city reviewers to verify that your project complies with zoning setbacks, lot coverage limits, easements, and other development standards.
Surprise requires site plans because the city needs to confirm that proposed improvements will not encroach on neighboring properties, block drainage pathways, or violate the zoning code before construction begins. The Building Safety Division uses your site plan to cross-check your project against the City of Surprise Zoning Ordinance and the adopted building codes, which in Arizona are based on the International Building Code (IBC) and the International Residential Code (IRC) as adopted by the Arizona Department of Fire, Building and Life Safety.
Residential Projects That Typically Require a Permit in Surprise
The following improvements almost always require a building permit and an accompanying site plan in Surprise:
- Decks and patio covers: Any attached or detached covered patio or deck that exceeds 200 square feet, or any structure attached to the home, requires a permit.
- Swimming pools and spas: All in-ground and above-ground pools require a permit. Surprise enforces strict barrier and safety fencing requirements around pools in compliance with Arizona state law.
- Sheds and accessory structures: Detached structures larger than 200 square feet require a permit. Smaller sheds may be exempt but must still meet setback requirements.
- Room additions: Any addition to the home's conditioned living space requires a full building permit with architectural plans and a site plan.
- Accessory Dwelling Units (ADUs): Surprise adopted updated ADU regulations in line with Arizona's statewide ADU legislation. Both attached and detached ADUs require permits, site plans, and compliance with owner-occupancy and size rules.
- Fences and walls: Block walls and fences over six feet in height require a permit. Even shorter walls may need approval if they are retaining walls.
- Driveways and impervious surfaces: Widening a driveway or adding a large concrete pad requires a permit if it alters drainage patterns or exceeds impervious surface limits.
- Solar panels: Rooftop solar installations require an electrical and structural permit in Surprise.
When in doubt, contact the Building Safety Division directly before starting any project. Proceeding without a required permit can result in fines, mandatory demolition, and complications when you sell your home.
Local Zoning Quirks and Notable Considerations in Surprise
Surprise has several locally specific factors that homeowners should keep in mind:
HOA Restrictions: A large portion of Surprise falls within master-planned communities such as Marley Park, Greer Ranch, and Rancho Gabriela. These communities have their own HOA architectural review committees whose approval is separate from and in addition to the city's permit process. Always get HOA sign-off before submitting to the city.
Floodplain Awareness: Parts of Surprise, particularly in the northern and western areas near the Agua Fria River corridor, fall within FEMA-designated Special Flood Hazard Areas. If your property is in a floodplain, your project may require a floodplain development permit and must comply with FEMA's National Flood Insurance Program elevation requirements. Check the FEMA Flood Map Service Center before planning any grading or foundation work.
Desert Landscaping and Grading: Surprise enforces grading and drainage standards to protect the desert watershed. Any project that significantly alters the natural grade of your lot may require a separate grading permit and a drainage plan.
Sun City Grand and Age-Restricted Communities: Portions of the Surprise area include the Del Webb Sun City Grand community, which has its own architectural review processes layered on top of city requirements.
Typical Setback Requirements in Surprise
Setbacks define how far a structure must be placed from property lines, and they vary by zoning district. The following ranges are typical for single-family residential zones in Surprise, though your specific parcel may differ:
- Front yard setback: 20 to 25 feet from the front property line
- Side yard setback: 5 to 10 feet from each side property line
- Rear yard setback: 15 to 20 feet from the rear property line
- Accessory structures (detached sheds, pool equipment, etc.): Often allowed closer to rear and side lines, typically 3 to 5 feet, but never within a recorded easement
Always verify setbacks for your specific parcel and zoning designation through the City of Surprise Planning and Zoning Division, as corner lots, flag lots, and properties in planned unit developments (PUDs) often have different rules.
How to Submit a Permit Application in Surprise
Surprise has moved toward a more streamlined digital permitting process. Here is how the process generally works in 2026:
- Prepare your documents: Gather your site plan, construction drawings, product specifications (for pools, HVAC, solar, etc.), and any HOA approval letters.
- Submit online or in person: Surprise accepts permit applications through its online portal via the city's development services platform, or you can submit in person at the Building Safety Division located at Surprise City Hall, 16000 N. Civic Center Plaza, Surprise, AZ 85374.
- Pay permit fees: Fees are calculated based on project valuation. Residential permit fees in Surprise typically range from a few hundred dollars for simple projects to several thousand for additions and pools.
- Plan review: Simple projects may qualify for over-the-counter review. More complex projects, including additions, ADUs, and pools, typically go through a standard plan review cycle of 10 to 15 business days for a first review. Resubmittals add additional time.
- Permit issuance and inspections: Once approved, your permit is issued and you may begin construction. Inspections are required at key milestones (footings, framing, rough-in, final).
- Certificate of Completion: After passing all inspections, the city issues a final approval or certificate of completion.
Common Reasons Permit Applications Get Rejected in Surprise
Understanding why applications fail can help you avoid delays:
- Site plan is not drawn to scale or lacks a north arrow and scale bar
- Missing dimensions showing distances from proposed structures to all property lines
- Encroachment into recorded easements (utility, drainage, or HOA landscape easements)
- Failure to show existing structures, driveways, and utilities on the site plan
- Pool applications missing required barrier and fencing details
- ADU applications that do not address parking, utility connections, or owner-occupancy requirements
- Incomplete contractor licensing information on the application form
- Projects in FEMA floodplains submitted without a floodplain development permit
Create Your Surprise Site Plan with Site Plan Creator
Preparing an accurate, code-compliant site plan does not have to be complicated or expensive. Site Plan Creator is an easy-to-use online tool that lets Surprise homeowners and contractors draw professional-quality site plans in minutes, complete with correct scale, property dimensions, setback indicators, and all the elements the Surprise Building Safety Division expects to see. Skip the guesswork and start your permit application with confidence. Try Site Plan Creator today and get your Surprise project moving in the right direction.
Frequently Asked Questions
- Do I need a permit to build a pool in Surprise, AZ?
- Yes, all swimming pools and spas in Surprise require a building permit, regardless of whether they are in-ground or above-ground. Along with your permit application, you must submit a site plan showing the pool's location on the lot, its distance from all property lines, and the required safety barrier or fencing. Arizona state law mandates specific pool barrier requirements to prevent child drowning, and Surprise enforces these strictly. The plan review process for pools typically takes 10 to 15 business days for a first review. Pool permits also require inspections at multiple stages, including a pre-pour inspection of the shell, plumbing rough-in, and a final safety inspection before the pool can be filled and used.
- What are the setback requirements for residential properties in Surprise, AZ?
- Setback requirements in Surprise vary by zoning district, but typical single-family residential zones require a front yard setback of 20 to 25 feet from the front property line, side yard setbacks of 5 to 10 feet from each side property line, and a rear yard setback of 15 to 20 feet. Detached accessory structures such as sheds and pool equipment pads are often allowed closer to rear and side property lines, typically 3 to 5 feet, but must never be placed within a recorded utility or drainage easement. Corner lots and properties in planned unit developments (PUDs) frequently have different setback rules. Always verify your specific parcel's setbacks through the City of Surprise Planning and Zoning Division before designing any project.
- How long does it take to get a building permit approved in Surprise, AZ?
- In Surprise, simple residential projects such as small patio covers or water heater replacements may qualify for over-the-counter review, which can be completed the same day or within a few business days. More complex projects, including room additions, swimming pools, and accessory dwelling units (ADUs), typically go through a standard plan review cycle of 10 to 15 business days for the first review. If the reviewer requests corrections or additional information, each resubmittal adds more time to the process. Incomplete applications or site plans that are missing required information are the most common cause of delays. Submitting a complete, accurate package the first time is the best way to keep your project on schedule in 2026.
- Can I draw my own site plan for a permit in Surprise, or do I need a licensed engineer?
- For most standard residential projects in Surprise, such as pools, sheds, fences, and patio covers, you are not required to hire a licensed engineer or architect to prepare your site plan. The city requires that the site plan be drawn to scale, include a north arrow and scale bar, show all property lines with dimensions, locate all existing structures, and clearly indicate the proposed improvement with distances to all property lines and easements. Homeowners and contractors can prepare these drawings themselves using online tools such as Site Plan Creator. However, for more complex projects like structural room additions, retaining walls over a certain height, or ADUs, the city may require plans stamped by a licensed Arizona engineer or architect.
- Do I need a permit to build a fence or block wall in Surprise, AZ?
- In Surprise, fences and block walls over six feet in height require a building permit. Retaining walls that retain more than a certain amount of soil (typically 18 to 24 inches of unbalanced fill) also require a permit regardless of their total height. Even fences that fall below the permit threshold must comply with the city's zoning setback rules and cannot be placed within recorded easements. If your property is in an HOA community, you will also need HOA architectural review approval before installing or replacing any fence or wall. Submitting a site plan showing the fence location, height, and materials is required as part of the permit application for fences that meet the permit trigger threshold.
- What are the ADU rules in Surprise, AZ, and do I need a permit for one?
- Yes, accessory dwelling units (ADUs) in Surprise require a full building permit, site plan, and compliance with the city's ADU regulations. Arizona passed statewide ADU legislation that limits the ability of cities to overly restrict ADU construction, and Surprise has updated its local code accordingly. Both attached ADUs (such as converted garages or in-law suites) and detached ADUs (backyard cottages) are permitted in single-family residential zones. Key requirements include compliance with setbacks, maximum size limits relative to the primary dwelling, utility connection provisions, and in some cases owner-occupancy requirements. Short-term rental use of ADUs may be subject to additional licensing under Arizona state law. Contact the Surprise Building Safety Division for the most current ADU standards before starting your project.
- What happens if I build without a permit in Surprise, AZ?
- Building without a required permit in Surprise can lead to serious consequences. The city's code enforcement officers can issue a stop-work order, requiring you to halt all construction immediately. You may be required to obtain a retroactive permit, which often involves opening up walls or removing work so inspectors can verify code compliance. Retroactive permits typically carry higher fees than standard permits. In some cases, the city can require unpermitted work to be demolished entirely if it cannot be brought into compliance. Unpermitted work also creates problems when you sell your home, as it must be disclosed to buyers and may affect financing and insurance. Arizona statute also allows for civil penalties for repeated or egregious violations.
- How much does a building permit or site plan cost in Surprise, AZ?
- Permit fees in Surprise are generally calculated based on the estimated construction valuation of the project. Simple projects such as a small patio cover or fence may carry permit fees in the range of a few hundred dollars. Mid-size projects like swimming pools or detached accessory structures typically run several hundred to over a thousand dollars in permit fees. Large projects such as room additions or ADUs can cost several thousand dollars in permit and plan review fees. There are also separate plan review fees charged at the time of application. Site plan preparation is a separate cost from permit fees. Using an online tool like Site Plan Creator can significantly reduce the cost of producing your site plan compared to hiring a drafter or design professional.
- Does my property in Surprise, AZ fall in a FEMA floodplain, and does that affect my permit?
- Parts of Surprise, particularly areas near the Agua Fria River corridor and other desert washes in the northern and western portions of the city, fall within FEMA-designated Special Flood Hazard Areas (SFHAs). If your property is in a floodplain, you will need a floodplain development permit in addition to your standard building permit before starting any grading, fill, or structural work. Projects in SFHAs must meet elevation requirements and other standards under FEMA's National Flood Insurance Program. You can check your property's flood zone status using the FEMA Flood Map Service Center at msc.fema.gov. The City of Surprise has a designated Floodplain Administrator within its Engineering Division who can help you understand the requirements for your specific parcel.
- Where do I submit a site plan or permit application in Surprise, AZ?
- In 2026, Surprise accepts permit applications both online and in person. The city's online permitting portal allows homeowners and contractors to submit applications, upload site plans and construction documents, pay fees, and track review status digitally. For those who prefer in-person service, the Building Safety Division is located at Surprise City Hall, 16000 N. Civic Center Plaza, Surprise, AZ 85374. Staff are available during regular business hours to assist with applications and answer questions about submittal requirements. For projects in HOA communities, remember that city permit submission and HOA architectural review are separate processes, and you should pursue both simultaneously to avoid delays in your project timeline.
How to Create a Site Plan in Surprise
- Verify Your Permit Requirements: Before starting any residential project in Surprise, confirm whether your specific improvement requires a building permit and site plan. Contact the City of Surprise Building Safety Division by phone or visit their website to check permit triggers for your project type. Also verify whether your property is in an HOA community that requires separate architectural review approval, and check the FEMA flood map to see if your parcel is in a Special Flood Hazard Area, which triggers additional requirements.
- Prepare Your Site Plan: Create a scaled site plan of your property showing all lot boundaries with dimensions, the footprint of your existing home and any other structures, driveways, easements, and the proposed location of your new improvement. Include a north arrow, a scale bar, and clearly labeled distances from the proposed structure to all property lines. Tools like Site Plan Creator make it easy to produce a professional, code-compliant site plan that meets Surprise's submittal standards without hiring a drafter.
- Gather All Required Documents: In addition to your site plan, collect all supporting documents required for your specific project. These typically include construction drawings or product specifications (for pools, patio covers, and solar installations), contractor licensing information, HOA approval letters if applicable, and a completed permit application form. For ADUs, you will also need utility connection plans and documentation addressing owner-occupancy requirements. Having a complete package ready before you submit will significantly reduce the risk of a rejection or correction request from the plan reviewer.
- Submit and Pay Fees: Submit your permit application, site plan, and supporting documents to the City of Surprise Building Safety Division either through the online permitting portal or in person at Surprise City Hall, 16000 N. Civic Center Plaza. Pay the required permit and plan review fees at the time of submission. Fees are based on project valuation. Keep your application receipt and portal login credentials so you can track your review status and respond quickly to any correction requests from the plan reviewer.
- Complete Inspections and Close the Permit: Once your permit is approved and issued, you may begin construction. Schedule required inspections through the city's online portal or by phone at key construction milestones, such as footing, framing, rough-in mechanical or electrical, and final. Do not cover or conceal work before the relevant inspection is completed and approved. After passing all required inspections, the city will issue a final approval or certificate of completion, officially closing your permit and documenting the improvement for your property record.