Site Plan Requirements in Sunnyvale, CA (Permit Guide)
Sunnyvale, California homeowners must submit a residential site plan for most building permits, from ADUs and room additions to pools and fences. This guide covers Sunnyvale's permit triggers, setback rules, submission process, and common pitfalls to avoid when planning your next project.
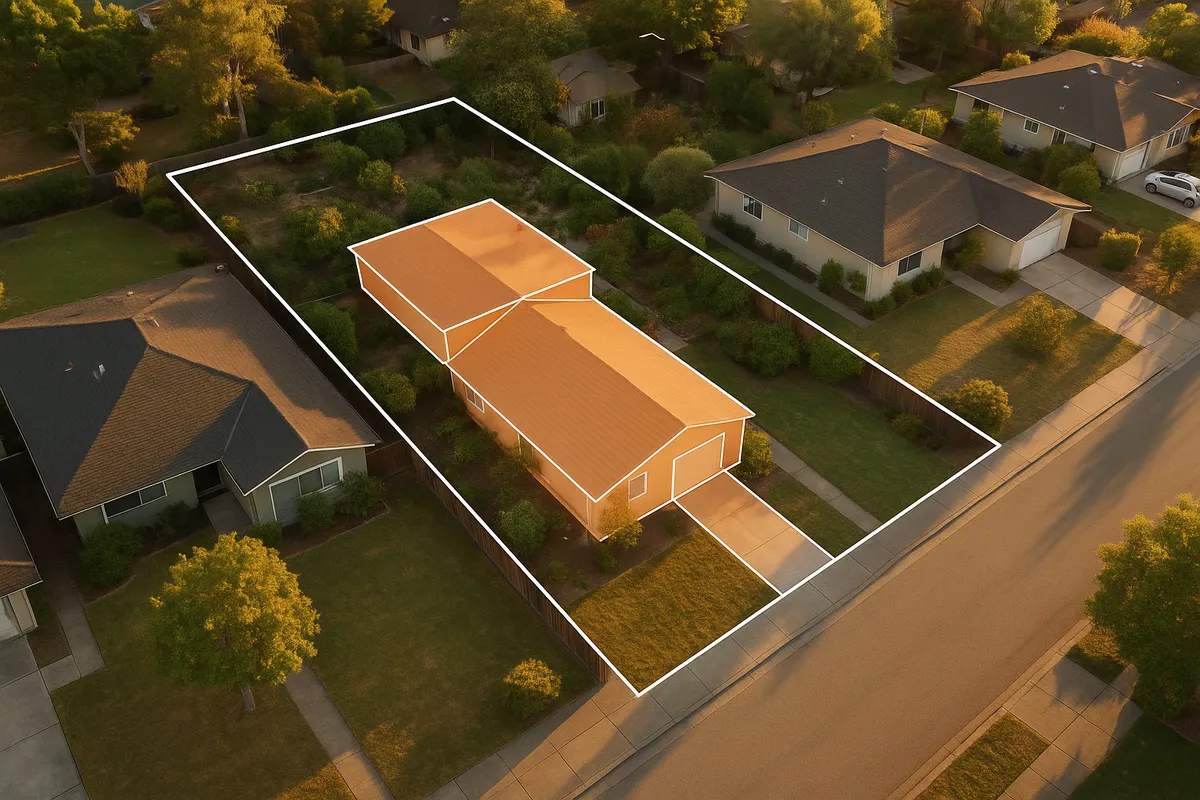
Residential Site Plans and Permits in Sunnyvale, CA
Sunnyvale sits at the heart of Silicon Valley in Santa Clara County, making it one of the most densely developed and permit-active cities in the Bay Area. Whether you are converting a garage into an accessory dwelling unit, building a backyard deck, or adding a swimming pool, the City of Sunnyvale's Building and Safety Division requires a properly prepared site plan before it will issue a permit. With high property values, tight lot coverage limits, and a robust online permitting portal, Sunnyvale has one of the more streamlined yet detail-oriented permit processes in California. Understanding what the city expects on your site plan from day one will save you weeks of back-and-forth with plan checkers and help you break ground on schedule.
What Is a Residential Site Plan and Why Does Sunnyvale Require One?
A residential site plan is a scaled, bird's-eye drawing of your property showing the lot boundaries, existing structures, proposed improvements, setbacks, easements, utility locations, and dimensions. Sunnyvale requires this document because it allows plan checkers to verify that your project complies with the city's zoning ordinance, the California Building Code (CBC), and any applicable Santa Clara County flood or environmental overlay requirements. Without an accurate site plan, the city cannot confirm that a proposed addition stays within required setbacks, that impervious surface limits are not exceeded, or that a new structure clears utility easements. The site plan is the foundation of every residential permit application and errors here are the single most common reason applications are returned for correction.
Common Permit Triggers for Sunnyvale Homeowners
Many home improvement projects in Sunnyvale require a building permit and, by extension, a site plan. The following project types consistently trigger permit requirements:
- Accessory Dwelling Units (ADUs) and Junior ADUs (JADUs): California state law and Sunnyvale's local ADU ordinance require permits for all new ADUs and JADUs, including garage conversions and detached backyard cottages.
- Room additions and structural remodels: Any addition that increases square footage or alters load-bearing elements requires a full building permit package.
- Attached and detached decks: Decks more than 30 inches above grade or attached to the house require a permit.
- Swimming pools and spas: All in-ground pools, above-ground pools over a certain size, and permanent spas require permits, including barrier/fencing compliance documentation.
- Sheds and accessory structures: Detached structures over 120 square feet require a permit; smaller sheds may still need zoning clearance depending on placement.
- Fences: Fences exceeding 6 feet in height (or 3 feet in the front yard setback area) require a permit in Sunnyvale.
- Driveways and hardscape: New driveways or significant expansions that affect impervious surface coverage may trigger both a building permit and a stormwater review.
- Solar panels and battery storage: Rooftop solar installations require electrical and sometimes structural permits, though Sunnyvale participates in California's streamlined solar permitting process.
Sunnyvale Zoning Quirks and Local Considerations
Sunnyvale's zoning code contains several nuances that homeowners should understand before drafting a site plan.
Lot Coverage and Floor Area Ratio
Sunnyvale enforces strict lot coverage maximums that vary by zoning district. In most single-family residential (R-0, R-1) zones, total lot coverage by structures is capped at around 40 to 50 percent of the lot area. Impervious surface (including driveways, patios, and walkways) is also regulated and must be shown on your site plan.
ADU Streamlining Under California Law
California's ADU reform laws, updated through 2026, allow homeowners to build ADUs with reduced setbacks (as little as 4 feet from the rear and side property lines for detached ADUs up to 800 square feet). Sunnyvale has adopted these state minimums and offers pre-approved ADU plan sets through its permit portal, which can dramatically shorten review times.
Wildfire Hazard and Urban Interface
While Sunnyvale's flatland neighborhoods are not in a State Responsibility Area, properties near the Sunnyvale Baylands or in hillside-adjacent zones may have additional fire-resistive construction requirements under the CBC. Always check whether your parcel falls within a Very High Fire Hazard Severity Zone before finalizing your plans.
Tree Preservation
Sunnyvale's Heritage Tree Ordinance protects trees with a trunk diameter of 12 inches or more at breast height. Removing or significantly pruning a heritage tree requires a separate tree removal permit, and your site plan must identify any protected trees and their drip lines if construction activity falls within that zone.
FEMA Floodplain Considerations
Portions of Sunnyvale near Calabazas Creek and the South San Francisco Bay are within FEMA-designated Special Flood Hazard Areas. Projects in these zones must comply with floodplain management regulations, and your site plan may need to include a FEMA Elevation Certificate. You can check your parcel's flood zone status at the FEMA Flood Map Service Center.
Typical Setback Requirements in Sunnyvale
Setbacks in Sunnyvale vary by zoning district, but the following ranges are representative of most R-1 single-family residential lots:
- Front yard setback: 20 to 25 feet from the front property line
- Interior side yard setback: 5 feet minimum (combined total of 15 feet for both sides in many districts)
- Street side yard setback (corner lots): 10 to 15 feet
- Rear yard setback: 20 feet for primary structures; 4 feet for detached ADUs under state law
- Accessory structures: May be placed closer to rear and side lot lines than the primary dwelling, subject to height limits
Always verify the exact setbacks for your specific parcel and zoning designation through Sunnyvale's online permit and zoning portal or by contacting the Building and Safety Division directly, as overlay districts and specific plan areas can modify standard requirements.
The Sunnyvale Permit Submission Process
Step 1: Determine Your Project Scope
Before preparing any documents, confirm whether your project requires a full building permit, a simple over-the-counter permit, or only a zoning clearance. The City of Sunnyvale's Building and Safety Division offers pre-application consultations that can clarify this quickly.
Step 2: Prepare Your Site Plan and Supporting Documents
Your site plan must be drawn to a recognized scale (typically 1 inch = 10 feet or 1 inch = 20 feet), show all property lines with dimensions, locate all existing and proposed structures with setback distances labeled, and identify easements, utilities, and any protected trees. Floor plans, elevations, and structural calculations are typically required alongside the site plan for additions and ADUs.
Step 3: Submit Through the Online Portal
Sunnyvale accepts permit applications through its online permitting system. Applicants upload PDFs of all plan sheets, complete the application form, and pay the initial plan check fee electronically. In-person submissions are also accepted at the Sunnyvale City Hall permit counter during business hours.
Step 4: Plan Review
For standard residential projects, Sunnyvale's plan check turnaround is typically 4 to 6 weeks for a first review. ADU applications submitted with pre-approved plan sets can be approved in as little as 2 to 3 weeks. Complex additions or projects in special overlay zones may take 8 to 12 weeks. Applicants receive correction notices electronically and must resubmit revised plans through the same portal.
Step 5: Permit Issuance and Inspections
Once all plan check corrections are resolved, the permit is issued and construction may begin. Sunnyvale requires inspections at key milestones (foundation, framing, rough mechanical/electrical/plumbing, and final). The permit is closed with a final inspection sign-off, which is essential for ADUs that will be rented or sold.
Common Reasons Sunnyvale Applications Are Rejected
Plan checkers in Sunnyvale most frequently return applications for the following reasons:
- Site plan is not drawn to scale or lacks a scale bar and north arrow
- Setback dimensions are missing or measured from the wrong reference point
- Lot coverage calculation is not included or exceeds the zoning maximum
- Protected trees are not identified on the site plan
- ADU plans do not show required fire sprinkler provisions or accessibility path of travel
- Impervious surface area is not calculated or exceeds stormwater thresholds
- Easements shown on the title report are not reflected on the site plan
- Plans are not signed by a licensed professional where required (for structures over certain thresholds)
For additional guidance on California building code requirements, visit the California Building Standards Commission website.
Start Your Sunnyvale Site Plan with Site Plan Creator
Preparing a code-compliant site plan does not have to be complicated or expensive. Site Plan Creator gives Sunnyvale homeowners, contractors, and ADU builders an easy-to-use online tool to generate professional, scaled site plans that meet local permit requirements. You can input your property dimensions, place structures, label setbacks, and export a print-ready PDF in a fraction of the time it would take using traditional drafting software. Whether you are tackling a backyard ADU, a pool addition, or a room expansion, Site Plan Creator helps you get your application right the first time and move your Sunnyvale project forward with confidence.
Frequently Asked Questions
- Do I need a permit to build a deck in Sunnyvale, CA?
- Yes, in most cases you need a building permit to build a deck in Sunnyvale. The permit requirement is triggered when the deck is attached to the house or when it is more than 30 inches above the adjacent grade. Even detached freestanding decks above that height threshold require a permit. Your permit application must include a site plan showing the deck's location, its distance from all property lines, and how it relates to existing structures on the lot. Decks that encroach on required setbacks or exceed lot coverage limits will be flagged during plan review. Small ground-level platforms that stay below 30 inches and are not attached to the dwelling may be exempt, but it is always best to confirm with Sunnyvale's Building and Safety Division before starting construction.
- What does Sunnyvale require on a residential site plan?
- Sunnyvale's Building and Safety Division requires a site plan that is drawn to a recognized scale (such as 1 inch equals 10 or 20 feet) and includes a scale bar, north arrow, and all property line dimensions. The plan must show the location and footprint of all existing structures, the proposed improvement, and labeled setback distances from every property line. You also need to identify any easements, utility lines, protected heritage trees and their drip lines, and calculate total lot coverage and impervious surface area. For ADU projects, the path of travel from the public right-of-way to the unit entrance must be shown. Missing any of these elements is one of the most common reasons Sunnyvale applications are returned for correction.
- How long does it take to get a building permit approved in Sunnyvale?
- Plan review timelines in Sunnyvale vary by project complexity. Standard residential additions and deck permits typically receive a first plan check response within 4 to 6 weeks of a complete submittal. ADU applications that use Sunnyvale's pre-approved plan sets can be approved in as little as 2 to 3 weeks. Complex projects, such as large additions in special overlay zones or projects near FEMA flood areas, may take 8 to 12 weeks for initial review. Each round of corrections adds time, so submitting a complete and accurate site plan from the start is the most effective way to shorten your overall approval timeline. Sunnyvale's online portal allows applicants to track their application status in real time.
- Can I draw my own site plan in Sunnyvale, or do I need a licensed architect?
- For many residential projects in Sunnyvale, homeowners are allowed to prepare and submit their own site plans without hiring a licensed architect or engineer. Simple projects like sheds, fences, and small decks typically fall into this category. However, California law requires that plans for new structures or additions over certain square footage thresholds be prepared or reviewed by a licensed architect or structural engineer. ADU plans that deviate from pre-approved templates often require a licensed professional's stamp. Even when not legally required, having a clearly drawn, accurately scaled site plan is essential for approval. Tools like Site Plan Creator make it straightforward for homeowners to produce professional-quality site plans without specialized drafting software.
- What are the typical setback requirements for a single-family home in Sunnyvale?
- In Sunnyvale's standard R-1 single-family residential zones, the typical setback requirements are a 20- to 25-foot front yard setback, a 5-foot minimum interior side yard setback (with a combined total of around 15 feet for both sides), a 10- to 15-foot street side yard setback on corner lots, and a 20-foot rear yard setback for primary structures. Detached ADUs built under California state law can be placed as close as 4 feet from the rear and interior side property lines, regardless of the standard zoning setback. Accessory structures like sheds may also have reduced setback allowances. Setbacks can vary based on your specific zoning district or any applicable overlay, so always verify with Sunnyvale's planning department before finalizing your site plan.
- How much does a building permit or plan review cost in Sunnyvale?
- Permit and plan check fees in Sunnyvale are calculated based on the valuation of the proposed work, the project type, and the number of plan review hours required. For a typical room addition, total permit fees (including plan check and inspection fees) commonly range from a few hundred dollars for small projects to several thousand dollars for larger additions or new ADUs. Sunnyvale charges a plan check fee at the time of application submittal, with the balance of permit fees due upon issuance. Fee schedules are updated periodically, so check the current fee schedule on the City of Sunnyvale's Building and Safety Division website or call (408) 730-7444 for an estimate specific to your project scope before submitting.
- Where do I submit my site plan and permit application in Sunnyvale?
- Sunnyvale accepts residential permit applications both online and in person. The preferred method is through the city's online permitting portal, where applicants upload PDF plan sets, complete the application form, and pay fees electronically. This system also allows you to track your application status and receive correction notices digitally. If you prefer in-person submission, you can visit the permit counter at Sunnyvale City Hall, located at 456 W. Olive Ave., Sunnyvale, CA 94086, during regular business hours. Pre-application consultations are available for homeowners who want guidance before submitting, which can be especially helpful for complex projects like ADUs or additions in special zoning overlay areas.
- What happens if I build without a permit in Sunnyvale?
- Building without a required permit in Sunnyvale can result in serious consequences. The city may issue a stop-work order, requiring you to halt all construction immediately. You may be required to obtain a retroactive permit, which often involves more extensive inspections and potentially opening up walls or removing work so inspectors can verify compliance. Fines and penalty fees can significantly increase the cost of the project. Unpermitted work also creates complications when you sell the property, as it must be disclosed to buyers and may need to be brought into compliance before escrow can close. In some cases, the city may require unpermitted structures to be demolished entirely. Pulling the proper permits upfront is always the safer and more cost-effective path.
- What are the ADU rules in Sunnyvale, and do I need a site plan for a garage conversion?
- Sunnyvale fully embraces California's state ADU laws, which allow homeowners to build one ADU and one Junior ADU on most single-family residential lots. A garage conversion qualifies as an ADU and requires a building permit, which means you must submit a site plan along with floor plans and other supporting documents. The site plan for a garage conversion must show the existing garage footprint, its setback distances from property lines, the location of the main dwelling, and the proposed path of travel for accessibility. Under state law, setbacks for existing garages being converted are often waived, but you still need to demonstrate compliance with lot coverage and other zoning standards. Sunnyvale offers pre-approved ADU plan sets that can speed up the approval process considerably.
- Does Sunnyvale have any tree preservation rules that affect my site plan?
- Yes. Sunnyvale's Heritage Tree Ordinance protects trees with a trunk diameter of 12 inches or more measured at breast height (4.5 feet above grade). If your proposed project involves construction activity within the drip line of a heritage tree, or if you plan to remove such a tree, you must obtain a separate tree removal or encroachment permit. Your site plan must identify all heritage trees on the property, show their trunk locations, and indicate the drip line radius. Failure to include this information is a common reason plan check corrections are issued. If a heritage tree must be removed, the city may require replacement plantings. Early coordination with Sunnyvale's Community Development Department can help you plan around protected trees and avoid costly redesigns later in the process.
How to Create a Site Plan in Sunnyvale
- Confirm Your Permit Requirements: Before drawing anything, contact Sunnyvale's Building and Safety Division or use the city's online resources to confirm whether your specific project requires a full building permit, an over-the-counter permit, or only a zoning clearance. Project type, size, location on the lot, and zoning district all affect what is required. A brief pre-application consultation with city staff can save significant time and prevent you from preparing the wrong level of documentation for your Sunnyvale project.
- Gather Your Property Information: Collect your property's legal description, assessor's parcel number (APN), and a copy of your recorded plat or survey showing lot dimensions and easements. You will also need to know your zoning designation, which determines setbacks, lot coverage limits, and height restrictions. This information is available through Santa Clara County's assessor records or Sunnyvale's online GIS mapping tool. Accurate property data is the foundation of a compliant site plan.
- Prepare a Scaled Site Plan: Using your property data, create a site plan drawn to a standard scale (1 inch = 10 or 20 feet is common for residential lots). The plan must show all property lines with dimensions, existing structures with their setback distances labeled, the proposed project footprint, easements, utility locations, heritage trees and drip lines, and a lot coverage calculation. Site Plan Creator makes this process straightforward, allowing you to produce a professional, print-ready PDF that meets Sunnyvale's plan check requirements without specialized CAD software.
- Submit Your Application Online: Upload your completed site plan and all supporting documents (floor plans, elevations, structural calculations as applicable) through Sunnyvale's online permitting portal. Complete the application form, select the correct permit type, and pay the initial plan check fee electronically. Double-check that all sheets are properly labeled, drawn to scale, and include a north arrow and scale bar before submitting. Incomplete submittals are a leading cause of delays in Sunnyvale's plan review queue.
- Respond to Plan Check Corrections: Sunnyvale plan checkers will issue a correction letter if any items on your application need revision, typically within 4 to 6 weeks of submittal. Review each correction carefully, revise your site plan and supporting documents accordingly, and resubmit through the same online portal. Addressing all comments thoroughly in each round reduces the total number of review cycles and gets your permit issued faster. If a correction is unclear, contact the assigned plan checker directly for clarification before resubmitting.
- Obtain Permit and Schedule Inspections: Once all plan check corrections are resolved, pay the remaining permit fees and your building permit will be issued. Post the permit card on site as required and schedule inspections through Sunnyvale's inspection request system at each required milestone: foundation, framing, rough mechanical and electrical, and final. Keep your approved plans on site during all inspections. A final inspection sign-off closes the permit and is essential for ADUs intended for rental or sale, as it confirms legal occupancy status.