Site Plan Requirements in Sugar Land, TX (Permit Guide)
Sugar Land, Texas homeowners need a site plan for most residential building permits, from backyard pools and decks to room additions and ADUs. This guide covers Sugar Land's permit triggers, setback rules, submission process, and how to avoid common application mistakes.
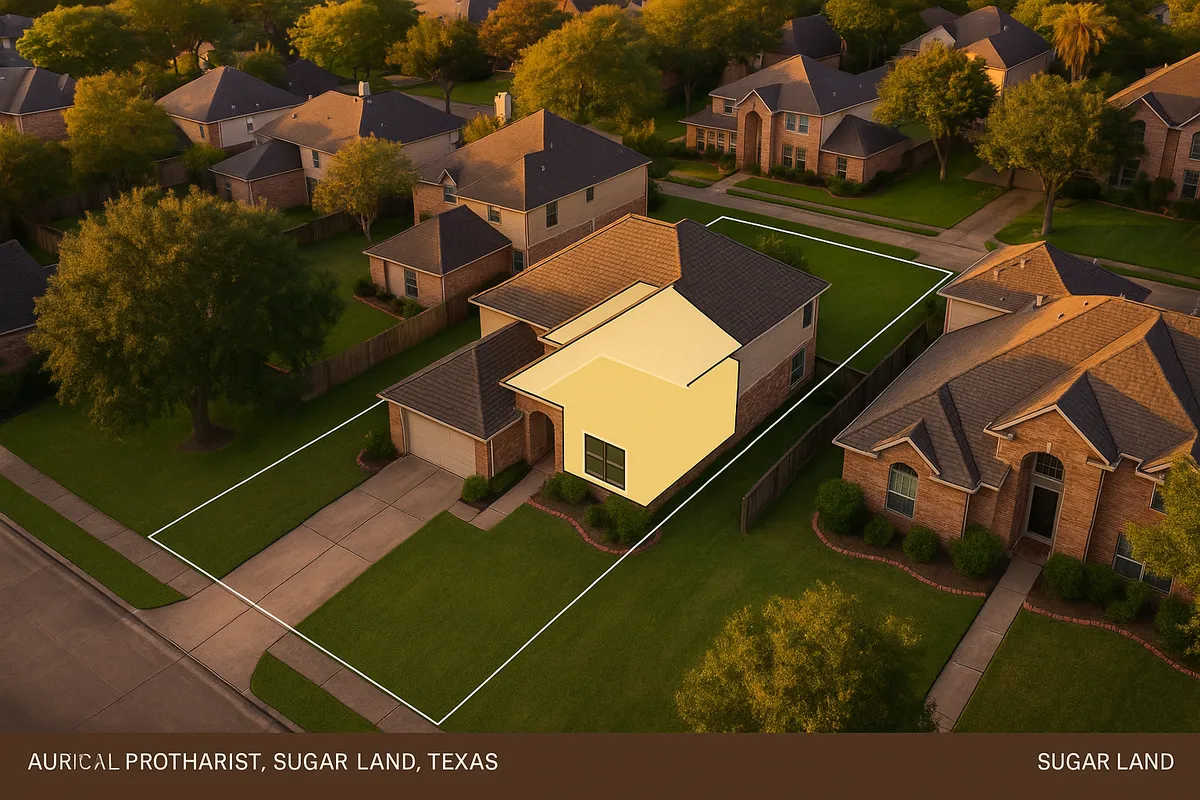
Residential Site Plans and Permits in Sugar Land, TX
Sugar Land is one of the Houston metro area's most desirable suburbs, consistently recognized for its master-planned communities, strict HOA standards, and well-maintained neighborhoods. Located in Fort Bend County, the city enforces a robust residential permitting process that requires property owners to submit a site plan before most construction projects can begin. Whether you are planning a backyard pool, a new covered patio, or a full home addition, understanding Sugar Land's site plan and permit requirements in 2026 will save you time, money, and frustration.
What Is a Residential Site Plan and Why Does Sugar Land Require One?
A residential site plan is a scaled, bird's-eye drawing of your property that shows the boundaries of your lot, the footprint of your existing home, and the location of any proposed new structure or improvement. Sugar Land requires site plans as part of the building permit application process to ensure that new construction complies with the city's zoning ordinance, setback requirements, impervious cover limits, and floodplain regulations. The plan gives the city's Building and Development Services staff the information they need to confirm that your project will not encroach on utility easements, drainage corridors, or neighboring properties.
The City of Sugar Land operates under the International Building Code and International Residential Code as adopted and amended by Texas, and all permit applications are reviewed against those standards.
Which Projects Require a Permit and Site Plan in Sugar Land?
Most structural improvements to residential property in Sugar Land require a building permit and an accompanying site plan. Common residential permit triggers include:
- Decks and patios: Any deck or covered patio attached to the home, or a freestanding deck over a certain height, requires a permit. Uncovered concrete slabs may also require a permit depending on size.
- Swimming pools and spas: In-ground and above-ground pools require a permit, a site plan showing pool placement and fence compliance, and often a separate electrical permit.
- Fences: Fences over six feet in height typically require a permit. Even at standard heights, fence placement must comply with setback and visibility-triangle rules.
- Storage sheds and accessory structures: Sheds larger than 200 square feet generally require a permit. Smaller sheds may still need to meet setback and impervious cover rules.
- Room additions: Any addition of conditioned living space requires a full building permit with a detailed site plan.
- Garage conversions and ADUs: Accessory dwelling units and garage conversions are regulated under Sugar Land's zoning ordinance and require permits and a site plan showing the converted space relative to the lot.
- Driveways: New driveway cuts or significant expansions may require a permit and must meet impervious cover limits for the zoning district.
- Retaining walls: Walls over a certain height (typically four feet) require a structural permit and site plan.
Local Zoning Quirks and Notable Considerations
Sugar Land has several locally specific factors that every homeowner should understand before submitting a permit application.
Master-Planned Community and HOA Overlay
Many Sugar Land neighborhoods, including those in Greatwood, New Territory, and First Colony, are governed by homeowners associations with their own architectural review requirements. HOA approval is separate from city permitting and is often required before you apply for a city permit. Failing to get HOA sign-off first can lead to costly redesigns even after the city approves your plans.
Floodplain Considerations
Fort Bend County includes significant areas within FEMA-designated Special Flood Hazard Areas (SFHAs), and parts of Sugar Land are no exception. If your property is in or near a floodplain, your site plan must show finished floor elevations, and your project may require a floodplain development permit in addition to the standard building permit. You can check your flood zone status on the FEMA Flood Map Service Center.
Impervious Cover Limits
Sugar Land's zoning ordinance limits the percentage of a lot that can be covered by impervious surfaces such as roofs, driveways, patios, and pools. These limits vary by zoning district. Adding a large patio or pool deck can push a property over its impervious cover threshold, requiring design modifications before a permit can be issued.
Tree Preservation
Sugar Land has tree preservation requirements that may affect site plan placement. Significant trees on your property may need to be identified on your site plan, and removal of protected trees may require a separate tree removal permit.
Typical Setback Requirements in Sugar Land
Setbacks define the minimum distance a structure must be placed from property lines, streets, and easements. Sugar Land's setbacks vary by zoning district, but typical residential setback ranges include:
- Front yard setback: 20 to 25 feet from the front property line (varies by district and subdivision plat)
- Side yard setback: 5 to 7.5 feet from interior side property lines
- Corner lot side yard (street side): 15 to 20 feet
- Rear yard setback: 20 to 25 feet for the primary structure; accessory structures may be allowed closer to the rear line in some districts
Always verify the specific setbacks for your zoning district and subdivision plat with the City of Sugar Land Building and Development Services, as subdivision-specific deed restrictions or plat notes can impose stricter requirements than the base zoning code.
The Permit Submission Process in Sugar Land
Sugar Land's Building and Development Services department manages residential permit applications. As of 2026, the city offers both online and in-person submission options.
Step-by-Step Overview
- Confirm your project scope and zoning district. Look up your property's zoning designation and check for any subdivision-specific plat restrictions.
- Gather your documents. Most residential permits require a completed application form, a site plan drawn to scale, construction drawings or product specifications (for pools, structures, or electrical work), and proof of HOA approval if applicable.
- Submit your application. Applications can be submitted through the city's online permitting portal or in person at the Development Center. The city's permitting staff can answer pre-submittal questions to help you avoid common errors.
- Pay the permit fee. Fees are based on project type and valuation. Residential permit fees in Sugar Land typically range from under $100 for simple projects to several hundred dollars for pools and additions.
- Await plan review. Residential plan review in Sugar Land typically takes 5 to 15 business days for straightforward projects, though complex additions or projects in floodplain areas may take longer. The city may issue a Request for Information (RFI) if your submittal is incomplete.
- Receive your permit and schedule inspections. Once approved, post your permit on site and schedule required inspections at each phase of construction.
Common Reasons Permit Applications Are Rejected
Understanding why applications get rejected can help you submit right the first time. Common issues include:
- Site plan not drawn to scale: Reviewers need accurate dimensions to verify setback compliance.
- Missing property lines or easements: Utility and drainage easements must be shown so reviewers can confirm no encroachment.
- Impervious cover calculations not included: Failing to show existing and proposed impervious cover totals is a frequent deficiency.
- Setback violations: Proposed structures placed too close to property lines, often because the homeowner measured from the fence rather than the actual property line.
- No HOA approval letter: Some Sugar Land reviewers flag applications from HOA-governed neighborhoods that lack evidence of architectural review approval.
- Incomplete construction details: Structural drawings or product cut sheets missing for pools, retaining walls, or covered structures.
Get Your Sugar Land Site Plan Right the First Time
Creating an accurate, professional-quality site plan does not have to be complicated or expensive. Site Plan Creator is an easy-to-use online tool that helps Sugar Land homeowners and contractors generate permit-ready site plans in minutes, without needing to hire a surveyor or draftsman for straightforward residential projects. Start your site plan today and move your Sugar Land permit application forward with confidence.
Frequently Asked Questions
- Do I need a permit to build a deck in Sugar Land, TX?
- Yes, most decks in Sugar Land require a building permit. This applies to attached decks, raised decks, and covered patios connected to the home. Even a freestanding deck may require a permit if it exceeds a certain height or size threshold. Your permit application must include a site plan showing the deck's location relative to your property lines and existing structures so the city can verify setback compliance. If your neighborhood is governed by an HOA, such as those in First Colony or Greatwood, you will also need architectural review approval before submitting to the city. Uncovered concrete slabs may require a permit depending on their size and how they affect your lot's impervious cover limit. Contact Sugar Land's Building and Development Services at (281) 275-2400 to confirm requirements for your specific project.
- How long does it take to get a building permit approved in Sugar Land?
- For straightforward residential projects in Sugar Land, plan review typically takes 5 to 15 business days after a complete application is submitted. Projects that are more complex, such as room additions, in-ground pools, or projects located in a FEMA-designated floodplain, may take longer due to additional review requirements. If the city's reviewers find deficiencies in your submittal, they will issue a Request for Information (RFI), which pauses the clock until you respond with corrections. Submitting a complete, accurate application the first time is the single best way to minimize delays. Using a properly scaled site plan with all required elements clearly shown, including property lines, easements, setbacks, and impervious cover calculations, significantly reduces the chance of receiving an RFI.
- What does Sugar Land require on a residential site plan?
- A residential site plan submitted to Sugar Land's Building and Development Services should include: the lot boundaries with dimensions, the footprint and dimensions of all existing structures on the property, the location and dimensions of the proposed new structure or improvement, distances from the proposed structure to all property lines (to verify setback compliance), the location of utility and drainage easements, the driveway and any other impervious surfaces, and a north arrow and scale bar. For projects near a floodplain, finished floor elevations may also be required. Some projects, such as pools, require additional details like barrier or fence placement. The city may also ask for impervious cover calculations showing the percentage of the lot currently covered and the percentage after the proposed improvement.
- Can I draw my own site plan in Sugar Land, or do I need a licensed surveyor?
- For most standard residential projects in Sugar Land, such as a backyard deck, fence, shed, or pool, you are not required to hire a licensed surveyor or engineer to prepare your site plan. You can draw your own site plan as long as it is drawn to scale and includes all required information. However, your drawing should be based on accurate lot dimensions, which you can typically find on your property survey, your deed, or the Fort Bend County Appraisal District records. For more complex projects, such as large additions or work in a floodplain, the city may require a survey or engineered drawings. Online tools like Site Plan Creator can help you produce a clean, scaled, permit-ready site plan without professional drafting experience.
- What are the typical setback requirements in Sugar Land for residential properties?
- Setback requirements in Sugar Land vary by zoning district and may also be affected by subdivision plat notes or deed restrictions. As a general guide, front yard setbacks are typically 20 to 25 feet from the front property line, interior side yard setbacks are typically 5 to 7.5 feet, street-side setbacks on corner lots are typically 15 to 20 feet, and rear yard setbacks for the primary structure are typically 20 to 25 feet. Accessory structures such as sheds may be permitted closer to the rear property line in some districts. Because Sugar Land's many master-planned communities sometimes have stricter platted setbacks than the base zoning code, always verify your specific setbacks with the city's Building and Development Services department before finalizing your site plan.
- Do I need a permit to install a swimming pool in Sugar Land?
- Yes, installing a swimming pool in Sugar Land requires a building permit, and in most cases a separate electrical permit as well. Your permit application must include a site plan showing the pool's location on the lot, distances to all property lines, the required barrier or fence enclosure, and any proposed equipment placement. Sugar Land requires that pool barriers meet specific height and gate requirements to comply with state and local safety codes. If your property is in or near a FEMA floodplain, additional floodplain development review may apply. HOA approval is also required in most Sugar Land subdivisions before the city will issue a permit. Above-ground pools may have slightly different requirements, so confirm with Building and Development Services before you begin.
- What happens if I build without a permit in Sugar Land?
- Building without a required permit in Sugar Land can result in serious consequences. The city's code enforcement officers can issue a stop-work order, requiring all construction to halt immediately. You may face fines for each day the violation continues. More significantly, you will likely be required to obtain an after-the-fact permit, which often involves uncovering completed work so inspectors can verify code compliance. Unpermitted work can also create problems when you sell your home, as buyers' lenders and inspectors frequently flag unpermitted additions or structures. In some cases, the city may require unpermitted structures to be removed entirely. The safest and most cost-effective approach is always to obtain the correct permits before construction begins.
- How much does a building permit cost in Sugar Land, TX?
- Permit fees in Sugar Land are based on the type of project and its assessed construction valuation. Simple projects such as a fence or small shed may cost less than $100 in permit fees. Mid-range projects like a deck or covered patio typically fall in the $100 to $300 range. Larger projects such as in-ground pools or room additions can run several hundred dollars or more depending on the construction value. There may also be separate fees for plan review, electrical, mechanical, or plumbing sub-permits if your project involves those trades. Fee schedules can change, so it is best to confirm current fees directly with Sugar Land's Building and Development Services at (281) 275-2400 or on the city's website before submitting your application.
- Where do I submit a permit application in Sugar Land?
- Sugar Land's Building and Development Services department accepts permit applications both online and in person. The Development Center is located at 2700 Town Center Blvd N, Sugar Land, TX 77479. The city's online permitting portal allows homeowners and contractors to submit applications, upload documents, pay fees, and track review status without visiting the office in person. For first-time applicants or complex projects, a pre-submittal meeting or phone consultation with city staff can help ensure your application is complete before submission. You can reach Building and Development Services by phone at (281) 275-2400 or visit the city's official website at sugarlandtx.gov for current portal access instructions and office hours.
- Are ADUs or garage conversions allowed in Sugar Land, and do they require a permit?
- Accessory dwelling units (ADUs) and garage conversions in Sugar Land are regulated under the city's zoning ordinance, and the rules depend on your specific zoning district. Texas state law has increasingly encouraged municipalities to allow ADUs, and Sugar Land has provisions for accessory structures that may be used as living quarters in certain districts. Any conversion of a garage or construction of a detached ADU requires a building permit and a site plan showing the unit's placement, setbacks, and relationship to the primary structure. Parking requirements may also apply. Because HOA deed restrictions in Sugar Land's many master-planned communities often have additional rules about ADUs and rental units, homeowners should check both city zoning requirements and HOA governing documents before proceeding.
How to Create a Site Plan in Sugar Land
- Confirm Your Zoning and HOA Rules: Before drawing a single line, look up your property's zoning district on the Fort Bend County Appraisal District or Sugar Land's online GIS map. Note your required setbacks, impervious cover limits, and any special overlay rules. If your neighborhood is in a master-planned community like First Colony, Greatwood, or New Territory, contact your HOA's architectural review committee to get approval requirements. HOA approval is typically required before the city will issue a permit in Sugar Land.
- Gather Your Property Documents: Collect your original property survey, your deed, and any plat documents for your subdivision. These documents contain the accurate lot dimensions, easement locations, and boundary information you need to draw a compliant site plan. If you do not have a current survey, you can often find lot dimensions through the Fort Bend County Appraisal District records online. Accurate boundary information is the foundation of a site plan that will pass Sugar Land's plan review.
- Create Your Scaled Site Plan: Using your lot dimensions and property documents, create a site plan drawn to a consistent scale. Show all existing structures, the proposed new structure or improvement, distances from all property lines, utility and drainage easements, driveways, and impervious cover calculations. A north arrow and scale bar are required. Online tools like Site Plan Creator make it easy to produce a clean, professional, permit-ready site plan without specialized drafting software or experience.
- Submit Your Permit Application: Submit your completed application, site plan, and any required construction drawings through Sugar Land's online permitting portal or in person at the Development Center at 2700 Town Center Blvd N. Include your HOA approval letter if applicable. Pay the required permit fee at the time of submission. Double-check that all required fields are complete and all supporting documents are attached to avoid an RFI that could delay your review.
- Respond to Plan Review and Get Approved: Sugar Land's plan reviewers will typically complete their review within 5 to 15 business days for standard residential projects. If they issue a Request for Information (RFI), respond promptly with the requested corrections or additional documents. Once all comments are resolved, the city will issue your permit. Post the permit on site before beginning any work, and schedule required inspections at each phase of construction as directed on your permit documents.