Site Plan Requirements in Sterling Heights, MI (Permit Guide)
Sterling Heights, Michigan homeowners need a compliant site plan for most residential building permits, from backyard decks to room additions. This guide covers local permit triggers, setback requirements, submission steps, and how Site Plan Creator can simplify the process.
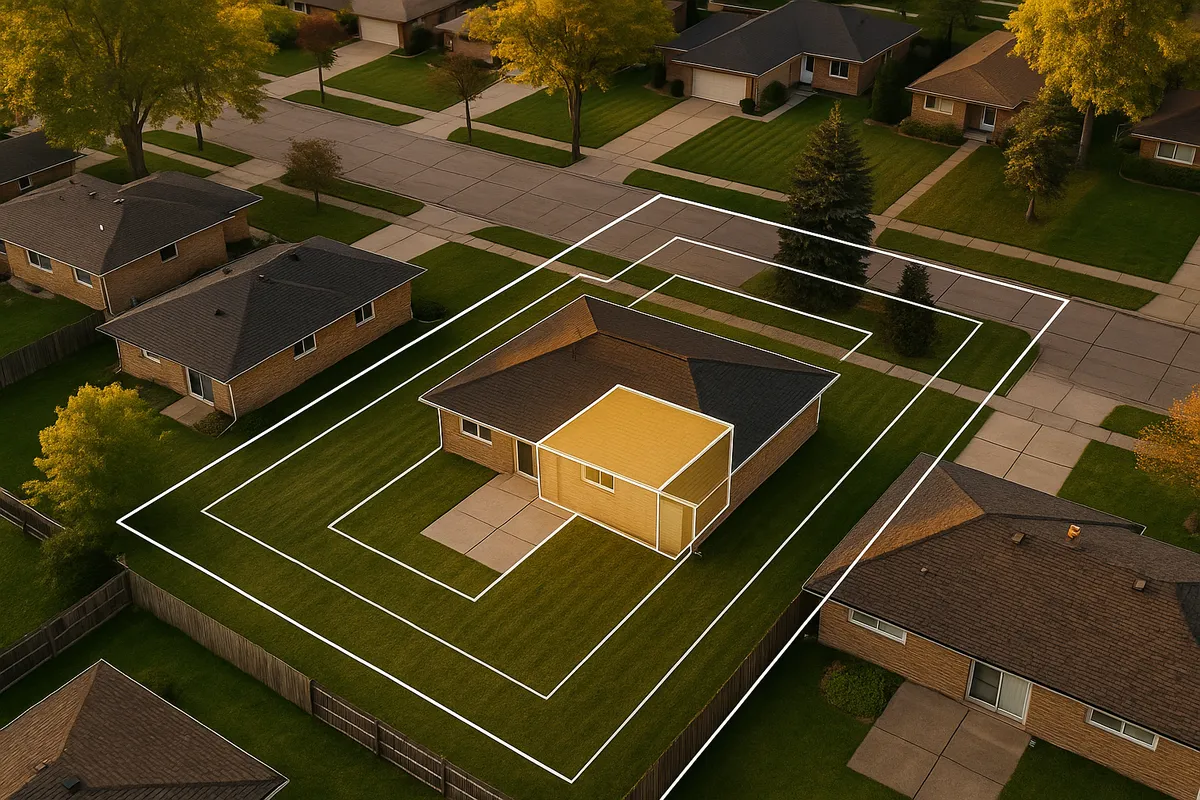
Residential Site Plans and Building Permits in Sterling Heights, MI
Sterling Heights is Michigan's fourth-largest city, a dense suburban community of roughly 134,000 residents in Macomb County just north of Detroit. With a housing stock dominated by single-family homes built between the 1960s and 1990s, property improvement projects are extremely common here. Whether you are adding a deck off the back of your ranch home, installing an in-ground pool, or converting your garage, the City of Sterling Heights Building Division requires a permit, and nearly every permit requires a residential site plan. Understanding what that means, what goes on the plan, and how to submit it correctly can save you weeks of back-and-forth with city staff.
What Is a Residential Site Plan and Why Does Sterling Heights Require One?
A residential site plan is a scaled, bird's-eye drawing of your property that shows the lot boundaries, existing structures, and the proposed new construction or improvement. Sterling Heights uses site plans to verify that your project complies with the city's zoning ordinance before any work begins. Specifically, reviewers check that the proposed structure meets all required setbacks from property lines, that impervious surface coverage limits are not exceeded, and that the project fits within the correct zoning district rules.
The city operates under its own Zoning Ordinance as well as the Michigan Building Code, which is administered at the state level by the Bureau of Construction Codes (BCC). Sterling Heights building inspectors enforce both the local zoning rules and the state-adopted construction codes simultaneously, so your site plan must satisfy both layers of review.
Which Projects Require a Permit and Site Plan in Sterling Heights?
The Building Division triggers a permit requirement for a broad range of residential projects. Common examples include:
- Decks and patios: Any deck attached to the house or elevated more than 30 inches above grade requires a building permit and a site plan showing the deck footprint and distance to all property lines.
- Detached garages and sheds: Accessory structures larger than 200 square feet require a permit. Even smaller sheds may require zoning approval to confirm setback compliance.
- Swimming pools: Both in-ground and above-ground pools deeper than 24 inches require a permit, a site plan, and proof of a compliant barrier or fence enclosure.
- Fences: Fences require a zoning permit in Sterling Heights. Height limits and placement rules vary by location on the lot (front yard vs. rear yard), and a site plan showing the fence line relative to property boundaries is required.
- Room additions: Any addition to the home's footprint requires a full building permit packet including a site plan, floor plan, and structural drawings.
- Driveways and approach aprons: Widening or replacing a driveway, especially where it connects to a public road, typically requires city approval and sometimes a right-of-way permit.
- Accessory Dwelling Units (ADUs): Michigan's 2023 ADU legislation and local zoning rules govern secondary units. Sterling Heights allows ADUs in some residential districts subject to specific size, setback, and owner-occupancy conditions.
Sterling Heights Zoning Districts and Notable Local Considerations
Sterling Heights is divided into several residential zoning districts, primarily R-1 through R-4, with R-1 being the lowest-density single-family district. Lot sizes, minimum floor areas, and setback requirements vary by district. A few local considerations worth knowing:
- Macomb County drain easements: Many Sterling Heights lots contain recorded drainage easements along the rear or sides. Structures cannot be built within these easements, and your site plan must show any easement locations.
- Impervious surface limits: The city limits how much of a lot can be covered by hard surfaces (rooftops, driveways, patios, etc.). Exceeding these limits can trigger a stormwater management review.
- FEMA floodplain: Portions of Sterling Heights near the Red Run Drain and Clinton River corridors fall within FEMA-designated Special Flood Hazard Areas. If your property is in or near a floodplain, additional elevation requirements apply. You can check your property's flood status at FEMA's Flood Map Service Center.
- HOA restrictions: Many Sterling Heights subdivisions have active homeowners associations with their own architectural review requirements. HOA approval does not replace city permits, and city permits do not override HOA rules. Always check both.
Typical Setback Requirements in Sterling Heights
Setbacks define the minimum distance a structure must be from a property line or right-of-way. In Sterling Heights, typical residential setbacks for R-1 and R-2 districts are approximately:
- Front yard setback: 25 to 30 feet from the front property line (or to match the prevailing setback on the street)
- Side yard setback: 5 to 7.5 feet per side for principal structures; accessory structures may be as close as 3 feet to a side or rear line
- Rear yard setback: 25 to 35 feet for principal structures; accessory structures typically require a minimum of 3 to 5 feet from the rear line
These are general ranges. Your specific district, lot size, and structure type will determine the exact numbers. Always confirm current setback requirements directly with the Sterling Heights Building Division before finalizing your site plan.
How to Submit a Permit Application in Sterling Heights
The City of Sterling Heights Building Division handles residential permit applications. As of 2026, the city accepts applications both in person and through its online permitting portal. Here is a general overview of the process:
- Determine your permit type. Identify whether your project needs a building permit, a zoning permit, or both. The Building Division can help you confirm this.
- Prepare your site plan and supporting documents. Your site plan must be drawn to scale and include lot dimensions, property line distances, existing structures, and the proposed project footprint with all setback measurements labeled.
- Submit your application. Applications can be submitted through the City of Sterling Heights Building Division online portal or in person at City Hall, 40555 Utica Road, Sterling Heights, MI 48313.
- Plan review. Residential permit plan review in Sterling Heights typically takes 5 to 15 business days for straightforward projects. More complex projects such as additions or ADUs may take 3 to 6 weeks.
- Pay fees and receive your permit. Once approved, pay the assessed permit fee and receive your permit card, which must be posted on the job site.
- Schedule inspections. Inspections are required at key construction milestones (footings, framing, final). Do not cover any work before it is inspected.
Common Reasons Site Plans and Permit Applications Are Rejected
Building Division staff in Sterling Heights frequently cite these issues when returning applications:
- Site plan is not drawn to scale or lacks a scale bar
- Property dimensions or lot area are missing or incorrect
- Setback distances to proposed structures are not labeled
- Existing structures (house, garage, shed, pool) are omitted from the drawing
- Drainage easements or utility easements are not shown
- The project location is within a floodplain and no elevation certificate is included
- Fence applications do not clearly show the fence line relative to property corners
- Pool applications lack a barrier/fence enclosure detail
A clean, complete site plan is the single biggest factor in avoiding rejection and delays.
Create Your Sterling Heights Site Plan with Site Plan Creator
Preparing a professional-quality site plan does not require expensive surveying software or a drafting background. Site Plan Creator is an easy-to-use online tool designed specifically for homeowners and small contractors who need permit-ready residential site plans fast. You can input your property dimensions, place structures to scale, label all setbacks, and export a clean PDF ready for the Sterling Heights Building Division. Whether you are planning a backyard deck, a new shed, or a room addition, Site Plan Creator helps you get it right the first time and move your project forward with confidence.
Frequently Asked Questions
- Do I need a permit to build a deck in Sterling Heights, MI?
- Yes. Any deck attached to your home or elevated more than 30 inches above grade requires a building permit from the Sterling Heights Building Division. You will need to submit a site plan drawn to scale that shows the deck's footprint, its distance to all property lines, and its relationship to the existing house. The site plan must also show any drainage or utility easements on the lot. Permit fees are based on the project's estimated construction value. Plan review for a straightforward deck typically takes 5 to 15 business days. Work cannot begin until the permit is issued and posted on the job site. Inspections are required for footings and the final completed deck.
- What does Sterling Heights require on a residential site plan?
- A residential site plan submitted to the Sterling Heights Building Division must be drawn to a recognizable scale (such as 1 inch equals 20 feet) and include the following: full lot dimensions and total lot area, the location and footprint of all existing structures on the property (house, garage, sheds, pools), the proposed new structure or improvement with its footprint drawn to scale, labeled setback distances from the proposed structure to all property lines, any recorded drainage or utility easements, and the address and legal description of the property. For pools, a barrier or fence enclosure detail is also required. For projects near a FEMA floodplain, an elevation certificate may be needed.
- How much does a building permit cost in Sterling Heights?
- Permit fees in Sterling Heights are generally calculated as a percentage of the estimated construction value of the project, which is a common approach used by Michigan municipalities. For a typical residential deck, fees might range from roughly $100 to $300 depending on size and materials. A room addition or new garage will carry higher fees based on the larger construction valuation. There may also be separate zoning review fees for fence or pool permits. Because fee schedules are updated periodically, it is best to contact the Sterling Heights Building Division directly at (586) 446-2340 or visit their website for the current fee schedule before budgeting your project.
- How long does it take to get a building permit approved in Sterling Heights?
- For straightforward residential projects such as decks, sheds, fences, and pools, the Sterling Heights Building Division typically completes plan review within 5 to 15 business days after a complete application is received. More complex projects, including room additions, new accessory dwelling units, or projects in a floodplain, may take 3 to 6 weeks or longer. Incomplete applications, missing site plan details, or setback violations will result in a correction notice that restarts the review clock. Submitting a complete, accurate site plan the first time is the most effective way to get your permit approved as quickly as possible in Sterling Heights.
- Can I draw my own site plan in Sterling Heights, or do I need a licensed surveyor?
- For most standard residential projects in Sterling Heights, such as decks, sheds, fences, and pools, you are not required to hire a licensed surveyor or engineer to prepare the site plan. Homeowners and contractors can draw their own site plans as long as the drawing is to scale and includes all required information. However, if you do not have a recent survey of your property, you will need one to confirm accurate lot dimensions and property line locations. For larger projects such as room additions or ADUs, structural drawings prepared by a licensed architect or engineer are typically required in addition to the site plan. Site Plan Creator can help you produce a professional, permit-ready site plan without specialized software.
- What are the setback requirements for a shed or detached garage in Sterling Heights?
- In Sterling Heights, accessory structures such as sheds and detached garages are generally required to maintain a minimum setback of 3 to 5 feet from rear and side property lines, though the exact requirement depends on your specific zoning district and lot configuration. Detached garages in some districts may have slightly larger minimum setbacks. Accessory structures are typically not permitted in the front yard. If your lot contains a recorded drainage easement along the rear or side, the structure must also clear that easement. Because setback rules vary by district, always confirm the exact requirements with the Sterling Heights Building Division before finalizing your site plan or purchasing materials.
- Where do I submit a site plan or permit application in Sterling Heights?
- As of 2026, the Sterling Heights Building Division accepts permit applications both in person and online. In-person submissions are handled at City Hall, located at 40555 Utica Road, Sterling Heights, MI 48313. The city also offers an online permitting portal through its website at sterling-heights.net, where you can upload your site plan, application forms, and supporting documents digitally. Online submission is convenient for straightforward projects and can reduce wait times. For questions about which submission method is best for your project type, you can call the Building Division at (586) 446-2340. Be sure to include all required documents to avoid delays in the review process.
- What happens if I build without a permit in Sterling Heights?
- Building without a required permit in Sterling Heights is a violation of the Michigan Building Code and the city's zoning ordinance. If discovered, the city can issue a stop-work order immediately halting all construction. You may be required to obtain a retroactive permit, which typically involves additional fees and more intensive inspections. In some cases, unpermitted work that cannot be inspected properly must be partially demolished so inspectors can verify code compliance. Unpermitted structures can also create serious problems when you try to sell your home, as title searches and home inspections often reveal them. Fines and legal costs can far exceed the original permit fee, so it is always better to permit the work upfront.
- Does my property in Sterling Heights fall in a FEMA floodplain, and does that affect my permit?
- Some areas of Sterling Heights near the Red Run Drain and the Clinton River corridor are located within FEMA-designated Special Flood Hazard Areas (SFHAs). If your property is in or adjacent to one of these zones, additional requirements apply to any construction project. You may need to provide an elevation certificate prepared by a licensed surveyor, and the finished floor elevation of new structures may need to meet or exceed the Base Flood Elevation (BFE) for your area. You can check your property's flood zone status using FEMA's Flood Map Service Center at msc.fema.gov. The Sterling Heights Building Division can also help you determine whether floodplain regulations apply to your specific project and lot.
- Are ADUs or garage conversions allowed in Sterling Heights?
- Accessory Dwelling Units are permitted in certain residential zoning districts in Sterling Heights, subject to specific local regulations. Michigan's 2023 ADU legislation created a statewide framework that limits the ability of municipalities to outright prohibit ADUs in single-family zones, but local rules regarding size, setbacks, design standards, and owner-occupancy requirements still apply. In Sterling Heights, a proposed ADU or garage conversion to living space requires a building permit, a detailed site plan, and compliance with all applicable zoning standards. Parking requirements and utility connections are also reviewed. Because ADU regulations are evolving in Michigan, contact the Sterling Heights Building Division directly to confirm current requirements before beginning any design work.
How to Create a Site Plan in Sterling Heights
- Confirm Your Permit Requirements: Before drawing anything, contact the Sterling Heights Building Division at (586) 446-2340 or visit sterling-heights.net to confirm whether your specific project requires a building permit, a zoning permit, or both. Identify your zoning district, as setbacks and coverage limits vary by district. Ask whether any easements, floodplain overlays, or HOA review requirements apply to your property. Getting this information upfront prevents wasted effort and costly redesigns later.
- Gather Your Property Documents: Locate your property survey, deed, and any recorded easement documents. A current survey is essential for accurately placing structures on your site plan and confirming lot dimensions. If you do not have a recent survey, you may need to hire a licensed surveyor. Also gather any existing floor plans or as-built drawings of your home, as these help you accurately show existing structures on the site plan submitted to Sterling Heights.
- Create Your Site Plan: Using your survey and property documents, create a scaled site plan that shows lot boundaries, all existing structures, and the proposed project footprint with labeled setback distances to all property lines. Include any drainage or utility easements and note the scale used. Site Plan Creator (siteplancreator.com) makes this step straightforward, letting you input dimensions, place structures accurately, and export a clean, permit-ready PDF without needing CAD software or a drafting background.
- Assemble and Submit Your Application: Compile your completed site plan, permit application form, any required structural or architectural drawings, and supporting documents such as an elevation certificate if your property is in a floodplain. Submit the full packet to the Sterling Heights Building Division either in person at 40555 Utica Road or through the city's online portal. Double-check that all setback dimensions are labeled and all existing structures are shown to avoid a correction notice that would delay your review.
- Complete Plan Review and Pay Fees: After submission, the Building Division will review your application for zoning compliance and code conformance. Simple projects typically complete review in 5 to 15 business days. If corrections are requested, address them promptly and resubmit. Once approved, pay the assessed permit fees to receive your permit card. Post the permit card visibly on the job site before any construction begins, as required by Michigan law.
- Schedule Required Inspections: Your Sterling Heights permit will specify which inspections are required at different construction milestones, such as footing, framing, electrical, and final. Schedule each inspection through the Building Division before covering any work. Do not pour concrete, install drywall, or backfill footings until the relevant inspection is passed and documented. A successful final inspection closes out your permit and confirms your project is code-compliant, which protects you when you eventually sell the property.