Site Plan Requirements in Stamford, CT (Permit Guide)
Stamford, Connecticut has specific residential site plan and permit requirements that homeowners must navigate before starting most construction projects. From decks and pools to ADUs and additions, understanding Stamford's zoning rules and submission process can save you time and money. This guide covers everything you need to know about getting a site plan approved in Stamford.
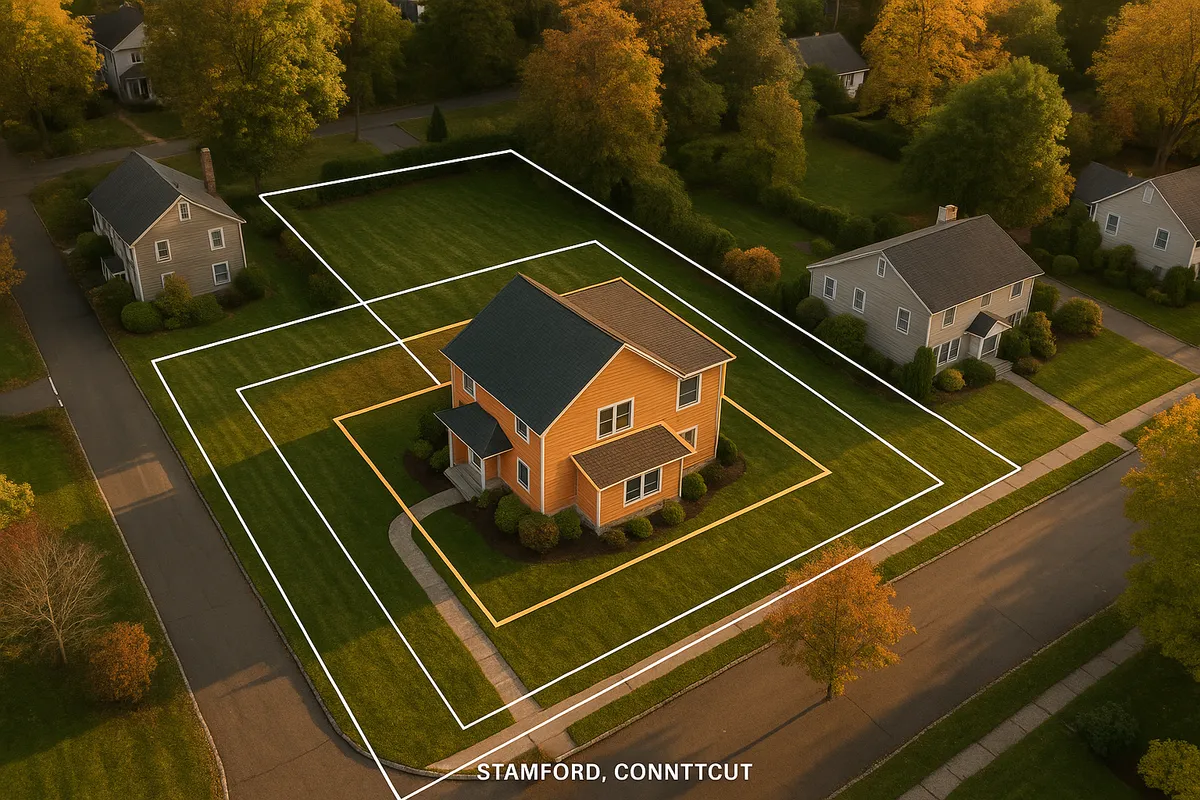
Residential Site Plans and Permits in Stamford, CT
Stamford is one of Connecticut's largest and most economically active cities, home to a diverse mix of single-family neighborhoods, coastal properties, and dense urban corridors. Whether you live in the historic North Stamford countryside, a waterfront neighborhood near Shippan Point, or a mid-century subdivision closer to downtown, nearly any significant improvement to your property will require a building permit and, in most cases, a professionally prepared site plan. In 2026, Stamford's Building Department continues to enforce a robust set of zoning and construction standards designed to protect property values, manage stormwater, and keep development consistent with the city's Plan of Conservation and Development.
What Is a Residential Site Plan and Why Does Stamford Require One?
A residential site plan is a scaled, bird's-eye drawing of your property that shows the boundaries of your lot, the location of existing structures, and the proposed location of any new construction or improvement. Stamford requires site plans as part of the building permit process because they allow zoning and plan review staff to verify that your project complies with setback requirements, lot coverage limits, impervious surface restrictions, and any applicable overlay zone regulations.
Without an approved site plan, Stamford's Building Department cannot confirm that your project meets the Zoning Regulations of the City of Stamford. A rejected or incomplete site plan is one of the most common reasons permit applications are delayed, so getting it right the first time is essential.
Which Projects Require a Permit in Stamford?
Most structural and many non-structural improvements to residential property in Stamford require a building permit and an accompanying site plan. Common triggers include:
- Decks and porches: Any deck attached to the home or raised more than 30 inches above grade requires a permit.
- Sheds and accessory structures: Sheds over 200 square feet typically require a permit; smaller sheds may still need zoning approval depending on placement.
- In-ground and above-ground pools: All in-ground pools require a permit and site plan. Above-ground pools over a certain size also trigger permit requirements.
- Fences: Fences over 6 feet in height generally require a permit. Fences in front yards have additional height restrictions under Stamford's zoning code.
- Additions and room expansions: Any addition that increases the footprint or gross floor area of a home requires full permit review.
- Accessory Dwelling Units (ADUs): Connecticut state law now encourages ADU development, and Stamford has updated its local zoning to align. ADUs require a site plan, building permit, and may require Health Department review if a new septic connection is involved.
- Driveways and impervious surfaces: New driveways or significant expansions of paved surfaces may require a zoning permit and a stormwater management review, especially in areas near wetlands or coastal flood zones.
- Detached garages: A new detached garage almost always requires a full building permit and site plan submission.
Stamford Zoning Quirks and Local Considerations
Stamford's zoning landscape is more complex than many Connecticut cities because it encompasses everything from dense urban zones near the Metro-North rail corridor to large-lot residential zones in North Stamford where minimum lot sizes can reach 2 or 4 acres. A few notable local considerations:
Coastal and Floodplain Properties: Significant portions of Stamford's shoreline and tidal areas fall within FEMA-designated Special Flood Hazard Areas (SFHAs). If your property is in a flood zone, your site plan must address base flood elevation, and your project may require a Floodplain Development Permit in addition to a standard building permit. You can verify your flood zone status using the FEMA Flood Map Service Center.
Inland Wetlands and Watercourses: Stamford's Inland Wetlands Agency (IWA) regulates development within 100 feet of wetlands or watercourses. Projects in these regulated areas require a separate IWA application before a building permit can be issued.
Historic Districts: Parts of downtown Stamford and select residential neighborhoods have historic district designations. Work on structures in these areas may require approval from the Historic Preservation Advisory Committee before permits are granted.
Impervious Surface Limits: Many of Stamford's residential zones cap the total impervious surface coverage on a lot, typically ranging from 20% to 40% depending on the zone. Adding a driveway, patio, or pool deck can push a property over the limit, requiring a variance from the Zoning Board of Appeals.
Tree Preservation: Stamford has a tree preservation ordinance that may require permits for the removal of significant trees, particularly when that removal is associated with a permitted construction project.
For the full text of Stamford's zoning regulations, visit the City of Stamford's official website.
Typical Setback Requirements in Stamford
Setbacks in Stamford vary significantly by zoning district. The following ranges are typical for single-family residential zones, but always verify the exact requirements for your specific parcel:
- Front yard setback: 20 to 50 feet from the front property line, depending on the zone
- Side yard setback: 8 to 25 feet per side (combined side yard minimums also apply in some zones)
- Rear yard setback: 25 to 50 feet from the rear property line
- Accessory structures: Often permitted closer to side and rear lines, sometimes as close as 5 feet, but this varies by zone and structure type
North Stamford's large-lot zones (RA-4 and RA-2, for example) carry the most restrictive setbacks, while zones closer to the urban core may allow smaller setbacks. Your site plan must clearly dimension all setbacks from proposed structures to property lines.
The Stamford Permit Submission Process
Stamford's building permit applications are managed by the Building Department, located within the city's Government Center. As of 2026, Stamford has expanded its online permitting capabilities, allowing homeowners and contractors to submit many permit applications and supporting documents, including site plans, through the city's online portal.
Steps in the typical process:
- Determine which permits and agency approvals your project requires (Building, Zoning, IWA, Health, etc.).
- Prepare your site plan and any required construction drawings.
- Submit your application and documents online or in person at the Government Center.
- Pay the applicable permit fees at the time of submission.
- Await plan review. Simple residential projects may be reviewed in 2 to 4 weeks; more complex projects or those requiring multiple agency sign-offs can take 6 to 12 weeks or longer.
- Respond to any correction comments from the plan reviewer and resubmit revised documents.
- Once approved, receive your permit and schedule required inspections.
For guidance on Connecticut's statewide building code standards, the State of Connecticut Department of Administrative Services provides resources on the Connecticut State Building Code, which is based on the International Building Code (IBC).
Common Reasons Site Plan Applications Are Rejected in Stamford
Understanding why applications get rejected can help you avoid costly delays:
- Missing or incorrect scale: Site plans must be drawn to a recognized scale (1 inch = 20 feet is common) and must clearly state that scale.
- Incomplete lot dimensions: All property lines must be shown with dimensions. Missing boundary information is a frequent rejection trigger.
- Setback violations: Proposed structures placed too close to property lines will result in rejection unless a variance has already been approved.
- Missing impervious surface calculations: Reviewers need to see existing and proposed impervious coverage totals.
- No north arrow or address block: Basic plan information is required on every sheet.
- Failure to show easements or rights-of-way: Utility easements, drainage easements, and road rights-of-way must be shown if they affect the property.
- Flood zone non-compliance: Projects in SFHAs that do not address base flood elevation requirements will be rejected.
Start Your Stamford Site Plan with Site Plan Creator
Navigating Stamford's permit process is much easier when you start with a clean, accurate, and properly formatted site plan. Site Plan Creator is an intuitive online tool that helps Stamford homeowners and contractors generate professional-quality residential site plans quickly, without expensive CAD software or a lengthy learning curve. Whether you are building a deck in Shippan, adding an ADU in North Stamford, or installing a pool in the Newfield neighborhood, Site Plan Creator gives you the foundation you need to submit a complete application and get your project moving.
Frequently Asked Questions
- Do I need a permit to build a deck in Stamford, CT?
- Yes, any deck attached to your home or raised more than 30 inches above grade requires a building permit in Stamford. You will need to submit a site plan showing the deck's location relative to your property lines, along with construction drawings that detail the framing, ledger connection, and footing design. Stamford's Building Department reviews deck permits to ensure compliance with setback requirements and the Connecticut State Building Code. In most single-family residential zones, decks must maintain at least 5 to 15 feet from rear and side property lines, though the exact setback depends on your zoning district. Plan review for a straightforward deck permit typically takes 2 to 4 weeks in Stamford.
- How much does a building permit and site plan cost in Stamford?
- Permit fees in Stamford are generally calculated as a percentage of the estimated construction value of your project. As of 2026, residential building permit fees typically range from a minimum of around $50 for very small projects to several hundred or even a few thousand dollars for larger additions or new construction. There are also separate zoning review fees and, if applicable, Inland Wetlands Agency application fees. The cost of preparing a site plan varies: hiring a licensed land surveyor or civil engineer in the Stamford area can cost $500 to $2,000 or more depending on lot complexity, while using an online tool like Site Plan Creator can significantly reduce that expense for straightforward residential projects.
- How long does it take to get a site plan approved in Stamford?
- Plan review timelines in Stamford vary based on project complexity and current workload at the Building Department. Simple residential projects such as a shed or fence may be reviewed in 1 to 2 weeks. Decks, pools, and smaller additions typically take 2 to 4 weeks. Larger additions, new accessory dwelling units, or projects that also require Inland Wetlands Agency or Historic Preservation review can take 6 to 12 weeks or longer. Submitting a complete, accurate application with all required documents is the single best way to avoid delays. Incomplete site plans or missing information are the most common causes of extended review timelines in Stamford.
- What does Stamford require on a residential site plan?
- Stamford's Building and Zoning departments require that a residential site plan include: a drawn-to-scale representation of the lot with all property line dimensions, the location and footprint of all existing structures on the property, the proposed location and dimensions of any new construction, setback distances from all proposed structures to each property line, a north arrow, the property address and owner's name, the drawing scale, existing and proposed impervious surface calculations, and any relevant easements or rights-of-way. If the property is in a FEMA flood zone, the base flood elevation and lowest finished floor elevation must also be noted. Projects near wetlands must show the wetland boundary and regulated buffer area.
- Can I draw my own site plan in Stamford, or do I need a licensed surveyor?
- Stamford does not universally require that a licensed land surveyor or engineer prepare every residential site plan, but the plan must be accurate, drawn to scale, and contain all required information. For simple projects like a small deck or shed addition on a clearly defined lot, a well-prepared site plan created by the homeowner using a reliable tool like Site Plan Creator may be acceptable. However, if your property has complex boundaries, easements, or is located in a flood zone or regulated wetland buffer, Stamford reviewers will likely require a survey prepared by a Connecticut-licensed land surveyor. When in doubt, contact the Building Department before submitting to confirm what level of professional certification is required for your specific project.
- What are the setback requirements for residential properties in Stamford?
- Setback requirements in Stamford vary by zoning district. In typical single-family residential zones, front yard setbacks range from 20 to 50 feet, side yard setbacks range from 8 to 25 feet per side, and rear yard setbacks range from 25 to 50 feet. North Stamford's large-lot zones, such as RA-4 and RA-2, impose the most restrictive setbacks, while zones closer to downtown may allow smaller setbacks. Accessory structures like sheds and detached garages are sometimes permitted closer to side and rear property lines, often as close as 5 feet, but this depends on the specific zone. Always check the Zoning Regulations of the City of Stamford or contact the Zoning Division to confirm setbacks for your specific parcel before finalizing your site plan.
- Where do I submit my site plan and permit application in Stamford?
- Stamford's Building Department is located at 888 Washington Boulevard in the Government Center. As of 2026, Stamford has expanded its online permitting portal, allowing residents and contractors to submit many permit applications and supporting documents electronically. For projects that require multiple agency reviews, such as those involving the Inland Wetlands Agency or the Zoning Board of Appeals, additional applications may need to be filed separately. It is a good idea to call the Building Department at (203) 977-4921 before submitting to confirm whether your specific project can be handled entirely online or requires an in-person submission. Fees can typically be paid online or at the permit counter.
- What happens if I build without a permit in Stamford?
- Building without a required permit in Stamford can have serious consequences. The city's Building Department has the authority to issue a stop-work order, which halts all construction immediately. You may be required to obtain an after-the-fact permit, which often involves additional fees and more stringent inspections, including potentially opening up completed work for inspection. In some cases, unpermitted structures must be partially or fully demolished if they cannot be brought into compliance with current codes. Unpermitted work can also create significant problems when you try to sell your home, as title searches and home inspections typically reveal permit discrepancies. Connecticut state law also allows municipalities to impose fines for zoning and building code violations.
- Does Stamford allow accessory dwelling units (ADUs) on residential lots?
- Yes, Stamford allows accessory dwelling units on residential lots, and Connecticut state legislation passed in recent years has further encouraged ADU development statewide. In Stamford, ADUs can take the form of a detached backyard cottage, an attached addition, or an interior conversion such as a basement or garage apartment. ADUs require a building permit, a site plan, and must comply with zoning setbacks, lot coverage limits, and parking requirements. If the ADU will use a separate septic system or well, Health Department review is also required. The size of an ADU is typically limited relative to the size of the primary dwelling. Contact Stamford's Zoning Division to confirm the current ADU regulations for your specific zone before designing your project.
- Does my Stamford property's location in a flood zone affect my permit application?
- Yes, significantly. Portions of Stamford, particularly in coastal neighborhoods like Shippan Point and along tidal rivers, fall within FEMA-designated Special Flood Hazard Areas (SFHAs). If your property is in a flood zone, your building permit application must include documentation of the base flood elevation (BFE) and demonstrate that any new construction or substantial improvement meets floodplain management standards. This typically means elevating the lowest finished floor above the BFE, using flood-resistant materials, and obtaining a Floodplain Development Permit from the city. Stamford's floodplain administrator can provide guidance, and you can check your flood zone status at the FEMA Flood Map Service Center at msc.fema.gov. Flood zone projects almost always require a professionally prepared site plan and elevation certificate.
How to Create a Site Plan in Stamford
- Confirm Your Zoning and Permit Requirements: Before drawing anything, identify your property's zoning district using Stamford's online zoning map or by contacting the Zoning Division. Determine which permits your project requires, including whether you need Building Department approval, Inland Wetlands Agency review, or a Zoning Board of Appeals variance. Understanding all applicable setbacks, lot coverage limits, and overlay zone restrictions at this stage prevents costly redesigns later.
- Prepare Your Residential Site Plan: Create a scaled site plan showing your lot boundaries with dimensions, all existing structures, and the proposed location of your new construction. Include setback measurements from all proposed structures to each property line, impervious surface calculations, a north arrow, and the property address. For properties in flood zones or near wetlands, include the relevant elevation data or wetland boundary. Tools like Site Plan Creator can help you produce a professional, reviewer-ready document efficiently.
- Gather Supporting Documents and Construction Drawings: In addition to your site plan, most Stamford permit applications require construction drawings that show structural details, dimensions, materials, and compliance with the Connecticut State Building Code. For decks, include framing plans and footing details. For additions, include floor plans and elevations. Pools require fencing and safety details. Assemble all documents before submission to avoid back-and-forth with the Building Department reviewer.
- Submit Your Application and Pay Fees: Submit your completed application, site plan, and supporting documents through Stamford's online permitting portal or in person at the Building Department at 888 Washington Boulevard. Pay the required permit fees at the time of submission. Fees are based on the estimated construction value of your project. Keep copies of everything you submit and note your application number for tracking purposes.
- Respond to Plan Review Comments: After submission, a Stamford plan reviewer will examine your application for zoning compliance, code compliance, and completeness. If corrections are needed, you will receive written comments identifying the deficiencies. Respond promptly by revising your site plan or drawings and resubmitting. Addressing all comments thoroughly in your first resubmission is the fastest way to move toward permit issuance.
- Receive Your Permit and Schedule Inspections: Once your application is approved, you will receive your building permit. Post the permit on-site as required by Connecticut law. As construction progresses, schedule required inspections with Stamford's Building Department, including footing, framing, and final inspections. Do not cover any work before it has been inspected and approved. A final inspection and certificate of occupancy or completion closes out your permit and confirms your project is code-compliant.