Site Plan Requirements in Springfield, MA (Permit Guide)
Springfield, MA homeowners need a site plan for most residential building permits, from decks and additions to ADUs and pools. This guide covers Springfield's permit triggers, setback rules, zoning considerations, and how to submit your application to the city's Building Department.
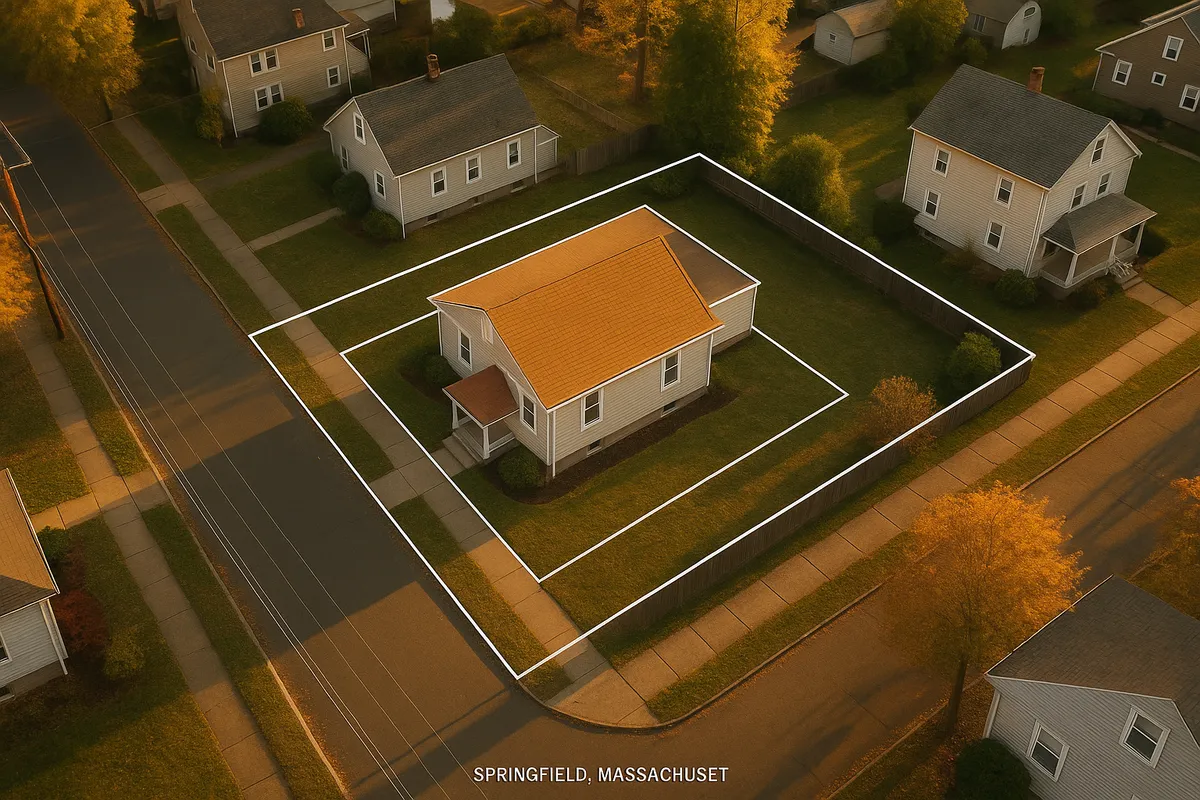
Residential Site Plans and Permits in Springfield, MA
Springfield is the largest city in western Massachusetts and the economic hub of the Pioneer Valley. With a dense mix of triple-deckers, single-family homes, and older residential stock built before modern zoning codes, navigating the city's building permit process requires careful preparation. Whether you're planning a backyard deck, converting a garage into a living space, or adding a new driveway, Springfield's Building Division requires a site plan as part of virtually every residential permit application. Understanding what that plan must include, and how the city reviews it, can save you weeks of delays and costly resubmissions.
What Is a Residential Site Plan and Why Does Springfield Require One?
A residential site plan is a scaled, overhead drawing of your property that shows the lot boundaries, existing structures, proposed improvements, setbacks from property lines, and key site features such as driveways, utilities, and drainage. Springfield's Building Division uses your site plan to verify that your proposed project complies with the city's Zoning Ordinance, the Massachusetts State Building Code (780 CMR), and any applicable overlay district regulations.
Without an accurate site plan, a permit reviewer cannot confirm that your addition won't encroach on a required setback, that your new shed won't block a drainage easement, or that your pool meets minimum distances from the property line. The site plan is the foundational document that connects your project to the land it sits on.
Permit Triggers for Springfield Residential Projects
Springfield requires a building permit, and therefore a site plan, for a wide range of residential improvements. Common triggers include:
- Decks and porches: Any new deck or covered porch attached to the home, or a freestanding deck over 200 square feet, requires a permit. Setback compliance must be shown on the site plan.
- Sheds and accessory structures: Sheds larger than 100 square feet require a permit. Even smaller sheds may need zoning approval depending on their placement.
- Swimming pools: All in-ground pools and above-ground pools with a depth greater than 24 inches require a permit. Fencing requirements and setbacks from property lines must be documented.
- Fences: Fences over 6 feet in height require a permit. Fences in front yards are subject to height limits that vary by zoning district.
- Home additions: Any addition to the footprint of the home, including sunrooms, mudrooms, and garage expansions, requires a full permit with a site plan showing the new footprint and all setbacks.
- Accessory Dwelling Units (ADUs): Massachusetts law now encourages ADU development, and Springfield has updated its local ordinance to allow by-right ADUs in most residential zones. A site plan is required to show the ADU's placement, parking, and setbacks.
- Driveways and impervious surfaces: New driveways or significant expansions of paved areas may require a permit and stormwater review, particularly in areas near wetlands or in flood zones.
- Electrical, plumbing, and HVAC: Separate trade permits are required for mechanical systems, though a site plan may still be needed if the work involves exterior penetrations or new structures.
Springfield Zoning Considerations and Local Quirks
Springfield's zoning map divides the city into several residential districts, including RA-1 (single-family), RA-2, RB (two-family), and RC (multi-family) zones. Each district carries different dimensional standards, so the setbacks and lot coverage limits that apply to your project depend entirely on your zoning district.
A few local factors deserve special attention in 2026:
- Historic districts: Springfield has several locally designated historic districts, including parts of McKnight, Forest Park, and the Upper Hill neighborhood. Projects in these areas may require review by the Springfield Historical Commission before a building permit is issued. This can add several weeks to your timeline.
- Flood zones: Portions of Springfield along the Connecticut River and its tributaries are mapped within FEMA Special Flood Hazard Areas. If your property is in a flood zone, your site plan must address base flood elevation, and you may need an Elevation Certificate. Review current flood maps at the FEMA Flood Map Service Center.
- Wetlands: Springfield falls under the Massachusetts Wetlands Protection Act, administered locally by the Springfield Conservation Commission. Projects within 100 feet of a wetland resource area require a Notice of Intent or Request for Determination before a building permit can issue.
- Stormwater and impervious cover: The city is a regulated MS4 stormwater community, meaning that projects adding significant impervious surface may trigger stormwater management requirements.
For the official zoning ordinance and district maps, visit the City of Springfield Planning and Economic Development Department.
Typical Setback Requirements in Springfield
Setbacks in Springfield vary by zoning district. The ranges below reflect typical residential district standards, but you should always verify the exact requirements for your parcel with the Building Division or Zoning Office:
- Front yard setback: Typically 20 to 30 feet from the front property line in single-family districts.
- Side yard setback: Generally 8 to 15 feet per side, with some districts allowing as little as 5 feet for accessory structures.
- Rear yard setback: Commonly 20 to 30 feet, though accessory structures such as sheds may be permitted closer to the rear line (often 5 to 10 feet).
- Accessory structure setbacks: Detached garages, sheds, and similar structures typically must maintain at least 5 feet from side and rear property lines, and must not be located in the required front yard.
Because Springfield's older neighborhoods were platted with irregular lot shapes and narrow side yards, confirming your actual property boundaries with a recorded survey or deed plan is strongly recommended before finalizing your site plan.
The Springfield Permit Submission Process
Springfield's Building Division is located at City Hall and handles residential permit applications. As of 2026, the city accepts permit applications both in person and through its online permitting portal. Here is a general outline of the process:
- Determine your zoning district and confirm applicable setbacks and dimensional requirements with the Zoning Office.
- Prepare your site plan showing lot lines, dimensions, existing structures, proposed work, setbacks, north arrow, and scale.
- Complete the permit application and gather supporting documents (plot plan, construction drawings, energy compliance forms as applicable).
- Submit your application to the Springfield Building Division, either in person at City Hall or through the online portal.
- Plan review: Residential permit applications in Springfield typically take 2 to 4 weeks for plan review, though complex projects or those requiring Conservation Commission or Historical Commission review can take significantly longer.
- Pay permit fees upon approval. Fees are calculated based on the estimated construction value.
- Schedule inspections at required stages of construction.
For Massachusetts State Building Code requirements, refer to the Massachusetts State Building Code (780 CMR) published by the Board of Building Regulations and Standards.
Common Reasons Applications Get Rejected in Springfield
Understanding why permits get rejected can help you avoid costly resubmissions:
- Missing or inaccurate setback dimensions: The most common reason for rejection is a site plan that does not clearly show all required setback distances from property lines.
- No scale or north arrow: Plans must be drawn to scale and oriented with a north arrow.
- Inconsistent dimensions: Discrepancies between the site plan and construction drawings trigger automatic rejection.
- Failure to address flood zone requirements: Projects in FEMA-mapped flood zones that do not include elevation data will be returned.
- Missing Conservation Commission approval: If your project is within a wetland buffer, you must obtain Conservation Commission approval before the Building Division can issue a permit.
- Incomplete application forms: Missing signatures, contractor license numbers, or energy compliance documentation will delay processing.
Get Started with Site Plan Creator
Creating an accurate, professionally formatted site plan does not have to be complicated or expensive. Site Plan Creator gives Springfield homeowners and contractors an easy-to-use online tool to produce permit-ready site plans quickly, with all the required elements that Springfield's Building Division expects to see. Whether you're pulling a simple shed permit or planning a full home addition, Site Plan Creator helps you get it right the first time.
Frequently Asked Questions
- Do I need a permit to build a deck in Springfield, MA?
- Yes. Springfield requires a building permit for any new deck attached to your home, as well as freestanding decks over 200 square feet. Your permit application must include a site plan showing the deck's location, dimensions, distance from all property lines, and its relationship to the existing structure. The site plan must be drawn to scale and include a north arrow. Deck permits in Springfield are reviewed under the Massachusetts State Building Code (780 CMR), and the reviewer will check that your deck meets the required side and rear yard setbacks for your zoning district. Failure to pull a permit before construction can result in fines and a mandatory stop-work order.
- Do I need a permit for a shed in Springfield, MA?
- Springfield requires a building permit for any shed or accessory structure larger than 100 square feet. Even smaller sheds may need zoning approval if they are placed in a location that does not comply with the city's accessory structure setback rules. Typically, detached sheds must maintain at least 5 feet from side and rear property lines and cannot be placed in the required front yard. Your site plan must show the shed's proposed location, footprint dimensions, and all setback distances. If your property is in a historic district or near a wetland resource area, additional approvals from the Historical Commission or Conservation Commission may be required before the building permit is issued.
- What does Springfield, MA require on a residential site plan?
- Springfield's Building Division expects a residential site plan to include the following elements: the lot's boundary lines with dimensions, the location and footprint of all existing structures on the property, the location and dimensions of the proposed improvement, all required setback distances from property lines, the scale of the drawing (for example, 1 inch equals 20 feet), a north arrow, the street address and assessor's parcel number, and any relevant site features such as driveways, easements, utility lines, and drainage swales. For projects near wetlands or in FEMA flood zones, additional information such as base flood elevation or resource area boundaries may also be required. The more complete and accurate your site plan, the faster your application will move through review.
- Can I draw my own site plan in Springfield, or do I need a licensed surveyor?
- For most standard residential permits in Springfield, such as sheds, decks, fences, and small additions, you are not required to hire a licensed land surveyor or engineer to prepare your site plan. Many homeowners successfully prepare their own site plans using online tools or by referencing their existing deed plan or mortgage survey. However, your site plan must be accurate, to scale, and include all required elements. If your project involves a new foundation, significant grading, work near wetlands, or construction in a FEMA flood zone, the city or state may require a stamped plan from a licensed professional. For ADU projects or complex additions, consulting a licensed architect or engineer is strongly recommended to avoid delays.
- What are the setback requirements for residential properties in Springfield, MA?
- Setback requirements in Springfield vary by zoning district. In typical single-family residential zones, front yard setbacks range from 20 to 30 feet, side yard setbacks are generally 8 to 15 feet per side, and rear yard setbacks are commonly 20 to 30 feet. Accessory structures such as detached garages and sheds often have reduced setbacks, typically 5 feet from side and rear property lines. Front yard setbacks for accessory structures are generally not permitted. Because Springfield's older neighborhoods have irregular lot shapes and pre-existing nonconformities, it is essential to verify your specific parcel's zoning district and the exact dimensional requirements with the city's Zoning Office before finalizing your site plan.
- How long does it take to get a building permit approved in Springfield, MA?
- For straightforward residential permits such as decks, sheds, and simple additions, Springfield's Building Division typically completes plan review within 2 to 4 weeks of receiving a complete application. However, projects that require additional review by other city departments can take considerably longer. For example, projects in a locally designated historic district may need approval from the Springfield Historical Commission, which meets on a scheduled basis and can add 4 to 8 weeks. Projects within 100 feet of a wetland must go through the Conservation Commission, which also follows a public hearing process. Submitting a complete and accurate application with a clear site plan is the single most effective way to avoid delays.
- Where do I submit a site plan and permit application in Springfield, MA?
- As of 2026, Springfield accepts residential permit applications both in person and through the city's online permitting portal. In-person submissions are handled at the Springfield Building Division, located at City Hall, 36 Court Street, Springfield, MA 01103. The Building Division can be reached by phone at (413) 787-6020. The online portal allows applicants to upload documents, pay fees, and track the status of their application without visiting City Hall in person. For projects requiring Conservation Commission or Historical Commission review, separate applications must be filed with those departments, which also have offices at City Hall. Checking the city's website before submitting ensures you have the most current application forms and fee schedules.
- What happens if I build without a permit in Springfield, MA?
- Building without a required permit in Springfield can result in serious consequences. The city's Building Division has the authority to issue a stop-work order, which halts all construction immediately until proper permits are obtained. You may also face fines and penalties under Massachusetts General Laws and the State Building Code. If unpermitted work is discovered during a property sale, it can delay or derail the transaction, as lenders and buyers typically require that all work be permitted and inspected. In some cases, you may be required to expose completed work for inspection or even demolish unpermitted structures. Retroactive permits can be obtained, but the process is more expensive and time-consuming than pulling the permit before construction begins.
- Does my Springfield property need a floodplain review before I can get a permit?
- If your Springfield property is located within a FEMA-designated Special Flood Hazard Area (SFHA), your building permit application will require additional floodplain review. Portions of Springfield along the Connecticut River and its tributaries fall within mapped flood zones. For projects in these areas, your site plan must include information about base flood elevation, and you may need to provide a FEMA Elevation Certificate prepared by a licensed surveyor. The city's Building Division will review your project for compliance with Springfield's Floodplain Management Ordinance and Massachusetts state floodplain regulations. You can check whether your property is in a flood zone using the FEMA Flood Map Service Center at msc.fema.gov. Ignoring floodplain requirements is one of the most common reasons permit applications are rejected.
- Can I build an ADU (accessory dwelling unit) on my property in Springfield, MA?
- Yes. Massachusetts law and Springfield's updated zoning ordinance now allow accessory dwelling units (ADUs) by right in most residential zoning districts, meaning you do not need a special permit or variance in most cases. An ADU can be attached to the main home, located within the existing structure (such as a basement or attic conversion), or built as a detached structure on the lot. A building permit and a detailed site plan are required. The site plan must show the ADU's location, footprint, setbacks, parking provisions, and utility connections. ADUs must comply with all applicable dimensional standards for the zoning district, including setbacks and lot coverage limits. The Massachusetts state ADU law enacted in recent years has made it significantly easier for Springfield homeowners to add a second unit.
How to Create a Site Plan in Springfield
- Confirm Your Zoning District: Before preparing any documents, contact Springfield's Zoning Office or use the city's online GIS map to confirm your property's zoning district. Your district determines the applicable setbacks, lot coverage limits, and permitted uses. This step is especially important in Springfield's older neighborhoods, where irregular lot shapes and pre-existing nonconformities are common. Knowing your zoning district upfront prevents costly mistakes on your site plan.
- Prepare Your Site Plan: Create a scaled site plan showing your lot boundaries with dimensions, all existing structures, the proposed improvement with dimensions, all setback distances from property lines, a north arrow, and the street address. Reference your deed, mortgage survey, or assessor's map for accurate lot dimensions. For most residential projects in Springfield, you can prepare this plan yourself using an online tool like Site Plan Creator, which produces permit-ready drawings with all required elements.
- Check for Additional Approvals: Determine whether your project requires review by any other Springfield department before the Building Division can issue a permit. Projects in a locally designated historic district need Historical Commission approval. Projects within 100 feet of a wetland require Conservation Commission review under the Massachusetts Wetlands Protection Act. Properties in a FEMA flood zone need floodplain compliance documentation. Identifying these requirements early prevents surprises during plan review.
- Submit Your Permit Application: Complete the Springfield Building Division's permit application form and gather all required attachments, including your site plan, construction drawings, energy compliance documentation, and contractor license information if applicable. Submit your package either in person at City Hall, 36 Court Street, or through the city's online permitting portal. Double-check that all forms are signed and all required documents are included, as incomplete applications are a leading cause of delays in Springfield.
- Respond to Plan Review Comments: After submission, the Building Division will review your application and may issue comments or correction requests. Common issues include missing setback dimensions, inconsistencies between the site plan and construction drawings, or missing flood zone documentation. Respond promptly and completely to all reviewer comments. For most standard residential projects, Springfield's plan review takes 2 to 4 weeks, though projects requiring additional departmental approvals will take longer.
- Pay Fees and Schedule Inspections: Once your permit is approved, pay the required permit fees, which are calculated based on the estimated construction value of your project. Post the permit card at the job site as required by Massachusetts law. Schedule all required inspections with the Building Division at the appropriate stages of construction, such as footing, framing, and final inspection. Do not cover or conceal work before it has been inspected and approved.