Site Plan Requirements in Spring Valley, NV (Permit Guide)
Spring Valley, Nevada is an unincorporated community in Clark County where building permits and site plans are handled by the Clark County Building Department. Whether you're adding a pool, shed, ADU, or room addition, understanding local permit requirements is essential before breaking ground.
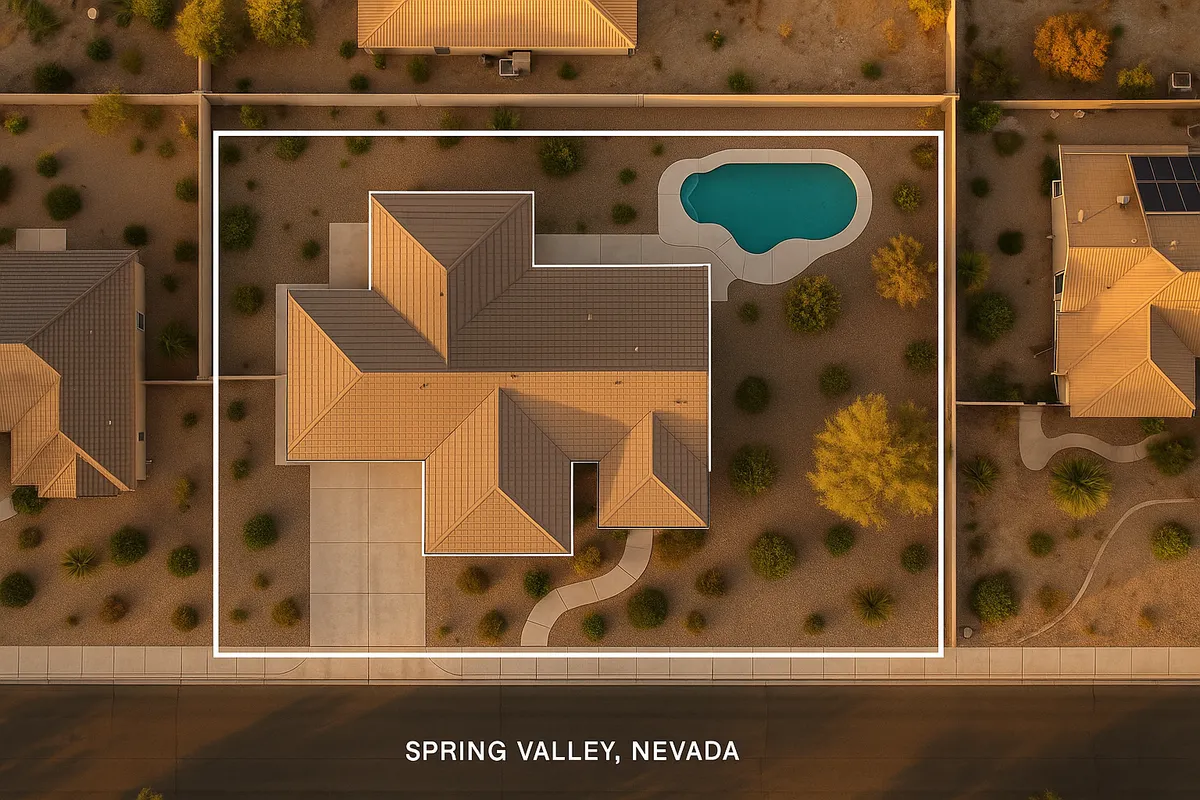
Residential Site Plans and Permits in Spring Valley, NV
Spring Valley is one of the largest unincorporated communities in the United States, sitting just west of the Las Vegas Strip in Clark County, Nevada. With a population exceeding 230,000, it blends suburban neighborhoods, newer master-planned developments, and established mid-century homes. Because Spring Valley is unincorporated, it does not have its own city government or building department. Instead, all residential permit and site plan requirements fall under the jurisdiction of Clark County, specifically the Clark County Building Department. If you are planning any structural improvement to your home in Spring Valley in 2026, understanding this county-level process is the first step toward a successful project.
What Is a Residential Site Plan and Why Does Spring Valley Require One?
A residential site plan is a scaled, bird's-eye drawing of your property that shows the boundaries of your lot, the footprint of your existing home and any accessory structures, proposed new construction or improvements, setback distances from property lines, driveways, utility easements, and relevant drainage features. Clark County requires a site plan as part of most residential permit applications because it allows plan reviewers to verify that your project complies with zoning regulations, setback requirements, and land-use rules before construction begins.
Without an accurate site plan, the county cannot confirm that a proposed shed, addition, or pool will fit within the required setbacks or that it won't encroach on a utility easement. A well-prepared site plan protects you as a homeowner by catching potential violations early, reducing the risk of costly corrections after construction.
Common Residential Permit Triggers in Spring Valley
Clark County requires permits for a wide range of residential improvements in Spring Valley. Here are the most common triggers:
- Room additions and home expansions: Any addition that increases the square footage of your living space requires a building permit and a site plan showing the new footprint and setbacks.
- Detached garages and accessory structures: Sheds and detached garages over 120 square feet generally require a permit. Smaller prefabricated sheds may be exempt but must still meet setback rules.
- Swimming pools and spas: In-ground pools always require a permit. Above-ground pools over a certain depth (typically 18 inches or more) also require permits in Clark County.
- Decks and patio covers: Attached patio covers and decks require permits. Freestanding pergolas under a certain size may be exempt, but always confirm with the county.
- Fences: Fences over six feet in height require a permit. Front-yard fences are typically limited to three to four feet in most residential zones.
- Accessory Dwelling Units (ADUs): Nevada law and Clark County regulations allow ADUs on single-family lots. A site plan is required showing the ADU footprint, setbacks, and parking.
- Driveways: New driveways or significant modifications to existing driveways that connect to a public street may require a permit and county approval.
- Electrical, plumbing, and mechanical work: Most significant system work requires separate trade permits in addition to the building permit.
Zoning Considerations and Local Quirks for Spring Valley
Because Spring Valley is governed by Clark County rather than an incorporated city, its zoning is administered under the Clark County Code of Ordinances. Several local factors deserve special attention:
HOA Restrictions: Many Spring Valley neighborhoods, particularly newer master-planned communities, are governed by homeowners associations. HOA rules can be more restrictive than county zoning. Always check with your HOA before applying for a permit, as HOA approval is typically required before or alongside county approval.
Floodplain Considerations: Portions of Spring Valley fall within FEMA-designated flood zones. If your property is in or near a Special Flood Hazard Area, additional requirements apply, including elevation certificates and compliance with FEMA flood map regulations. Clark County participates in the National Flood Insurance Program, so floodplain development rules are strictly enforced.
Desert Landscaping and Impervious Surface: Clark County and the Southern Nevada Water Authority have guidelines limiting impervious surface coverage and encouraging drought-tolerant landscaping. New hardscape, driveways, or patio expansions may be subject to stormwater management review.
Solar Installations: With Nevada's abundant sunshine, solar panel installations are common in Spring Valley. Rooftop solar systems require a permit and a site plan or roof plan showing panel placement.
Typical Setback Requirements in Spring Valley
Setbacks in Spring Valley are governed by Clark County zoning districts. Most single-family residential zones (R-1, R-2, and similar) follow these general setback ranges:
- Front yard setback: 20 to 25 feet from the front property line
- Side yard setback: 5 feet minimum on each side for single-story structures; 10 feet for two-story walls adjacent to side yards
- Rear yard setback: 15 to 20 feet from the rear property line
- Accessory structures: Detached sheds and garages are often allowed closer to rear and side property lines, sometimes as close as 3 to 5 feet, depending on the zoning district
These are general ranges. Your specific parcel may be subject to different requirements based on its zoning designation, lot size, or recorded easements. Always verify setbacks with Clark County's Comprehensive Planning Department or by reviewing your property's zoning designation before finalizing your site plan.
The Permit Submission Process in Spring Valley
All residential permit applications for Spring Valley properties are submitted through Clark County. Here is how the process typically works in 2026:
- Determine your project scope and confirm whether a permit is required by contacting the Clark County Building Department or using their online resources.
- Prepare your site plan and construction documents. Your site plan must be drawn to scale and include lot dimensions, structure footprints, setback measurements, north arrow, and any relevant easements.
- Submit your application. Clark County accepts permit applications online through their permit portal as well as in person at the Building Department office located at 4701 W. Russell Road, Las Vegas, NV 89118. Online submission is strongly encouraged for standard residential projects.
- Pay applicable fees. Permit fees are based on the valuation of the work. Plan review fees are typically collected at submission.
- Plan review timeline. Standard residential plan review in Clark County generally takes 10 to 20 business days. Simple projects such as patio covers or small sheds may qualify for over-the-counter review, which can be completed same-day or within a few business days. More complex projects such as additions or ADUs may take longer.
- Permit issuance and inspections. Once approved, your permit is issued and you may begin construction. Required inspections (foundation, framing, final) must be scheduled through the county as work progresses.
Common Reasons Applications Get Rejected in Spring Valley
Understanding why applications are rejected can save you significant time and money:
- Inaccurate or unscaled site plans: Freehand sketches or plans without proper dimensions and scale are routinely rejected.
- Missing setback dimensions: Failing to show distances from proposed structures to all property lines is one of the most common deficiencies.
- Encroachment into easements: Proposed structures placed within utility or drainage easements will not be approved.
- Zoning non-compliance: Projects that exceed height limits, lot coverage maximums, or are prohibited in the applicable zoning district will be denied.
- Incomplete application packages: Missing trade permit applications, missing HOA approval letters when required, or absent owner signatures cause delays.
- Floodplain non-compliance: Projects in flood zones that lack required elevation data or do not meet floodplain development standards will be rejected.
Start Your Spring Valley Site Plan with Site Plan Creator
Preparing a code-compliant, professional-quality site plan does not have to be complicated or expensive. Site Plan Creator makes it easy for Spring Valley homeowners and contractors to create accurate, to-scale residential site plans that meet Clark County's submission requirements. Our intuitive tool guides you through placing structures, measuring setbacks, and formatting your plan for permit submission. Whether you are building a backyard ADU, adding a pool, or enclosing a patio, start your site plan today and move your Spring Valley project forward with confidence.
Frequently Asked Questions
- Do I need a permit to build a shed in Spring Valley, NV?
- In Spring Valley, sheds are regulated by Clark County. Detached accessory structures larger than 120 square feet generally require a building permit and a site plan showing the shed's location relative to your property lines and existing structures. Smaller prefabricated sheds under 120 square feet may be exempt from a building permit, but they must still comply with Clark County setback requirements for accessory structures, which typically require a minimum of 3 to 5 feet from side and rear property lines depending on your zoning district. Before placing any shed, confirm the specific requirements with the Clark County Building Department, and check whether your HOA has additional restrictions on shed placement, size, or appearance.
- How much does a site plan cost in Spring Valley, NV?
- The cost of a site plan in Spring Valley depends on how you prepare it. Hiring a licensed surveyor or draftsperson to create a site plan can cost anywhere from $300 to over $1,000 depending on lot complexity and turnaround time. Online tools like Site Plan Creator offer a much more affordable option, allowing homeowners to produce professional, to-scale site plans at a fraction of that cost. In addition to the site plan itself, Clark County charges plan review fees based on the valuation of your project. For a modest residential project such as a patio cover or small addition, plan review fees typically range from $100 to several hundred dollars. Permit fees are separate and also based on project valuation.
- How long does it take to get a building permit approved in Spring Valley?
- Permit approval timelines in Spring Valley are set by Clark County. In 2026, standard residential plan review typically takes 10 to 20 business days from the date of a complete application submission. Simple projects such as small patio covers, water heater replacements, or minor electrical work may qualify for over-the-counter review, which can be completed same-day or within one to three business days. More complex projects, including room additions, new accessory dwelling units, or swimming pools, often take longer due to the additional plan review required. Submitting a complete and accurate application with a properly prepared site plan is the single most effective way to avoid delays and corrections that extend the review timeline.
- What does Clark County require on a residential site plan for Spring Valley properties?
- Clark County requires that residential site plans submitted for Spring Valley properties include several key elements. Your site plan must be drawn to a recognized scale (such as 1 inch equals 20 feet), show the full lot boundary with dimensions, indicate the footprint and dimensions of all existing structures on the property, show the proposed new structure or improvement with dimensions, and clearly label the setback distances from all property lines. The plan should also include a north arrow, the property address, the owner's name, and any recorded easements or right-of-way areas. For projects near flood zones, additional information such as base flood elevation data may be required. A neat, legible, and accurate site plan significantly speeds up the review process.
- Can I draw my own site plan in Spring Valley, or do I need a licensed surveyor?
- For most standard residential projects in Spring Valley, you are not required to hire a licensed surveyor or architect to prepare your site plan. Clark County accepts homeowner-prepared site plans as long as they are drawn to scale and include all required information such as lot dimensions, setbacks, structure footprints, and easements. However, if you do not have an existing survey of your property, you will need to obtain one to get accurate lot dimensions and boundary locations. A licensed land surveyor can provide a boundary survey if needed. For complex projects or those in flood zones, professional preparation may be strongly advisable. Tools like Site Plan Creator make it straightforward for homeowners to produce accurate, compliant site plans without specialized drafting skills.
- What are the typical setback requirements for homes in Spring Valley, NV?
- Setback requirements in Spring Valley are governed by Clark County zoning regulations and vary by zoning district. In the most common single-family residential zones, front yard setbacks are typically 20 to 25 feet from the front property line. Side yard setbacks are generally 5 feet minimum for single-story structures, with larger setbacks required for two-story walls. Rear yard setbacks are typically 15 to 20 feet. Detached accessory structures such as sheds and garages are often allowed closer to rear and side property lines, sometimes as close as 3 feet, depending on the specific zoning designation. Because setbacks can vary by zone and lot type, always verify your specific requirements with Clark County's Comprehensive Planning Department before finalizing your site plan.
- Where do I submit a site plan and permit application for a Spring Valley property?
- Since Spring Valley is an unincorporated community, all residential permit applications are submitted to Clark County rather than a city building department. In 2026, Clark County accepts permit applications both online through their electronic permit portal and in person at the Building Department office located at 4701 W. Russell Road in Las Vegas, NV 89118. Online submission is strongly encouraged for standard residential projects because it allows you to upload documents, track your application status, and receive correspondence electronically. For over-the-counter projects that qualify for same-day review, an in-person visit to the Building Department may be more efficient. Contact the Clark County Building Department at (702) 455-3000 for guidance on the best submission method for your specific project.
- What happens if I build without a permit in Spring Valley, NV?
- Building without a required permit in Spring Valley is a serious matter handled by Clark County Code Enforcement. If unpermitted construction is discovered, whether through a neighbor complaint, a real estate transaction, or a routine inspection, the county can issue a stop-work order immediately halting any ongoing construction. You may be required to obtain an after-the-fact permit, which typically involves additional fees, a more thorough inspection process, and potentially opening up finished walls or structures for inspection. In some cases, unpermitted work must be demolished entirely if it cannot be brought into compliance. Unpermitted structures can also create significant problems when selling your home, as buyers, lenders, and title companies routinely flag permit history issues. Always obtain required permits before starting work.
- Can I build an ADU on my Spring Valley property, and what are the rules?
- Yes, accessory dwelling units are permitted on single-family residential lots in Spring Valley under Clark County regulations, consistent with Nevada state law that has encouraged ADU development in recent years. To build an ADU in Spring Valley, you must submit a permit application that includes a site plan showing the ADU footprint, its setbacks from all property lines, the location of the primary residence, parking spaces, and utility connections. Clark County has specific standards for ADU size, height, and setbacks that vary by zoning district. In many zones, detached ADUs must maintain the same rear and side setbacks as other accessory structures. Attached ADUs and garage conversions have their own requirements. Checking with Clark County's Building and Comprehensive Planning departments is the best way to confirm current ADU rules for your specific parcel.
- Does my Spring Valley property fall in a FEMA flood zone, and how does that affect my permit?
- Some portions of Spring Valley are located within FEMA-designated Special Flood Hazard Areas, which are subject to additional building requirements. You can check whether your property is in a flood zone using the FEMA Flood Map Service Center at msc.fema.gov. If your lot is in a flood zone, Clark County will require that any new construction or substantial improvements comply with floodplain development regulations, which may include elevating the lowest floor of structures above the base flood elevation and obtaining an elevation certificate from a licensed surveyor. Clark County participates in the National Flood Insurance Program, so these rules are strictly enforced. Failing to disclose or address flood zone status in your permit application is a common reason for rejection or stop-work orders.
How to Create a Site Plan in Spring Valley
- Confirm Your Project Needs a Permit: Before preparing any documents, contact the Clark County Building Department or visit their website to confirm whether your specific project in Spring Valley requires a permit and site plan. Many improvements, including sheds over 120 square feet, pools, additions, ADUs, and fences over six feet, require permits. Knowing this upfront prevents wasted effort and ensures you start the process correctly.
- Gather Your Property Information: Collect your property survey, assessor parcel number, lot dimensions, and any recorded easements before drawing your site plan. If you do not have a current survey, you may need to obtain one from a licensed Nevada land surveyor. Clark County's assessor website can provide parcel maps and basic lot information that can serve as a starting reference for your site plan preparation.
- Create a To-Scale Site Plan: Using Site Plan Creator or another drafting tool, draw your lot to scale and add all existing structures, the proposed improvement, and clearly labeled setback dimensions from every property line. Include a north arrow, property address, owner name, and any easements. Make sure the plan is legible and uses a standard scale such as 1 inch equals 20 feet. An accurate, complete site plan is the most important factor in a smooth Clark County plan review.
- Submit Your Application to Clark County: Submit your permit application, site plan, and any required construction documents to Clark County through their online permit portal or in person at 4701 W. Russell Road, Las Vegas, NV 89118. Pay the applicable plan review and permit fees at submission. If your HOA requires approval, include that documentation as well. Online submission is recommended for most Spring Valley residential projects in 2026.
- Respond to Plan Review Comments: After submission, Clark County plan reviewers may issue correction comments requesting additional information or changes to your site plan or construction documents. Respond promptly and thoroughly to each comment to avoid further delays. Common corrections involve missing setback dimensions, incomplete drawings, or zoning compliance questions. Addressing all comments in a single resubmittal is the fastest path to permit approval.
- Schedule Required Inspections: Once your permit is issued, post it at the job site and begin construction. Schedule all required inspections, typically including foundation, framing, and final inspections, through Clark County's inspection scheduling system as work progresses. Do not cover or conceal work before the required inspection is completed and approved. A successful final inspection closes out your permit and confirms your project is code-compliant.