Site Plan Requirements in Spring Hill, FL (Permit Guide)
Spring Hill, Florida homeowners need a site plan for most residential building permits, from pools and sheds to additions and ADUs. Hernando County oversees permitting for this unincorporated community, with specific setback rules and Florida Building Code requirements that apply to every project. Site Plan Creator helps Spring Hill residents generate compliant, professional site plans quickly and affordably.
Residential Site Plans and Building Permits in Spring Hill, FL
Spring Hill is one of Florida's largest unincorporated communities, nestled in Hernando County along the Gulf Coast corridor northwest of Tampa. Because Spring Hill has no incorporated city government of its own, all residential building permits and land development reviews run through Hernando County's Building Division and Development Services. That distinction matters: homeowners here deal with county-level rules rather than a municipal building department, which shapes everything from how you submit your application to which zoning district your lot falls under. Whether you are planning a screened enclosure, a backyard pool, an accessory dwelling unit, or a simple storage shed, understanding the local permit and site plan process before you break ground can save you significant time and money in 2026.
What Is a Residential Site Plan and Why Does Spring Hill Require One?
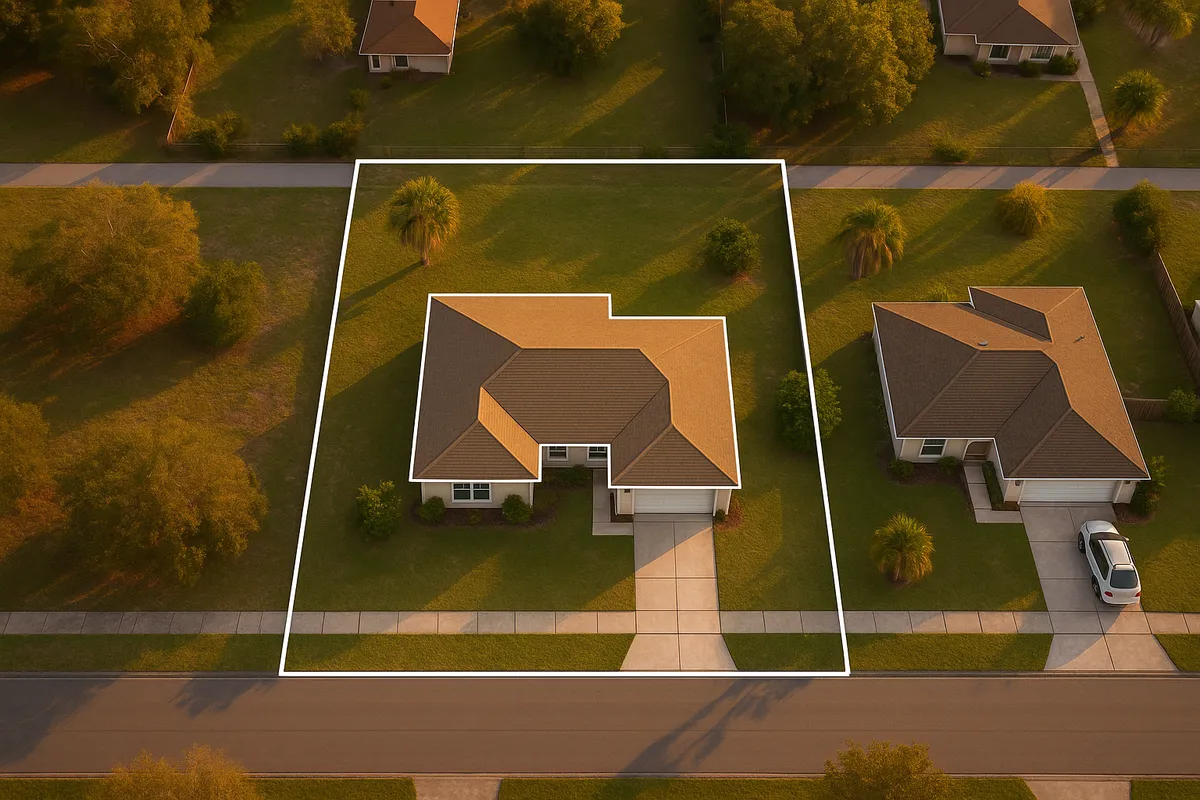
A residential site plan is a scaled, bird's-eye drawing of your property that shows the lot boundaries, existing structures, proposed improvements, setbacks from property lines, easements, utilities, and relevant drainage features. Hernando County requires a site plan as part of nearly every building permit application because plan reviewers need to confirm that your project complies with the Florida Building Code, local zoning ordinances, and any applicable floodplain regulations before construction begins.
Without an accurate site plan, reviewers cannot verify that your addition stays within required setbacks, that your new driveway does not exceed impervious-surface limits, or that a proposed structure avoids protected utility easements. Submitting a clear, dimensioned site plan upfront is one of the most effective ways to avoid a rejection letter and a weeks-long delay.
Common Residential Projects That Trigger a Permit in Spring Hill
Hernando County requires permits for a wide range of residential improvements. The following projects almost always require both a permit and an accompanying site plan:
- Decks and patios: Any attached or detached deck, patio cover, or pergola over a certain square footage requires a permit and setback verification.
- Storage sheds and accessory structures: Sheds larger than 100 square feet (and sometimes smaller ones in certain zoning districts) require a permit. Placement must respect side and rear setbacks.
- Swimming pools and spas: In-ground and above-ground pools require a permit, barrier/fence compliance review, and a site plan showing the pool's location relative to all property lines and the primary structure.
- Fences: Most fence installations in Hernando County require a permit. Height limits and material restrictions vary by zoning district and location on the lot.
- Home additions: Any addition to the living area of a home, including sunrooms, Florida rooms, and garage conversions, triggers a full building permit with structural and site plan review.
- Accessory Dwelling Units (ADUs): Florida's ADU-friendly legislation has expanded options statewide, but Hernando County still requires permits, utility connections, and site plan review for any detached or attached secondary unit.
- Driveways: New driveways or significant expansions may require a right-of-way permit and, in some cases, a site plan to confirm impervious-surface compliance.
- Pools enclosures and screen rooms: These are extremely common in Spring Hill and require permits and setback verification.
Local Zoning Quirks and Notable Considerations for Spring Hill
Spring Hill's planning landscape has several characteristics that set it apart from incorporated Florida cities:
Floodplain exposure: Significant portions of Spring Hill and surrounding Hernando County fall within FEMA-designated Special Flood Hazard Areas. If your lot is in a flood zone, your project may require an Elevation Certificate, and finished floor elevations for new structures must meet or exceed the Base Flood Elevation. You can check your flood zone status using the FEMA Flood Map Service Center.
Septic systems and wells: Many Spring Hill properties are not connected to public sewer and water. Any addition, ADU, or new structure that could affect a septic drain field or well setback requires coordination with the Hernando County Health Department in addition to the Building Division.
HOA restrictions: Numerous Spring Hill subdivisions, particularly in the Spring Hill Drive corridor and newer planned communities, have active homeowners associations with their own architectural review requirements. HOA approval does not substitute for a county permit, and a county permit does not override HOA deed restrictions. Always check both.
Tree preservation: Hernando County has tree removal and replacement requirements. Large specimen trees or those in protected categories may require a tree removal permit before site work begins.
Impervious surface limits: Zoning districts in Hernando County cap the percentage of a lot that can be covered by hard surfaces (roofs, driveways, patios, pools). Exceeding these limits can trigger stormwater review.
Typical Setback Ranges in Spring Hill
Setbacks in Spring Hill are governed by Hernando County's Land Development Code and vary by zoning district. The most common residential zoning districts in Spring Hill are R-1A, R-1B, and R-1C (single-family residential). Typical setback ranges for these districts include:
- Front setback: 25 feet from the front property line (some districts require 30 feet)
- Side setbacks: 7.5 to 10 feet from each side property line
- Rear setback: 20 to 25 feet from the rear property line
- Accessory structures: Typically allowed closer to rear and side lines (often 5 feet), but must still clear easements
Corner lots have additional street-side setback requirements. Always verify your specific zoning district's setbacks with Hernando County before finalizing your site plan, as PUD (Planned Unit Development) districts and older recorded plats can have unique conditions.
The Permit Submission Process in Spring Hill
Hernando County has invested in online permitting tools that allow many applications to be submitted electronically. Here is the general process for a residential permit in Spring Hill:
- Determine your permit type: Visit the Hernando County Building Division portal and identify the correct permit category for your project.
- Prepare your site plan and construction documents: Your site plan must show lot dimensions, all existing and proposed structures, setback distances, easements, north arrow, and scale. Additional construction drawings (floor plans, elevations, structural details) are required for most projects.
- Submit your application: Applications can be submitted online through the county's permitting portal or in person at the Hernando County Building Division office in Brooksville. For Spring Hill residents, the Brooksville office is the primary point of contact.
- Pay applicable fees: Permit fees are based on the valuation or square footage of the project. Plan review fees are typically collected at submission.
- Await plan review: Standard residential plan review in Hernando County generally takes 5 to 15 business days for straightforward projects. Complex projects, those in flood zones, or those requiring multiple department reviews (health, utilities, zoning) can take longer.
- Respond to correction comments: If reviewers issue a Request for Additional Information (RAI) or correction letter, you must revise and resubmit. Each resubmittal cycle adds additional review time.
- Obtain your permit and schedule inspections: Once approved, you receive your permit and can begin construction. Required inspections must be scheduled and passed at each phase.
For more information on Florida statewide building code standards, the Florida Building Commission maintains the adopted Florida Building Code, which underlies all local permit requirements.
Common Reasons Permit Applications Get Rejected in Spring Hill
Plan reviewers in Hernando County frequently flag applications for the following issues:
- Missing or inaccurate setback dimensions: The site plan does not show measured distances from the proposed structure to all property lines.
- No north arrow or scale: Reviewers cannot evaluate the plan without orientation and scale references.
- Structures placed in easements: Utility or drainage easements are not shown, and proposed structures overlap them.
- Incomplete construction documents: Structural details, wind load calculations, or energy compliance forms are missing.
- Flood zone non-compliance: Projects in FEMA flood zones lack required elevation data or do not meet minimum floor elevation requirements.
- Septic setback conflicts: Proposed structures are too close to the recorded septic tank, drain field, or well.
- Inconsistent information: The site plan dimensions do not match the application form or the legal description.
Get a Professional Site Plan for Your Spring Hill Project
Navigating Hernando County's permit process is much smoother when you arrive with a complete, accurate site plan in hand. Site Plan Creator makes it easy for Spring Hill homeowners and contractors to generate professional, permit-ready residential site plans without hiring a surveyor or CAD specialist. Simply enter your property details, place your structures, and download a scaled, dimensioned site plan ready for submission to the Hernando County Building Division. Start your Spring Hill site plan today at siteplancreator.com and move your project forward with confidence.
Frequently Asked Questions
- Do I need a permit to build a shed in Spring Hill, FL?
- Yes, in most cases you need a building permit to install a shed in Spring Hill. Hernando County requires a permit for accessory structures that exceed 100 square feet, and the application must include a site plan showing the shed's location relative to all property lines and any easements. Even smaller sheds may require a permit depending on your specific zoning district. The shed must meet setback requirements, which for accessory structures in common residential zones are typically 5 feet from the rear and side property lines, though easements can push that further. If your neighborhood has an HOA, you will also need architectural review approval in addition to the county permit. Skipping the permit can result in a stop-work order or a requirement to remove the structure entirely.
- How much does a site plan cost in Spring Hill, FL?
- The cost of a site plan for a Spring Hill permit application varies depending on how you obtain it. Hiring a local surveyor or CAD drafter to produce a custom site plan can cost anywhere from $300 to $800 or more, depending on lot complexity and turnaround time. Some architects and engineers bundle site plan preparation into their broader design fees. Online tools like Site Plan Creator offer a much more affordable alternative, allowing homeowners to produce a scaled, dimensioned, permit-ready site plan for a fraction of the cost of hiring a professional. Keep in mind that Hernando County's permit fees are separate and are based on the project's valuation or square footage. Always confirm the current fee schedule with the Hernando County Building Division before submitting your application.
- How long does it take to get a building permit approved in Spring Hill?
- For standard residential projects in Spring Hill, Hernando County's Building Division typically completes an initial plan review within 5 to 15 business days after a complete application is submitted. Simple projects like sheds or fences may be reviewed faster, while pools, additions, and ADUs that require multiple department reviews (zoning, health department for septic, utilities) can take three to six weeks or longer. If reviewers issue a correction letter, each resubmittal cycle adds additional review time, often another five to ten business days. Submitting a complete, accurate application with a clear site plan is the single most effective way to avoid delays. Projects in FEMA flood zones require additional review steps that can extend the timeline further.
- What needs to be on a site plan for a Hernando County permit in Spring Hill?
- A site plan submitted to Hernando County for a Spring Hill residential permit must include the lot's legal dimensions and boundaries, the location and footprint of all existing structures on the property, the location and footprint of the proposed new structure or improvement, measured setback distances from the proposed work to all property lines, any utility or drainage easements recorded on the lot, a north arrow, a scale bar or written scale, and the property address. For projects near flood zones, you may also need to show the Base Flood Elevation and reference an Elevation Certificate. Pools require the barrier or fence layout. Driveways require the connection point to the right-of-way. Missing any of these elements is one of the most common reasons applications are returned for correction.
- Can I draw my own site plan for a Spring Hill permit, or do I need a licensed surveyor?
- Florida law and Hernando County's permit requirements do not mandate that a licensed surveyor produce the site plan for most standard residential permits. Homeowners and contractors can draw their own site plans as long as the plan is accurate, to scale, and includes all required information. However, the lot dimensions must be correct, so most applicants use their existing survey (provided at closing) as the basis for the site plan. For complex projects, additions over a certain threshold, or anything in a flood zone, a licensed engineer or architect may need to sign and seal structural drawings, but the site plan itself is often a separate document. Tools like Site Plan Creator let you build an accurate, professional-looking site plan using your survey data without needing specialized CAD software.
- What are the setback requirements for residential properties in Spring Hill, FL?
- Setbacks in Spring Hill are set by Hernando County's Land Development Code and vary by zoning district. For the most common single-family zones (R-1A, R-1B, R-1C), typical setbacks are 25 to 30 feet from the front property line, 7.5 to 10 feet from each side property line, and 20 to 25 feet from the rear property line. Accessory structures like sheds and pool equipment are generally allowed closer to rear and side lines, often as little as 5 feet, but must clear all recorded easements. Corner lots face additional setback requirements on the street-facing side. PUD zoning districts and older platted subdivisions may have unique setback conditions recorded in their plat documents. Always verify your specific zoning district's requirements with Hernando County before finalizing your site plan.
- Where do I submit a permit application for a project in Spring Hill, FL?
- Because Spring Hill is an unincorporated community, all residential building permits are submitted to the Hernando County Building Division, which is headquartered in Brooksville at 789 Providence Blvd. Hernando County offers an online permitting portal where many application types can be submitted electronically, which is convenient for Spring Hill residents who want to avoid the drive to Brooksville. You can upload your site plan, construction documents, and supporting materials through the portal and pay fees online. Some permit types or complex projects may still require in-person submission or a pre-application meeting. The Building Division's phone number is (352) 754-4050. Checking the county's website before your first submission is recommended, as online portal capabilities and accepted file formats can change.
- What happens if I build without a permit in Spring Hill, FL?
- Building without a required permit in Spring Hill can lead to serious consequences enforced by Hernando County. If an unpermitted structure or improvement is discovered, the county can issue a stop-work order immediately halting any ongoing construction. You may be required to obtain an after-the-fact permit, which often involves more extensive inspections and potentially opening up walls or removing work so inspectors can verify code compliance. After-the-fact permit fees are typically double the standard fee. In some cases, the county can require the structure to be demolished entirely if it cannot be brought into compliance. Unpermitted work can also create problems when you sell your home, as title searches and buyer inspections often reveal permit history gaps that must be resolved before closing.
- Does my Spring Hill property's floodplain status affect my building permit?
- Yes, floodplain status is a significant factor for many Spring Hill homeowners. Hernando County participates in the National Flood Insurance Program (NFIP), and properties in FEMA-designated Special Flood Hazard Areas (SFHAs) face additional requirements. Any new structure, addition, or substantial improvement in a flood zone must have its lowest finished floor elevated to or above the Base Flood Elevation (BFE). An Elevation Certificate prepared by a licensed surveyor is typically required. Substantial improvements, defined as renovations exceeding 50 percent of the structure's market value, trigger full flood zone compliance for the entire building. You can check whether your Spring Hill property is in a flood zone using the FEMA Flood Map Service Center at msc.fema.gov. Flood zone requirements add review time and cost, so factor them in early.
- Are ADUs allowed in Spring Hill, and what permits are required?
- Accessory Dwelling Units are increasingly permitted in Florida following statewide legislation encouraging additional housing options, and Hernando County allows ADUs in residential zoning districts subject to specific standards. In Spring Hill, an ADU (also called a guest house, in-law suite, or secondary dwelling unit) must comply with Hernando County's Land Development Code provisions for accessory structures, including setbacks, maximum size relative to the primary dwelling, and utility connection requirements. A full building permit is required, along with a site plan showing both the primary residence and the proposed ADU. If the property uses a septic system, the Health Department must confirm the existing system can accommodate the additional unit or require an upgrade. Detached ADUs may also face separate setback rules from attached units. Consult Hernando County's Planning and Zoning Department early in the process.
How to Create a Site Plan in Spring Hill
- Research Your Zoning and Flood Zone: Before drafting anything, look up your Spring Hill property's zoning district and flood zone status. Visit the Hernando County Property Appraiser's website to confirm your zoning designation (R-1A, R-1B, PUD, etc.) and check the FEMA Flood Map Service Center to see if your lot falls in a Special Flood Hazard Area. These two pieces of information determine your setbacks, allowable structure sizes, and whether you will need an Elevation Certificate, shaping every other decision in your permit application.
- Gather Your Survey and Property Documents: Locate the boundary survey you received when you purchased your Spring Hill home. This document provides the accurate lot dimensions, easement locations, and legal description you need to create a compliant site plan. If you do not have a current survey, you can order one from a licensed Florida surveyor or check with the Hernando County Property Appraiser's office for recorded plat information. Accurate boundary data is the foundation of a permit-ready site plan.
- Create Your Residential Site Plan: Using your survey as a base, create a scaled site plan that shows all existing structures, the proposed new structure or improvement, measured setback distances from every property line, easements, a north arrow, and a written or graphic scale. Site Plan Creator allows Spring Hill homeowners to input their lot dimensions and drag-and-drop structures to produce a professional, dimensioned site plan that meets Hernando County's submission standards, without needing CAD software or a professional drafter.
- Prepare and Submit Your Permit Application: Compile your completed site plan, any required construction drawings (floor plans, elevations, structural details), the permit application form, and supporting documents such as contractor license information or owner-builder affidavits. Submit your package through Hernando County's online permitting portal or in person at the Building Division office in Brooksville. Pay the required plan review and permit fees at submission. Double-check that every required document is included to avoid an immediate rejection for an incomplete application.
- Respond to Reviewer Comments and Obtain Approval: After submission, Hernando County plan reviewers will evaluate your application against the Florida Building Code and local zoning requirements. If they issue a correction letter or Request for Additional Information, respond promptly with revised documents. Address every comment specifically and resubmit through the same portal. Once all departments approve your application, you will receive your permit number, allowing you to begin construction and schedule the required inspections at each phase of your project.