Site Plan Requirements in Sioux Falls, SD (Permit Guide)
Sioux Falls, SD is one of the fastest-growing cities in the Great Plains, and its building department processes thousands of residential permit applications each year. Understanding what a site plan must include and when one is required can save you time, money, and frustration. This guide covers everything Sioux Falls homeowners and contractors need to know about residential site plans and permit submissions.
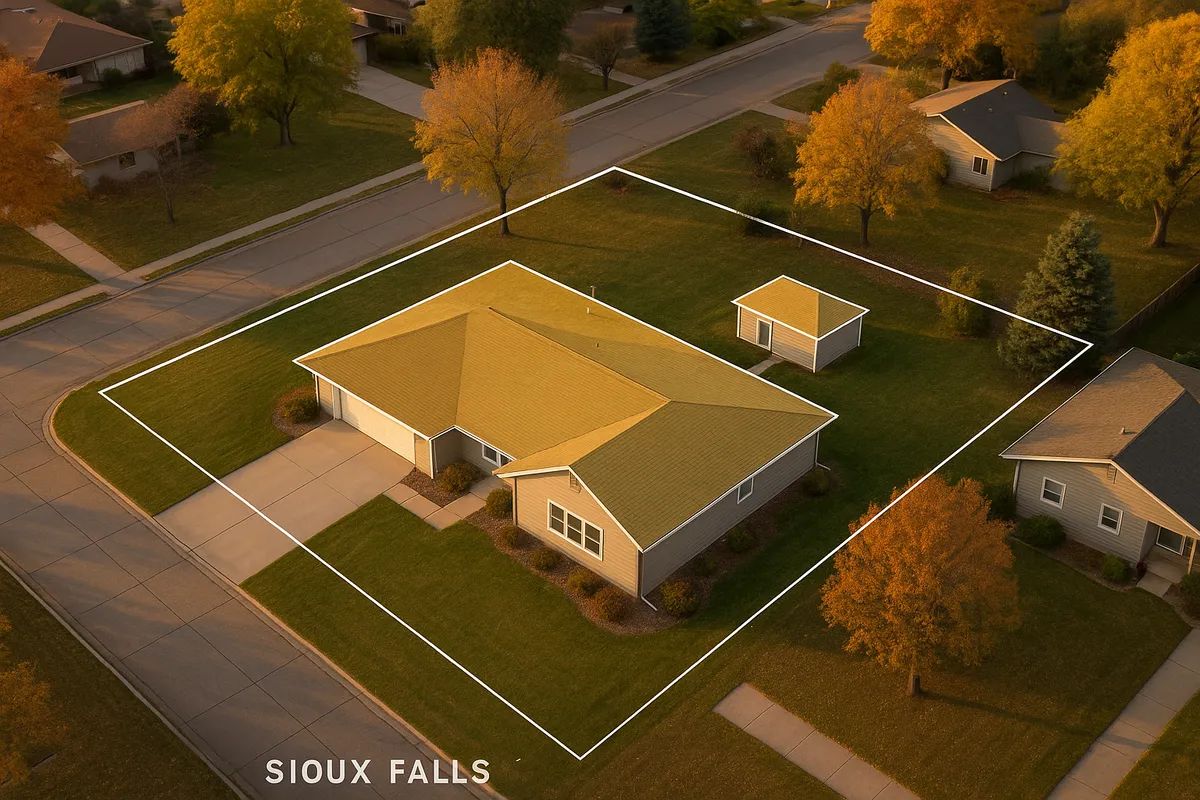
Residential Site Plans and Building Permits in Sioux Falls, SD
Sioux Falls is the largest city in South Dakota and one of the fastest-growing metros in the entire Midwest. With a booming housing market, expanding neighborhoods on the city's western and southern edges, and a steady stream of home improvement projects, the Sioux Falls Building Services division processes a significant volume of residential permit applications every year. Whether you are planning a new deck, adding a bedroom, converting a garage into living space, or installing an in-ground pool, understanding the city's site plan and permit requirements upfront will help your project move forward without costly delays.
What Is a Residential Site Plan and Why Does Sioux Falls Require One?
A residential site plan is a scaled, overhead drawing of your property that shows the boundaries of your lot, the footprint of your existing home, and the location of any proposed new construction or improvements. Sioux Falls requires site plans as part of the building permit process to verify that proposed structures comply with the city's zoning ordinance, setback requirements, impervious surface limits, and utility easement restrictions.
The city's Planning and Development Services department uses your site plan to confirm that your project fits within the rules of your zoning district before a permit is issued. Without an accurate site plan, reviewers cannot determine whether a proposed deck, addition, or accessory structure meets minimum separation distances from property lines, neighboring structures, or drainage easements. Submitting a complete and accurate site plan from the start is one of the most effective ways to avoid a rejection or a request for additional information.
Residential Projects That Typically Require a Permit in Sioux Falls
The following projects almost always require a building permit and a site plan in Sioux Falls:
- Decks and patios: Any deck attached to the home or elevated more than 30 inches above grade requires a permit. Ground-level patios may be exempt, but check with the city if they involve any structural framing.
- Detached sheds and accessory structures: Sheds larger than 200 square feet typically require a permit. Smaller sheds may still require zoning review to confirm setback compliance.
- Swimming pools: Both in-ground and above-ground pools deeper than 24 inches require a permit. Barrier and fencing requirements under the International Residential Code (IRC) also apply.
- Fences: Fences over six feet in height require a permit. Corner lots have additional visibility triangle restrictions that affect fence placement.
- Home additions: Any addition to the living area of a home requires a full building permit and a site plan showing the addition's footprint relative to all property lines.
- Accessory Dwelling Units (ADUs): Sioux Falls has adopted ADU-friendly zoning provisions. Detached and attached ADUs are permitted in most residential zones, but they must meet specific lot coverage, setback, and utility connection requirements.
- Driveways: New driveway cuts or expansions that connect to a public street typically require a right-of-way permit from the city's Engineering division in addition to any zoning review.
- Garage conversions: Converting an attached garage to living space requires a permit and triggers insulation, egress, and energy code compliance reviews.
Local Zoning Considerations and Notable Quirks in Sioux Falls
Sioux Falls uses a Unified Development Code (UDC) that organizes the city into residential zoning districts including RS-1 through RS-4 (single-family), RM (multi-family), and several planned development overlays. Each district has its own lot coverage maximums, height limits, and setback tables, so the rules that apply to your neighbor's lot may differ from yours if you are in a different zone.
One notable local consideration is floodplain development. The Big Sioux River and its tributaries run through and around Sioux Falls, and portions of the city fall within FEMA-designated Special Flood Hazard Areas (SFHAs). If your property is in or near a floodplain, your site plan must reflect base flood elevation data and your project may require a floodplain development permit in addition to a standard building permit. You can check your property's flood zone status using FEMA's Flood Map Service Center.
Another consideration is impervious surface coverage. As Sioux Falls grows, stormwater management has become a priority. Some residential zones limit the total percentage of a lot that can be covered by impervious surfaces (roofs, driveways, patios, etc.). Your site plan should calculate and display existing and proposed impervious coverage so reviewers can confirm compliance.
If your property is in an established neighborhood with a homeowners association (HOA), you may need HOA architectural approval in addition to a city permit. The city does not enforce HOA rules, so it is your responsibility to obtain both approvals independently.
Typical Setback Requirements in Sioux Falls
Setbacks in Sioux Falls vary by zoning district, but the following ranges are representative of common single-family residential zones:
- Front yard setback: 25 to 30 feet from the front property line (or from the right-of-way line)
- Side yard setback: 5 to 7 feet from the interior side property line; corner lots typically require 15 to 20 feet from the street-side property line
- Rear yard setback: 25 feet for the principal structure; accessory structures may be placed closer, often within 3 to 5 feet of the rear line depending on height and zone
Always verify the exact setbacks for your specific parcel and zoning district through the City of Sioux Falls Planning and Development Services portal or by calling the permit office directly, as planned unit developments and overlay districts can modify standard setback tables.
How to Submit a Permit Application in Sioux Falls
Sioux Falls has invested in digital infrastructure to make permit submission more accessible. Here is the typical process for a residential building permit:
- Determine your project scope and confirm whether a permit is required by reviewing the city's permit threshold guidelines or calling Building Services.
- Prepare your site plan drawn to scale, showing lot dimensions, existing structures, proposed work, setback dimensions, north arrow, and impervious surface calculations.
- Complete the permit application through the city's online permitting portal or in person at the Carnegie Town Hall building.
- Submit supporting documents, which may include construction drawings, energy compliance forms, and contractor license information.
- Pay the permit fee, which is typically calculated based on the valuation of the proposed work.
- Await plan review. Residential projects in Sioux Falls generally receive a plan review decision within 5 to 15 business days for straightforward projects. More complex projects or those requiring zoning variances may take longer.
- Schedule inspections at required stages of construction after the permit is issued.
For reference, the International Code Council (ICC) publishes the model codes that South Dakota and Sioux Falls have adopted, which can help you understand the technical standards your project must meet.
Common Reasons Permit Applications Are Rejected in Sioux Falls
Understanding why applications get rejected can help you avoid the same mistakes:
- Incomplete or unscaled site plans: The most frequent issue. Reviewers need a plan drawn to a stated scale with all required dimensions labeled.
- Missing setback dimensions: Failing to show the distance from proposed structures to all four property lines is a common omission.
- Incorrect zoning district assumptions: Assuming your setbacks match a neighbor's without verifying your own zoning classification.
- Floodplain conflicts: Proposing work in a floodplain area without addressing elevation requirements or obtaining a separate floodplain development permit.
- Unlicensed contractor information: South Dakota requires contractors to be licensed. Missing or expired license numbers will delay or stop a permit.
- Impervious surface exceedance: Proposing a project that pushes total lot coverage over the allowed maximum for the zoning district.
Get Your Sioux Falls Site Plan Ready Fast
Creating an accurate, to-scale residential site plan does not have to be complicated or expensive. Site Plan Creator is an online tool built specifically for homeowners and contractors who need professional-quality site plans for permit submissions. You can input your property dimensions, place structures, label setbacks, and export a print-ready PDF in a fraction of the time it would take to draft one by hand. Whether you are pulling a deck permit in the Whittier neighborhood or planning an ADU addition in the growing southwest side of Sioux Falls, Site Plan Creator helps you get it right the first time.
Frequently Asked Questions
- Do I need a permit to build a deck in Sioux Falls, SD?
- Yes, in most cases you need a building permit to build a deck in Sioux Falls. Specifically, any deck that is attached to your home or elevated more than 30 inches above the adjacent grade requires a permit from the City of Sioux Falls Building Services division. Your permit application must include a site plan showing the deck's location relative to all property lines, the house footprint, and any easements. The site plan helps reviewers confirm that the deck meets the setback requirements for your zoning district. Ground-level, freestanding patios that involve no structural framing may be exempt, but it is always best to call Building Services at (605) 367-8670 to confirm before starting construction.
- How much does a building permit cost in Sioux Falls?
- Permit fees in Sioux Falls are generally calculated based on the estimated construction valuation of your project. The city uses a fee schedule tied to project value, so a small shed permit may cost under $100 while a full home addition could run several hundred dollars or more depending on scope. There is typically a base application fee plus a per-thousand-dollar valuation charge. Plan review fees may be assessed separately for more complex projects. Because the fee schedule is updated periodically, the most accurate way to estimate your permit cost is to contact the City of Sioux Falls Building Services office directly or use the city's online permitting portal, where fee estimates are often calculated automatically during the application process.
- How long does it take to get a building permit approved in Sioux Falls?
- For straightforward residential projects in Sioux Falls, such as decks, sheds, or fences, plan review typically takes between 5 and 15 business days after a complete application is submitted. More complex projects, including home additions, ADUs, or anything requiring a zoning variance or floodplain development permit, can take several weeks longer. Incomplete applications are a major source of delay: if your site plan is missing dimensions, setback labels, or required documents, the review clock may restart after you resubmit. Submitting a complete, accurate site plan and all supporting documents at the time of initial application is the single most effective way to keep your Sioux Falls permit on schedule.
- What does Sioux Falls require on a residential site plan?
- A residential site plan submitted to the City of Sioux Falls Building Services should include: the legal dimensions of your lot drawn to a stated scale; the footprint and location of all existing structures on the property; the proposed location and dimensions of any new construction; labeled setback distances from the proposed structure to all four property lines; the location of utility easements and any drainage features; a north arrow; the street address and your name; and impervious surface calculations if your project adds significant coverage. For projects near the Big Sioux River or other waterways, you may also need to show base flood elevation data. Site Plan Creator can help you generate a compliant, to-scale plan that includes all of these required elements.
- Can I draw my own site plan in Sioux Falls, or do I need a licensed surveyor?
- For most standard residential permit applications in Sioux Falls, you are not required to hire a licensed land surveyor or engineer to prepare your site plan. Homeowners and contractors can draw their own site plans as long as the plan is drawn to scale and includes all required information such as lot dimensions, structure footprints, setback distances, and a north arrow. However, if your property has unusual boundaries, if you are unsure of your exact lot lines, or if your project involves complex grading or structural engineering, consulting a licensed professional is advisable. For projects in FEMA floodplain areas, a surveyor may be required to certify elevation data. Online tools like Site Plan Creator make it easy for homeowners to produce accurate, permit-ready drawings without professional drafting experience.
- What are the setback requirements for a fence or shed in Sioux Falls?
- Setback requirements in Sioux Falls vary by zoning district and structure type. For the principal home in a standard single-family zone, front setbacks are typically 25 to 30 feet, interior side setbacks are 5 to 7 feet, and rear setbacks are around 25 feet. Accessory structures like sheds are generally allowed closer to the rear and side property lines, often within 3 to 5 feet depending on height and zone. Fences do not always require a setback from the property line but must not obstruct sight lines at corner lots, which creates a visibility triangle restriction near intersections. Always verify your specific zoning district's setback table through the City of Sioux Falls Planning and Development Services office before finalizing your plans.
- Where do I submit a site plan or permit application in Sioux Falls?
- You can submit a residential permit application in Sioux Falls either online through the city's permitting portal or in person at the Carnegie Town Hall building located at 235 W. 10th Street, Sioux Falls, SD 57104. The city's online portal allows you to upload your site plan, construction drawings, and supporting documents digitally, which is the fastest and most convenient option for most homeowners. In-person submissions are accepted during regular business hours. For questions about which submission method is best for your project type, you can contact the City of Sioux Falls Building Services division at (605) 367-8670. Having a complete, to-scale site plan ready before you begin the application will speed up the process significantly.
- What happens if I build without a permit in Sioux Falls?
- Building without a required permit in Sioux Falls can result in serious consequences. The city's Building Services inspectors have authority to issue stop-work orders, which halt all construction immediately until a permit is obtained. You may also be required to expose completed work (such as removing drywall or decking) so that inspectors can verify code compliance after the fact. Unpermitted work can complicate the sale of your home, as buyers' lenders and title companies often require proof that improvements were permitted and inspected. In some cases, the city can require unpermitted structures to be removed entirely. Permit fees for after-the-fact applications are sometimes assessed at a higher rate. The simplest way to avoid these issues is to pull the permit before breaking ground.
- Are ADUs allowed in Sioux Falls, and what do I need to build one?
- Yes, accessory dwelling units (ADUs) are permitted in Sioux Falls under the city's Unified Development Code in most single-family and some multi-family zoning districts. Both attached ADUs (such as a basement apartment or garage conversion) and detached ADUs (a separate backyard cottage) are allowed, subject to specific rules. Key requirements include: the ADU must be clearly subordinate in size to the primary dwelling; it must meet the setback requirements for its zoning district; it must have its own utility connections or share them in a code-compliant manner; and it must comply with all applicable building, energy, and fire codes. A full building permit application including a site plan is required. Contact the City of Sioux Falls Planning and Development Services for the most current ADU size and occupancy rules.
- Does my property in Sioux Falls need a floodplain permit?
- Some properties in Sioux Falls are located within FEMA-designated Special Flood Hazard Areas (SFHAs), particularly near the Big Sioux River, Skunk Creek, and other tributaries that run through the city. If your property is in a floodplain, any new construction, substantial improvement, or addition may require a floodplain development permit in addition to a standard building permit. Your site plan will need to reflect base flood elevation data, and structures may need to be elevated above the base flood elevation. You can check your property's flood zone status using the FEMA Flood Map Service Center at msc.fema.gov. The City of Sioux Falls Engineering division administers local floodplain regulations and can answer questions about whether your specific project triggers floodplain review.
How to Create a Site Plan in Sioux Falls
- Confirm Your Permit Requirements: Before starting any residential project in Sioux Falls, contact the City of Sioux Falls Building Services division or review the city's online permit threshold guidelines to confirm whether your specific project requires a permit and site plan. Project type, size, and location all affect whether a permit is needed. Getting this confirmation upfront prevents costly surprises and ensures you understand exactly what documentation you will need to prepare.
- Gather Your Property Information: Collect your property's legal lot dimensions, your plat map (available from the Minnehaha County Register of Deeds or the city's GIS portal), and any recorded easement information. You will also need to know your zoning district, which determines your setback requirements, lot coverage limits, and allowable structure heights. This information forms the foundation of an accurate site plan and prevents errors that could cause your application to be rejected.
- Create Your Site Plan: Using your property dimensions and zoning information, create a scaled site plan that shows your lot boundaries, existing structures, the proposed project footprint, setback distances from all property lines, easements, and impervious surface calculations. Site Plan Creator (siteplancreator.com) is an online tool that guides you through this process step by step, producing a professional, print-ready PDF that meets Sioux Falls Building Services requirements without requiring drafting expertise.
- Complete and Submit Your Application: Fill out the City of Sioux Falls building permit application form and attach your site plan, any required construction drawings, contractor license information, and energy compliance documents. Submit your complete application package through the city's online permitting portal or in person at Carnegie Town Hall, 235 W. 10th Street. Pay the permit fee, which is based on your project's estimated construction valuation. A complete submission at the first attempt significantly reduces your plan review timeline.
- Respond to Plan Review Comments: After submission, the Sioux Falls Building Services plan review team will evaluate your application. If reviewers have questions or identify deficiencies, they will issue correction comments. Respond promptly with revised drawings or additional documentation. Common corrections involve missing setback dimensions, incomplete site plans, or floodplain-related requirements. Addressing comments quickly keeps your project on track and minimizes delays in receiving your permit.
- Schedule Required Inspections: Once your permit is issued, post it visibly at the job site and begin construction. Sioux Falls requires inspections at specific stages, such as footing, framing, and final inspection. Schedule each inspection through the city's inspection request system before covering any work that needs to be reviewed. A successful final inspection closes out your permit and confirms that your project was built to code, protecting your investment and your ability to sell the home in the future.