Site Plan Requirements in Simi Valley, CA (Permit Guide)
Simi Valley homeowners navigating the building permit process need a properly prepared residential site plan before breaking ground on any project. From ADUs and room additions to pools and fences, the City of Simi Valley enforces specific zoning and development standards that your site plan must reflect. Site Plan Creator helps you produce a code-compliant, permit-ready site plan quickly and affordably.
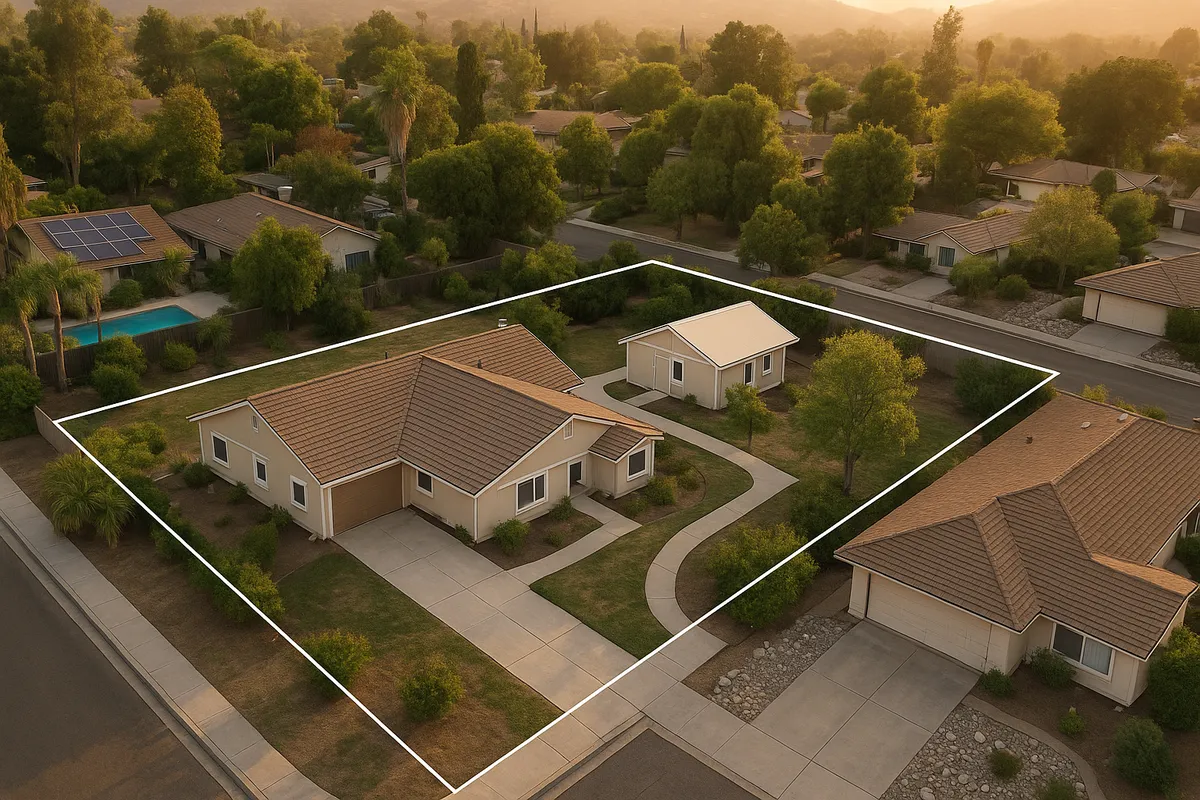
Residential Site Plans and Permits in Simi Valley, CA
Nestled in the eastern end of Ventura County, Simi Valley is one of Southern California's most desirable suburban communities, known for its hillside neighborhoods, master-planned tracts, and proximity to both Los Angeles and the Santa Monica Mountains. With steady residential growth and an active home-improvement market, the City of Simi Valley enforces a thorough building permit process to ensure that new construction and remodeling projects meet safety codes, respect neighborhood character, and comply with California's evolving state laws. Whether you are planning a modest backyard patio cover, a detached accessory dwelling unit (ADU), or a full room addition, you will almost certainly need a permit, and that permit application will require a site plan.
What Is a Residential Site Plan and Why Does Simi Valley Require One?
A residential site plan is a scaled, bird's-eye drawing of your property that shows the lot boundaries, existing structures, proposed improvements, setbacks, easements, driveways, and relevant natural features. The City of Simi Valley requires a site plan as part of virtually every building permit application because it gives plan checkers a clear picture of how your project relates to property lines, neighboring structures, and public rights-of-way.
Without an accurate site plan, the Building and Safety Division cannot verify that your project meets the Simi Valley Municipal Code or the applicable provisions of the California Building Code (CBC). A well-prepared site plan reduces back-and-forth with staff, speeds up plan review, and protects you from costly corrections later in the construction process.
Common Residential Projects That Require a Permit in Simi Valley
The following projects typically require a building permit and a site plan in Simi Valley:
- Room additions and home expansions: Any addition of conditioned living space requires a full permit set, including a site plan showing setbacks and lot coverage.
- Accessory Dwelling Units (ADUs) and Junior ADUs (JADUs): California state law has streamlined ADU approvals, but Simi Valley still requires a site plan, floor plan, and elevations for all ADU types.
- Detached garages and accessory structures: Structures over 120 square feet (and sometimes smaller ones, depending on height) require a permit.
- Swimming pools and spas: In-ground pools require a permit, a site plan showing pool location relative to property lines and the house, and compliance with barrier/fencing requirements.
- Patio covers, pergolas, and decks: Attached or freestanding patio covers over 200 square feet, and raised decks over 30 inches above grade, require permits.
- Fences and walls: Fences exceeding 6 feet in height (or 3 feet in the front yard) generally require a permit in Simi Valley.
- Driveways and hardscape: Significant new impervious surface, including new driveways or major expansions, may trigger a grading permit or stormwater review.
- Sheds and storage buildings: Prefabricated sheds over 120 square feet typically require a permit and a site plan.
Zoning Quirks and Local Considerations in Simi Valley
Simi Valley has several locally specific factors that can affect your permit application:
Hillside and Grading Regulations: A significant portion of Simi Valley's residential lots sit on or near hillside terrain. The city's grading ordinance requires special attention to slope stability, drainage, and erosion control. Projects on slopes greater than 10 percent may need a soils report and engineered grading plan in addition to a site plan.
Wildfire Hazard Severity Zones: Parts of Simi Valley fall within State Responsibility Areas (SRAs) or Local Responsibility Areas designated as High or Very High Fire Hazard Severity Zones (FHSZs). Projects in these zones must comply with Chapter 7A of the California Building Code, which imposes additional requirements for ignition-resistant construction materials, ember-resistant vents, and defensible space.
HOA Restrictions: Many Simi Valley neighborhoods, particularly in Wood Ranch, Bridle Path, and other planned communities, are governed by homeowners associations that require separate architectural review approval before or alongside city permits. HOA approval does not substitute for a city permit, and city approval does not override HOA rules.
FEMA Floodplain: Portions of Simi Valley near the Arroyo Simi and other drainage corridors fall within FEMA-designated Special Flood Hazard Areas. Projects in these zones may require elevation certificates and must comply with the city's floodplain management ordinance. You can check your property's flood zone status at the FEMA Flood Map Service Center.
Stormwater and Low Impact Development (LID): Ventura County's stormwater program requires that projects adding 500 square feet or more of impervious surface incorporate Low Impact Development measures such as permeable pavers, bioretention areas, or cisterns.
ADU State Law Compliance: California's ADU laws (AB 68, AB 881, SB 9, and subsequent legislation) have significantly expanded what homeowners can build. Simi Valley's ADU standards must align with state minimums, meaning the city cannot impose setbacks greater than 4 feet for side and rear yards on most detached ADUs.
Typical Setback Requirements in Simi Valley
Setbacks in Simi Valley vary by zoning district, but the following ranges are typical for standard single-family residential (R-1) zones:
- Front yard setback: 20 to 25 feet from the front property line
- Side yard setbacks: 5 to 10 feet per side (corner lots may have a 10-foot street-side setback)
- Rear yard setback: 20 to 25 feet from the rear property line
- Accessory structures: Detached accessory structures are often permitted closer to rear and side property lines, sometimes as close as 5 feet, depending on height and lot size
- ADUs: Under California law, detached ADUs must maintain at least 4 feet from rear and side property lines in most cases
Always verify the specific setbacks for your parcel and zoning designation through the Simi Valley Community Development Department, as Planned Development (PD) zones and specific plan areas may have different standards.
The Permit Submission Process in Simi Valley
Simi Valley's building permit process is administered by the Building and Safety Division within the Community Development Department, located at Simi Valley City Hall.
Step 1: Determine Your Project's Requirements
Before preparing documents, contact the Building and Safety Division or review the city's online resources to confirm what permit type, plan set, and supporting documents your project requires.
Step 2: Prepare Your Site Plan and Permit Documents
Your site plan must typically include: the lot dimensions and area, north arrow and scale, location of all existing and proposed structures, setback dimensions from all property lines, driveway and utility locations, and any easements. Additional sheets such as floor plans, elevations, and structural details are usually required for additions and ADUs.
Step 3: Submit Your Application
Simi Valley accepts permit applications both in person at City Hall and through its online permitting portal for eligible project types. Simple permits such as water heater replacements or HVAC changeouts can often be issued over the counter or online. More complex projects, including additions, ADUs, and pools, go through a formal plan review cycle. You can visit the City of Simi Valley Community Development Department for current submittal requirements and fee schedules.
Step 4: Plan Review and Corrections
Plan review timelines in Simi Valley typically range from 2 to 4 weeks for standard residential projects during normal workload periods, though complex projects or those requiring multiple department reviews (Planning, Fire, Public Works) can take 6 to 10 weeks or longer. First-time submissions that are incomplete or contain errors will receive a correction letter; applicants then have time to resubmit with revisions.
Step 5: Permit Issuance and Inspections
Once your plans are approved, you pay permit fees and receive your permit. All required inspections (foundation, framing, rough mechanical/electrical/plumbing, and final) must be completed and approved before the project is considered finalized.
Common Reasons Applications Get Rejected in Simi Valley
Understanding why applications fail can save you significant time:
- Incomplete site plan: Missing dimensions, north arrow, scale bar, or property line callouts are among the most frequent deficiencies.
- Setback violations: Proposed structures shown too close to property lines without a variance or exception request.
- Lot coverage exceedance: Many R-1 zones cap total lot coverage at 40 to 50 percent; an oversized addition or pool deck can push a property over the limit.
- Missing fire-hazard zone compliance details: Projects in FHSZs that do not address Chapter 7A requirements are routinely flagged.
- Grading and drainage not addressed: Hillside projects without a grading plan or drainage study are often returned incomplete.
- Unpermitted existing work: If a site plan reveals structures that were built without permits, the city may require legalization or removal before approving new work.
For reference on California statewide building code standards, the California Building Standards Commission publishes the current California Building Code and related codes online.
Get Started with Site Plan Creator
Preparing an accurate, permit-ready site plan does not have to be overwhelming. Site Plan Creator gives Simi Valley homeowners and contractors an intuitive, web-based tool to draw professional-quality site plans that meet local submittal standards. You can input your lot dimensions, place structures, add setback lines, and export a scaled PDF ready for the Building and Safety Division, all without hiring a drafter or waiting weeks for a design firm. Start your Simi Valley site plan today at siteplancreator.com and move your project forward with confidence.
Frequently Asked Questions
- Do I need a permit to build a deck or patio cover in Simi Valley, CA?
- Yes, most deck and patio cover projects in Simi Valley require a building permit. Attached patio covers and freestanding structures over 200 square feet, as well as raised decks more than 30 inches above grade, must go through the city's plan review process. Your permit application will need to include a site plan showing the structure's location relative to all property lines, the house, and any easements. Simi Valley's Building and Safety Division enforces the California Residential Code for these projects, and inspections are required at key construction milestones. Unpermitted patio covers or decks can create complications when you sell your home or file an insurance claim, so it is always best to pull the permit before starting work.
- How much does a building permit and site plan cost in Simi Valley?
- Permit fees in Simi Valley are calculated based on the valuation of the work, the type of project, and the number of plan review hours required. For a typical room addition, permit fees can range from roughly $1,000 to $3,500 or more, depending on scope. ADU permits often fall in a similar range, though California law limits certain ADU permit fees. Plan review fees are typically a percentage of the base permit fee and are paid at submittal. The cost of preparing a site plan separately can vary widely: hiring a drafter or architect may cost $300 to $1,000 or more, while using an online tool like Site Plan Creator can dramatically reduce that expense. Always request a current fee schedule from the Simi Valley Building and Safety Division before budgeting your project.
- How long does it take to get a building permit approved in Simi Valley?
- Plan review timelines in Simi Valley vary by project complexity. Simple over-the-counter permits, such as water heater replacements or small accessory structures, can sometimes be approved the same day. Standard residential projects like room additions, pools, and patio covers typically go through a formal review cycle that takes 2 to 4 weeks for an initial response. Projects requiring review by multiple departments, including Planning, Fire Prevention, and Public Works, or those located in hillside or fire hazard zones, can take 6 to 10 weeks or longer. If your application comes back with corrections, each resubmittal adds additional review time. Submitting a complete, accurate application with a well-prepared site plan is the single best way to minimize delays.
- What needs to be on a site plan for a Simi Valley building permit?
- A residential site plan submitted to the City of Simi Valley's Building and Safety Division must typically include: the lot boundaries with dimensions and total lot area, a north arrow and a clearly stated drawing scale, the location and footprint of all existing structures on the property, the location and footprint of all proposed new construction, setback dimensions measured from each structure to the nearest property line, the location of the driveway, walkways, and utility connections, any recorded easements or rights-of-way on the parcel, and the street name(s) fronting the property. For hillside lots, drainage arrows and finished grade contours may also be required. The more complete and accurate your site plan, the faster your application will move through plan review.
- Can I draw my own site plan for a Simi Valley permit, or do I need a licensed professional?
- For many standard residential projects in Simi Valley, you are not required to hire a licensed architect, engineer, or surveyor to prepare your site plan. Homeowners and owner-builders can prepare and submit their own site plans for projects such as patio covers, sheds, fences, and simple additions. However, the site plan must still be drawn to scale, include all required information, and accurately reflect true property dimensions. For more complex projects, including ADUs with structural work, hillside grading, or anything requiring engineered plans, a licensed civil engineer or architect may be required to stamp certain sheets. Using an online tool like Site Plan Creator allows you to produce a professional-quality, scaled site plan without needing drafting experience.
- What are the setback requirements for single-family homes in Simi Valley?
- In Simi Valley's standard single-family residential (R-1) zones, typical setback requirements are approximately 20 to 25 feet for the front yard, 5 to 10 feet for each side yard, and 20 to 25 feet for the rear yard. Corner lots generally face a larger street-side setback of around 10 feet. Detached accessory structures like sheds and detached garages may be permitted closer to rear and side property lines, sometimes as close as 5 feet depending on height. ADUs benefit from California state law, which limits side and rear setbacks to a minimum of 4 feet for most detached units. Planned Development zones and specific plan areas in Simi Valley may have different standards, so always verify setbacks for your specific parcel with the Community Development Department.
- Where do I submit my site plan and permit application in Simi Valley?
- Permit applications in Simi Valley are submitted to the Building and Safety Division within the Community Development Department at Simi Valley City Hall, located at 2929 Tapo Canyon Road, Simi Valley, CA 93063. The city accepts applications both in person during business hours and through its online permitting portal for eligible project types. Simple permits such as mechanical changeouts may be available for online or over-the-counter issuance. More complex residential projects, including additions, ADUs, pools, and hillside grading, typically require a full plan set submitted either in person or electronically through the portal. It is recommended to call the Building and Safety Division at (805) 583-6700 or visit the city's website before submitting to confirm current submittal requirements and appointment availability.
- What happens if I build without a permit in Simi Valley?
- Building without a required permit in Simi Valley can lead to serious consequences. The city's Building and Safety Division has authority to issue stop-work orders, which halt all construction activity until the proper permits are obtained. You may be required to obtain a retroactive permit, which typically involves higher fees, more extensive inspections, and in some cases, opening up walls or removing work so inspectors can verify compliance. Unpermitted structures that cannot be brought into compliance may have to be demolished at the owner's expense. Additionally, unpermitted work can complicate real estate transactions, void homeowner's insurance claims, and create liability issues. California law requires sellers to disclose unpermitted work to buyers, making it a significant financial risk to skip the permit process.
- What are the ADU rules in Simi Valley, and do I need a site plan?
- Simi Valley allows accessory dwelling units (ADUs) and junior ADUs (JADUs) on single-family and multifamily residential lots in compliance with California state law. Detached ADUs can be up to 1,200 square feet, and JADUs can be up to 500 square feet within the existing home footprint. State law limits the city's ability to impose setbacks greater than 4 feet for rear and side yards on most detached ADUs, and prohibits owner-occupancy requirements through at least 2025. A building permit is required for all ADU types, and your application must include a site plan showing the ADU's location, setbacks, and relationship to the primary dwelling and property lines. Floor plans, elevations, and energy compliance documentation are also typically required. Site Plan Creator can help you prepare the site plan portion of your ADU permit package.
- Does my property in Simi Valley fall in a wildfire hazard zone, and how does that affect my permit?
- Parts of Simi Valley, particularly neighborhoods near the hills and open space areas, are located within High or Very High Fire Hazard Severity Zones (FHSZs) as designated by CAL FIRE or the city. If your property is in one of these zones, any new construction or significant addition must comply with Chapter 7A of the California Building Code, which requires ignition-resistant building materials, ember-resistant vents, and other fire-hardening measures. Your site plan and construction documents must demonstrate compliance with these requirements. The city's Building and Safety Division will flag applications in FHSZs for additional review. You can check your property's fire hazard zone designation through CAL FIRE's online map viewer or by contacting the Simi Valley Community Development Department directly.
How to Create a Site Plan in Simi Valley
- Confirm Your Permit Requirements: Before preparing any documents, contact the City of Simi Valley Building and Safety Division at (805) 583-6700 or visit the Community Development Department's website to confirm what permit type your project requires, what plan sheets must be submitted, and whether your property has any special overlay conditions such as a fire hazard zone, floodplain designation, or hillside grading requirement. This step prevents wasted effort on an incomplete application.
- Gather Your Property Information: Collect your property's legal description, assessor's parcel number (APN), and a copy of your recorded parcel map or tract map. These documents provide the accurate lot dimensions and boundary information you need to draw a properly scaled site plan. You can often obtain parcel maps through the Ventura County Assessor's office or the city's GIS portal. Identify any easements, rights-of-way, or deed restrictions that may affect your project's placement on the lot.
- Create Your Site Plan: Using your property dimensions and the city's submittal requirements, draw a scaled site plan that shows lot boundaries with dimensions, all existing structures, your proposed project footprint, setback measurements from all property lines, driveways, utilities, and a north arrow with scale bar. Site Plan Creator's web-based tool makes this process straightforward for Simi Valley homeowners, allowing you to produce a professional, permit-ready PDF without drafting experience or expensive software.
- Assemble and Submit Your Application: Compile your complete permit application package, including the site plan, floor plans, elevations, structural details, energy compliance forms (Title 24), and any other documents required for your specific project type. Submit your package to the Simi Valley Building and Safety Division either in person at City Hall (2929 Tapo Canyon Road) or through the city's online permitting portal if your project type is eligible. Pay the plan review fee at the time of submittal.
- Respond to Plan Check Comments: After the city's plan reviewers examine your submission, they will either approve your plans or issue a correction letter identifying deficiencies. Review each comment carefully and revise your site plan and supporting documents accordingly. Common corrections in Simi Valley involve setback clarifications, lot coverage calculations, fire hazard zone compliance details, and grading or drainage information. Resubmit promptly to keep your project on schedule.
- Obtain Permit and Schedule Inspections: Once your plans are approved, pay the remaining permit fees and receive your issued building permit. Post the permit card at the job site as required. Schedule all mandatory inspections through the Building and Safety Division, including foundation, framing, rough-in trades, and final inspection. All inspections must receive a passing sign-off before your project is considered complete and the permit is finalized.