Site Plan Requirements in Scottsdale, AZ (Permit Guide)
Scottsdale, Arizona homeowners need a properly prepared site plan for most residential building permits, from pool installations to ADU construction. This guide covers Scottsdale's permit triggers, setback rules, zoning quirks, and how to submit your application. Site Plan Creator makes it easy to generate a code-compliant site plan in minutes.
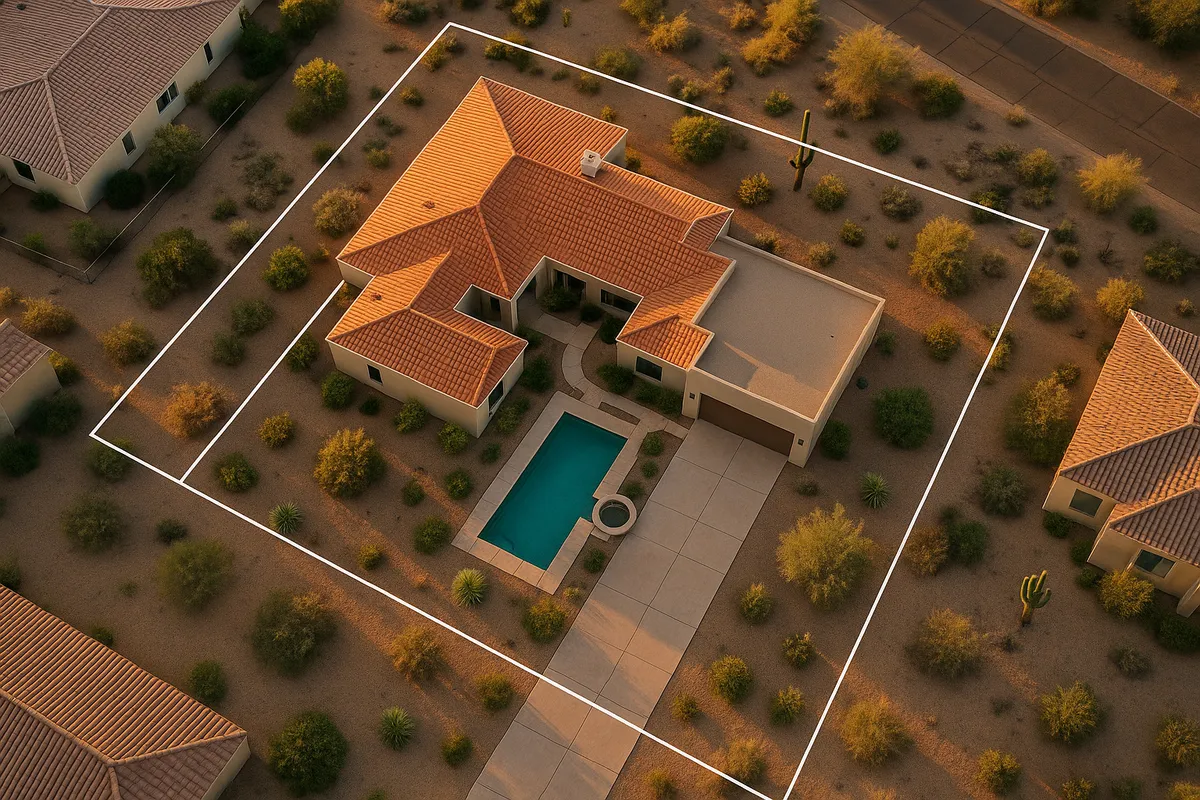
Residential Site Plans and Permits in Scottsdale, AZ
Scottsdale is one of Arizona's most desirable and fastest-growing cities, known for its luxury homes, desert landscapes, and strict aesthetic standards. Whether you're adding a casita in the McDowell Mountain foothills, installing a pool in McCormick Ranch, or converting a garage in Old Town, you'll almost certainly need a building permit, and that permit starts with a residential site plan. Understanding what Scottsdale's Development Services Department requires before you break ground can save you weeks of back-and-forth and potentially thousands of dollars in correction fees.
What Is a Residential Site Plan and Why Does Scottsdale Require One?
A residential site plan is a scaled, bird's-eye drawing of your property that shows the lot boundaries, existing structures, proposed improvements, setbacks from property lines, easements, driveways, and other relevant site features. Scottsdale's building reviewers use this document to verify that your project complies with the city's zoning code, the Scottsdale Revised Code, and applicable sections of the International Building Code (IBC) as adopted by Arizona.
Without an accurate site plan, plan reviewers cannot confirm that your addition stays within required setbacks, that your new structure doesn't exceed the allowed lot coverage, or that drainage won't be adversely affected. A complete site plan is not optional; it is a required submittal document for nearly every residential permit in Scottsdale.
Common Residential Permit Triggers in Scottsdale
Scottsdale requires a building permit for a wide range of residential projects. The following improvements almost always require both a permit and a site plan:
- Swimming pools and spas: Any in-ground or above-ground pool or spa requires a permit. Scottsdale enforces strict barrier and safety code requirements.
- Patio covers, pergolas, and ramadas: Attached or detached shade structures over 200 square feet typically require a permit.
- Room additions: Any addition to the footprint of your home, including sunrooms and enclosed patios, triggers a full permit and plan review.
- Accessory Dwelling Units (ADUs): Scottsdale has adopted ADU-friendly rules in line with Arizona state law, but a permit and site plan are required for every ADU or guest casita.
- Detached garages and storage sheds: Structures over 200 square feet generally require a permit.
- Fences and walls: Block walls over six feet in height, or any wall along a street frontage, typically require a permit.
- Driveways and hardscape: Significant changes to impervious surfaces, especially those affecting drainage, may require a grading or site permit.
- Solar panels: Rooftop photovoltaic systems require an electrical and structural permit, with a site plan showing panel placement.
Minor repairs, painting, and like-for-like replacements (such as a water heater swap) generally do not require a site plan, but always confirm with the Development Services Department before starting work.
Scottsdale Zoning Quirks and Local Considerations
Scottsdale's zoning landscape is more complex than many Arizona cities, and there are several local factors that can affect your permit application:
Desert Hillside and Environmentally Sensitive Land Overlays
If your property sits within a Desert Hillside (DH) overlay or an Environmentally Sensitive Lands (ESL) area, additional review is required. These overlays protect native vegetation, natural topography, and scenic views. Projects in these zones often require a separate ESL review and may restrict grading, impervious surface coverage, and vegetation removal.
HOA and Design Review
Many Scottsdale neighborhoods, particularly in gated communities and master-planned areas like DC Ranch, Gainey Ranch, or Troon, have active homeowners associations with their own architectural review boards. HOA approval does not replace a city permit, and a city permit does not guarantee HOA approval. You will often need both. Always check with your HOA before submitting to the city.
Floodplain Considerations
Portions of Scottsdale, particularly near the Indian Bend Wash and the Salt River, fall within FEMA-designated Special Flood Hazard Areas. If your property is in a floodplain, your site plan must address base flood elevation, and your project may require a floodplain use permit in addition to a standard building permit. Check your flood zone status at the FEMA Flood Map Service Center.
McDowell Sonoran Preserve Proximity
Properties adjacent to the McDowell Sonoran Preserve face additional scrutiny regarding lighting (dark-sky compliance), landscaping with native plants, and view corridor protections.
Typical Setback Requirements in Scottsdale
Setbacks in Scottsdale vary by zoning district, but the following ranges are typical for single-family residential (R1 and similar) zones:
- Front setback: 20 to 30 feet from the front property line
- Side setback: 5 to 10 feet per side (corner lots may require larger street-side setbacks)
- Rear setback: 15 to 25 feet from the rear property line
- Accessory structures: Often allowed closer to rear and side lines, sometimes as little as 3 to 5 feet, depending on height and zoning district
Always verify the specific setbacks for your parcel using Scottsdale's online zoning map or by contacting Development Services directly, as planned unit developments (PUDs) and overlay zones can significantly alter these standard figures.
How to Submit a Permit Application in Scottsdale
Scottsdale has invested heavily in digital permitting infrastructure. Here is the typical process for a residential permit submission in 2026:
- Prepare your site plan and supporting documents. Your site plan should be drawn to scale, show all existing and proposed structures, label setbacks, indicate north orientation, and include a legal description or assessor's parcel number.
- Create an account on Scottsdale's online permitting portal. The city uses an online system through the Development Services Department for most residential permit applications.
- Submit your application and pay the plan review deposit. Fees are based on project valuation and type. Residential plan review fees typically range from a few hundred dollars for simple projects to over a thousand dollars for major additions or new construction.
- Await plan review. Standard residential plan review in Scottsdale currently takes approximately 10 to 20 business days for first review. Projects in overlay zones or requiring multi-department review may take longer. Scottsdale offers an expedited review option for an additional fee.
- Respond to correction comments. If reviewers identify issues, you will receive a correction letter. Revise your site plan and resubmit. Second reviews are typically faster, often 5 to 10 business days.
- Receive your permit and schedule inspections. Once approved, your permit is issued. Post it on-site and schedule required inspections at each phase of construction.
Common Reasons Scottsdale Permit Applications Get Rejected
Plan reviewers in Scottsdale frequently flag applications for the following issues:
- Incorrect or missing setback dimensions: Failing to label distances from all proposed structures to all property lines is one of the most common errors.
- Missing lot coverage calculation: Scottsdale limits the percentage of a lot that can be covered by impervious surfaces. Not including this calculation often results in an immediate correction request.
- No scale bar or north arrow: Site plans must be drawn to a recognized scale and include orientation.
- Unpermitted existing structures: If your site plan reveals an existing structure that was never permitted, reviewers may flag it and require retroactive permitting.
- ESL or floodplain issues not addressed: Projects in sensitive land areas that don't include the required overlay documentation will be rejected outright.
- Incomplete legal description or parcel information: Every submittal must clearly identify the property.
Get Started with Site Plan Creator
Preparing a permit-ready site plan for a Scottsdale project doesn't have to be complicated or expensive. Site Plan Creator gives homeowners, contractors, and designers an easy-to-use online tool to generate professional, to-scale residential site plans that meet Scottsdale's Development Services requirements. You can input your property dimensions, place structures, label setbacks, and export a clean PDF ready for submission, all without hiring a surveyor or draftsman for straightforward projects. Start your Scottsdale site plan today and move your permit application forward with confidence.
Frequently Asked Questions
- Do I need a permit to build a pool in Scottsdale, AZ?
- Yes, any in-ground or above-ground swimming pool or spa in Scottsdale requires a building permit. You will need to submit a site plan showing the pool's location on the lot, its distance from all property lines and the house, and any required safety barriers. Arizona state law and Scottsdale's local code both mandate specific pool barrier requirements, including self-latching gates and minimum fence heights. The permit application is submitted through Scottsdale's Development Services Department, either online or in person. Pool permits also typically require multiple inspections, including a pre-pour inspection of the shell and a final safety barrier inspection before the pool can be filled and used.
- How long does it take to get a building permit approved in Scottsdale?
- For standard residential projects in Scottsdale, the first plan review cycle typically takes 10 to 20 business days from the date of a complete application submission. More complex projects, such as those in Environmentally Sensitive Lands (ESL) overlays, Desert Hillside zones, or floodplain areas, can take longer due to multi-department review requirements. If your application receives correction comments, a resubmittal review is usually faster, often 5 to 10 business days. Scottsdale's Development Services Department offers an expedited review option for an additional fee, which can reduce turnaround to approximately 5 business days for eligible project types. Ensuring your site plan is complete and accurate on the first submission is the best way to avoid delays.
- What does Scottsdale require on a residential site plan?
- Scottsdale's Development Services Department requires a residential site plan to include the lot boundaries with dimensions, a legal description or assessor's parcel number, a north arrow, a scale bar, and all existing structures labeled with their uses. The plan must show all proposed improvements with dimensions, setback distances from every proposed and existing structure to all property lines, easements, driveways, and access points. You should also include a lot coverage calculation showing that impervious surfaces do not exceed the allowed percentage for your zoning district. If your property is in an ESL or Desert Hillside overlay, additional documentation about grading, vegetation, and native plant preservation will be required as part of the submittal package.
- Can I draw my own site plan in Scottsdale, or do I need a licensed architect?
- For many straightforward residential projects in Scottsdale, such as a pool, patio cover, shed, or fence, you are not required to hire a licensed architect or engineer to prepare the site plan. The plan must be drawn to scale and include all required information, but Scottsdale does not mandate that a licensed professional prepare the site plan for simple permit types. However, for structural additions, new construction, or projects in sensitive overlay zones, engineered drawings stamped by a licensed Arizona engineer or architect are typically required. Tools like Site Plan Creator allow homeowners and contractors to generate accurate, to-scale site plans without professional drafting software, making the process more accessible for smaller projects.
- What are the typical setback requirements for residential properties in Scottsdale?
- Setbacks in Scottsdale vary by zoning district. For standard single-family residential zones such as R1-18 or R1-35, front setbacks are typically 20 to 30 feet, side setbacks range from 5 to 10 feet, and rear setbacks are generally 15 to 25 feet. Corner lots usually have a larger required setback along the street-facing side yard. Accessory structures like detached garages and sheds may be permitted closer to side and rear lines, sometimes as little as 3 feet, depending on height and zoning. Properties in planned unit developments or overlay zones may have different setback requirements. Always verify your parcel's specific setbacks using Scottsdale's online zoning map or by contacting Development Services before finalizing your site plan.
- Where do I submit a permit application in Scottsdale, AZ?
- Scottsdale accepts most residential permit applications through its online permitting portal managed by the Development Services Department at scottsdaleaz.gov/development-services. Applicants create an account, upload their site plan and supporting documents, and pay the required plan review fees electronically. In-person submissions are also accepted at the Development Services counter located at 7447 E Indian School Road in Scottsdale. For larger or more complex projects, a pre-application meeting with a plan reviewer can be scheduled to identify any potential issues before formal submission. Using the online portal is generally faster and allows applicants to track review status, respond to correction comments, and download the approved permit without visiting City Hall.
- What happens if I build without a permit in Scottsdale?
- Building without a required permit in Scottsdale can result in serious consequences. The city may issue a stop-work order, requiring all construction to halt immediately. You may be required to remove unpermitted work entirely or pay for a retroactive permit, which often involves more extensive inspections and documentation than a standard permit. Scottsdale code enforcement can also issue fines for ongoing violations. Unpermitted structures can complicate the sale of your home, as title companies and buyers' lenders may require proof of permits or demand that work be brought into compliance before closing. In some cases, unpermitted work discovered during a later permit application can trigger a full review of all existing structures on the property.
- How much does a site plan or building permit cost in Scottsdale?
- Permit fees in Scottsdale are calculated based on the type of project and its estimated valuation. Plan review fees for simple residential projects such as a patio cover or small shed may be a few hundred dollars, while a pool permit or room addition can range from several hundred to over a thousand dollars in review and permit fees combined. There is also a base application fee and, in some cases, additional fees for projects in overlay zones or requiring multi-department review. Expedited review carries an additional surcharge. The site plan itself is a separate cost: if you use a professional draftsman or architect, expect to pay several hundred to several thousand dollars. Using an online tool like Site Plan Creator can significantly reduce that cost for eligible project types.
- What are the ADU rules in Scottsdale, AZ?
- Scottsdale allows accessory dwelling units (ADUs), sometimes called guest casitas or granny flats, on single-family residential lots in compliance with Arizona state law and the Scottsdale Revised Code. A permit and site plan are required for any ADU, whether attached or detached. The ADU must meet setback requirements for the underlying zoning district, and its size is typically limited relative to the primary dwelling or the lot size. Scottsdale's rules have evolved in line with Arizona's statewide ADU legislation, which generally prohibits cities from placing overly restrictive barriers on ADU construction. Owner-occupancy requirements and design standards may apply. If your property is in an HOA community, the HOA may have additional restrictions on ADU construction that are separate from city requirements.
- Does my Scottsdale property's floodplain status affect my permit application?
- Yes, if your Scottsdale property falls within a FEMA-designated Special Flood Hazard Area (SFHA), your permit application will require additional documentation and review. Areas near the Indian Bend Wash, the Salt River, and other drainage corridors in Scottsdale may be in Zone AE or other high-risk flood zones. Projects in these areas typically require a floodplain use permit in addition to a standard building permit, and your site plan must address base flood elevation, finished floor elevation, and any proposed grading or fill. Scottsdale's Floodplain Management Office coordinates with the Development Services Department on these reviews. You can check your property's flood zone status using the FEMA Flood Map Service Center at msc.fema.gov before submitting your application.
How to Create a Site Plan in Scottsdale
- Confirm Your Permit Requirements: Before starting any project in Scottsdale, verify whether your specific improvement requires a building permit and site plan. Contact Scottsdale's Development Services Department at (480) 312-2500 or visit scottsdaleaz.gov/development-services to confirm requirements for your project type. Check whether your property is in an overlay zone such as Environmentally Sensitive Lands, Desert Hillside, or a FEMA floodplain, as these trigger additional review steps and documentation requirements.
- Gather Your Property Information: Collect the documents you'll need to prepare your site plan: your property's legal description or Maricopa County Assessor's parcel number, a copy of your recorded plat or survey, and any existing permit records for structures already on the lot. Knowing your zoning district will help you confirm the correct setbacks and lot coverage limits before you begin drawing. Scottsdale's online GIS and zoning map tools can help you locate this information quickly.
- Create Your Site Plan: Use Site Plan Creator to generate a to-scale residential site plan that meets Scottsdale's Development Services requirements. Place your lot boundaries, existing structures, and proposed improvements accurately. Label all setback distances from every structure to every property line, include a north arrow and scale bar, and calculate your total lot coverage. Export a clean PDF ready for digital or in-person submission. For projects requiring engineered drawings, coordinate with a licensed Arizona engineer or architect for stamped structural plans.
- Submit Your Application Online: Create an account on Scottsdale's online permitting portal and submit your permit application with your completed site plan and all required supporting documents. Pay the applicable plan review fee at the time of submission. For complex projects or those in overlay zones, consider scheduling a pre-application meeting with a Development Services reviewer to identify potential issues before your formal submission, which can save significant time during the review cycle.
- Respond to Plan Review Comments: After the initial review period of approximately 10 to 20 business days, you will receive either a permit approval or a correction letter outlining required changes. Review each comment carefully, update your site plan and any supporting documents to address all flagged items, and resubmit through the online portal. Resubmittal reviews in Scottsdale are typically completed within 5 to 10 business days. Addressing all corrections thoroughly in one resubmittal avoids additional review cycles.
- Receive Permit and Schedule Inspections: Once your application is approved, download and print your permit from the online portal and post it visibly on the job site as required by Scottsdale code. Schedule all required inspections through the Development Services Department at the appropriate phases of construction. Do not cover or conceal work before the relevant inspection is completed and approved. A final inspection and sign-off are required before the project is considered officially closed and the improvement is legally recognized.