Site Plan Requirements in Savannah, GA (Permit Guide)
Savannah, Georgia homeowners face a unique mix of historic district rules, floodplain considerations, and standard zoning requirements when pursuing residential permits. A properly prepared site plan is essential for nearly every improvement project in the city. This guide walks you through what Savannah requires, where to submit, and how to get approved faster.
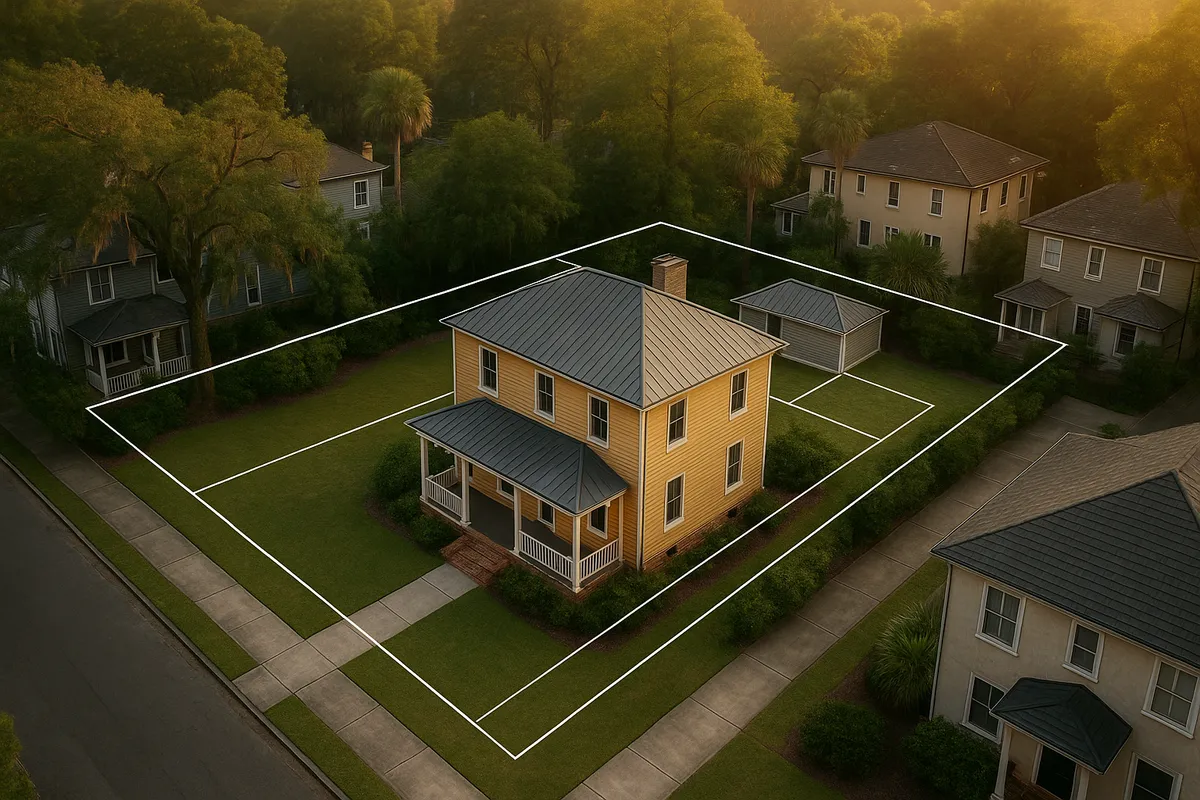
Residential Site Plans and Permits in Savannah, GA
Savannah, Georgia is one of the most architecturally significant cities in the American South, and that distinction comes with a robust set of building regulations designed to protect its historic character, manage its coastal flood exposure, and guide responsible growth. Whether you are planning a backyard deck, a detached garage, a swimming pool, or an accessory dwelling unit (ADU), the City of Savannah requires a building permit, and almost every permit application starts with a site plan. Understanding what the city expects, where to submit your documents, and how to avoid common pitfalls can save you weeks of back-and-forth with the Development Services Department.
What Is a Residential Site Plan and Why Does Savannah Require One?
A residential site plan is a scaled, overhead drawing of your property that shows the boundaries of your lot, the footprint of all existing and proposed structures, driveways, setbacks from property lines, easements, and any other features relevant to your project. It is not an architectural floor plan; it is a bird's-eye view of how your project sits on the land.
Savannah requires site plans for several important reasons:
- Zoning compliance: The plan confirms that your project meets the setback, lot coverage, and height rules for your zoning district.
- Floodplain management: Much of Savannah and Chatham County lies within FEMA-designated flood zones. A site plan helps reviewers verify that new construction meets elevation and impervious-surface requirements.
- Historic preservation: Properties in one of Savannah's many historic districts require additional review to ensure that new construction or alterations are compatible with the district's character.
- Stormwater and drainage: Savannah's flat coastal topography makes stormwater runoff a significant concern, and site plans help the city evaluate drainage impacts.
Which Residential Projects Require a Permit in Savannah?
The City of Savannah's Development Services Department enforces permit requirements for a wide range of residential improvements. Common triggers include:
- Decks and porches: Any deck or covered porch attached to the home or over 30 inches above grade typically requires a building permit and site plan.
- Sheds and accessory structures: Detached structures over 144 square feet (12x12) generally require a permit. Smaller sheds may be exempt but must still comply with setback rules.
- Swimming pools: In-ground and above-ground pools over a certain depth require a permit, electrical inspection, and barrier (fence) compliance review.
- Fences: Fences above a certain height (typically 6 feet) or located in a front yard may require a permit, especially in historic districts where design standards apply.
- Room additions: Any addition to the home's footprint requires a full building permit, structural drawings, and a site plan.
- Accessory Dwelling Units (ADUs): Savannah has expanded ADU allowances in recent years. A detached or attached ADU requires a permit, and the site plan must show the primary dwelling, the ADU footprint, parking, and utility connections.
- Driveways: New driveways or significant expansions, particularly those that add impervious surface or connect to a public street, require a permit and may trigger stormwater review.
- Pools, HVAC replacements, and solar: Mechanical, electrical, and plumbing permits are also required for many system upgrades.
Savannah Zoning Quirks and Local Considerations
Savannah's regulatory environment has several features that set it apart from inland Georgia cities:
Historic District Overlay
Savannah's landmark Historic District and surrounding Landmark, Historic, and Neighborhood Conservation districts are overseen by the Metropolitan Planning Commission (MPC). Projects in these areas must obtain a Certificate of Appropriateness (COA) before a building permit is issued. The MPC reviews materials, colors, massing, and compatibility with surrounding structures. This process adds time and requires additional drawings beyond a standard site plan.
FEMA Flood Zones
A large portion of Savannah and unincorporated Chatham County falls within FEMA Special Flood Hazard Areas (SFHAs), including Zone AE. New construction and substantial improvements in these zones must meet the City's floodplain ordinance, which requires finished floor elevations above the Base Flood Elevation (BFE) plus any local freeboard requirement. You can check your flood zone at the FEMA Flood Map Service Center. Flood zone work often requires an Elevation Certificate prepared by a licensed surveyor.
Tree Preservation
Savannah has a strong tree protection ordinance. Removal of heritage trees or significant trees on residential lots may require a tree removal permit and mitigation (replacement planting or fees). Your site plan should identify any trees that may be impacted by construction.
Impervious Surface Limits
Adding driveways, patios, or structures increases impervious surface, which affects stormwater runoff. Some zoning districts in Savannah cap the percentage of a lot that can be covered by impervious materials. Your site plan should calculate existing and proposed impervious coverage.
Typical Setback Requirements in Savannah
Setbacks vary by zoning district, but the following ranges are typical for single-family residential zones in Savannah:
- Front setback: 15 to 25 feet from the front property line (varies by district and street type)
- Side setback: 5 to 7 feet per side (interior lots); corner lots may have larger street-side setbacks
- Rear setback: 20 to 25 feet from the rear property line
- Accessory structures: Often allowed closer to rear and side lines, typically 5 feet minimum
Historic district lots may have different standards, and some older platted lots have reduced setbacks by variance or by the district's own design guidelines. Always verify your specific parcel's requirements through the MPC or the city's zoning map before designing your project.
How to Submit a Permit Application in Savannah
The City of Savannah processes residential building permits through its Development Services Department, located at 5515 Abercorn Street. The city has moved toward online permitting, and many application types can be initiated through the city's online portal.
Typical submission requirements include:
- Completed permit application form
- Site plan (to scale, showing lot dimensions, all structures, setbacks, and north arrow)
- Construction drawings or product specifications (for structural work)
- Property survey or plat (required for many projects)
- Elevation Certificate (for flood zone properties)
- Certificate of Appropriateness (for historic district properties)
Plan review timelines for straightforward residential projects in Savannah typically range from 5 to 15 business days. More complex projects, those requiring historic review, or those in flood zones can take 4 to 8 weeks or longer. Submitting a complete, accurate package on the first attempt is the single most effective way to reduce your wait time.
For information on Georgia's statewide construction codes, visit the Georgia State Fire Marshal's Office and Construction Codes Program, which administers the state's adoption of the International Building Code family.
Common Reasons Permit Applications Are Rejected in Savannah
Applications are frequently sent back for the following reasons:
- Missing or inaccurate site plan: The site plan does not show all structures, uses the wrong scale, or omits setback dimensions.
- Setback violations: The proposed structure encroaches into a required setback without an approved variance.
- Flood zone non-compliance: Projects in Zone AE lack an Elevation Certificate or do not meet BFE requirements.
- Historic district omission: Work in a historic district was submitted without a COA or with insufficient architectural detail.
- Incomplete applications: Missing signatures, fees, or supporting documents.
- Tree conflicts: The plan does not address heritage trees that fall within the construction zone.
- Impervious surface exceedance: The proposed project pushes lot coverage over the zoning district maximum.
Get Your Savannah Site Plan Ready Faster
Preparing a code-compliant, reviewer-ready site plan does not have to be complicated. Site Plan Creator (siteplancreator.com) gives Savannah homeowners and contractors an intuitive tool to produce professional, to-scale site plans that include all the elements Savannah's Development Services Department looks for: lot boundaries, structure footprints, setback dimensions, north arrows, and scale bars. Whether your project is a simple shed or a full ADU addition, starting with a clean, accurate site plan is the best investment you can make before walking into the permit office.
Frequently Asked Questions
- Do I need a permit to build a deck in Savannah, GA?
- Yes. In Savannah, any deck attached to your home or elevated more than 30 inches above grade requires a building permit from the City of Savannah Development Services Department. Your application must include a site plan showing the deck's footprint, its distance from all property lines, and its relationship to the existing house. If your property is in a historic district, you will also need a Certificate of Appropriateness from the Metropolitan Planning Commission before the building permit can be issued. Decks in FEMA flood zones may face additional elevation requirements. Skipping the permit can result in fines and a requirement to remove or modify the structure.
- Do I need a permit for a shed in Savannah, Georgia?
- Generally, yes, if the shed exceeds 144 square feet (roughly 12 by 12 feet). Sheds smaller than that threshold may be exempt from a building permit in Savannah, but they must still comply with zoning setback rules for your district, which typically require accessory structures to be at least 5 feet from rear and side property lines. If your property is in a historic district or a FEMA flood zone, additional requirements apply regardless of size. It is always a good idea to confirm with the Development Services Department before you build, since unpermitted structures can complicate home sales and insurance claims.
- What are the setback requirements for residential properties in Savannah?
- Setback requirements in Savannah vary by zoning district. In typical single-family residential zones, you can expect a front setback of 15 to 25 feet, side setbacks of 5 to 7 feet per side, and a rear setback of 20 to 25 feet. Corner lots usually have a larger street-side setback. Accessory structures like sheds and detached garages are often permitted closer to rear and side lines, commonly with a 5-foot minimum. Properties in historic districts may have different standards set by the Metropolitan Planning Commission. Always check your specific parcel's zoning designation on the city or MPC zoning map before designing any project.
- How long does it take to get a building permit approved in Savannah?
- For straightforward residential projects in Savannah, plan review typically takes 5 to 15 business days after a complete application is submitted. Projects that are more complex, involve structural work, or require historic district review through the Metropolitan Planning Commission can take 4 to 8 weeks or longer. Flood zone projects requiring Elevation Certificate review may also add time. The fastest way to move through the process is to submit a complete package on the first attempt, including an accurate site plan, all required drawings, and any supplemental documents like a Certificate of Appropriateness. Incomplete applications are a leading cause of delays.
- What needs to be on a residential site plan in Savannah?
- Savannah's Development Services Department expects a residential site plan to include the lot's legal dimensions and boundaries drawn to a recognized scale, the footprint of all existing structures on the property, the footprint of the proposed new structure or improvement, setback distances from all property lines, the location of driveways and utility connections, a north arrow, and a scale bar. For flood zone properties, the plan should also reference the Base Flood Elevation. For historic district properties, additional detail on materials and massing may be required by the Metropolitan Planning Commission. A property survey or recorded plat is frequently required to support the site plan.
- Can I draw my own site plan in Savannah, or do I need a licensed surveyor?
- For many routine residential permits in Savannah, you are not required to hire a licensed surveyor or engineer to prepare the site plan itself, though you will typically need a recorded plat or property survey as the basis for your drawing. Homeowners and contractors often prepare their own site plans using the recorded plat as a reference. However, projects in flood zones require an Elevation Certificate that must be prepared and sealed by a licensed surveyor or engineer. Projects requiring structural drawings, such as room additions, must include plans sealed by a licensed Georgia architect or engineer. Tools like Site Plan Creator can help you produce a clean, to-scale site plan based on your plat.
- What happens if I build without a permit in Savannah, GA?
- Building without a required permit in Savannah can lead to serious consequences. The city may issue a stop-work order, requiring you to halt construction immediately. You may be subject to fines, and the city can require you to obtain an after-the-fact permit, which often involves opening up walls or exposing work for inspection. In some cases, unpermitted work must be demolished. Unpermitted structures can also create problems when you sell your home, as buyers' lenders and inspectors will flag the work. In historic districts, unauthorized alterations can result in additional enforcement action through the Metropolitan Planning Commission.
- How much does a building permit or site plan review cost in Savannah?
- Permit fees in Savannah are generally calculated based on the estimated construction value of the project. For smaller residential projects, fees might range from a few hundred dollars up to several hundred dollars. Larger additions or new construction permits scale upward with project value. There may be separate plan review fees in addition to the permit issuance fee. If your project requires historic district review through the Metropolitan Planning Commission, there may be additional application fees for the Certificate of Appropriateness. The cost of preparing your site plan is separate and depends on whether you use a professional or a tool like Site Plan Creator. Contact the Development Services Department for the current fee schedule.
- Can I build an ADU (accessory dwelling unit) in Savannah, GA?
- Yes. Savannah has expanded ADU allowances in recent years, permitting accessory dwelling units on many single-family residential lots. An ADU can be detached (a backyard cottage or garage apartment), attached to the primary home, or created through interior conversion. A building permit is required, and the site plan must show the primary dwelling footprint, the ADU footprint, required setbacks, parking, and utility connections. ADUs in historic districts require a Certificate of Appropriateness from the Metropolitan Planning Commission. There may also be owner-occupancy requirements or size limits depending on your zoning district. Contact the Development Services Department to confirm what is allowed on your specific parcel.
- Does my Savannah property being in a FEMA flood zone affect my permit application?
- Yes, significantly. Much of Savannah and Chatham County lies within FEMA Special Flood Hazard Areas, including Zone AE. If your property is in a flood zone, new construction and substantial improvements must meet the city's floodplain ordinance, which requires finished floor elevations at or above the Base Flood Elevation plus any local freeboard. Your permit application will likely require an Elevation Certificate prepared by a licensed surveyor or engineer. Impervious surface additions are also scrutinized more carefully in flood-prone areas. You can check your flood zone designation at the FEMA Flood Map Service Center. Failing to comply with floodplain requirements can affect your flood insurance rates and eligibility.
How to Create a Site Plan in Savannah
- Confirm Your Zoning and Flood Zone: Before designing your project, look up your parcel's zoning district using the Metropolitan Planning Commission's online map and check your FEMA flood zone at the FEMA Flood Map Service Center. Knowing your zoning district tells you the setbacks, lot coverage limits, and permitted uses that apply to your property. Knowing your flood zone tells you whether an Elevation Certificate and elevated construction standards will be required. This step prevents costly redesigns later in the process.
- Determine Historic District Requirements: Check whether your property falls within Savannah's Historic District, a Landmark District, or a Neighborhood Conservation District using the Metropolitan Planning Commission's resources. If it does, you will need a Certificate of Appropriateness (COA) before the city will issue a building permit. Contact the MPC early to understand the design standards and documentation required for your project type, since the COA review process runs on its own timeline and can add several weeks to your overall schedule.
- Prepare Your Site Plan: Using your recorded property plat as a reference, prepare a to-scale site plan that shows your lot boundaries with dimensions, all existing structures and their footprints, the proposed new structure or improvement, setback distances from all property lines, driveway and utility locations, a north arrow, and a scale bar. Site Plan Creator makes this step straightforward by providing an intuitive drawing environment sized for residential lots. A clean, accurate site plan is the single most important document in your permit package.
- Assemble Your Permit Package: Gather all required documents before submitting. For most residential projects in Savannah, this includes the completed permit application form, your site plan, construction drawings or product specifications, a copy of the recorded plat or survey, and applicable fees. Flood zone projects need an Elevation Certificate. Historic district projects need the COA from the MPC. Structural work such as additions requires drawings sealed by a licensed Georgia architect or engineer. Review the Development Services Department's checklist for your specific project type to avoid missing anything.
- Submit to Development Services and Track Review: Submit your complete permit package to the City of Savannah Development Services Department, either through the city's online permitting portal or in person at 5515 Abercorn Street. Keep a copy of everything you submit. After submission, track your application status through the portal or by contacting the department directly. If the reviewer issues a correction notice, respond promptly and address every comment in your resubmittal. Incomplete or partial responses to correction notices are a common cause of additional review cycles.
- Schedule Inspections and Close Your Permit: Once your permit is approved and issued, post it visibly at the job site before work begins. As construction progresses, schedule required inspections through the Development Services Department. Common inspection stages include footing, framing, rough mechanical or electrical, and final. Do not cover work that has not yet been inspected. After all inspections pass, the city will issue a final approval or Certificate of Occupancy, officially closing your permit. Keep all permit and inspection records with your property documents for future reference.