Site Plan Requirements in Santa Maria, CA (Permit Guide)
Santa Maria, California homeowners need a compliant site plan before pulling permits for most residential projects, from ADUs and room additions to pools and fences. The City of Santa Maria Building Division enforces California Building Code standards alongside local zoning rules unique to Santa Barbara County's largest city. Understanding what goes on a site plan and how to submit it correctly can save weeks of back-and-forth with the city.
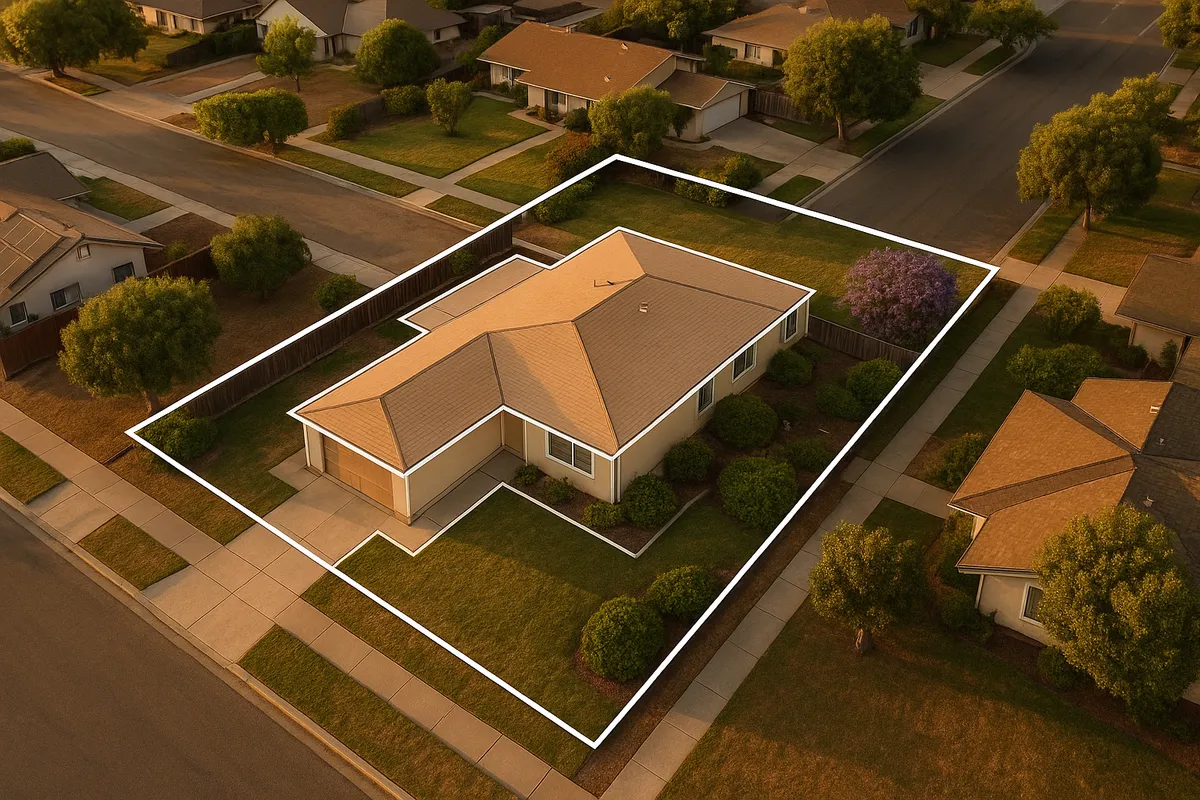
Residential Site Plans and Permits in Santa Maria, CA
Santa Maria is the largest city in Santa Barbara County, a fast-growing agricultural and commercial hub situated in the Santa Maria Valley. Whether you are adding a backyard accessory dwelling unit (ADU) to take advantage of California's pro-housing laws, building a covered patio, or converting your garage into living space, the City of Santa Maria requires a properly prepared site plan as part of nearly every residential building permit application. Getting that document right the first time is the difference between a smooth approval and weeks of costly resubmittal delays.
What Is a Residential Site Plan and Why Does Santa Maria Require One?
A residential site plan is a scaled, bird's-eye drawing of your property that shows the lot boundaries, existing structures, proposed construction, setbacks, driveways, utility easements, and other features relevant to your project. Santa Maria's Building Division uses site plans to verify that proposed work complies with the California Building Code (CBC), the California Residential Code (CRC), and the City's own Municipal Code zoning regulations before issuing a permit.
Without an accurate site plan, plan checkers cannot confirm that your addition clears required setbacks, that your new shed won't encroach on a utility easement, or that your pool placement meets local drainage requirements. The city will not issue a permit without one for most project types.
Common Residential Projects That Require a Permit in Santa Maria
The following project types almost always trigger a building permit requirement in Santa Maria, and each requires a site plan:
- Room additions and home expansions: Any addition to the footprint or square footage of a home requires a full permit with architectural plans and a site plan showing setbacks and lot coverage.
- Accessory Dwelling Units (ADUs) and Junior ADUs: California state law has streamlined ADU permitting, but the City of Santa Maria still requires a site plan showing the ADU's location, setbacks, and utility connections. ADUs up to 800 square feet on a single-family lot are generally allowed by right under state law.
- Detached garages and large sheds: Structures over 120 square feet typically require a permit. Even smaller structures may need one if they are in a setback area.
- Swimming pools and spas: Pools require permits for excavation, electrical, and fencing (barrier requirements are mandatory under California law). A site plan must show pool placement, distance from property lines, and the required safety barrier.
- Decks and patio covers: Attached patio covers and raised decks generally require permits. Freestanding patio covers under a certain height and area may be exempt, but always confirm with the Building Division.
- Fences: Fences over 6 feet in height require a permit in most residential zones. Fences in front yard setbacks have additional height restrictions.
- Driveways and impervious surfaces: New or significantly expanded driveways may require a grading or encroachment permit, especially where they connect to a public street.
- Solar panels and battery storage: While streamlined under California's solar permitting rules, a site plan showing panel placement on the roof or ground is still required.
Santa Maria Zoning Quirks and Local Considerations
Santa Maria has several zoning and environmental factors that homeowners should be aware of before submitting plans:
Agricultural adjacency: Much of Santa Maria's residential development sits close to active agricultural land. Some parcels near the urban fringe may be subject to agricultural buffer requirements or right-to-farm notices that affect where structures can be placed.
Floodplain considerations: Portions of Santa Maria lie within FEMA-designated Special Flood Hazard Areas, particularly near the Santa Maria River and lower-elevation neighborhoods. Projects in these areas may require elevation certificates and must comply with the city's floodplain management ordinance. Check the FEMA Flood Map Service Center to determine your property's flood zone status.
Wind exposure: The Santa Maria Valley is known for strong afternoon winds. Patio covers, carports, and freestanding structures may be subject to additional wind-load engineering requirements under the CBC.
HOA restrictions: Many newer subdivisions in Santa Maria are governed by homeowners associations that impose design standards beyond city code. Always check your CC&Rs before beginning any exterior project, as HOA approval is separate from city permit approval.
California Energy and Green Building Codes: All permitted work in Santa Maria must comply with California's Title 24 energy efficiency standards and the CALGreen building code, which often require documentation beyond what other states mandate.
Typical Setback Requirements in Santa Maria
Setbacks in Santa Maria vary by zoning district, but the following ranges are typical for standard single-family residential (R-1) zones:
- Front yard setback: 20 to 25 feet from the front property line
- Side yard setback: 5 feet minimum on each side (corner lots may have a 10-foot street-side setback)
- Rear yard setback: 20 feet minimum for primary structures; ADUs and accessory structures may be permitted as close as 4 feet from the rear and side property lines under California state ADU law
- Garage setbacks: Detached garages must typically observe the same rear and side setbacks as other accessory structures
Always verify setbacks for your specific parcel and zoning district with the City of Santa Maria Community Development Department, as Planned Development (PD) zones and older subdivisions may have unique conditions recorded on the parcel map.
The Permit Submission Process in Santa Maria
The City of Santa Maria's Building Division handles residential permit applications through the Community Development Department. Here is how the typical process works:
- Determine your project scope and confirm whether a permit is required by contacting the Building Division or reviewing the city's online resources.
- Prepare your site plan and project documents. Your site plan must be drawn to scale and include lot dimensions, all existing and proposed structures, setback measurements, north arrow, and relevant utility locations.
- Submit your application. Santa Maria accepts permit applications in person at City Hall (110 South Pine Street) and, for many project types, through its online permitting portal. Check the City of Santa Maria Building Division for current submission options.
- Plan review: Simple projects (sheds, water heaters, simple re-roofs) may receive over-the-counter approval. More complex projects, including ADUs, additions, and pools, typically go through a standard plan review cycle. Plan review in Santa Maria generally takes 2 to 6 weeks for residential projects, though complex projects or those requiring outside agency review (fire, public works) may take longer.
- Respond to correction notices. If the plan checker identifies deficiencies, you will receive a correction list. Corrected plans must be resubmitted, which restarts a shorter review cycle (typically 1 to 3 weeks for resubmittals).
- Permit issuance and inspections. Once approved, you pay permit fees, receive your permit, and schedule required inspections at each phase of construction.
Common Reasons Santa Maria Applications Get Rejected
Plan checkers in Santa Maria frequently flag the following issues during review:
- Site plan not drawn to scale or missing a scale bar
- Missing or incorrect setback dimensions from proposed structures to property lines
- Lot coverage calculations not provided or exceeding the zoning maximum
- ADU plans that do not address separate utility metering or fire sprinkler requirements
- Insufficient detail on grading or drainage for pools and additions
- Failure to include Title 24 energy compliance documentation
- No north arrow or property address on the site plan
- Structures shown encroaching into utility or drainage easements
Start Your Santa Maria Permit Application with Confidence
Preparing a code-compliant site plan does not have to be complicated or expensive. Site Plan Creator gives Santa Maria homeowners and contractors an easy, professional tool to generate accurate, to-scale site plans that meet the City of Santa Maria's submittal requirements. Whether you are planning an ADU, a pool, a deck addition, or a new detached garage, you can create a permit-ready site plan in minutes, not days. Start your project on the right foot and avoid costly resubmittals by using Site Plan Creator before you walk through the doors of Santa Maria City Hall.
For the most current fee schedules, submittal checklists, and zoning information, always verify details directly with the City of Santa Maria Community Development Department and consult the California Building Standards Commission for statewide code references.
Frequently Asked Questions
- Do I need a permit to build a shed in Santa Maria, CA?
- In Santa Maria, detached accessory structures such as sheds generally require a building permit if they exceed 120 square feet in floor area. Smaller sheds may be exempt from a permit, but they still must comply with zoning setback requirements and cannot be placed within utility or drainage easements. If your shed includes electrical wiring or plumbing, a permit is required regardless of size. Before starting any shed project, it is a good idea to contact the City of Santa Maria Building Division to confirm whether your specific structure and location require a permit. Submitting a simple site plan showing the shed's placement on your lot will help the plan checker verify compliance with side and rear setback rules.
- What are the setback requirements for a residential addition in Santa Maria?
- In Santa Maria's standard single-family (R-1) residential zones, front yard setbacks are typically 20 to 25 feet from the front property line, side yard setbacks are generally 5 feet on each interior side (with a 10-foot street-side setback on corner lots), and rear yard setbacks are usually 20 feet for primary structures. However, setbacks can vary significantly based on your specific zoning district, any Planned Development conditions recorded on your parcel, or deed restrictions. Older subdivisions and properties with recorded parcel maps may have unique setback conditions. Always verify your parcel's exact setbacks with the City of Santa Maria Community Development Department before finalizing your addition plans, and show all setback dimensions clearly on your site plan submittal.
- How long does it take to get a building permit approved in Santa Maria, CA?
- Plan review timelines in Santa Maria depend on the complexity of your project. Simple projects such as water heater replacements, re-roofs, or small accessory structures may receive over-the-counter approval on the same day you submit. More complex residential projects, including room additions, ADUs, and swimming pools, typically go through a standard plan review cycle that takes approximately 2 to 6 weeks. Projects that require review by outside agencies such as the Santa Maria Fire Department or Public Works Department can take longer. If your initial submittal has deficiencies, the plan checker will issue a correction list and your resubmittal generally takes 1 to 3 weeks for a second review. Submitting a complete, accurate package the first time is the best way to avoid delays.
- What does Santa Maria require on a residential site plan?
- A residential site plan submitted to the City of Santa Maria Building Division must be drawn to a recognized scale and include: the property address and assessor's parcel number, lot dimensions and total lot area, a north arrow, all existing structures on the property with their dimensions, the proposed new structure or improvement with its dimensions, setback distances from all proposed structures to each property line, any utility easements or drainage easements on the parcel, the location of the water meter, gas meter, and electrical panel, and driveway and sidewalk locations. For ADU projects, utility connections and any required fire sprinkler notes should also be included. Lot coverage calculations showing that total impervious area does not exceed the zoning maximum are also commonly required for addition and new-structure permits.
- Can I draw my own site plan for a Santa Maria permit, or do I need a licensed surveyor?
- For most standard residential permit applications in Santa Maria, you are not required to hire a licensed land surveyor or engineer to prepare your site plan. Homeowners and contractors can draw their own site plans as long as the document is accurate, drawn to scale, and includes all the required information specified by the Building Division. However, if your project involves complex grading, retaining walls over a certain height, structural engineering, or is in a flood zone requiring an elevation certificate, professional involvement may be required. Using an online tool like Site Plan Creator can help you produce a clean, scaled, and complete site plan without needing drafting experience, reducing the chance of rejection during plan review.
- How much does a building permit cost in Santa Maria, CA?
- Permit fees in Santa Maria are calculated based on the valuation of construction, the type of work, and any additional plan review or inspection fees. As a general reference, residential permit fees for a modest room addition can range from a few hundred dollars to over a thousand dollars depending on the project's valuation, while ADU permits may involve additional fees for plan review, school impact fees, and utility connection charges. The City of Santa Maria publishes a fee schedule through the Community Development Department, and you can request a fee estimate before submitting your application. Keep in mind that California also assesses school district impact fees on new habitable square footage, which are collected at permit issuance and are separate from city building fees.
- What are the ADU rules in Santa Maria, CA?
- Santa Maria follows California state ADU law, which allows homeowners on single-family and multifamily lots to build accessory dwelling units with streamlined approval. On a standard single-family lot, you can generally build one ADU up to 800 square feet (or larger if your lot and zoning allow) and one Junior ADU of up to 500 square feet within the existing home. State law prohibits the city from requiring owner-occupancy for ADUs permitted between 2020 and 2025, and ADUs under 800 square feet are exempt from impact fees. Setbacks for ADUs are as low as 4 feet from the rear and side property lines. Your site plan must show the ADU's location, setbacks, utility connections, and parking (if required). Contact the Santa Maria Building Division for the most current local ADU guidelines.
- What happens if I build without a permit in Santa Maria?
- Building without a required permit in Santa Maria is a violation of the California Building Code and the city's Municipal Code. If the city discovers unpermitted work, through a neighbor complaint, a real estate transaction, or a routine inspection, you may receive a stop-work order, be required to obtain a retroactive permit, and face penalty fees that can be significantly higher than the original permit cost. In some cases, unpermitted structures that cannot be brought into compliance must be demolished at the owner's expense. Unpermitted work also creates serious problems when selling your home, as lenders and buyers will often require that unpermitted work be legalized or removed. It is always less expensive and less stressful to pull the proper permit before you build.
- Is my Santa Maria property in a FEMA flood zone, and does that affect my permit?
- Some areas of Santa Maria, particularly those near the Santa Maria River and lower-lying neighborhoods, fall within FEMA-designated Special Flood Hazard Areas (SFHAs). If your property is in a flood zone, construction projects may be subject to additional requirements under the city's floodplain management ordinance, including minimum finished floor elevation requirements and the need for an elevation certificate prepared by a licensed surveyor. You can check your property's flood zone status using the FEMA Flood Map Service Center at msc.fema.gov. The City of Santa Maria's Community Development Department can also advise you on whether your project triggers floodplain compliance requirements. Properties in SFHAs may also be required to carry flood insurance if they have a federally backed mortgage.
- Where do I submit a site plan and permit application in Santa Maria?
- Permit applications in Santa Maria can be submitted in person at the City of Santa Maria Community Development Department, located at 110 South Pine Street, Santa Maria, CA 93458. The Building Division accepts walk-in submittals during regular business hours. For many project types, the city also offers online permit submission through its permitting portal, which allows you to upload your site plan and supporting documents digitally. Simple permits such as water heaters and re-roofs can often be processed over the counter or online with quick turnaround. For complex projects like ADUs and room additions, in-person pre-application meetings with a plan checker can be very helpful in identifying potential issues before you formally submit your package.
How to Create a Site Plan in Santa Maria
- Confirm Your Permit Requirements: Before drawing any plans, contact the City of Santa Maria Building Division or review the Community Development Department's online resources to confirm whether your specific project requires a permit and site plan. Project type, size, location on the lot, and zoning district all affect permit requirements. For projects near flood zones, agricultural buffers, or easements, early confirmation prevents wasted effort on plans that may need significant revision.
- Gather Your Property Information: Collect your property's assessor's parcel number, lot dimensions, zoning designation, and any recorded easements or deed restrictions. You can find this information through the Santa Barbara County Assessor's Office or the city's GIS mapping tools. Knowing your exact lot size, shape, and zoning setbacks is essential before you can accurately place proposed structures on your site plan and calculate lot coverage.
- Create Your Scaled Site Plan: Using your property dimensions and setback requirements, create a scaled site plan that shows all existing structures, the proposed project, setback distances, utility locations, driveways, and a north arrow. Site Plan Creator makes this process straightforward, allowing you to produce a professional, to-scale site plan that meets Santa Maria's submittal standards without needing CAD software or drafting experience. Include lot coverage calculations if your project adds impervious surface area.
- Prepare and Submit Your Full Application Package: Assemble your complete permit application, including the site plan, project plans (floor plans, elevations, structural details as required), Title 24 energy compliance documentation, and the completed permit application form. Submit your package in person at 110 South Pine Street or through the city's online portal. Double-check the Building Division's submittal checklist for your project type to ensure nothing is missing, which is the single most effective way to avoid correction notices.
- Respond to Plan Review Comments: After submission, the plan checker will review your documents and may issue a correction list identifying items that need clarification or revision. Review each comment carefully, update your site plan and project documents accordingly, and resubmit promptly. In Santa Maria, resubmittals for residential projects typically complete a second review within 1 to 3 weeks. Addressing all comments thoroughly in one resubmittal avoids additional review cycles.
- Obtain Your Permit and Schedule Inspections: Once your plans are approved, pay the required permit fees and receive your issued building permit. Post the permit on site as required by California law. As construction progresses, schedule each required inspection with the Santa Maria Building Division at the appropriate phases, such as foundation, framing, rough electrical and plumbing, and final inspection. Work must not be covered or concealed before the relevant inspection is completed and approved.