Site Plan Requirements in Santa Clara, CA (Permit Guide)
Santa Clara, CA homeowners must submit a site plan with most residential building permit applications, from ADUs and room additions to pools and fences. This guide covers what Santa Clara requires, typical setbacks, zoning considerations, and how to navigate the city's permit process efficiently in 2026.
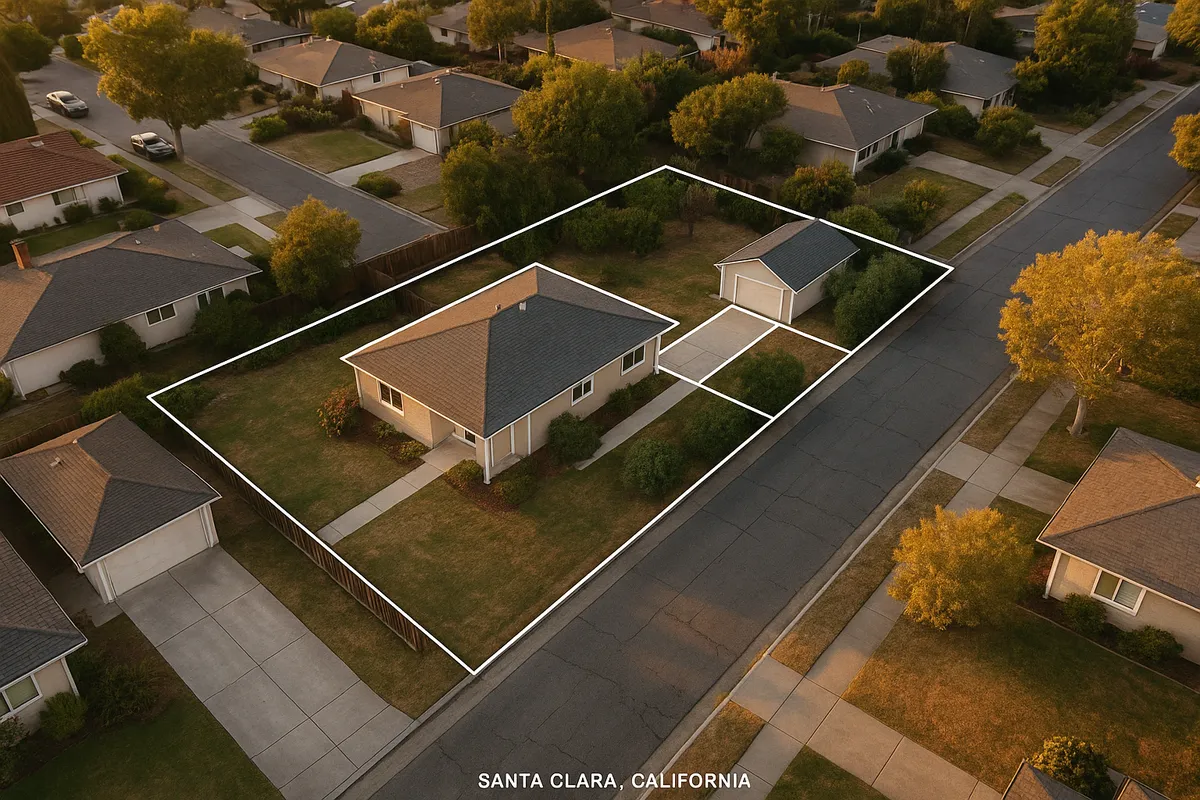
Residential Site Plans and Building Permits in Santa Clara, CA
Santa Clara sits at the heart of Silicon Valley in Santa Clara County, bordered by San Jose, Sunnyvale, and Cupertino. Despite its relatively compact footprint of about 18 square miles, the city manages a dense mix of single-family neighborhoods, multi-family housing, and rapidly growing infill development. Whether you're adding an accessory dwelling unit (ADU) near Levi's Stadium, enclosing a garage in an older Eichler-adjacent neighborhood, or putting up a new fence along a corner lot, the City of Santa Clara's Building Division will almost certainly require a site plan as part of your permit application. Getting that plan right the first time can save you weeks of back-and-forth with plan checkers.
What Is a Residential Site Plan and Why Does Santa Clara Require One?
A residential site plan is a scaled, bird's-eye drawing of your property that shows the boundaries of your lot, the footprint of all existing and proposed structures, driveways, easements, setbacks from property lines, and other key site features. Santa Clara requires site plans because the city's Building Division and Planning Division both need to verify that proposed construction complies with the California Building Code, the Santa Clara City Code, and local zoning regulations before issuing a permit. Without an accurate site plan, reviewers cannot confirm whether a structure encroaches on a required setback, exceeds allowable lot coverage, or conflicts with a recorded easement.
For most residential projects, you do not need a licensed architect or engineer to prepare a site plan, but it must be drawn to scale, clearly dimensioned, and include all required information. Tools like Site Plan Creator make it straightforward for homeowners and contractors to produce professional, permit-ready site plans without expensive drafting fees.
Common Residential Permit Triggers in Santa Clara
The following projects almost always require a building permit and a site plan in Santa Clara:
- Room additions and home expansions: Any addition that increases the gross floor area of a dwelling requires a full building permit with architectural and site plan drawings.
- Accessory Dwelling Units (ADUs) and Junior ADUs (JADUs): California state law has streamlined ADU approvals, but Santa Clara still requires a permit and site plan showing the ADU's location, setbacks, and utility connections.
- Detached garages and workshops: New detached structures over 120 square feet require a permit and site plan.
- Sheds: Prefabricated or custom-built sheds over 120 square feet require a permit. Smaller sheds may be exempt but must still comply with setback requirements.
- Decks and patios: Attached decks elevated more than 30 inches above grade, or any deck attached to the dwelling, typically require a permit.
- Swimming pools and spas: All in-ground pools and spas require a permit and a site plan showing distance from the house, property lines, and utility lines.
- Fences: Fences over 6 feet in height (or over 3 feet in certain front-yard zones) require a permit. Corner lots have additional sight-line restrictions.
- Driveways and impervious surfaces: New or expanded driveways that connect to a public street may require an encroachment permit in addition to a building permit, and Santa Clara has stormwater management rules that limit total impervious surface coverage.
Local Zoning Quirks and Notable Considerations
Santa Clara has several planning nuances that can catch homeowners off guard:
Lot coverage limits: Most single-family residential zones in Santa Clara cap total lot coverage (all impervious structures combined) at around 40-50 percent of the lot area, depending on the zoning district. ADUs and accessory structures count toward this total.
ADU-friendly rules: Following California's pro-ADU legislation, Santa Clara allows ADUs on most single-family and multi-family lots. Detached ADUs up to 800 square feet are generally permitted by right with minimal setbacks (as little as 4 feet from side and rear property lines). JADUs converted from existing interior space can be up to 500 square feet.
Floodplain considerations: Parts of Santa Clara near the Guadalupe River and Calabazas Creek fall within FEMA-designated Special Flood Hazard Areas. If your property is in a flood zone, your site plan must reflect base flood elevation data and any required freeboard. Check the FEMA Flood Map Service Center to confirm your property's flood zone status.
Tree preservation: Santa Clara's municipal code protects certain heritage and significant trees. Removing or significantly pruning a protected tree requires a separate tree removal permit, and your site plan should show the location of any trees within or near the construction area.
HOA restrictions: Many Santa Clara neighborhoods, particularly newer planned developments, have homeowners associations with their own design review requirements. HOA approval is separate from city permits and does not substitute for them.
Seismic and soils: As with all Bay Area cities, Santa Clara sits in a seismically active region. Projects involving grading, retaining walls over 4 feet, or new foundations may require a soils report in addition to standard plan sets.
Typical Setback Requirements in Santa Clara
Setbacks vary by zoning district, but the following ranges are typical for standard single-family residential (R1) zones in Santa Clara:
- Front yard setback: 15 to 20 feet from the front property line
- Side yard setback: 5 feet minimum for interior lots; corner lots have an additional street-side setback of 10 feet or more
- Rear yard setback: 20 feet for the primary dwelling; ADUs may be built as close as 4 feet to the rear property line
- Garage setbacks: Detached garages in the rear yard often follow the same 4-5 foot side and rear setback rules that apply to ADUs
Always verify the specific setbacks for your zoning district with the Santa Clara Planning Division before finalizing your site plan, as overlay zones and specific plan areas can modify standard requirements.
The Permit Submission Process in Santa Clara
Santa Clara's Building Division handles residential permit applications. As of 2026, the city accepts permit applications both online through its permitting portal and in person at City Hall.
- Determine your project scope and confirm which permits are required by contacting the Building Division or reviewing the city's permit requirement guides.
- Prepare your site plan and supporting documents, including floor plans, elevation drawings, and any required engineering calculations.
- Submit your application online via the city's permitting system or in person at Santa Clara City Hall, 1500 Warburton Avenue, Santa Clara, CA 95050. The City of Santa Clara Building Division provides application forms, fee schedules, and submittal checklists on its website.
- Pay plan check fees at the time of submittal. Fees are based on the valuation of the project and the type of work.
- Await plan review. Over-the-counter same-day review may be available for simple projects. Standard residential plan review typically takes 4-8 weeks for a first review cycle. ADU applications submitted with complete documentation benefit from California's mandated 60-day review clock for ADUs.
- Respond to correction notices if the plan checker identifies deficiencies. Incomplete site plans are one of the most common reasons for corrections.
- Obtain your permit and schedule inspections as work progresses.
For guidance on California's statewide building code framework, the California Building Standards Commission publishes the California Building Code and related resources.
Common Reasons Applications Get Rejected or Delayed
- Site plan is not drawn to scale or lacks dimension annotations
- Missing or incorrect setback dimensions from proposed structures to all property lines
- Lot coverage calculation not included or exceeds the zoning maximum
- ADU site plan does not show utility connections or parking impacts
- Proposed fence or shed location conflicts with a recorded easement not shown on the plan
- Grading or drainage information missing for projects that disturb soil
- Tree locations not shown near proposed construction
- Application submitted without all required signatures or owner authorization
Get Your Santa Clara Site Plan Right the First Time
Navigating Santa Clara's permit process does not have to be stressful. A clear, accurate, and complete site plan is the single most important document in your application package. Site Plan Creator gives Santa Clara homeowners, investors, and contractors an easy-to-use platform for generating professional, to-scale site plans that meet local submittal standards. Start your project on the right foot and avoid costly delays by creating your site plan today.
Frequently Asked Questions
- Do I need a permit to build a deck in Santa Clara, CA?
- Yes, in most cases you will need a building permit to build a deck in Santa Clara. The city requires a permit for any deck that is attached to the dwelling or elevated more than 30 inches above grade. Your permit application must include a site plan showing the deck's footprint, its dimensions, and its setback distances from all property lines. Freestanding ground-level patios made of pavers or concrete may not require a structural permit, but they still count toward your lot's total impervious surface coverage. If your deck is in a rear yard and close to property lines, make sure it meets the applicable setback requirements for your zoning district. Contact the Santa Clara Building Division at (408) 615-2450 or visit their website to confirm requirements for your specific project before starting any work.
- How long does it take to get a building permit approved in Santa Clara?
- Permit approval timelines in Santa Clara vary by project complexity. Simple projects like water heater replacements or minor electrical work may qualify for over-the-counter same-day review. Standard residential projects such as room additions or detached structures typically go through a plan review cycle that takes 4 to 8 weeks for the first review. If the plan checker issues correction comments, you must resubmit, which adds additional weeks to the timeline. ADU applications benefit from California state law, which mandates that cities complete review within 60 days of receiving a complete application. Submitting a thorough, accurate site plan and a complete application package from the start is the best way to avoid delays and keep your project on schedule in 2026.
- What does Santa Clara require on a residential site plan?
- Santa Clara's Building Division expects a residential site plan to include the following: the legal property boundaries with dimensions, the location and footprint of all existing structures on the lot, the location and footprint of all proposed new structures, setback distances from every proposed structure to the nearest property lines, the driveway and any paved surfaces, easements recorded on the property, utility lines and meters where relevant, north arrow, scale bar, and the street address. For ADU projects, the plan must also show parking impacts and utility connections. For projects near trees, the plan should identify significant trees. The plan must be drawn to a recognized scale such as 1 inch equals 10 feet or 1 inch equals 20 feet, and all dimensions must be clearly labeled.
- What are the setback requirements for a single-family home in Santa Clara?
- In Santa Clara's standard single-family residential (R1) zoning districts, typical setback requirements are 15 to 20 feet for the front yard, 5 feet for interior side yards, and 20 feet for the rear yard for the primary dwelling. Corner lots have an additional street-side setback that is generally 10 feet or more. Accessory dwelling units and detached accessory structures in the rear yard often qualify for reduced setbacks, sometimes as little as 4 feet from the side and rear property lines under California's ADU statutes. Setbacks can vary if your property falls within a specific plan area, overlay zone, or planned development district. Always verify your parcel's specific zoning with the Santa Clara Planning Division before finalizing your site plan.
- Can I draw my own site plan for a permit in Santa Clara, or do I need a licensed surveyor?
- For most standard residential projects in Santa Clara, you are not required to hire a licensed surveyor or engineer to prepare the site plan itself. Homeowners and contractors can draw their own site plans as long as the plan is accurate, drawn to scale, properly dimensioned, and includes all required information. However, if your project involves complex grading, retaining walls over 4 feet tall, structural engineering, or if the city plan checker flags boundary discrepancies, a licensed professional may be required. For ADU projects or room additions, you will also need architectural drawings and possibly structural calculations prepared by a licensed professional. Using a tool like Site Plan Creator can help you produce a clean, to-scale site plan that meets Santa Clara's submittal standards without expensive drafting fees.
- How much does a building permit cost in Santa Clara, CA?
- Building permit fees in Santa Clara are calculated based on the estimated valuation of the construction work, using a fee schedule adopted by the city. For a modest room addition or ADU, total permit and plan check fees commonly range from a few hundred dollars to several thousand dollars depending on project size. Plan check fees are typically 65 to 85 percent of the building permit fee and are paid at the time of application submittal. Additional fees may apply for grading, electrical, mechanical, and plumbing work. The city also charges separate fees for inspections in some cases. For an accurate fee estimate, use the fee schedule available on the City of Santa Clara Building Division website or contact the Building Division directly at (408) 615-2450 before submitting your application.
- Do I need a permit to build an ADU in Santa Clara?
- Yes, a building permit is required to construct an accessory dwelling unit (ADU) or junior ADU (JADU) in Santa Clara. However, California state law has significantly streamlined the process. Most detached ADUs up to 800 square feet are approved ministerially, meaning the city cannot deny them based on discretionary design review as long as they meet objective standards. Santa Clara must complete its review within 60 days of receiving a complete application. Your ADU permit application must include a site plan showing the ADU's footprint, setbacks (as little as 4 feet from side and rear lines for detached ADUs), utility connections, and parking impacts. JADUs converted from existing living space within the primary dwelling can be up to 500 square feet and have their own streamlined approval pathway.
- What happens if I build without a permit in Santa Clara?
- Building without a required permit in Santa Clara can lead to serious consequences. The city's Building Division has the authority to issue a stop-work order, which halts all construction immediately. You may be required to obtain a retroactive permit, which typically involves a penalty fee (often double the standard permit fee) and a full plan review of the unpermitted work. In some cases, if the work cannot be brought into compliance with current codes, the city can require you to demolish or remove the unpermitted structure at your own expense. Unpermitted work can also create complications when you sell your home, as it must be disclosed to buyers and may affect your property's appraised value and insurability. It is always safer and more cost-effective to obtain permits before beginning any work.
- Is my property in a flood zone in Santa Clara, CA?
- Some portions of Santa Clara, particularly areas near the Guadalupe River, Calabazas Creek, and other waterways, fall within FEMA-designated Special Flood Hazard Areas (SFHAs). If your property is in a flood zone, your building permit application and site plan must reflect base flood elevation data, and any new construction may be subject to floodplain management requirements, including elevated foundations and specific grading restrictions. You can check your property's flood zone status using the FEMA Flood Map Service Center at msc.fema.gov. The City of Santa Clara also has a floodplain administrator in the Public Works Department who can assist with flood zone determinations and Letters of Map Amendment if you believe your property has been incorrectly mapped.
- Where do I submit a site plan and permit application in Santa Clara?
- As of 2026, Santa Clara accepts residential permit applications both online and in person. You can submit electronically through the city's online permitting portal, which allows you to upload your site plan, supporting drawings, and pay fees digitally. In-person submissions are accepted at Santa Clara City Hall, located at 1500 Warburton Avenue, Santa Clara, CA 95050. The Building Division counter is open during regular business hours, and staff can answer questions about submittal requirements before you apply. For ADU projects, pre-application consultations are available to help you understand what documents are needed. Visiting the City of Santa Clara Building Division website is the best starting point to access current application forms, fee schedules, and submittal checklists.
How to Create a Site Plan in Santa Clara
- Confirm Your Permit Requirements: Before drawing anything, contact the City of Santa Clara Building Division at (408) 615-2450 or visit their website to confirm which permits your project requires. Describe your project scope in detail, including the type of structure, its size, and its intended location on the lot. Ask about any zoning overlays, specific plan areas, or tree preservation rules that may apply to your parcel. This step prevents wasted effort on plans that may need to be revised due to local requirements you were unaware of.
- Research Your Zoning and Setbacks: Look up your parcel's zoning designation using Santa Clara's online GIS mapping tools or by calling the Planning Division. Note the required front, side, and rear setbacks for your zoning district, as well as the maximum lot coverage percentage allowed. If you are building an ADU, confirm the applicable setback reductions available under California state law. Record all easements shown on your title report or recorded parcel map, as these must appear on your site plan and cannot be built upon.
- Create Your Site Plan: Draw a to-scale site plan of your property using Site Plan Creator or similar drafting software. Include all existing structures, the proposed new structure's footprint, setback dimensions from all property lines, driveway and paved areas, easements, utility meters, significant trees, a north arrow, a scale bar, and the property address. For ADU applications, add utility connection points and note any parking space impacts. Make sure every dimension is clearly labeled and the drawing is legible at the size you plan to print it for submittal.
- Assemble Your Full Application Package: Gather all documents required by the Santa Clara Building Division beyond the site plan. This typically includes floor plans, exterior elevation drawings, a construction valuation estimate, completed permit application forms, and owner authorization if a contractor is applying on your behalf. For ADUs, include a utility plan. For projects near trees, include a tree protection plan. Download the current submittal checklist from the city's website to make sure you have not missed any required documents before submitting.
- Submit and Pay Fees: Submit your complete application package through Santa Clara's online permitting portal or in person at City Hall, 1500 Warburton Avenue. Pay the required plan check fee at the time of submittal. Keep a copy of your receipt and your application number for tracking purposes. If submitting online, confirm that all uploaded files are legible and complete before finalizing your submission. Incomplete applications will be returned and can delay your project by several weeks.
- Respond to Comments and Schedule Inspections: After the plan review cycle (typically 4 to 8 weeks for standard residential projects), you will receive either an approval or a correction notice. If corrections are required, address each comment carefully, revise your site plan and drawings as needed, and resubmit promptly. Once your permit is issued, post it visibly at the job site and schedule required inspections through the Building Division as each phase of work is completed. A final inspection and sign-off closes out the permit and confirms your project is code-compliant.