Site Plan Requirements in Sandy Springs, GA (Permit Guide)
Sandy Springs, Georgia has clear residential permit requirements for projects like decks, pools, fences, and accessory dwelling units. This guide covers what a site plan must include, local setback rules, where to submit your application, and how Site Plan Creator can help you get permit-ready fast.
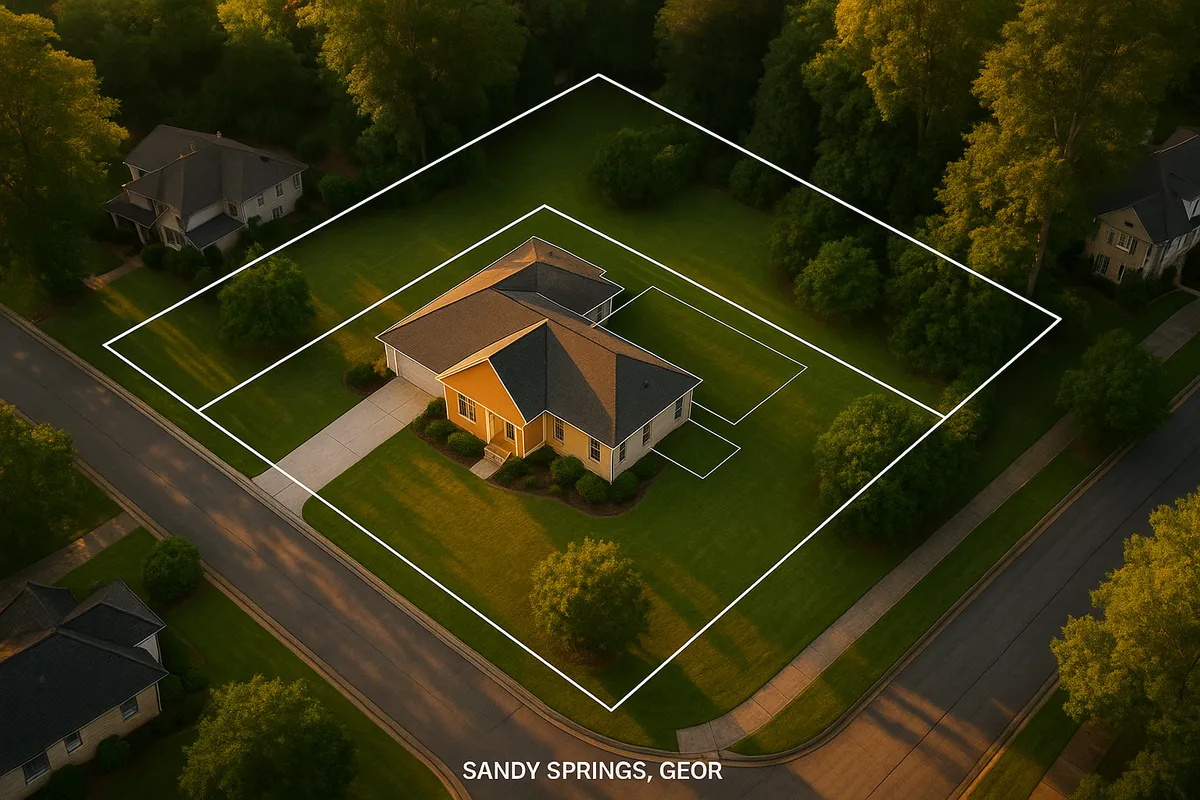
Residential Site Plans and Permits in Sandy Springs, GA
Sandy Springs is one of Georgia's most prosperous and fastest-growing cities, incorporated in 2005 and home to more than 110,000 residents in northern Fulton County. Situated just north of Atlanta along the Chattahoochee River, the city blends upscale suburban neighborhoods with a growing mixed-use core. Whether you are adding a backyard deck in Riverside, building a pool in Country Club of the South, or converting a garage into an accessory dwelling unit near Perimeter Center, the City of Sandy Springs requires a properly prepared residential site plan before any significant improvement can move forward. Understanding what the city expects, and delivering it correctly the first time, can save weeks of back-and-forth with the Development Permit Center.
What Is a Residential Site Plan and Why Does Sandy Springs Require One?
A residential site plan is a scaled, bird's-eye drawing of your property that shows the lot boundaries, existing structures, proposed improvements, setbacks, easements, driveways, and any relevant natural features such as streams or tree-protection zones. Sandy Springs uses site plans to verify that proposed construction complies with the city's Unified Development Ordinance (UDO), Fulton County floodplain maps, impervious surface limits, and state building codes adopted under the Georgia State Minimum Standard Codes administered by the Georgia Department of Community Affairs.
Without an approved site plan on file, the city cannot confirm that a project respects neighboring property rights, stormwater drainage patterns, or critical environmental buffers like the Chattahoochee River Corridor, which carries its own setback requirements under Georgia's Metropolitan River Protection Act.
Residential Projects That Trigger a Permit in Sandy Springs
The following improvements almost always require a building or land disturbance permit, along with a site plan:
- Decks and patios: Any attached deck or elevated patio requires a building permit. Detached ground-level patios under a certain size may be exempt, but check with the Development Permit Center first.
- Swimming pools: Both in-ground and above-ground pools over 24 inches deep require a permit, a site plan showing setbacks and equipment placement, and a barrier/fencing plan.
- Fences: Fences over six feet in height require a permit. Even shorter fences may need approval if they are located within a floodplain or a Chattahoochee buffer zone.
- Sheds and accessory structures: Detached structures over 120 square feet generally require a permit. Smaller sheds may be exempt but must still comply with setback rules.
- Home additions: Any addition that expands the building footprint requires full plan review, including a site plan, architectural drawings, and energy compliance documentation.
- Accessory Dwelling Units (ADUs): Sandy Springs adopted ADU-friendly provisions in recent years. A detached or attached ADU requires a site plan, building permit, and confirmation that the lot meets minimum size thresholds.
- Driveways and impervious surfaces: New driveways or significant expansions may trigger a land disturbance permit if they disturb more than one acre, or a site plan review if they affect drainage or impervious surface ratios.
- Retaining walls: Walls over four feet in height (measured from the bottom of the footing) require a structural permit and site plan.
Sandy Springs Zoning and Local Considerations
Sandy Springs administers its own zoning under the UDO, which replaced older Fulton County zoning when the city incorporated. A few local quirks are worth knowing:
- Chattahoochee River Corridor: Properties within 2,000 feet of the Chattahoochee River fall under the Metropolitan River Protection Act. The Georgia Environmental Protection Division enforces a 150-foot undisturbed buffer from the river's edge. Any construction within this corridor requires additional state review on top of city permits.
- Tree Preservation: Sandy Springs has a robust tree ordinance. Significant trees (typically 6 inches DBH or greater) that will be removed or impacted by construction must be identified on the site plan. Replacement or monetary recompense may be required.
- HOA Overlays: Many Sandy Springs neighborhoods, including gated communities near the Perimeter and along the river, have active homeowners associations with design review boards. HOA approval does not replace city permits, and city approval does not override HOA covenants. Secure both.
- Floodplain Awareness: Portions of Sandy Springs near the Chattahoochee and its tributaries are mapped in FEMA Special Flood Hazard Areas. Check the FEMA Flood Map Service Center to determine whether your parcel is in a flood zone before designing any below-grade or low-lying improvements.
- Impervious Surface Limits: The city limits the percentage of a residential lot that can be covered by impervious materials. Your site plan must calculate existing and proposed impervious coverage to demonstrate compliance.
Typical Setback Ranges in Sandy Springs
Setbacks vary by zoning district, but the following ranges are representative of common residential zones in Sandy Springs:
- Front setback: 25 to 40 feet from the front property line, depending on the district and street type.
- Side setback: 7.5 to 15 feet per side for most single-family residential zones.
- Rear setback: 25 to 35 feet from the rear property line.
- Accessory structures: Typically must be at least 5 feet from side and rear property lines and behind the rear wall of the primary structure.
- Pool equipment: Usually must be set back at least 5 feet from property lines, though specific rules apply.
Always verify setbacks for your specific parcel and zoning district with the Sandy Springs Development Permit Center, as overlay districts and Chattahoochee buffer requirements can impose additional restrictions beyond the baseline UDO standards.
The Sandy Springs Permit Submission Process
Sandy Springs processes residential permits through its Development Permit Center, located at City Hall. The city uses an online portal for most permit applications, allowing homeowners and contractors to submit documents, pay fees, and track review status without visiting in person.
General process:
- Determine your project type and applicable permit category using the city's permit checklist.
- Prepare your site plan and any required architectural, structural, or engineering drawings.
- Submit your application and supporting documents through the city's online permitting portal or in person at the Development Permit Center.
- Pay the applicable plan review fee at submission.
- Await staff review. Simple residential projects (sheds, fences, small decks) may be approved in 5 to 10 business days. More complex projects involving structural work, ADUs, or Chattahoochee buffer reviews can take 3 to 6 weeks or longer.
- Address any correction comments from reviewers and resubmit revised documents.
- Receive permit approval, post the permit on site, and schedule required inspections.
For projects involving land disturbance over one acre, a separate land disturbance permit and erosion control plan are required in addition to the building permit.
Common Reasons Permit Applications Are Rejected in Sandy Springs
Plan reviewers in Sandy Springs frequently flag the following issues:
- Site plan is not drawn to scale or lacks a north arrow and scale bar.
- Property dimensions and lot area do not match county tax records or a current survey.
- Setback dimensions are missing or incorrectly measured (measured from the structure, not the footing or eave).
- Impervious surface calculation is missing or exceeds the allowed limit for the zoning district.
- Tree-protection zones are not shown for significant trees near the construction area.
- The Chattahoochee buffer or a stream buffer is not identified on properties near waterways.
- Easements (utility, drainage, access) are not shown on the site plan.
- The application does not include all required supplemental forms or signatures.
A clean, complete site plan prepared before you submit is the single most effective way to avoid correction rounds and delays.
Get Permit-Ready Faster with Site Plan Creator
Preparing a professional-quality residential site plan no longer requires hiring a surveyor or drafting firm for every small project. Site Plan Creator gives Sandy Springs homeowners and contractors an intuitive, browser-based tool to generate accurate, to-scale site plans that meet local submission standards. Input your lot dimensions, place your structures, mark setbacks, and export a print-ready PDF, all in a fraction of the time and cost of traditional methods. Whether you are pulling a simple deck permit or navigating the more complex requirements of an ADU application, Site Plan Creator helps you put your best plan forward from day one.
Frequently Asked Questions
- Do I need a permit to build a deck in Sandy Springs, GA?
- Yes. Any attached deck in Sandy Springs requires a building permit regardless of size, and most detached elevated decks do as well. You will need to submit a site plan showing the deck's location relative to property lines, the house footprint, and all applicable setbacks. The site plan must demonstrate that the deck meets the required rear and side setbacks for your zoning district, which typically range from 25 to 35 feet at the rear and 7.5 to 15 feet on the sides. You will also need structural drawings showing framing, footing sizes, and connections. The Sandy Springs Development Permit Center reviews deck permits, and simple projects are often approved within 5 to 10 business days when the application is complete.
- How much does a building permit or site plan review cost in Sandy Springs?
- Permit fees in Sandy Springs are calculated based on the estimated construction value of the project. Residential building permit fees generally start at a base rate and increase incrementally as the project value rises. For a typical deck or fence permit, fees may range from roughly $100 to $300. A pool permit or addition permit can run several hundred dollars or more depending on valuation. Plan review fees are typically included within the building permit fee structure, though some projects require a separate plan review deposit paid at submission. The Sandy Springs Development Permit Center can provide a fee estimate before you submit. Fee schedules are also available on the city's website. Always confirm current fees directly with the city, as schedules are subject to periodic updates.
- How long does it take to get a residential permit approved in Sandy Springs?
- Review timelines in Sandy Springs vary by project complexity. Simple permits for fences, small sheds, or minor repairs may be approved in 5 to 10 business days when the application is complete and correct. Deck and pool permits typically take 1 to 3 weeks. More complex projects such as home additions, accessory dwelling units, or any construction near the Chattahoochee River Corridor can take 3 to 6 weeks or longer, particularly if state environmental review is required under the Metropolitan River Protection Act. Incomplete applications or those requiring correction comments will restart the clock. Submitting a thorough, accurate site plan and all required documents at the outset is the most reliable way to minimize review time.
- What does Sandy Springs require on a residential site plan?
- A residential site plan submitted to the Sandy Springs Development Permit Center should include the lot boundaries with dimensions, the total lot area, the location and footprint of all existing structures, the proposed improvement drawn to scale with dimensions, setback distances from all property lines, any easements crossing the property, the location of driveways and sidewalks, impervious surface calculations, a north arrow, a scale bar, and the property address and owner name. For properties near the Chattahoochee River or its tributaries, the 150-foot undisturbed buffer must be shown. Significant trees near the construction zone should also be identified. The plan should be drawn to a standard architectural scale such as 1 inch equals 20 feet or 1 inch equals 30 feet.
- Can I draw my own site plan in Sandy Springs, or do I need a licensed surveyor?
- For many routine residential permits in Sandy Springs, such as decks, fences, sheds, and pools, you are not required to hire a licensed land surveyor or engineer to prepare the site plan. Homeowners and contractors can draw their own site plans provided the plan is accurate, drawn to scale, and includes all required information. However, if your project involves structural engineering (such as a large addition or retaining wall), land disturbance over a certain threshold, or construction within the Chattahoochee River Corridor, professional certifications may be required. Using an online tool like Site Plan Creator can help non-professionals produce clean, accurate, submission-ready site plans without specialized drafting software or surveying credentials.
- What are the setback requirements for a fence in Sandy Springs, GA?
- In Sandy Springs, fences up to six feet tall are generally permitted in side and rear yards without a building permit, though they must still comply with setback and placement rules. Fences in front yards are typically limited to four feet in height. Fences over six feet require a building permit. More importantly, any fence on a property that borders the Chattahoochee River Corridor or a stream buffer must not encroach into the required undisturbed buffer zone, which can extend 150 feet or more from the water's edge. Properties in HOA-governed communities may also face additional design restrictions. Always check your specific zoning district rules and any applicable overlay requirements with the Sandy Springs Development Permit Center before installing a fence.
- What happens if I build without a permit in Sandy Springs?
- Building without a required permit in Sandy Springs can result in serious consequences. City code enforcement officers have authority to issue stop-work orders, which halt all construction immediately. Unpermitted work may require demolition or costly modifications to bring the structure into compliance. The city can also assess double permit fees as a penalty for work started without approval. Unpermitted structures can complicate real estate transactions, as buyers' lenders and inspectors routinely flag them during due diligence. If discovered after the fact, you may need to hire a licensed engineer to certify the work retroactively, which is often more expensive than pulling the permit correctly from the start. It is always safer and more cost-effective to permit your project before breaking ground.
- Are ADUs allowed in Sandy Springs, and what permits are required?
- Yes, Sandy Springs allows accessory dwelling units (ADUs) on single-family residential lots, reflecting a broader Georgia trend toward expanding housing options. Both attached and detached ADUs are permitted subject to the city's Unified Development Ordinance requirements. To build an ADU, you will need a building permit, a site plan showing the ADU's location relative to property lines and the primary dwelling, and confirmation that the lot meets minimum size requirements. The ADU must comply with all applicable setbacks, height limits, and impervious surface caps for the zoning district. Detached ADUs are typically required to be located behind the rear wall of the primary home. Utility connections and parking requirements also apply. Contact the Sandy Springs Development Permit Center for the current ADU standards before finalizing your design.
- Does the Chattahoochee River affect my permit requirements in Sandy Springs?
- Yes, significantly. Sandy Springs borders the Chattahoochee River along much of its western edge, and the Georgia Metropolitan River Protection Act imposes strict development controls within a 2,000-foot corridor on either side of the river. Within this corridor, a 150-foot undisturbed buffer from the river's bank is protected by the Georgia Environmental Protection Division. Any construction, grading, or clearing within the corridor requires review and approval not only from the Sandy Springs Development Permit Center but also potentially from the Georgia EPD. Your site plan must clearly delineate the buffer boundary and show that no proposed work encroaches on it. Even projects that appear to be routine, like a pool or fence, can trigger additional state-level review if the property is within the Chattahoochee corridor.
- Do I need a permit to install an in-ground pool in Sandy Springs?
- Yes. In-ground swimming pools in Sandy Springs require a building permit, a site plan, and a barrier or fencing plan that complies with the Georgia State Minimum Standard Swimming Pool Code. Your site plan must show the pool's location and dimensions, its distance from all property lines, the placement of mechanical equipment such as pumps and filters, and any required safety fencing. Pools must meet minimum setback requirements, which typically place them at least 5 to 10 feet from property lines depending on the zoning district. If your property is near the Chattahoochee River or a stream buffer, additional restrictions apply. Above-ground pools over 24 inches in depth also require a permit. Plan review for pool permits in Sandy Springs generally takes 2 to 4 weeks for complete applications.
How to Create a Site Plan in Sandy Springs
- Confirm Your Permit Requirements: Before drawing anything, contact the Sandy Springs Development Permit Center or review the city's online permit checklist to confirm whether your specific project requires a building permit, a land disturbance permit, or both. Note whether your property falls within the Chattahoochee River Corridor, a FEMA flood zone, or a special overlay district, as these factors can add review steps and documentation requirements beyond the standard residential permit process.
- Gather Your Property Information: Collect your property survey or plat, Fulton County tax records, and any existing permits for structures already on the lot. Identify your zoning district using the Sandy Springs online zoning map to look up the exact setbacks, height limits, and impervious surface caps that apply to your parcel. Note the location of any easements, stream buffers, or tree-protection zones shown on your plat or visible on the property.
- Prepare Your Site Plan: Using your property dimensions and the required elements checklist, create a scaled site plan that shows lot boundaries, all existing structures, the proposed improvement, setback dimensions from every property line, easements, driveways, impervious surface calculations, significant trees, and any applicable buffers. Tools like Site Plan Creator allow you to produce a professional, to-scale site plan quickly without CAD software, and export a print-ready PDF suitable for permit submission.
- Assemble and Submit Your Application: Compile your completed site plan, any required architectural or structural drawings, the permit application form, and supporting documents such as contractor license information or an owner-builder affidavit. Submit your package through the Sandy Springs online permitting portal or in person at the Development Permit Center at 1 Galambos Way. Pay the applicable permit fee at the time of submission to initiate the plan review clock.
- Respond to Review Comments and Obtain Approval: Plan reviewers may issue correction comments requesting clarifications or revisions to your site plan or supporting documents. Respond promptly and completely to each comment, resubmit revised drawings, and track your application status through the city's online portal. Once all comments are resolved, the city will issue your permit. Post the permit on site before construction begins and schedule all required inspections at the appropriate construction stages.