Site Plan Requirements in San Mateo, CA (Permit Guide)
San Mateo, California has specific residential site plan and building permit requirements that homeowners must navigate before starting most construction projects. This guide covers everything from local setback rules and ADU regulations to where and how to submit your permit application. Site Plan Creator makes it easy to generate a professional, code-compliant site plan for your San Mateo project.
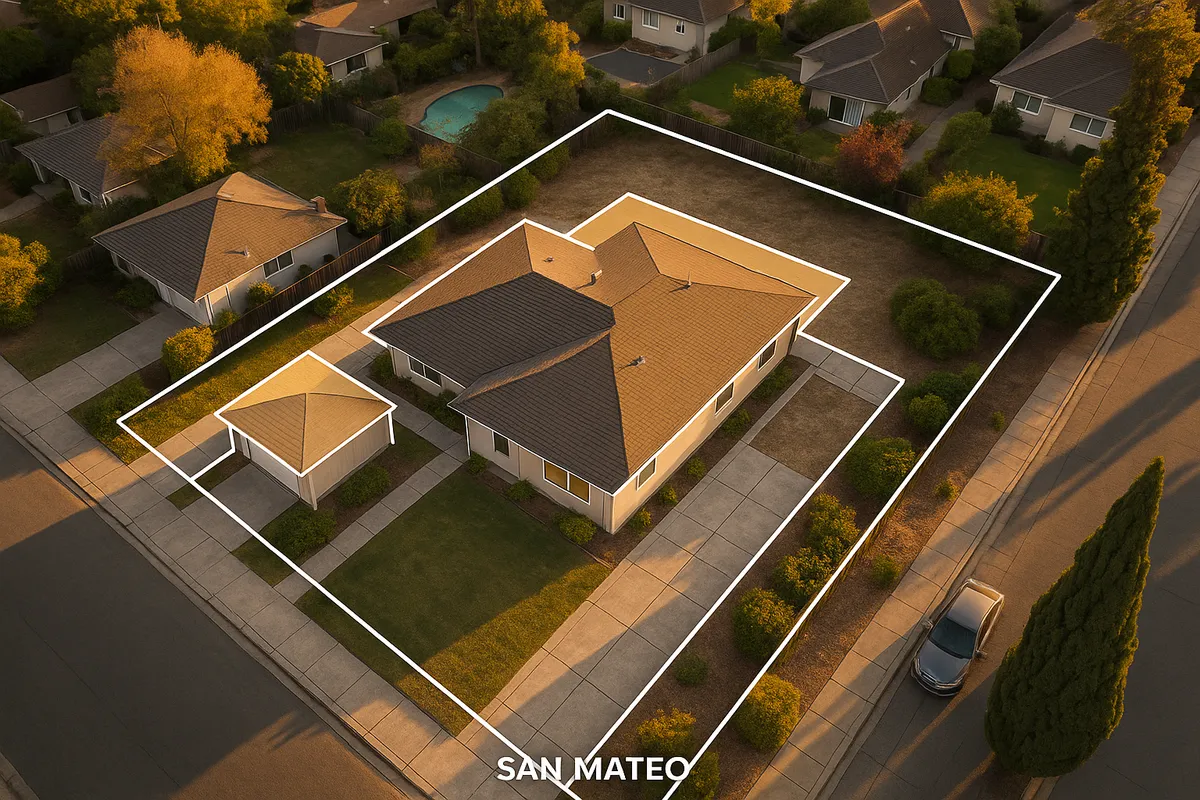
Residential Site Plan and Permit Requirements in San Mateo, CA
Nestled on the San Francisco Peninsula in San Mateo County, the City of San Mateo is a densely developed, transit-rich community where residential lots are often compact and zoning regulations are carefully enforced. Whether you are planning a modest backyard deck, converting your garage into an accessory dwelling unit (ADU), or adding a room to your home, you will almost certainly need to submit a site plan as part of your building permit application. Understanding what San Mateo's Building and Code Enforcement Division requires before you break ground can save you weeks of delays and costly resubmittals.
What Is a Residential Site Plan and Why Does San Mateo Require One?
A residential site plan is a scaled, bird's-eye-view drawing of your property that shows the location of all existing and proposed structures, driveways, fences, easements, setback lines, and other relevant features relative to your property boundaries. San Mateo requires site plans because the city's planners and building officials need to verify that your project complies with zoning regulations, setback requirements, lot coverage limits, and applicable state building codes before issuing a permit.
California's residential construction is governed by the California Building Standards Code (Title 24), which San Mateo adopts with local amendments. A clear, accurate site plan is the foundation of any successful permit application in the city.
Residential Permit Triggers in San Mateo
Not every backyard project is exempt from the permit process. In San Mateo, the following residential improvements typically require a building permit and an accompanying site plan:
- Decks and Patios: Any attached deck or a detached deck more than 30 inches above grade generally requires a permit.
- Sheds and Accessory Structures: Detached structures larger than 120 square feet require a permit. Smaller sheds may still need zoning review for setback compliance.
- Swimming Pools and Spas: All in-ground pools and spas require a permit. Above-ground spas over 24 inches deep also typically require one.
- Fences: Fences exceeding 6 feet in height (or 3.5 feet in front yard areas) require a permit.
- Room Additions: Any addition to a home's living space requires a full building permit with architectural and site plan documents.
- ADUs and JADUs: Accessory dwelling units and junior ADUs are a major focus in San Mateo, driven by California's statewide housing mandates. Both attached and detached ADUs require permits and site plans.
- Driveways: New driveways or significant expansions, particularly those affecting impervious surface coverage, require city review.
- Solar Panels and Battery Storage: While California has streamlined solar permitting, a site plan showing panel placement is still required.
Local Zoning Considerations and Notable Quirks in San Mateo
San Mateo's zoning code divides the city into several residential districts, including R1 (single-family), R2 (duplex), and R3/R4 (multi-family zones). Each district carries its own development standards. A few local considerations are worth highlighting:
- Lot Coverage Limits: In R1 zones, total lot coverage (all impervious surfaces including the home, garage, and hardscape) is typically capped at 50% or less depending on lot size. This is a common source of permit rejections.
- Hillside Development: Portions of San Mateo, particularly near the Baywood and Sugarloaf areas, involve sloped terrain. Hillside properties may trigger additional grading permits and geotechnical review.
- Flood Zone Awareness: Parts of San Mateo near the Bay shoreline and Coyote Creek fall within FEMA-designated Special Flood Hazard Areas. Projects in these zones must comply with floodplain management regulations. Check your property's flood zone status at the FEMA Flood Map Service Center.
- Tree Preservation: San Mateo has a Heritage Tree Ordinance. Removing or significantly pruning a protected heritage tree requires a separate tree removal permit and must be shown on your site plan.
- HOA Restrictions: Many San Mateo neighborhoods, including parts of Baywood Park and The Highlands, have active homeowners associations with their own design review requirements that operate independently of city permits.
- Historic Resources: A small number of properties in San Mateo are identified as historic resources. Alterations to these properties may require review by the city's Historic Preservation Commission.
Typical Setback Requirements in San Mateo
Setbacks define how far a structure must be located from property lines. In San Mateo's R1 (Single-Family Residential) zones, typical setback standards include:
- Front Yard Setback: Generally 15 to 20 feet from the front property line, though some older neighborhoods have established setback lines based on adjacent structures.
- Side Yard Setbacks: Typically 4 to 5 feet on each side for the primary dwelling. Corner lots have additional street-side setback requirements.
- Rear Yard Setback: Usually 15 feet for the primary structure. Accessory structures may be permitted closer to the rear property line, sometimes as little as 4 feet under California ADU law.
- Garage Setbacks: Attached garages generally follow the same front setback as the home. Detached garages in the rear yard may be set as close as 4 feet from the rear and side property lines.
Always verify current setback requirements with the San Mateo Community Development Department, as specific zoning designations and overlay districts can alter standard setbacks.
The Permit Submission Process in San Mateo
San Mateo has modernized its permit process significantly. Here is how residential permit applications typically flow in 2026:
- Determine Your Project Scope: Confirm whether your project requires a permit by consulting the city's building division or reviewing the municipal code.
- Prepare Your Documents: Compile your site plan, floor plans, elevations, and any required engineering or energy compliance documents (Title 24 energy calculations for additions).
- Submit Online or In Person: San Mateo accepts permit applications through its online permitting portal. You can also submit in person at the Community Development Department, located at City Hall. Visit the City of San Mateo Community Development Department for portal access and current requirements.
- Plan Review: Over-the-counter review may be available for simple projects. More complex projects, including room additions and ADUs, typically undergo a standard plan check that can take 4 to 8 weeks for an initial response, though timelines vary with application volume.
- Respond to Corrections: If the plan checker identifies deficiencies, you will receive a correction letter. Address each item and resubmit promptly to avoid losing your place in the queue.
- Permit Issuance and Inspections: Once approved, your permit is issued. Post the permit on site and schedule required inspections at each milestone (foundation, framing, insulation, final).
Common Reasons Site Plan Applications Are Rejected in San Mateo
Avoid these frequent pitfalls that cause San Mateo permit applications to be sent back:
- Missing or Inaccurate Property Dimensions: The site plan must reflect actual surveyed or assessor-recorded lot dimensions, not estimates.
- Setback Violations: Proposed structures drawn too close to property lines without accounting for required setbacks.
- Exceeding Lot Coverage: Failing to calculate existing impervious surfaces before adding new ones.
- No North Arrow or Scale Bar: Every site plan must include a clearly labeled scale and a north arrow.
- Missing Utility Locations: Gas meters, electrical panels, and sewer laterals should be shown or noted.
- Incomplete Legend or Notes: Unlabeled structures or missing notes about construction materials can trigger a correction.
- Heritage Tree Conflicts: Proposed construction encroaching on the drip line of a protected heritage tree without documentation.
Get Started with Site Plan Creator
Creating a professional, accurate site plan does not have to be complicated or expensive. Site Plan Creator is a user-friendly online tool designed specifically for homeowners and contractors who need permit-ready site plans fast. Simply enter your property address, place your structures, and export a scaled, labeled site plan that meets San Mateo's Building Division standards. Whether you are adding an ADU, building a deck, or putting in a pool, Site Plan Creator helps you get your application right the first time.
Frequently Asked Questions
- Do I need a permit to build a deck in San Mateo, CA?
- Yes, in most cases you will need a building permit to build a deck in San Mateo. Any deck that is attached to the home or that is more than 30 inches above the adjacent grade requires a permit from the City of San Mateo Building and Code Enforcement Division. Your permit application must include a site plan showing the deck's location relative to all property lines, confirming it meets required setbacks and does not push your lot coverage over the allowed maximum. Small, ground-level detached platforms under 200 square feet may qualify for an exemption, but it is always best to confirm with the city before starting construction. Unpermitted decks can create issues when you sell your home or file an insurance claim.
- What are the setback requirements for a residential property in San Mateo?
- In San Mateo's standard R1 single-family residential zones, typical setback requirements are approximately 15 to 20 feet for the front yard, 4 to 5 feet for each interior side yard, and 15 feet for the rear yard for the primary structure. Corner lots must maintain a larger setback along the street-facing side. Accessory structures like detached garages and sheds can often be placed closer to the rear and side property lines, sometimes as close as 4 feet under California state law for ADUs. These are general ranges, and your specific parcel's zoning designation, overlay district, or lot size can change the applicable standards. Always verify with the City of San Mateo Community Development Department before designing your project.
- How long does it take to get a building permit approved in San Mateo?
- Permit approval timelines in San Mateo vary depending on project complexity. Simple projects like a small shed or fence may qualify for over-the-counter review and can sometimes be approved the same day or within a few business days. More complex projects such as room additions, ADUs, or pool installations typically go through a standard plan check process that takes approximately 4 to 8 weeks for an initial response in 2026, though this can fluctuate based on application volume. If the plan checker issues a correction letter, your timeline resets with each resubmittal. Submitting a complete, accurate application with a well-prepared site plan is the single best way to minimize review time and avoid back-and-forth corrections.
- What needs to be included on a residential site plan in San Mateo?
- San Mateo's Building Division requires a site plan to show several key elements. These include the property boundaries with dimensions, the location and footprint of all existing structures on the lot, the location and footprint of the proposed new structure or improvement, all required setback dimensions from property lines, existing and proposed driveways and walkways, utility locations such as the gas meter and electrical panel, any easements recorded on the property, a north arrow, a scale bar or stated drawing scale, and the street address. For projects near protected heritage trees, the site plan must also show tree locations and their drip lines. Projects in FEMA flood zones require additional elevation information. A clean, clearly labeled site plan dramatically speeds up the review process.
- Can I draw my own site plan in San Mateo, or do I need a licensed architect?
- For most straightforward residential projects in San Mateo, such as a deck, shed, fence, or small addition, you are not required to hire a licensed architect or engineer to prepare your site plan. Homeowners and contractors can draw their own site plans as long as the document is accurate, drawn to scale, and includes all required elements. However, for larger structural additions, ADUs with complex designs, or any project involving hillside grading or engineering, the city may require plans stamped by a licensed California architect or structural engineer. Tools like Site Plan Creator allow homeowners to produce professional, permit-ready site plans without needing to hire a design professional for simple projects, saving both time and money.
- How much does a building permit cost in San Mateo, CA?
- Building permit fees in San Mateo are calculated based on the estimated valuation of the construction work, using a fee schedule adopted by the City Council. As of 2026, plan check fees are typically 65% of the building permit fee, and the building permit fee itself is tiered by project valuation. A small project valued at around $10,000 might incur a total permit fee of several hundred dollars, while a room addition or ADU valued at $100,000 or more could cost $2,000 or higher in combined plan check and permit fees. Additional fees may apply for energy compliance review, mechanical, electrical, and plumbing (MEP) permits, and any required inspections. Contact the San Mateo Building Division directly or visit the city's website for the current fee schedule.
- What are the ADU rules in San Mateo, CA?
- San Mateo has embraced California's statewide ADU laws, which significantly streamline the permitting process for accessory dwelling units. Homeowners in most residential zones can add a detached ADU up to 1,200 square feet, an attached ADU, or a junior ADU (JADU) created from existing living space. Setbacks for detached ADUs are generally 4 feet from the rear and interior side property lines under state law. ADUs do not count against lot coverage in the same way as primary structures under some provisions, but you should verify this with the Community Development Department. San Mateo also allows ADUs on properties with existing multi-family buildings. A site plan is required for all ADU permits, showing the ADU's placement, setbacks, and relationship to the primary dwelling and property lines.
- What happens if I build without a permit in San Mateo?
- Building without a required permit in San Mateo is a serious violation that can have significant consequences. The city's Code Enforcement Division can issue a stop-work order requiring all construction to halt immediately. You may be required to obtain a retroactive permit, which typically involves paying double the standard permit fees plus additional investigation fees. In some cases, unpermitted work must be partially or fully demolished so inspectors can verify code compliance before it is re-covered. Unpermitted structures can also complicate or block the sale of your home, create homeowner's insurance complications, and expose you to liability if the work causes injury. It is always safer and more cost-effective to pull the proper permits before you start.
- Does San Mateo have any special rules for properties in flood zones?
- Yes. Portions of San Mateo, particularly areas near the San Francisco Bay shoreline and along Coyote Creek, are located within FEMA-designated Special Flood Hazard Areas (SFHAs). If your property is in a SFHA, any new construction or substantial improvement (defined as work costing 50% or more of the structure's pre-improvement market value) must comply with the city's floodplain management regulations. This typically means elevating the lowest floor of the structure to or above the Base Flood Elevation (BFE). Your site plan must reflect the flood zone designation and may need to include elevation certificate information. You can check your property's flood zone status at the FEMA Flood Map Service Center at msc.fema.gov. The city's floodplain administrator can provide guidance specific to your parcel.
- Where do I submit a permit application in San Mateo, CA?
- In 2026, San Mateo accepts residential building permit applications both online and in person. The city's online permitting portal, accessible through the Community Development Department's website at cityofsanmateo.org, allows you to upload your site plan and supporting documents, pay fees, and track your application status electronically. For applicants who prefer in-person service, the Building and Code Enforcement Division is located at City Hall, 330 W. 20th Avenue, San Mateo, CA 94403. Staff are available during regular business hours to answer questions and accept applications. For simple projects, over-the-counter review may be available by appointment. Calling ahead at (650) 522-7172 is recommended to confirm current procedures and appointment availability before your visit.
How to Create a Site Plan in San Mateo
- Confirm Your Permit Requirements: Before drawing anything, contact the City of San Mateo Community Development Department or review the municipal code to confirm whether your specific project requires a building permit and site plan. Project type, size, location on the lot, and your zoning district all affect permit requirements. This step prevents wasted effort on projects that may be exempt or, conversely, ensures you do not skip a required permit and face code enforcement later.
- Gather Your Property Information: Collect your property's legal description, assessor parcel number (APN), lot dimensions, and any recorded easements. You can find this information on your grant deed, the San Mateo County Assessor's website, or a title report. Also note the locations of existing structures, utility connections, trees, and driveways. Accurate base data is essential for a site plan that will pass San Mateo's plan check without corrections.
- Create Your Site Plan: Using the property information you gathered, create a scaled site plan that shows all existing and proposed structures, setback dimensions, driveways, utility locations, a north arrow, and a scale bar. Site Plan Creator at siteplancreator.com makes this process fast and straightforward for homeowners who do not have drafting experience. Ensure your plan clearly labels all elements and that the proposed project meets San Mateo's setback and lot coverage requirements before finalizing.
- Assemble and Submit Your Application: Compile your complete permit application package, including the site plan, floor plans, elevations, Title 24 energy compliance documents (if required for additions), and any other supporting materials specified by San Mateo's Building Division. Submit your application through the city's online permitting portal or in person at 330 W. 20th Avenue. Pay the applicable plan check and permit fees at the time of submission to initiate the review clock.
- Respond to Plan Check Comments: After the city's plan checker reviews your application, you may receive a correction letter identifying items that need to be addressed before the permit can be issued. Review each comment carefully, update your site plan and other documents as needed, and resubmit promptly. Common corrections in San Mateo involve setback clarifications, lot coverage calculations, or missing notes. A thorough initial submission minimizes the number of correction rounds needed.
- Obtain Permit and Schedule Inspections: Once your application is approved, the city issues your building permit. Post the permit card visibly on the job site as required. As construction progresses, schedule required inspections through the city's inspection line or online portal at each code-mandated milestone, such as foundation, framing, rough MEP, insulation, and final inspection. A passed final inspection closes out your permit and confirms your project is code-compliant and legally documented.