Site Plan Requirements in San Bernardino, CA (Permit Guide)
San Bernardino homeowners need a compliant site plan for most residential building permits, from ADUs and room additions to pools and fences. This guide covers local zoning rules, setback requirements, submission steps, and how Site Plan Creator can simplify the process for San Bernardino property owners.
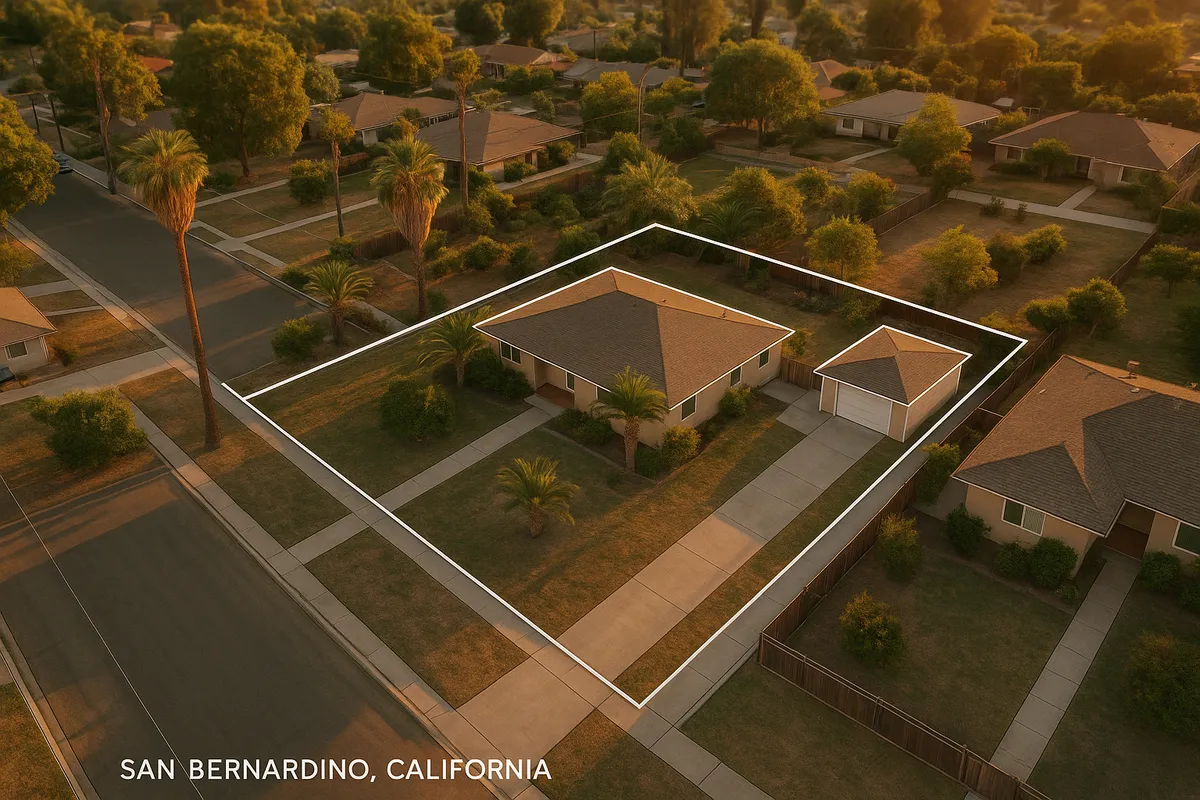
Residential Site Plans and Building Permits in San Bernardino, CA
San Bernardino is one of California's largest cities by land area, stretching across the foothills of the San Bernardino Mountains at the gateway to the Inland Empire. Whether you own a bungalow near Cal State San Bernardino, a craftsman home in the Arrowhead Farms neighborhood, or a newer tract house in the north end, any significant improvement to your property will almost certainly require a building permit - and a site plan to go with it. The City of San Bernardino's Development Services Department administers residential permitting under California Building Code standards, and a clear, accurate site plan is the foundation of every successful application.
What Is a Residential Site Plan and Why Does San Bernardino Require One?
A residential site plan is a scaled, bird's-eye drawing of your property that shows the lot boundaries, existing structures, proposed construction, setbacks from property lines, driveways, easements, and other key features. San Bernardino requires site plans because plan reviewers need to confirm that your project complies with local zoning ordinances, state building codes, and safety standards before issuing a permit. Without an accurate site plan, the city cannot verify that a new structure respects required setbacks, doesn't encroach on utility easements, or falls within allowable lot coverage limits.
California's building code framework - adopted statewide and locally amended - is administered by the California Building Standards Commission. San Bernardino adopts these standards and layers on its own municipal code provisions found in Title 19 (Development Code) of the San Bernardino Municipal Code.
Which Projects Require a Permit (and Site Plan) in San Bernardino?
The following residential projects typically trigger a building permit and site plan requirement in San Bernardino:
- Decks and patios: Attached decks over 30 inches above grade or any covered patio structure require a permit and site plan showing the deck footprint and setbacks.
- Sheds and accessory structures: Detached sheds over 120 square feet require a permit. Even smaller sheds may need a zoning clearance if they are close to property lines.
- Swimming pools and spas: All in-ground pools and spas require a permit. Above-ground pools over 18 inches deep also require a permit in most cases. A site plan must show the pool location relative to the house, fencing, and property lines.
- Fences and walls: Fences over 6 feet in height require a permit. Retaining walls over 4 feet (measured from the bottom of the footing) also require a permit and often structural drawings.
- Room additions: Any addition of conditioned living space requires a full permit set including a site plan, floor plan, and structural details.
- Accessory Dwelling Units (ADUs) and Junior ADUs: California state law has made ADU permitting more accessible, but San Bernardino still requires a complete site plan showing the ADU footprint, parking, utilities, and setbacks.
- Driveways and hardscape: New driveways or significant expansions that alter drainage patterns may require a permit and a grading plan component.
- Solar panels and HVAC equipment: Roof-mounted solar systems and new HVAC installations typically require permits, though site plan requirements are less extensive.
Local Zoning Quirks and Notable Considerations in San Bernardino
San Bernardino has several local factors that can affect your permit application:
Wildfire Hazard Severity Zones: Portions of San Bernardino - particularly hillside neighborhoods near the national forest - fall within State Responsibility Areas or local Very High Fire Hazard Severity Zones. Projects in these areas must comply with California's Chapter 7A fire-resistant construction requirements, which can affect materials, vents, and eaves. Check the California Department of Forestry and Fire Protection (CAL FIRE) mapping tool to see if your parcel is affected.
FEMA Floodplain Areas: Parts of San Bernardino near the Santa Ana River and Warm Creek corridors fall within FEMA-designated Special Flood Hazard Areas. If your property is in a flood zone, your site plan must reflect base flood elevation data, and you may need an Elevation Certificate before the city will issue certain permits. The FEMA Flood Map Service Center is the authoritative source for flood zone determinations.
Lot Coverage Limits: San Bernardino's Development Code caps how much of a residential lot can be covered by structures and impervious surfaces. In most single-family zones, the maximum lot coverage for structures is 40-50%, but this varies by zone. Your site plan must calculate and display the existing and proposed lot coverage percentages.
Historic Districts: The city has designated historic resources and some neighborhoods with older housing stock. Projects affecting potentially historic structures may require additional review by the Historic Preservation Commission before a permit is issued.
ADU-Specific Rules: California's ADU laws (updated most recently in 2025) require San Bernardino to ministerially approve ADUs that meet objective standards. The city cannot impose owner-occupancy requirements on most ADUs, and setbacks for ADUs converted from existing structures are often more permissive than for new construction.
Typical Residential Setback Ranges in San Bernardino
Setback requirements in San Bernardino vary by zoning district, but the following ranges are typical for single-family residential (RS) zones:
- Front yard setback: 15 to 25 feet from the front property line (varies by street classification and zone)
- Side yard setback: 5 feet minimum for interior side yards; corner lots typically require 10 feet on the street side
- Rear yard setback: 15 to 20 feet in most single-family zones
- Accessory structures: May be placed closer to rear and side property lines - often as close as 5 feet to the rear and 5 feet to the side in most RS zones, provided the structure is under a certain height
- ADUs: Detached ADUs generally require a minimum 4-foot rear and side setback under California state law
Always verify setbacks for your specific parcel and zone through the San Bernardino Development Services Department, as individual lots may have additional easements or overlay zone requirements.
The San Bernardino Permit Submission Process
The City of San Bernardino's Development Services Department handles residential building permits. Here is how the process typically works in 2026:
- Determine your project scope and zoning: Look up your parcel's zoning designation using the city's online GIS mapping tools or by calling the counter.
- Prepare your permit application and site plan: Gather all required documents, including a completed permit application, a scaled site plan, floor plans (for additions), and any specialty drawings required for your project type.
- Submit your application: San Bernardino accepts permit applications at the Development Services public counter located at City Hall (290 North D Street, San Bernardino, CA 92401). The city has also been expanding online submission capabilities - check the city's official portal for current e-permit options.
- Plan review: Residential over-the-counter permits (simple projects) may be reviewed same day or within a few business days. More complex projects, such as room additions and ADUs, typically go through a standard plan review cycle that can take 3 to 6 weeks for an initial response. Projects in fire hazard zones or floodplains may take longer due to additional agency review.
- Corrections and resubmittal: If the plan reviewer identifies deficiencies, you will receive a correction letter. Addressing corrections promptly and resubmitting a revised site plan is the fastest way to keep your project moving.
- Permit issuance and inspections: Once approved, you pay permit fees, receive your permit, and schedule required inspections at each phase of construction.
Common Reasons Applications Get Rejected in San Bernardino
Understanding why applications fail can save you weeks of delay:
- Inaccurate or missing dimensions: A site plan without clearly labeled setback dimensions or lot dimensions will be returned immediately.
- No scale or north arrow: Site plans must be drawn to a stated scale and include a north arrow.
- Missing lot coverage calculation: Failing to show existing and proposed impervious area as a percentage of the lot is a frequent correction item.
- Setback violations: Proposing a structure too close to a property line without requesting a variance is a common rejection trigger.
- Incomplete project description: The scope of work on the application must match what is shown on the drawings.
- Missing energy compliance documentation: Room additions and ADUs require Title 24 energy compliance forms in California.
- Unpermitted existing work: If a site plan reveals existing unpermitted structures, the city may require those to be permitted or removed before approving new work.
Get Your San Bernardino Site Plan Right the First Time
A professionally prepared, accurate site plan is your best tool for a smooth permit experience in San Bernardino. Site Plan Creator makes it easy for homeowners, contractors, and real estate professionals to generate clear, to-scale residential site plans that meet California city requirements. Instead of hand-drawing a sketch and hoping it passes review, use Site Plan Creator to produce a polished, dimensioned site plan that addresses San Bernardino's specific requirements - from setback callouts to lot coverage calculations. Start your project with confidence and reduce the risk of costly correction rounds.
Frequently Asked Questions
- Do I need a permit to build a deck in San Bernardino, CA?
- Yes, in most cases you need a building permit to build a deck in San Bernardino. The city requires a permit for any attached deck or freestanding deck that is 30 inches or more above grade, or for any covered patio or pergola structure attached to the house. Even lower decks may require a zoning clearance if they are close to property lines. Your permit application must include a site plan showing the deck's footprint, its distance from all property lines, and its relationship to the existing house. Failing to pull a permit before building can result in stop-work orders, fines, and the potential requirement to demolish unpermitted work.
- How much does a site plan cost in San Bernardino?
- The cost of a site plan in San Bernardino depends on how you create it. Hiring a licensed land surveyor to produce a boundary and improvement survey with a site plan can cost anywhere from $800 to $2,500 or more, depending on lot size and complexity. Hiring a drafting professional or architect to draw a site plan based on existing survey data typically runs $200 to $600. Using an online tool like Site Plan Creator is significantly more affordable, often under $100, and allows you to produce a scaled, dimensioned site plan yourself. Permit fees themselves are separate and are calculated by the city based on project valuation, typically ranging from a few hundred to several thousand dollars for larger projects like room additions or ADUs.
- How long does it take to get a building permit approved in San Bernardino?
- Permit approval timelines in San Bernardino vary by project type. Simple over-the-counter permits, such as water heater replacements or small accessory structures, can sometimes be approved the same day at the Development Services counter. Standard residential projects like room additions and new ADUs typically go through a plan check cycle that takes 3 to 6 weeks for an initial response in 2026. If your project is in a wildfire hazard zone, a FEMA floodplain, or requires Historic Preservation Commission review, expect additional time. Submitting a complete, accurate application with a properly drawn site plan is the single most effective way to avoid correction cycles that can add weeks to your timeline.
- What does San Bernardino require on a residential site plan?
- San Bernardino's Development Services Department requires residential site plans to include several key elements. These include: the property's legal dimensions and lot boundaries; a north arrow and a stated drawing scale; the location and footprint of all existing structures on the lot; the proposed new structure or addition shown in relation to existing buildings; setback dimensions measured from all proposed structures to all property lines; the location of driveways, walkways, and utility connections; existing and proposed lot coverage percentages; and any easements or right-of-way areas affecting the property. For projects in fire hazard zones or floodplains, additional notation about applicable overlays is required. A clear, dimensioned site plan that addresses all these elements will move through plan review much faster.
- Can I draw my own site plan in San Bernardino, or do I need a licensed surveyor?
- In most cases, you do not need a licensed land surveyor or architect to draw a residential site plan in San Bernardino for standard permit applications. Homeowners and contractors can prepare their own site plans, provided the drawing is accurate, to scale, and includes all required information. However, if your project involves a boundary dispute, you are unsure of your exact property lines, or the city requests a stamped survey, you may need to hire a licensed land surveyor. For ADUs and room additions, California law does not require a licensed architect for single-family residential projects under a certain size, though many homeowners choose to hire one. Tools like Site Plan Creator allow non-professionals to produce clear, compliant site plans without specialized software.
- What are the setback requirements for a single-family home in San Bernardino?
- Setback requirements in San Bernardino depend on your specific zoning district, but typical single-family residential (RS) zones require a front yard setback of 15 to 25 feet, an interior side yard setback of at least 5 feet, a street-side setback of 10 feet on corner lots, and a rear yard setback of 15 to 20 feet. Detached accessory structures like sheds and garages may be placed as close as 5 feet to the rear and side property lines in most zones. Detached ADUs benefit from California state law, which limits the minimum rear and side setback to 4 feet. Always verify your parcel's specific setbacks through the San Bernardino Development Services Department, since easements and overlay zones can impose additional restrictions beyond the base zoning.
- Where do I submit a site plan and permit application in San Bernardino?
- Residential permit applications and site plans are submitted to the City of San Bernardino Development Services Department, located at City Hall, 290 North D Street, San Bernardino, CA 92401. The public counter is available during regular business hours for in-person submittals. As of 2026, the city has been expanding its online permitting capabilities, so it is worth checking the city's official website to see if your project type qualifies for electronic submission. For simple projects, over-the-counter review may be available on the same day you submit. For larger projects, you will receive a receipt and a plan check number, and you can follow up on review status through the city's permit portal or by contacting the department directly.
- What happens if I build without a permit in San Bernardino?
- Building without a required permit in San Bernardino can lead to serious consequences. If the city discovers unpermitted work, they can issue a stop-work order requiring all construction to halt immediately. You may be required to obtain a retroactive permit, which often involves exposing walls or foundations so inspectors can verify code compliance - a costly and disruptive process. The city can also assess double or triple permit fees as a penalty for unpermitted work. If the unpermitted structure cannot be brought into compliance, you may be ordered to demolish it at your own expense. Unpermitted work can also complicate home sales, since title companies and lenders routinely flag permit records during escrow, and buyers may demand the work be permitted or removed before closing.
- Does my San Bernardino property fall in a wildfire or FEMA flood zone, and how does that affect my permit?
- Parts of San Bernardino, particularly hillside neighborhoods near the San Bernardino National Forest and areas along the Santa Ana River and Warm Creek corridors, are designated as wildfire hazard zones or FEMA Special Flood Hazard Areas. If your property is in a Very High Fire Hazard Severity Zone, your project must comply with California Building Code Chapter 7A, which requires fire-resistant roofing, siding, vents, and eaves. This affects both the construction details and the permit review process. If your property is in a FEMA flood zone, you may need an Elevation Certificate and your site plan must reflect base flood elevation data. You can check your property's fire hazard designation at the CAL FIRE website and your flood zone status at the FEMA Flood Map Service Center.
- What are the ADU rules in San Bernardino, CA in 2026?
- San Bernardino follows California's state ADU laws, which have been significantly liberalized in recent years. As of 2026, most single-family and multifamily properties in San Bernardino can add at least one ADU and one Junior ADU (JADU). The city must ministerially approve ADUs that meet objective development standards, meaning no discretionary hearings are required for compliant projects. Detached ADUs require a minimum 4-foot rear and side setback. There are no owner-occupancy requirements for most ADUs. Maximum ADU size depends on the project type but is generally up to 1,200 square feet for detached units. Your ADU permit application must include a complete site plan showing the ADU footprint, parking (if required), utility connections, and setbacks. ADUs converted from existing permitted space, such as a garage conversion, often have the most permissive rules.
How to Create a Site Plan in San Bernardino
- Confirm Your Zoning and Project Requirements: Before drawing anything, look up your parcel's zoning designation using the City of San Bernardino's online GIS mapping tools or by contacting the Development Services Department at 290 North D Street. Identify your zoning district (such as RS-1 or RS-2), applicable setbacks, lot coverage limits, and any overlay zones like wildfire hazard or FEMA floodplain designations. This information shapes every decision you will make about your project's design and placement on the lot.
- Measure Your Property and Existing Structures: Gather your property survey or assessor's parcel map to confirm lot dimensions. Physically measure the footprints of all existing structures on your property, including the house, garage, sheds, and any paved areas. Record the distance from each structure to all four property lines. Accurate field measurements are the foundation of a compliant site plan. If you are unsure of your exact property boundaries, consider hiring a licensed land surveyor before proceeding.
- Draw Your Site Plan to Scale: Using your measurements, create a scaled site plan that shows lot boundaries, existing structures, the proposed new structure or addition, all setback dimensions, driveways, utility connections, and lot coverage calculations. Site Plan Creator makes this step straightforward: enter your lot dimensions and structure locations, and the tool generates a clean, dimensioned, to-scale drawing ready for permit submission. Make sure to include a north arrow, a scale bar, and your property address on the drawing.
- Assemble Your Complete Permit Application Package: In addition to your site plan, gather all other required documents for your specific project type. Room additions require floor plans and Title 24 energy compliance forms. ADUs require additional documentation about utility connections and, in some cases, parking. Pools require a barrier and fencing plan. Review the City of San Bernardino's permit application checklist for your project type to make sure nothing is missing before you submit. Incomplete applications are the leading cause of delays.
- Submit to San Bernardino Development Services: Submit your complete application package to the Development Services Department at City Hall, 290 North D Street, San Bernardino, CA 92401. For simple projects, same-day over-the-counter review may be available. For larger projects, you will receive a plan check number and wait for an initial review response, typically 3 to 6 weeks. Ask the counter staff whether your project qualifies for electronic submission through the city's online portal, which can speed up the process.
- Respond to Corrections and Schedule Inspections: If the plan reviewer issues a correction letter, address each item carefully and resubmit your revised site plan and documents promptly. Once the city approves your application, pay the required permit fees and receive your permit card. Post the permit card visibly at the job site. Schedule required inspections at each phase of construction by contacting the Development Services Department. Final inspection and sign-off are required before the project is considered complete and legally permitted.