Site Plan Requirements in Salinas, CA (Permit Guide)
Salinas, California homeowners need a properly drawn site plan for most residential building permits, from ADUs and room additions to pools and fences. This guide covers Salinas permit triggers, setback rules, submission steps, and how Site Plan Creator can help you get permit-ready fast.
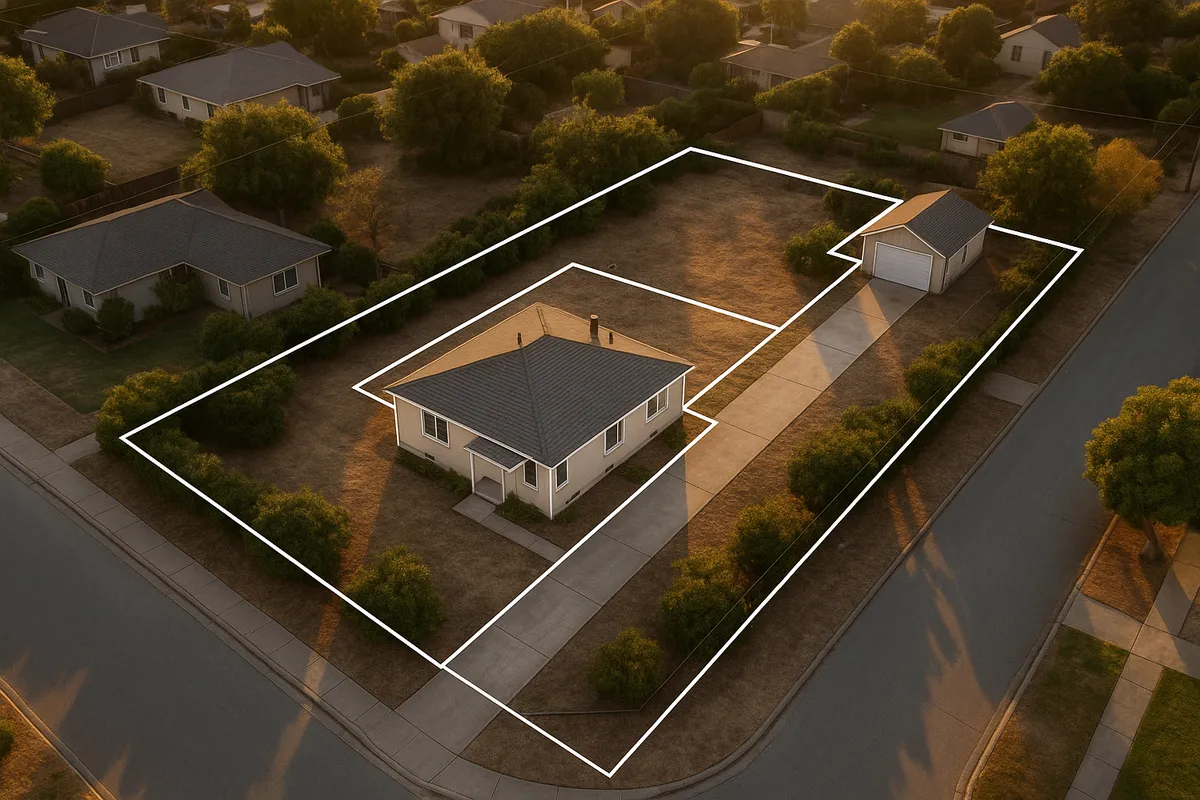
Residential Site Plans and Building Permits in Salinas, CA
Salinas is the largest city in Monterey County and a vibrant agricultural hub on California's Central Coast. Whether you're expanding a home near the Alisal neighborhood, adding an accessory dwelling unit (ADU) in East Salinas, or installing a pool in a newer Harden Ranch development, the City of Salinas Building Division requires a complete, accurate site plan before it will issue most residential building permits. With California's ongoing housing push and Salinas's own efforts to increase infill development and ADU production, understanding exactly what the city needs from you upfront can save weeks of back-and-forth with plan reviewers.
What Is a Residential Site Plan and Why Does Salinas Require One?
A residential site plan is a scaled, bird's-eye drawing of your property that shows the lot boundaries, existing structures, proposed improvements, setbacks from property lines, driveways, utility connections, and any relevant natural features. The City of Salinas requires site plans because they allow building officials to verify that a proposed project complies with the city's zoning ordinance, the California Building Code, Monterey County floodplain maps, and any applicable state laws before construction begins. A clear site plan also speeds up the plan-check process and reduces the likelihood of costly field corrections later.
Residential Projects That Typically Require a Permit in Salinas
The Salinas Building Division requires permits for a broad range of residential improvements. Below are the most common triggers:
- Room additions and home expansions: Any addition of conditioned square footage requires a building permit and a site plan showing the addition's footprint, setbacks, and relationship to existing structures.
- Accessory Dwelling Units (ADUs) and Junior ADUs: California state law has made ADUs a priority, and Salinas has adopted streamlined ADU standards. A site plan is required for every ADU application, showing unit placement, setbacks, parking (where applicable), and utility connections.
- Detached garages and workshops: New detached structures over 120 square feet require a permit and site plan.
- Decks and patio covers: Attached decks or covers over 200 square feet, or those more than 30 inches above grade, need a permit.
- Swimming pools and spas: All in-ground pools require a permit and a site plan showing the pool location, required setbacks, barrier/fence details, and equipment placement.
- Fences: Fences over 6 feet in height (or over 3 feet in the front yard setback area) generally require a permit in Salinas.
- Driveway modifications: Widening a driveway or adding a new curb cut requires city approval and a site plan showing dimensions and proximity to property lines.
- Solar panel systems: Rooftop solar installations require a permit; a site plan or roof plan showing panel placement is typically required.
Zoning Considerations and Local Quirks in Salinas
Salinas has several zoning and environmental factors that set it apart from other California cities:
- Agricultural adjacency: Many Salinas neighborhoods border active farmland. Projects near agricultural zones may face additional review for compatibility and buffer requirements under the city's General Plan.
- Floodplain exposure: Portions of Salinas, particularly near the Salinas River and Natividad Creek, lie within FEMA-designated Special Flood Hazard Areas (SFHAs). If your property is in a flood zone, your site plan must reflect base flood elevation data, and your project may require a FEMA Elevation Certificate. Check your flood zone status at the FEMA Flood Map Service Center.
- Historic resources: The downtown Salinas area contains structures and districts with historic significance. Projects near or within historic overlay zones may require additional design review.
- Impervious surface and stormwater: Salinas enforces stormwater management requirements. Larger projects may need to show how new impervious surfaces (driveways, patios, rooftops) are managed to prevent runoff into the storm drain system.
- ADU-friendly local rules: In response to California's housing mandates, Salinas has adopted ADU standards that allow ADUs on most residentially zoned lots, with reduced setbacks (as little as 4 feet from side and rear property lines for detached ADUs) and no minimum lot size requirement for ADU eligibility.
Typical Residential Setback Ranges in Salinas
Setback requirements in Salinas vary by zoning district, but the following ranges are typical for standard single-family residential (R-1) zones:
- Front yard setback: 15 to 20 feet from the front property line
- Side yard setback: 5 feet minimum on each side (corner lots may require a 10-foot street-side setback)
- Rear yard setback: 20 feet minimum from the rear property line
- Detached ADUs: 4-foot minimum side and rear setbacks per state law
- Accessory structures (sheds, detached garages): Typically 5 feet from side and rear property lines
Always confirm setbacks for your specific parcel and zoning designation through the City of Salinas Community Development Department, as planned unit developments (PUDs), specific plan areas, and overlay zones can modify standard requirements.
The Salinas Permit Submission Process
Step 1: Determine Your Zoning and Project Scope
Before preparing any drawings, look up your parcel's zoning designation using the city's online GIS tools or contact the Community Development Department's Planning Division. Knowing your zone confirms applicable setbacks, height limits, and any overlay requirements.
Step 2: Prepare Your Site Plan and Project Documents
Your site plan must be drawn to scale (typically 1 inch = 10 feet or 1 inch = 20 feet for residential lots) and include: lot dimensions, north arrow, scale bar, existing and proposed structures with dimensions, all setback distances, driveways and walkways, utility connections, and any easements on the property.
Step 3: Submit Your Application
The City of Salinas Building Division accepts permit applications in person at City Hall or through its online permitting portal for eligible project types. Over-the-counter (same-day) permits may be available for simple projects like water heater replacements or minor electrical work. Structural projects, ADUs, and additions typically go through a standard plan check.
Step 4: Plan Review and Corrections
For most residential projects, the city's plan review timeline ranges from 2 to 6 weeks, depending on project complexity and current workload. Applicants may receive a correction letter requesting additional information or revised drawings. Responding promptly and completely to corrections is the single best way to accelerate approval.
Step 5: Permit Issuance and Inspections
Once the plan check is approved, the city issues the permit and you can begin construction. Salinas requires inspections at key stages (foundation, framing, rough electrical/plumbing, and final). All inspections must be passed before a project receives final approval and a certificate of occupancy where required.
Common Reasons Salinas Permit Applications Get Rejected
Understanding why applications fail can help you avoid the same pitfalls:
- Missing or incorrect setback dimensions: Not showing all four setback distances, or showing incorrect measurements, is the leading cause of plan-check corrections.
- No scale or inconsistent scale: Site plans that are not drawn to a consistent, noted scale are returned immediately.
- Incomplete lot information: Failing to show lot dimensions, lot area, or existing structures confuses reviewers and triggers corrections.
- Floodplain non-compliance: Projects in FEMA flood zones that do not address elevation requirements are flagged during review.
- Missing utility and easement information: Salinas reviewers look for utility easements, particularly along rear property lines, which can affect where structures can be placed.
- ADU documentation gaps: ADU applications that omit parking analysis, owner-occupancy declarations (where required), or utility connection details are commonly returned incomplete.
Get Permit-Ready Faster with Site Plan Creator
Preparing a code-compliant, professional-quality site plan does not have to be complicated or expensive. Site Plan Creator gives Salinas homeowners and contractors an easy-to-use online tool to draw accurate, to-scale site plans that include all the elements Salinas building reviewers expect: lot boundaries, setback lines, structure footprints, driveways, north arrows, and scale bars. Whether you're applying for an ADU permit, a pool, a deck, or a full addition, Site Plan Creator helps you produce a submission-ready document in a fraction of the time it would take to draft one from scratch. Start your Salinas site plan today and move your project from idea to permit faster.
Frequently Asked Questions
- Do I need a permit to build a shed in Salinas, CA?
- In Salinas, detached accessory structures like sheds require a building permit if they exceed 120 square feet in floor area. Structures at or under that threshold may be exempt from a permit but must still comply with zoning setbacks, typically 5 feet from side and rear property lines in standard R-1 zones. Even for exempt sheds, you cannot place the structure within a recorded utility easement. If your shed will have electrical, plumbing, or be attached to the main house in any way, a permit is required regardless of size. Contact the City of Salinas Building Division to confirm the rules for your specific zoning district before you begin construction.
- What does Salinas require on a residential site plan?
- The City of Salinas Building Division expects a residential site plan to include the following elements: the lot's legal dimensions and total area, a north arrow, a clearly noted drawing scale, the location and dimensions of all existing structures on the property, the location and dimensions of the proposed project, all four setback distances from property lines, driveway and walkway locations, utility connection points (water, sewer, gas), any recorded easements on the parcel, and any relevant natural features such as drainage swales or floodplain boundaries. Plans should be drawn to a standard architectural scale, commonly 1 inch equals 10 or 20 feet for typical residential lots. Missing any of these elements is one of the most common reasons applications receive correction letters.
- How long does it take to get a building permit approved in Salinas?
- Plan review timelines in Salinas vary based on project type and the Building Division's current workload. Simple projects, such as water heater replacements or minor electrical upgrades, may qualify for over-the-counter same-day approval. Standard residential projects like room additions, detached garages, or pool installations typically take 2 to 6 weeks for initial plan review. ADU applications may take a similar amount of time but benefit from California state law requirements that limit certain review periods. If the city issues a correction letter, your overall timeline depends on how quickly you respond with revised documents. Submitting a complete, accurate application the first time is the best way to minimize delays.
- How much does a building permit cost in Salinas, CA?
- Permit fees in Salinas are calculated based on the valuation of the proposed construction, the project type, and applicable plan-check fees. For a typical room addition, total permit and plan-check fees often range from a few hundred to several thousand dollars depending on the project's size and complexity. ADU permits may have reduced fees under California state law for units under a certain square footage threshold. Additional fees may apply for FEMA floodplain review, stormwater compliance review, or school impact fees for larger additions. Because the fee schedule is updated periodically, it is best to contact the City of Salinas Building Division directly or use their online fee estimator for a project-specific estimate before budgeting.
- Can I draw my own site plan in Salinas, or do I need a licensed surveyor?
- Salinas does not require a licensed land surveyor or architect to prepare a residential site plan for most standard permit applications. Homeowners and contractors can prepare their own site plans as long as the drawing is accurate, drawn to scale, and includes all required elements. However, if your project involves significant grading, structural engineering, work in a FEMA flood zone, or a new ADU with complex site conditions, the city may require plans stamped by a licensed engineer or architect. For straightforward projects, tools like Site Plan Creator allow homeowners to produce professional-quality, to-scale site plans without specialized drafting software or professional fees.
- What are the setback requirements for a single-family home in Salinas?
- In Salinas's standard R-1 single-family residential zones, typical setback requirements are: 15 to 20 feet from the front property line, 5 feet from each interior side property line, 10 feet from a street-side property line on corner lots, and 20 feet from the rear property line. Accessory structures like detached garages and sheds are generally permitted with 5-foot side and rear setbacks. Detached ADUs benefit from reduced setbacks under California state law, requiring only 4 feet from side and rear property lines. These are general ranges and your specific parcel's zoning designation, any applicable specific plan, or a planned unit development overlay may impose different standards. Always verify setbacks with the Salinas Planning Division before finalizing your site plan.
- What are the ADU rules in Salinas, CA?
- Salinas has adopted ADU standards that align with California's state ADU laws, which are among the most permissive in the nation. Most residentially zoned lots in Salinas are eligible for at least one ADU and one Junior ADU (JADU). Detached ADUs can be up to 1,200 square feet and must observe 4-foot side and rear setbacks. JADUs are created within the existing home and are capped at 500 square feet. Parking requirements are often waived for ADUs within half a mile of public transit or when a garage is converted. Owner-occupancy requirements that previously applied to ADUs were suspended under state law. A complete site plan showing the ADU's footprint, setbacks, utility connections, and relationship to the primary dwelling is required for every ADU permit application in Salinas.
- What happens if I build without a permit in Salinas?
- Building without a required permit in Salinas can result in serious consequences. The city's Building Division has authority to issue stop-work orders requiring all construction to halt immediately. You may be required to obtain a retroactive permit, pay double the standard permit fees as a penalty, and potentially hire a licensed engineer to certify that unpermitted work meets code, which can be more expensive than doing it correctly from the start. In some cases, the city may require you to demolish unpermitted work entirely if it cannot be inspected or brought into compliance. Unpermitted additions also create title and insurance complications when you sell your home. It is always safer and more cost-effective to pull the proper permits before breaking ground.
- Is my Salinas property in a FEMA flood zone, and how does that affect my permit?
- Parts of Salinas, particularly areas near the Salinas River, Natividad Creek, and other low-lying corridors, fall within FEMA-designated Special Flood Hazard Areas (SFHAs), commonly referred to as the 100-year floodplain. If your property is in a flood zone, your building permit application will be subject to additional review. You may be required to provide a FEMA Elevation Certificate documenting the base flood elevation relative to your proposed construction, and structures may need to be elevated or flood-proofed to meet local floodplain management ordinance requirements. You can check your property's flood zone status at the FEMA Flood Map Service Center at msc.fema.gov. The City of Salinas participates in the National Flood Insurance Program, so compliance is required to maintain community eligibility for flood insurance.
- Where do I submit a permit application in Salinas, CA?
- Permit applications for the City of Salinas can be submitted in person at the Community Development Department, located at City Hall, 65 W. Alisal Street, Salinas, CA 93901. The Building Division accepts walk-in applications during business hours and may offer over-the-counter approvals for simple, low-complexity projects. For eligible project types, the city also offers an online permitting portal where applications, documents, and fees can be submitted electronically. It is advisable to call the Building Division at (831) 758-7251 ahead of your visit to confirm current submission procedures, required documents, and whether your project type qualifies for online or over-the-counter processing, as procedures can change based on staffing and workload.
How to Create a Site Plan in Salinas
- Research Your Zoning and Flood Zone: Before drawing anything, determine your parcel's zoning designation using the City of Salinas's online GIS mapping tools or by contacting the Planning Division. Also check whether your property falls within a FEMA Special Flood Hazard Area using the FEMA Flood Map Service Center. Knowing your zoning and flood status upfront determines your setbacks, height limits, allowable uses, and whether additional floodplain documentation will be required with your permit application.
- Prepare a To-Scale Site Plan: Draw your site plan to a standard architectural scale, such as 1 inch equals 10 or 20 feet, and include all required elements: lot dimensions and area, north arrow, scale bar, existing and proposed structure footprints with dimensions, all four setback distances, driveway and walkway locations, utility connections, and any easements. Tools like Site Plan Creator make this step fast and accurate for Salinas homeowners without drafting experience.
- Assemble Your Permit Application Package: Gather all documents required by the Salinas Building Division for your specific project type. In addition to the site plan, most applications require a completed permit application form, construction drawings or floor plans, a project description, and applicable fee payment. ADU applications may also require a utility connection plan and, in some cases, a soils report. Confirm the current checklist with the Building Division before submitting to avoid an incomplete application.
- Submit and Track Your Application: Submit your complete application package in person at City Hall or through the city's online permitting portal for eligible project types. After submission, you will receive a permit number you can use to track your application's status. Monitor your email or the portal for any correction letters from plan reviewers. Responding promptly and completely to all requested corrections is the most effective way to keep your project moving toward approval.
- Receive Permit and Schedule Inspections: Once the Salinas Building Division approves your plans, pay any remaining fees and receive your issued permit. Post the permit on site as required. Schedule required inspections at key construction milestones, including foundation, framing, rough mechanical and electrical, and final inspection. All inspections must be passed before your project is considered complete. Keep your approved site plan and permit documents accessible on site for inspectors throughout construction.