Site Plan Requirements in Salem, OR (Permit Guide)
Salem, Oregon homeowners need a residential site plan for most building permits, from decks and ADUs to fences and driveways. This guide covers Salem's permit triggers, setback rules, zoning quirks, and how to submit your application to the City's Development Services department.
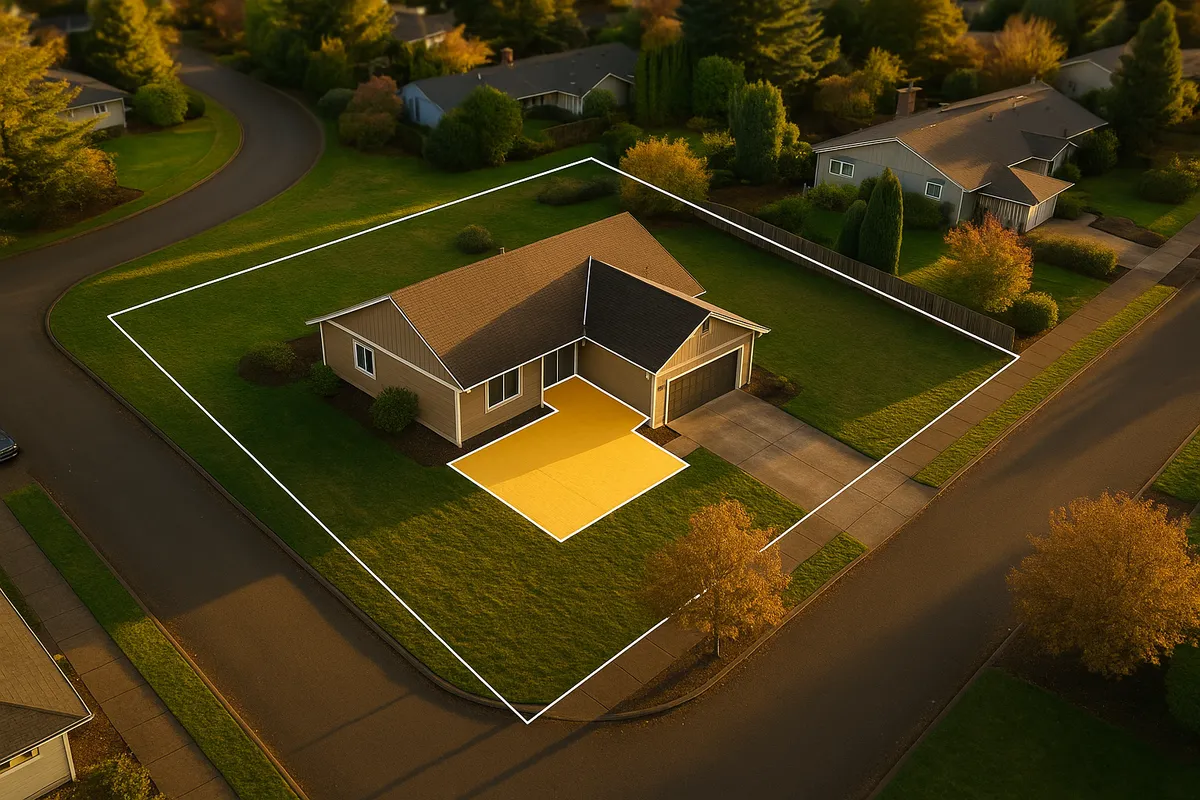
Residential Site Plans and Building Permits in Salem, OR
Salem is Oregon's state capital and one of the Willamette Valley's fastest-growing cities, with a housing market that keeps the City's Development Services division busy year-round. Whether you are adding a covered deck to your craftsman bungalow in the Grant neighborhood, converting a garage into an accessory dwelling unit near Pringle Creek, or installing a backyard pool in South Salem, you will almost certainly need a building permit, and that permit application will require a site plan. Understanding what Salem expects before you submit can save you weeks of back-and-forth and hundreds of dollars in resubmittal fees.
What Is a Residential Site Plan and Why Does Salem Require One?
A residential site plan is a scaled, bird's-eye drawing of your property that shows the lot boundaries, existing structures, proposed improvements, setbacks from property lines, utility easements, driveways, and any other features relevant to your project. Salem's Development Services division uses the site plan to verify that your project complies with the Salem Revised Code (SRC), the Oregon Structural Specialty Code (OSSC), and applicable zoning district standards before issuing a permit.
Without an accurate site plan, reviewers cannot confirm that a new structure respects required setbacks, that impervious surface limits are not exceeded, or that drainage patterns will not harm neighboring properties. The site plan is, in short, the foundational document that ties your project to the real-world geography of your lot.
Residential Projects That Typically Require a Permit in Salem
Salem follows Oregon state law and its own municipal code to determine which projects need permits. The following residential improvements almost always trigger a permit and a site plan requirement:
- Decks and patios: Decks more than 30 inches above grade require a building permit. Attached decks and those with roofs or railings generally require one regardless of height.
- Sheds and accessory structures: Detached structures larger than 200 square feet require a permit. Structures under 200 sq ft may still need a zoning review if they approach setback lines.
- Swimming pools and hot tubs: In-ground and above-ground pools deeper than 24 inches require a permit and must comply with barrier/fencing requirements.
- Fences: Fences over 6 feet in height require a permit. Front-yard fences over 3.5 feet in certain zones may also require review.
- Additions and room expansions: Any addition to a home's footprint requires a full building permit with site plan.
- Accessory Dwelling Units (ADUs): Both attached and detached ADUs require building permits, and Salem has adopted Oregon's statewide ADU-friendly rules, making the process more streamlined than in many other states.
- Driveways and curb cuts: New driveways or widened curb cuts require a Public Works permit and often a site plan showing the driveway's relationship to the right-of-way.
- Carports and garages: New attached or detached garages require a building permit with a site plan.
Salem Zoning Quirks and Local Considerations
Salem's zoning code contains several locally specific nuances that homeowners should understand before drafting a site plan.
Historic Districts
Salem has several historic overlay districts, including the Grant, Gaiety Hill/Bush's Pasture Park, and Court-Chemeketa neighborhoods. Projects in these areas require Design Review approval in addition to a standard building permit. Your site plan may need to show building materials, facade details, and compatibility with the historic streetscape.
Floodplain Development
Portions of Salem, particularly near the Willamette River and Mill Creek, fall within FEMA-designated Special Flood Hazard Areas (SFHAs). Development in these zones requires a Floodplain Development Permit and must comply with Salem's floodplain management ordinance. Your site plan will need to show the base flood elevation and the lowest finished floor elevation of any proposed structure. You can check your property's flood zone status at the FEMA Flood Map Service Center.
Tree Preservation
Salem's urban tree canopy regulations may require you to show significant trees on your site plan and demonstrate that construction activity will not damage their root zones. Removal of trees over a certain diameter may require a separate Tree Removal Permit.
Impervious Surface and Stormwater
Salem has adopted stormwater management standards that limit how much of a residential lot can be covered by impervious surfaces. If your project, combined with existing hardscape, approaches or exceeds those limits, you may need to incorporate stormwater mitigation measures such as rain gardens or permeable paving, and your site plan should reflect those features.
Typical Setback Requirements in Salem
Setbacks vary by zoning district, but the following ranges are common for Salem's single-family residential zones (RS, RA, RD, and similar):
- Front yard setback: 10 to 20 feet from the front property line, depending on the zone and street classification.
- Side yard setback: 5 feet is common for interior side yards; corner lots typically require 10 feet on the street side.
- Rear yard setback: 20 to 25 feet from the rear property line for primary structures; detached accessory structures may be permitted closer, sometimes as little as 5 feet.
- Garage setbacks: Attached garages facing the street often have a minimum 18-foot setback from the back of sidewalk to prevent cars from blocking the sidewalk.
Always verify setbacks for your specific parcel and zone using Salem's online GIS mapping tools or by contacting Development Services directly, as overlay districts and flag lots can alter standard requirements.
Where and How to Submit Your Permit Application in Salem
Salem's Development Services division handles residential building permits. As of 2026, Salem accepts permit applications through its online portal, Salem Online Permits, as well as in person at the Development Services counter located at 555 Liberty St SE, Room 320, Salem, OR 97301.
Typical submission steps:
- Determine your project type and confirm permit requirements using the City of Salem Development Services resources.
- Prepare your site plan drawn to scale, showing lot dimensions, existing structures, proposed work, setbacks, and north arrow.
- Complete the appropriate permit application form (available on the city's website or at the counter).
- Submit your application with all required documents and pay the initial permit fee.
- Wait for plan review. Over-the-counter (same-day) review is available for simple projects like small sheds. Standard residential projects typically take 2 to 4 weeks for initial review. Complex projects, ADUs, or those requiring Design Review may take 6 to 10 weeks or longer.
- Respond to any correction notices promptly to avoid delays.
- Once approved, post your permit on site and schedule required inspections.
Oregon's building code framework is administered statewide by the Oregon Building Codes Division, which sets the baseline standards that Salem enforces locally.
Common Reasons Salem Permit Applications Get Rejected
Understanding why applications fail can help you get it right the first time:
- Missing or incorrect scale: Site plans must be drawn to a stated scale (e.g., 1 inch = 20 feet). Sketches without a scale bar or stated scale are routinely rejected.
- Setback violations: Proposed structures shown too close to property lines without variance documentation.
- Incomplete lot dimensions: Reviewers need all four property line dimensions, not just the frontage.
- No north arrow or address: Basic orientation information is required on every site plan.
- Failure to show easements: Utility easements, drainage easements, and access easements must be shown and respected.
- Missing existing structures: All existing buildings, driveways, and hardscape must appear on the plan, not just the proposed work.
- Floodplain omissions: Properties in or near flood zones that do not address elevation requirements.
- Unsigned or undated applications: Administrative incompleteness triggers automatic rejection.
Get Your Salem Site Plan Right the First Time
Preparing an accurate, code-compliant site plan does not have to be complicated or expensive. Site Plan Creator (siteplancreator.com) gives Salem homeowners and contractors an intuitive, browser-based tool to produce professional-quality site plans that meet local reviewer expectations. You can input your lot dimensions, place structures, show setbacks, and export a clean, scaled PDF ready for submission to Salem Development Services, often in under an hour. Stop guessing and start building with confidence.
Frequently Asked Questions
- Do I need a permit to build a deck in Salem, OR?
- Yes, in most cases. Salem requires a building permit for any deck that is more than 30 inches above grade at any point, or for any deck that is attached to the house regardless of height. Even lower decks may need a zoning review if they are close to property lines. Your permit application must include a site plan showing the deck's dimensions, its distance from all property lines, and its relationship to the existing home. Over-the-counter review is sometimes available for straightforward deck projects, but most applications go through a standard 2-to-4-week plan review cycle. Contact Salem Development Services at (503) 588-6213 to confirm requirements for your specific project before you start construction.
- How long does it take to get a building permit approved in Salem, Oregon?
- Permit timelines in Salem vary by project complexity. Simple projects like small sheds or basic interior work may qualify for over-the-counter (same-day) review at the Development Services counter. Standard residential projects, such as decks, additions, and detached garages, typically take 2 to 4 weeks for initial plan review in 2026. Projects that require Design Review (historic districts), floodplain review, or involve accessory dwelling units can take 6 to 10 weeks or more. If reviewers issue a correction notice, the clock resets on the review cycle, so submitting a complete and accurate application with a properly drawn site plan the first time is the best way to minimize delays.
- What does Salem require on a residential site plan?
- Salem Development Services expects a residential site plan to include: the property address and assessor's parcel number; lot boundaries with dimensions for all four sides; a north arrow; a stated drawing scale (for example, 1 inch equals 20 feet); all existing structures on the lot including the house, garage, sheds, and driveways; the proposed new structure or improvement; setback dimensions from all property lines to both existing and proposed structures; utility and drainage easements; and any special features relevant to the project such as floodplain boundaries, significant trees, or stormwater facilities. Missing any of these elements is one of the most common reasons Salem reviewers issue correction notices and delay permit approval.
- Can I draw my own site plan in Salem, or do I need a licensed surveyor?
- For most standard residential projects in Salem, you are not required to hire a licensed land surveyor or engineer to prepare your site plan. Homeowners and contractors routinely prepare their own site plans using online tools, CAD software, or even careful hand-drawn plans, provided the plan is accurate, drawn to scale, and includes all required information. However, if your project is in a floodplain, involves a lot with unclear boundaries, or requires a legal survey for a land use application, a licensed surveyor may be necessary. For complex structural projects, a licensed engineer or architect's stamp may also be required on the construction documents. Site Plan Creator is a practical option for producing a clean, scaled site plan without professional fees.
- What are the setback requirements for residential properties in Salem, OR?
- Setbacks in Salem depend on your specific zoning district, but typical ranges for single-family residential zones include: front yard setbacks of 10 to 20 feet from the front property line; interior side yard setbacks of 5 feet; street-side setbacks on corner lots of around 10 feet; and rear yard setbacks of 20 to 25 feet for primary structures. Detached accessory structures such as sheds and ADUs may be allowed closer to rear and side property lines, sometimes as little as 5 feet. Garage doors facing the street typically must be at least 18 feet from the back of the sidewalk. Always verify your parcel's specific setbacks with Salem's GIS tools or Development Services, as overlay districts and lot configurations can change the standard rules.
- How much does a building permit cost in Salem, Oregon?
- Salem's building permit fees are calculated based on the valuation of the proposed work, using a fee schedule adopted by the City Council. As of 2026, a basic residential permit for a small project like a shed or fence can cost a few hundred dollars, while a permit for a room addition or ADU can range from several hundred to over a thousand dollars depending on project value. Plan review fees are typically charged separately and are often a percentage of the building permit fee. There may also be system development charges (SDCs) for projects that add living space or increase utility demand. The best way to get an accurate fee estimate is to contact Salem Development Services or use the fee schedule available on the city's website before you submit.
- Do I need a permit for an ADU in Salem, OR?
- Yes. Both attached and detached accessory dwelling units (ADUs) require a building permit in Salem. Oregon state law has made ADU permitting more streamlined statewide, and Salem has adopted these rules, which generally prohibit cities from requiring owner-occupancy, imposing excessive design standards, or charging disproportionate system development charges for ADUs. Your ADU permit application must include a full set of construction documents and a site plan showing the ADU's location, setbacks from property lines, and relationship to the primary dwelling. Salem allows ADUs on most single-family and some multi-family zoned lots. Plan review for ADUs typically takes 4 to 8 weeks. Consulting with Development Services early in the design process is strongly recommended.
- What happens if I build without a permit in Salem?
- Building without a required permit in Salem can lead to serious consequences. The City's code enforcement officers can issue a stop-work order, requiring all construction to halt immediately. You may be required to obtain a retroactive permit, which often involves additional fees (sometimes double the standard permit fee) and more extensive inspections to verify that unpermitted work meets code. In some cases, you may be required to remove or demolish unpermitted structures entirely if they cannot be brought into compliance. Unpermitted work can also complicate the sale of your home, as title companies and buyers routinely check permit records. Oregon law gives local jurisdictions broad authority to enforce building codes, and Salem actively investigates complaints about unpermitted construction.
- Does my Salem property fall in a floodplain, and how does that affect my permit?
- Parts of Salem, particularly areas near the Willamette River, Mill Creek, and other waterways, are located within FEMA-designated Special Flood Hazard Areas (SFHAs). If your property is in a flood zone, you will need a Floodplain Development Permit in addition to a standard building permit for most construction activities. Your site plan must show the base flood elevation and the lowest finished floor elevation of any proposed structure. Finished floors in flood zones must typically be elevated at or above the base flood elevation. You can check your property's flood zone status using the FEMA Flood Map Service Center at msc.fema.gov. Salem's floodplain administrator, housed within Development Services, can answer specific questions about your parcel.
- Where do I submit a site plan and permit application in Salem, OR?
- Salem accepts residential permit applications both online and in person. The online portal, Salem Online Permits, allows you to upload your site plan and supporting documents, pay fees, and track your application status without visiting City Hall. In-person submissions are accepted at the Development Services counter located at 555 Liberty St SE, Room 320, Salem, OR 97301. Counter hours are typically Monday through Friday during regular business hours, though you should confirm current hours on the City's website before visiting. For simple projects, in-person submission may allow for over-the-counter review and same-day approval. For larger projects, online submission is often more efficient and allows you to respond to correction requests electronically.
How to Create a Site Plan in Salem
- Confirm Your Permit Requirements: Before drawing anything, contact Salem Development Services or check the City of Salem website to confirm whether your specific project requires a building permit, a zoning review, or both. Project type, size, location on the lot, and your zoning district all affect what is required. Properties in historic overlay districts or FEMA flood zones have additional review layers. Getting this information upfront prevents wasted effort and ensures your site plan addresses every applicable requirement.
- Gather Your Property Information: Collect your property's legal description, assessor's parcel number, and lot dimensions. You can find these on your deed, a previous survey, or Marion County's online property records. Use Salem's GIS mapping tools to confirm zoning, setback requirements, easements, and any overlay districts that apply to your parcel. Accurate lot data is the foundation of a compliant site plan, and errors at this stage cause the most common rejection notices from Salem reviewers.
- Draw Your Scaled Site Plan: Using your lot dimensions and project details, create a site plan drawn to a stated scale (such as 1 inch equals 20 feet). Show all existing structures, the proposed improvement, setback dimensions from all property lines, easements, driveways, and a north arrow. Include the property address and parcel number. Site Plan Creator's browser-based tool makes it straightforward to produce a clean, professional PDF that meets Salem Development Services' formatting expectations without requiring CAD expertise or professional fees.
- Complete and Submit Your Application: Download and fill out the appropriate Salem permit application form from the Development Services website. Attach your site plan, any required construction drawings, and supporting documents such as energy compliance forms for additions. Submit your complete package through Salem Online Permits or in person at 555 Liberty St SE, Room 320. Pay the required permit and plan review fees at the time of submission. Incomplete applications are returned without review, so double-check the submittal checklist before you submit.
- Respond to Plan Review Comments: After submission, Salem's plan reviewers will either approve your permit or issue a correction notice identifying deficiencies. Monitor your email or the online portal for review updates. If corrections are required, address each comment specifically and resubmit promptly. Vague or partial responses restart the review cycle. Most standard residential projects complete the correction-and-resubmittal loop within one or two rounds, especially when the original site plan was thorough and accurate.
- Post Permit and Schedule Inspections: Once Salem approves your permit, print or display it prominently on the job site as required by Oregon law. Begin construction only after the permit is posted. As work progresses, schedule required inspections through Salem's inspection request line or online portal. Common inspection milestones include footing, framing, and final inspections. Do not cover work before it has been inspected and approved, as this can result in costly re-exposure requirements or stop-work orders.