Site Plan Requirements in Round Rock, TX (Permit Guide)
Round Rock, TX is one of the fastest-growing cities in the country, and its building department enforces clear site plan requirements for most residential projects. Whether you're adding a deck, pool, ADU, or new addition, understanding what Round Rock requires before you break ground can save you time and money. This guide walks you through everything you need to know.
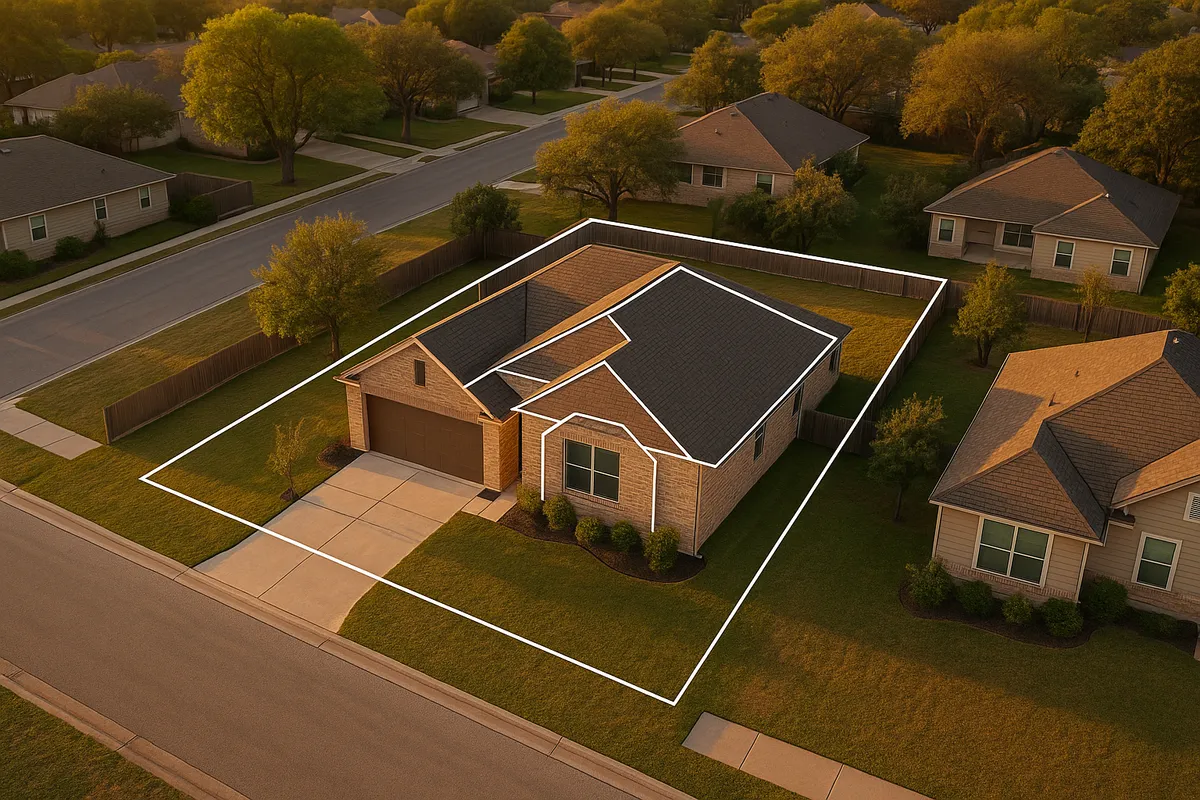
Residential Site Plans in Round Rock, TX: What Every Homeowner Needs to Know
Round Rock, Texas has earned a reputation as one of the most dynamic and fastest-growing cities in the Austin metro area. With that growth comes a robust and well-organized building permit process managed by the City of Round Rock Development Services department. Whether you're a longtime resident planning a backyard addition or a new homeowner eyeing a detached garage, understanding the city's site plan requirements is the critical first step before any construction begins. Getting your site plan right the first time means fewer delays, fewer revision requests, and a smoother path to your certificate of occupancy.
What Is a Residential Site Plan and Why Does Round Rock Require One?
A residential site plan is a scaled, bird's-eye-view drawing of your property that shows the lot boundaries, existing structures, proposed improvements, setbacks, easements, driveways, and other relevant features. Round Rock requires site plans for most residential building permits because they allow plan reviewers to confirm that your proposed project complies with local zoning ordinances, setback rules, impervious cover limits, and utility easements before construction begins.
Texas state law grants municipalities broad authority to enforce development standards, and Round Rock exercises that authority through its Unified Development Code (UDC). The UDC governs everything from lot coverage ratios to accessory structure placement. Submitting an accurate site plan is how the city verifies your project meets those standards without sending an inspector to your property before a permit is issued.
Which Residential Projects Require a Permit (and a Site Plan) in Round Rock?
The following project types commonly trigger a building permit requirement in Round Rock, and most of them also require a site plan as part of the application package:
- Decks and patios: Any attached deck or covered patio addition generally requires a permit. Uncovered concrete patios under a certain square footage may be exempt, but check with the city first.
- Sheds and accessory structures: Detached storage buildings over 200 square feet typically require a permit. Even smaller structures may need one depending on placement relative to easements.
- Swimming pools and spas: All in-ground pools and most above-ground pools require a permit, a site plan, and electrical and barrier inspections.
- Fences: Fences over six feet in height, or any fence installed within a sight-triangle or easement area, require a permit in Round Rock.
- Home additions: Any addition to the footprint of your home, whether a bedroom, sunroom, or attached garage, requires a full building permit with a site plan.
- Accessory Dwelling Units (ADUs): Round Rock allows ADUs in certain residential zones, but they come with specific setback, size, and utility connection requirements that must be documented on a site plan.
- Driveways: New driveway cuts or significant expansions that affect impervious cover or access to a public right-of-way require a permit and sometimes a site plan.
- Retaining walls: Walls over a certain height (generally four feet from the bottom of footing to the top of wall) require engineering review and a site plan.
Local Zoning Quirks and Notable Considerations for Round Rock
Round Rock's rapid growth has created a patchwork of zoning districts, planned unit developments (PUDs), and older subdivisions that each carry their own development standards. A few local quirks are worth knowing:
Impervious cover limits: Round Rock enforces impervious cover maximums tied to your zoning district. Adding a pool, large patio, or driveway expansion can push you over your lot's allowed impervious cover percentage, which would require a variance or redesign before a permit is issued.
Floodplain considerations: Portions of Round Rock fall within FEMA-designated Special Flood Hazard Areas, particularly near Brushy Creek and its tributaries. If your property is in or near a floodplain, additional documentation including an elevation certificate may be required. You can check your property's flood zone status at the FEMA Flood Map Service Center.
Tree preservation: Round Rock has a tree preservation ordinance that protects heritage trees (generally trees with a trunk diameter of 19 inches or more at breast height). Any construction that could impact the critical root zone of a protected tree must be reviewed, and removal requires a separate permit.
HOA overlays: Many Round Rock subdivisions, particularly in master-planned communities like Teravista or Paloma Lake, have HOA design review requirements that run parallel to city permitting. HOA approval does not substitute for a city permit, and city approval does not guarantee HOA acceptance.
Williamson County ETJ: Some properties with Round Rock addresses fall within the city's Extra-Territorial Jurisdiction rather than inside city limits. Permit requirements may differ for ETJ properties. Confirm your property's jurisdiction status before applying.
Typical Setback Requirements in Round Rock
Setbacks vary by zoning district and lot size, but the following ranges are typical for single-family residential zones in Round Rock:
- Front setback: 20 to 25 feet from the front property line
- Side setback (interior): 5 to 7.5 feet
- Side setback (corner lot street side): 15 to 20 feet
- Rear setback: 10 to 20 feet
- Accessory structure setbacks: Detached structures are often allowed closer to the rear and side property lines, sometimes as little as 3 to 5 feet, depending on the structure's height and the zoning district
Always verify the exact setbacks for your specific parcel through the City of Round Rock Development Services portal or by contacting the planning counter directly, as PUD-specific rules can differ significantly from the base zoning standards.
The Round Rock Permit Submission Process
Round Rock uses an online permitting portal for most residential permit applications, which streamlines the process considerably compared to older paper-based systems. Here is how the process generally works:
- Gather your documents: You will need a completed permit application, your site plan (drawn to scale), construction drawings or product specifications depending on the project type, and any supporting documents such as an elevation certificate or tree survey.
- Submit online: Applications are submitted through the city's online permitting portal. First-time users will need to create an account. For complex projects, in-person pre-application meetings with Development Services staff are available and often recommended.
- Pay the application fee: Fees vary by project type and valuation. Residential additions and pools typically run from a few hundred to over a thousand dollars in permit fees.
- Plan review: Simple residential projects (fences, sheds) may receive over-the-counter or same-day approval. More complex projects such as additions, pools, and ADUs typically go through a standard plan review cycle of 10 to 15 business days for the initial review. Revisions can add additional review cycles.
- Permit issuance and inspections: Once approved, your permit is issued digitally. You must schedule required inspections through the city's inspection scheduling system at each phase of construction.
For the most current fee schedules and portal access, visit the City of Round Rock Development Services department.
Common Reasons Applications Get Rejected in Round Rock
Plan reviewers in Round Rock frequently flag applications for the following issues:
- Missing or inaccurate dimensions: Site plans that do not show all setback distances from the proposed structure to every property line are almost always sent back for revision.
- No scale bar or north arrow: Plans must be drawn to a stated scale and oriented with a north arrow.
- Impervious cover exceedance: Projects that push total impervious cover over the zoning maximum are rejected until the design is modified or a variance is obtained.
- Easement conflicts: Proposed structures placed within utility, drainage, or access easements will not be approved.
- Incomplete construction documents: For structural projects, missing footing details, framing plans, or manufacturer specifications are common rejection triggers.
- No tree survey when required: Projects near heritage trees that lack a certified arborist report or tree survey will be sent back.
Start Your Round Rock Site Plan with Site Plan Creator
Creating a code-compliant site plan does not have to be complicated or expensive. Site Plan Creator is designed specifically for homeowners, contractors, and small builders who need professional-quality site plans without hiring a surveyor or drafting firm for every project. Our easy-to-use tool lets you draw your lot, place structures, add dimensions, and export a print-ready PDF that meets the formatting standards most Texas municipalities, including Round Rock, expect to see. Start your Round Rock site plan today and move your permit application forward with confidence.
Frequently Asked Questions
- Do I need a permit to build a deck in Round Rock, TX?
- Yes, in most cases you need a building permit to construct a deck in Round Rock. Any attached deck or elevated platform structure requires a permit and a site plan showing the deck's dimensions, its distance from all property lines, and its relationship to the existing home footprint. Even ground-level decks that are attached to the house typically require a permit. The permit ensures the structure meets the International Residential Code as adopted by Texas and that it respects Round Rock's setback requirements. Submitting an accurate site plan with your application is the fastest way to avoid revision requests and get your permit issued promptly.
- How long does it take to get a building permit approved in Round Rock?
- Permit review timelines in Round Rock vary by project complexity. Simple projects like fences or small sheds may receive over-the-counter or same-day approval when submitted with complete documentation. Standard residential projects such as decks, pools, and room additions typically go through a plan review cycle of approximately 10 to 15 business days for the initial review. If the reviewer requests corrections or additional information, each subsequent revision cycle adds more time. Submitting a complete, accurate application with a properly drawn site plan is the single most effective way to avoid delays. Round Rock's online permitting portal also allows applicants to track their review status in real time.
- What does Round Rock require on a residential site plan?
- A residential site plan submitted to Round Rock Development Services should include the lot boundaries with dimensions, the location and footprint of all existing structures on the property, the location and dimensions of the proposed improvement, all setback distances measured from the structure to each property line, the location of any easements, a north arrow, a stated drawing scale, and the property address. For projects near floodplains or heritage trees, additional information such as flood zone boundaries or a tree survey may also be required. The more complete and accurate your site plan is at initial submission, the less likely you are to receive a correction letter that delays your permit.
- Can I draw my own site plan in Round Rock, or do I need a licensed surveyor?
- For most standard residential permits in Round Rock, you are not required to hire a licensed surveyor or engineer to prepare the site plan. Homeowners and contractors can draw their own site plans as long as the drawing is accurate, drawn to scale, and includes all required information. However, if your project involves structural engineering (such as a large retaining wall or a complex addition), a licensed engineer's stamp may be required on the structural drawings. For floodplain-related projects, a licensed surveyor may be needed to produce an elevation certificate. Tools like Site Plan Creator make it straightforward to produce a professional-quality, scaled site plan without specialized drafting software.
- What are the setback requirements for residential properties in Round Rock, TX?
- Setback requirements in Round Rock depend on your specific zoning district and, in some cases, your subdivision's planned unit development (PUD) standards. For typical single-family residential zones, front setbacks generally range from 20 to 25 feet, interior side setbacks are commonly 5 to 7.5 feet, corner lot street-side setbacks are typically 15 to 20 feet, and rear setbacks usually range from 10 to 20 feet. Detached accessory structures such as sheds or garages may be allowed as close as 3 to 5 feet to rear and side property lines in some zones. Always verify your parcel's specific setbacks through the City of Round Rock Development Services portal or by calling the planning counter, since PUD rules can differ from base zoning.
- Where do I submit a permit application in Round Rock, TX?
- Round Rock accepts most residential permit applications through its online permitting portal, accessible via the City of Round Rock Development Services website at roundrocktexas.gov. You will need to create an account the first time you use the system. Once logged in, you can upload your site plan, construction documents, and supporting materials, pay your application fee, and track your review status. For complex or unusual projects, the city offers pre-application meetings with Development Services staff, which can be scheduled in person at 301 W. Bagdad Ave. in Round Rock. In-person submissions may also be accepted at the Development Services counter during regular business hours.
- What happens if I build without a permit in Round Rock, TX?
- Building without a required permit in Round Rock can result in a stop-work order, fines, and a requirement to remove or demolish the unpermitted work. If the work is discovered during a property sale inspection or by a city code enforcement officer, you may be required to obtain an after-the-fact permit, which often involves additional fees (sometimes double the standard permit fee) and may require opening walls or exposing framing for inspection. Unpermitted structures can also create title and insurance complications. In the worst cases, structures that cannot be brought into compliance must be demolished at the owner's expense. Pulling the permit before you build is always the lower-risk and lower-cost path.
- Does Round Rock allow ADUs (accessory dwelling units) on residential lots?
- Yes, Round Rock allows accessory dwelling units in certain residential zoning districts, though the rules are specific. ADUs, sometimes called secondary suites or garage apartments, must comply with size limits (often capped as a percentage of the primary home's square footage or at an absolute maximum), setback requirements, and utility connection standards. A site plan is required as part of the ADU permit application to show the unit's placement on the lot relative to property lines and existing structures. Some older single-family zones may restrict or prohibit ADUs, so it is important to confirm your zoning classification before designing your unit. Texas has been moving toward greater ADU flexibility statewide, so checking current Round Rock UDC provisions is recommended.
- Does my property in Round Rock fall in a floodplain, and how does that affect my permit?
- Some areas of Round Rock, particularly near Brushy Creek and its tributaries, fall within FEMA-designated Special Flood Hazard Areas (SFHAs). If your property is in or adjacent to a floodplain, your permit application will require additional documentation. This may include a FEMA elevation certificate prepared by a licensed surveyor, a floodplain development permit from the city's engineering department, and compliance with FEMA's base flood elevation requirements for any new construction or substantial improvements. Building in a floodplain without proper permits and documentation can affect your flood insurance eligibility and expose you to significant liability. You can check your property's flood zone status using the FEMA Flood Map Service Center at msc.fema.gov.
- How much does a building permit cost in Round Rock, TX?
- Permit fees in Round Rock are based on the type of project and the estimated construction value. Simple projects like fences or small sheds may carry fees in the range of $50 to $150. Mid-range projects such as decks, pools, or covered patios typically run from $200 to $600 or more depending on size and valuation. Larger projects such as room additions or ADUs can result in permit fees exceeding $1,000 when plan review fees, trade permit fees (electrical, plumbing, mechanical), and inspection fees are combined. Round Rock publishes a current fee schedule through its Development Services department. Budgeting for permit fees as part of your overall project cost is an important step that is easy to overlook.
How to Create a Site Plan in Round Rock
- Confirm Your Zoning and Setbacks: Before drawing anything, look up your property's zoning district through the City of Round Rock's online GIS or Development Services portal. Knowing your zoning classification tells you which setbacks, impervious cover limits, and accessory structure rules apply to your lot. If your subdivision is governed by a planned unit development (PUD), request those specific standards from the city, as they may be stricter than the base zoning code. This step prevents costly redesigns later.
- Gather Your Property Documents: Collect your property survey (included in most closing packages when you purchased the home), your mortgage survey or plat map, and any HOA architectural guidelines that apply to your subdivision. These documents give you the accurate lot dimensions, easement locations, and existing structure footprints you need to draw an accurate site plan. If you cannot locate your survey, the Williamson County Appraisal District or county clerk's office may have plat records available.
- Draw Your Site Plan to Scale: Using your property documents, create a scaled site plan that shows your lot boundaries, all existing structures, the proposed improvement, and all setback distances. Include a north arrow, a scale bar, and the property address. Site Plan Creator makes this step straightforward: you can input your lot dimensions, drag and drop structures, and generate a clean, print-ready PDF that meets the formatting expectations of Round Rock Development Services without needing specialized CAD software.
- Prepare and Submit Your Permit Application: Log in to the City of Round Rock's online permitting portal and start a new permit application for your project type. Upload your completed site plan, any required construction drawings or product specifications, and supporting documents such as an elevation certificate if your property is near a floodplain. Double-check that all required fields are completed before submitting. Pay the application fee online. You will receive a confirmation and can track your review status through the portal.
- Respond to Plan Review Comments: If the plan reviewer issues a correction letter, read each comment carefully and revise your site plan or supporting documents to address every item. Partial responses are a common cause of multiple revision cycles. Resubmit through the portal as quickly as possible, since the clock on the next review cycle does not start until you upload your revisions. Most straightforward residential projects in Round Rock are approved within one or two review cycles when the initial application is thorough.
- Schedule Inspections and Close Out Your Permit: Once your permit is issued, post it (or have it accessible digitally) at the job site as required. Schedule each required inspection through Round Rock's inspection scheduling system at the appropriate construction phase. Common inspection stages include foundation, framing, rough-in trades (electrical, plumbing, mechanical), and final. After all inspections pass, your permit is closed out and, for applicable projects, a certificate of occupancy or completion is issued. Keep copies of your permit and inspection records with your home improvement files.