Site Plan Requirements in Roseville, CA (Permit Guide)
Roseville, California homeowners need a compliant site plan for most residential building permits, from ADUs and room additions to pools and decks. This guide covers Roseville's permit triggers, setback rules, submission process, and how Site Plan Creator can help you get approved faster.
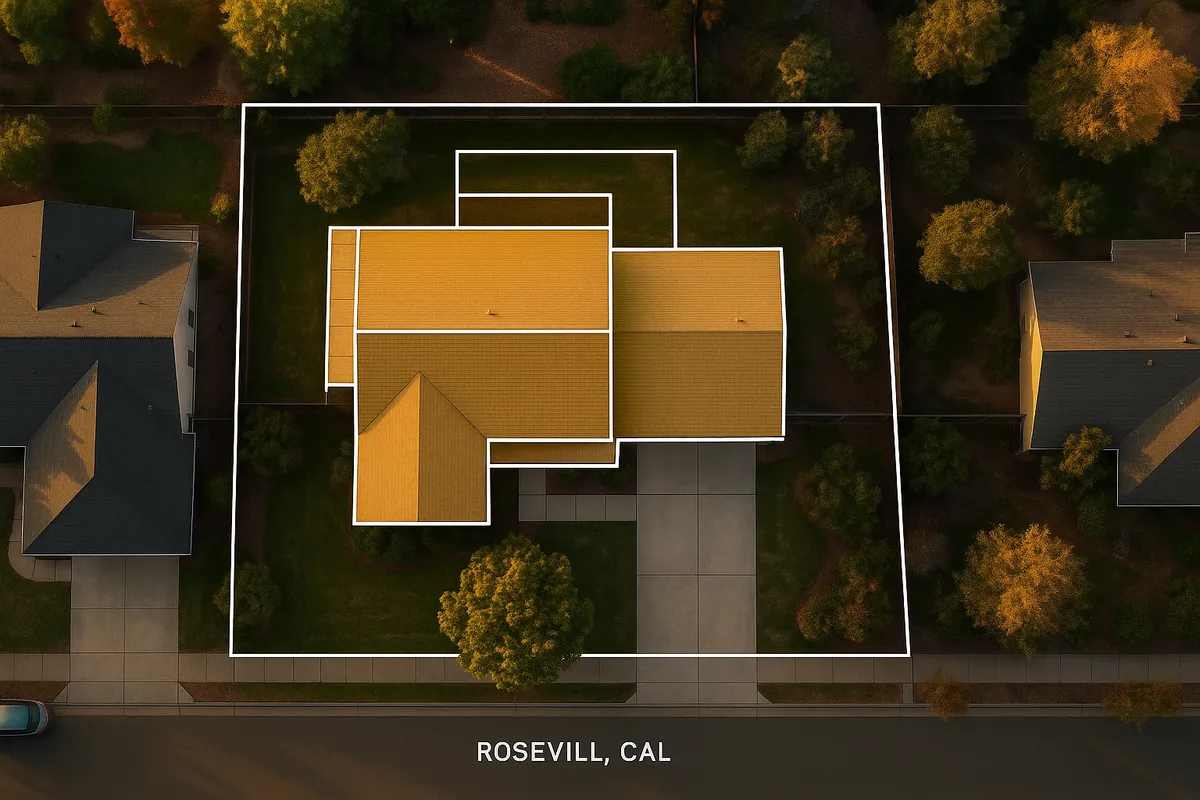
Residential Site Plans and Permits in Roseville, CA
Roseville is one of the fastest-growing cities in the Sacramento metropolitan area, and with that growth comes an active residential construction and remodeling scene. Whether you are adding a detached garage in West Roseville, converting your garage into an ADU near Woodcreek Oaks, or installing a pool in one of the city's newer planned communities, the City of Roseville's Building Services Division requires a properly prepared site plan as part of nearly every residential permit application. Getting that site plan right the first time saves you from costly plan-check corrections, delays, and re-submission fees. This guide walks you through everything Roseville property owners and contractors need to know in 2026.
What Is a Residential Site Plan and Why Does Roseville Require One?
A residential site plan is a scaled, bird's-eye drawing of your property that shows the lot boundaries, existing structures, proposed construction, setbacks from property lines, easements, utilities, driveways, and other relevant site features. It is not an architectural floor plan -- it is a plot-level document that lets plan reviewers verify that your project complies with Roseville's zoning ordinance, the California Building Code, and any applicable subdivision conditions.
Roseville's Building Services Division uses site plans to confirm that proposed structures maintain required distances from property lines, do not encroach on drainage or utility easements, and meet impervious surface limits in certain zones. Without an accurate site plan, your permit application is considered incomplete and will not advance to plan review.
Residential Projects That Require a Permit (and a Site Plan) in Roseville
The following project types commonly trigger a building permit and an accompanying site plan requirement in Roseville:
- Room additions and home expansions: Any addition to the living area of a single-family home requires a full building permit and a site plan showing the addition's footprint relative to all property lines.
- Accessory Dwelling Units (ADUs) and Junior ADUs (JADUs): California state law has streamlined ADU approvals, but Roseville still requires a site plan showing the ADU location, parking (where applicable), and utility connections.
- Detached garages, workshops, and storage buildings: Structures over 120 square feet generally require a permit. Even smaller accessory structures may need zoning clearance.
- Decks and patio covers: Attached or detached decks over 30 inches above grade and patio covers over 200 square feet typically require permits.
- Swimming pools and spas: In-ground and above-ground pools over 18 inches deep require a permit. The site plan must show pool location, barrier fencing, equipment placement, and setbacks.
- Fences: Fences over 6 feet in height require a permit. Front-yard fences in many Roseville zones are limited to 3 feet 6 inches within the front setback area.
- Driveways and hardscape: New driveway approaches require an encroachment permit from Public Works, and significant hardscape additions may trigger impervious surface review.
- Solar panel systems: Roof-mounted solar requires a permit, and a site plan or roof plan showing panel layout is required.
Local Zoning Considerations and Quirks in Roseville
Roseville's zoning landscape has several nuances that can affect your site plan and permit process:
Planned Development (PD) Zones: Much of newer West Roseville and areas around Fiddyment Farm fall under Planned Development zoning, which can impose conditions beyond standard zoning minimums. Always verify your specific PD conditions through the city's online permit portal or by contacting the Planning Division.
HOA Architectural Review: A large portion of Roseville's residential neighborhoods are governed by homeowners associations. HOA approval is separate from city permits and often has stricter design standards. You will need both HOA sign-off and a city permit -- one does not substitute for the other.
Wildfire Hazard Areas: Parts of eastern Roseville near the Sierra Nevada foothills may fall within a State Responsibility Area or a locally designated fire hazard zone. Projects in these areas must comply with California's Wildland-Urban Interface (WUI) construction standards under Chapter 7A of the California Building Code.
Stormwater and Impervious Surface: Roseville participates in the Sacramento Stormwater Quality Partnership. Projects that add significant impervious surface (typically 2,500 square feet or more, or that disturb one acre or more) may require a stormwater pollution prevention plan or low-impact development measures shown on the site plan.
FEMA Floodplain: Portions of Roseville near Dry Creek and its tributaries are mapped as Special Flood Hazard Areas. If your property is in or near a FEMA-designated flood zone, your site plan may need to include base flood elevation data and finished floor elevations. Check the FEMA Flood Map Service Center to confirm your property's flood zone status.
Typical Setback Requirements in Roseville
Setbacks vary by zoning district, lot size, and specific PD conditions. The following are general ranges for standard single-family residential (R-1) zones in Roseville:
- Front yard setback: Typically 20 feet from the front property line for the primary structure. Garages facing the street often require 20 feet minimum to allow for vehicle stacking.
- Side yard setback: Generally 5 feet for interior side yards. Corner lots typically require a 10-foot street-side setback.
- Rear yard setback: Commonly 15 to 20 feet for primary structures. Accessory structures may be permitted closer to the rear property line -- sometimes as little as 5 feet -- depending on height and the specific zone.
- Accessory structures: Detached accessory structures under a certain height threshold may qualify for reduced setbacks, but must still clear any recorded easements.
Always verify setbacks for your specific parcel using Roseville's online GIS portal or by requesting a zoning verification letter from the Planning Division, since PD conditions can override standard R-1 minimums.
How to Submit a Permit Application in Roseville
Step 1: Determine Your Project Scope and Zoning
Before drawing your site plan, confirm your parcel's zoning designation, applicable setbacks, and any PD conditions. Roseville's Community Development Department provides zoning information online and by appointment.
Step 2: Prepare Your Site Plan
Your site plan should be drawn to a recognized scale (1 inch = 10 feet or 1 inch = 20 feet are common for residential lots) and include: lot dimensions, north arrow, scale bar, all existing and proposed structures with dimensions, distances to all property lines, easements, driveways, utility locations, and any grading or drainage features relevant to your project.
Step 3: Submit Online Through ePlan
Roseville accepts permit applications and plan submissions through its online permitting portal. Most residential projects can be submitted digitally, which eliminates the need for in-person drop-off and speeds up intake. Visit the City of Roseville Building Services page to access the portal and fee schedule.
Step 4: Plan Review and Corrections
Plan review timelines in Roseville vary by project complexity. Simple over-the-counter permits (such as water heater replacements) may be approved same-day. Standard residential projects typically see a first plan review within 10 to 20 business days. More complex projects, or those requiring Planning Division discretionary review, can take longer. If corrections are required, you will receive a correction letter and must resubmit a revised set.
Step 5: Permit Issuance and Inspections
Once approved, you pay permit fees and the permit is issued. You must schedule required inspections at key construction milestones (foundation, framing, insulation, final). The permit card must be posted on site during construction.
Common Reasons Roseville Permit Applications Are Rejected
- Site plan drawn without a recognized scale or missing a scale bar and north arrow
- Setback dimensions not shown or measured incorrectly from the property line (not from the fence or curb)
- Easements not identified on the site plan
- Proposed structure shown encroaching into a drainage, utility, or access easement
- ADU applications missing required utility or parking information
- Pool applications lacking barrier fencing details or equipment setback dimensions
- Missing owner signature or incomplete application form
- Projects in PD zones submitted without referencing the applicable PD conditions of approval
Get a Professional-Quality Site Plan with Site Plan Creator
Preparing a code-compliant site plan does not have to be complicated or expensive. Site Plan Creator is an easy-to-use online tool designed specifically for homeowners, contractors, and designers who need accurate, permit-ready residential site plans fast. With intuitive drawing tools, automatic scale calculations, and export options that meet Roseville Building Services requirements, you can produce a professional site plan in a fraction of the time it would take using traditional CAD software. Start your Roseville permit application on the right foot -- create your site plan today at Site Plan Creator.
For additional reference on California building standards, consult the California Building Standards Commission, which publishes the California Building Code and related residential codes adopted statewide.
Frequently Asked Questions
- Do I need a permit to build a deck in Roseville, CA?
- Yes, in most cases. Roseville requires a building permit for any attached or detached deck that is 30 inches or more above grade, or for any deck attached to the primary dwelling regardless of height. Your permit application must include a site plan showing the deck's location relative to all property lines, the house footprint, and any easements on the property. The site plan must be drawn to scale and include setback dimensions. Decks in planned development (PD) zones may also need to comply with HOA architectural guidelines, which are reviewed separately from the city permit. Simple ground-level patios at or near grade may not require a permit, but it is always best to confirm with Roseville Building Services before starting work.
- How much does a building permit and site plan review cost in Roseville?
- Permit fees in Roseville are based on the valuation of the proposed work and the type of project. For a typical room addition, permit fees can range from a few hundred dollars to over a thousand dollars depending on square footage and construction value. Plan review fees are generally calculated as a percentage of the permit fee, often around 65 percent. ADU permits may have reduced or waived fees for units under 750 square feet under California state law. Site plan preparation is a separate cost from city fees -- using an online tool like Site Plan Creator can reduce that cost significantly compared to hiring a draftsperson or architect. Contact Roseville Building Services or check their online fee schedule for current 2026 rates.
- How long does it take to get a building permit approved in Roseville?
- Permit approval timelines in Roseville depend on project type and complexity. Simple permits such as water heater replacements or small electrical work may be approved over the counter on the same day. Standard residential projects, including room additions, ADUs, and pools, typically go through a formal plan review cycle that takes approximately 10 to 20 business days for a first review. If corrections are required, you must resubmit and wait for a second review cycle, which can add additional weeks. Projects requiring Planning Division discretionary approval, such as variances or conditional use permits, take considerably longer. Submitting a complete, accurate application with a properly prepared site plan is the single best way to avoid correction letters and shorten your overall approval timeline.
- What needs to be on a residential site plan in Roseville?
- Roseville's Building Services Division requires site plans to include several key elements. At a minimum, your site plan should show: the lot boundaries with dimensions, a north arrow, a graphic scale bar, the footprints of all existing structures on the property, the proposed new structure or addition with dimensions, the distance from every proposed structure to all four property lines, any recorded easements (drainage, utility, access), the driveway location, and any grading or drainage features relevant to the project. For pools, you must also show barrier fencing and equipment locations. For ADUs, utility connections and parking areas (where required) must be shown. The plan should be drawn to a standard scale such as 1 inch equals 10 feet or 1 inch equals 20 feet.
- Can I draw my own site plan in Roseville, or do I need a licensed surveyor?
- For most standard residential permits in Roseville, you are not required to hire a licensed land surveyor or engineer to prepare your site plan. Homeowners and contractors can prepare their own site plans as long as the document is drawn to scale and contains all required information. However, if your project is in a floodplain, involves significant grading, or requires a new survey to establish property line locations, a licensed surveyor may be necessary. For complex projects or those requiring a structural engineer's stamp, a licensed professional will be needed for the structural drawings, though the site plan itself can still be prepared by the applicant. Online tools like Site Plan Creator make it straightforward for non-professionals to produce accurate, permit-ready site plans.
- What are the setback requirements for a single-family home in Roseville?
- Setback requirements in Roseville vary by zoning district and any applicable planned development conditions. In standard R-1 single-family zones, the typical front yard setback is 20 feet from the front property line, interior side yard setbacks are generally 5 feet, street-side setbacks on corner lots are typically 10 feet, and rear yard setbacks are commonly 15 to 20 feet for primary structures. Detached accessory structures like sheds or guest houses may qualify for reduced rear and side setbacks, sometimes as little as 5 feet, depending on height and zone. Because many Roseville neighborhoods are governed by Planned Development zoning, your specific parcel may have different requirements. Always verify setbacks with the City of Roseville Planning Division or through the city's online GIS mapping tool before finalizing your site plan.
- Where do I submit a permit application in Roseville, CA?
- Roseville accepts permit applications both online and in person. The city's preferred method in 2026 is electronic submission through its online permitting portal, accessible through the Building Services Division page on the city's official website. Online submission allows you to upload your site plan and supporting documents, pay fees, and track your application status without visiting City Hall. For projects that require in-person consultation or for applicants who prefer to submit paper plans, Building Services is located at 311 Vernon Street in Roseville. It is recommended to call ahead or check the city website for current office hours and any appointment requirements before visiting in person.
- What happens if I build without a permit in Roseville?
- Building without a required permit in Roseville can result in serious consequences. The city's Code Enforcement Division has authority to issue stop-work orders, require demolition of unpermitted structures, and levy fines. If unpermitted work is discovered during a property sale, it can complicate or derail the transaction, as lenders and buyers typically require permits to be resolved before closing. Retroactive permits (sometimes called 'after-the-fact' permits) are possible in some cases, but they often require invasive inspections to verify code compliance, and the city may charge double the standard permit fee as a penalty. Unpermitted work also voids homeowner's insurance coverage for related claims. It is always far less expensive and less stressful to pull the permit before you build.
- What are the ADU rules in Roseville, CA in 2026?
- Roseville has adopted California's streamlined ADU regulations, which allow most single-family properties to add at least one ADU and one Junior ADU (JADU). Detached ADUs up to 1,200 square feet are generally permitted by right in residential zones, subject to setback and height requirements. ADUs must maintain a 4-foot side and rear setback in most cases. Owner-occupancy requirements for ADUs were suspended under state law through at least 2025, and Roseville follows state guidance on this. Permit fees for ADUs under 750 square feet are significantly reduced or waived under California law. Your ADU permit application must include a site plan showing the ADU footprint, setbacks, utility connections, and any required parking. Contact Roseville Building Services for the most current ADU standards applicable to your specific parcel.
- Do I need a permit to install a fence in Roseville, CA?
- In Roseville, fences over 6 feet in height require a building permit. Front-yard fences are subject to additional height restrictions: within the front setback area, fences are typically limited to 3 feet 6 inches in height. Side and rear yard fences up to 6 feet generally do not require a permit, but must still comply with zoning standards and any HOA rules. If your property is in a Planned Development zone, the PD conditions may impose stricter fence height or material requirements. Retaining walls over 4 feet in height (measured from the bottom of the footing) also require a permit and may need engineered drawings. Always check with Roseville Building Services and your HOA before installing or replacing a fence to avoid costly corrections.
How to Create a Site Plan in Roseville
- Confirm Your Zoning and Parcel Rules: Before designing your project or drawing a site plan, look up your parcel's zoning designation using Roseville's online GIS mapping tool or by contacting the Planning Division. Identify your zoning district (R-1, PD, etc.), applicable setbacks, any recorded easements, and whether your property falls in a special overlay area such as a floodplain or wildfire hazard zone. This information is essential before you put pencil to paper.
- Gather Your Property Documents: Collect your property's recorded parcel map or subdivision plat, which shows lot dimensions, easements, and boundary information. You may also need your property deed, a previous survey if available, and any existing permit records for structures already on the property. Roseville's permit history for your address can often be retrieved through the city's online permit portal, which is useful for verifying what has already been approved and inspected.
- Prepare a Scaled Site Plan: Using your parcel dimensions and project plans, create a site plan drawn to a standard scale (1 inch = 10 feet or 1 inch = 20 feet). Include lot boundaries with dimensions, a north arrow, a scale bar, all existing structures, the proposed project footprint with dimensions, setback distances to all property lines, easements, driveway, and any drainage or utility features. Site Plan Creator provides an online tool that guides you through each required element for a Roseville-compliant site plan.
- Submit Your Application Online: Upload your completed site plan and all supporting documents through Roseville's online permitting portal on the Building Services Division website. Complete the permit application form, specify the project type and estimated valuation, and pay the applicable plan review fee. Online submission is the fastest intake method and allows you to track your application status and receive correction notices electronically without visiting City Hall.
- Respond to Plan Review Corrections: If the plan reviewer issues a correction letter, read each comment carefully and revise your site plan and supporting documents to address every item. Resubmit the corrected package through the online portal. Providing a written response letter that lists each correction and explains how it was resolved can speed up the second review cycle. Incomplete or partial responses are a leading cause of multiple review rounds and extended timelines.
- Obtain Your Permit and Schedule Inspections: Once your plans are approved, pay the remaining permit fees to receive your permit. Post the permit card visibly on the job site before work begins. Schedule required inspections at each mandatory milestone, such as foundation, framing, rough mechanical and electrical, and final inspection. Do not cover any work that requires inspection before the inspector has signed off, as this can result in costly destructive inspections later.